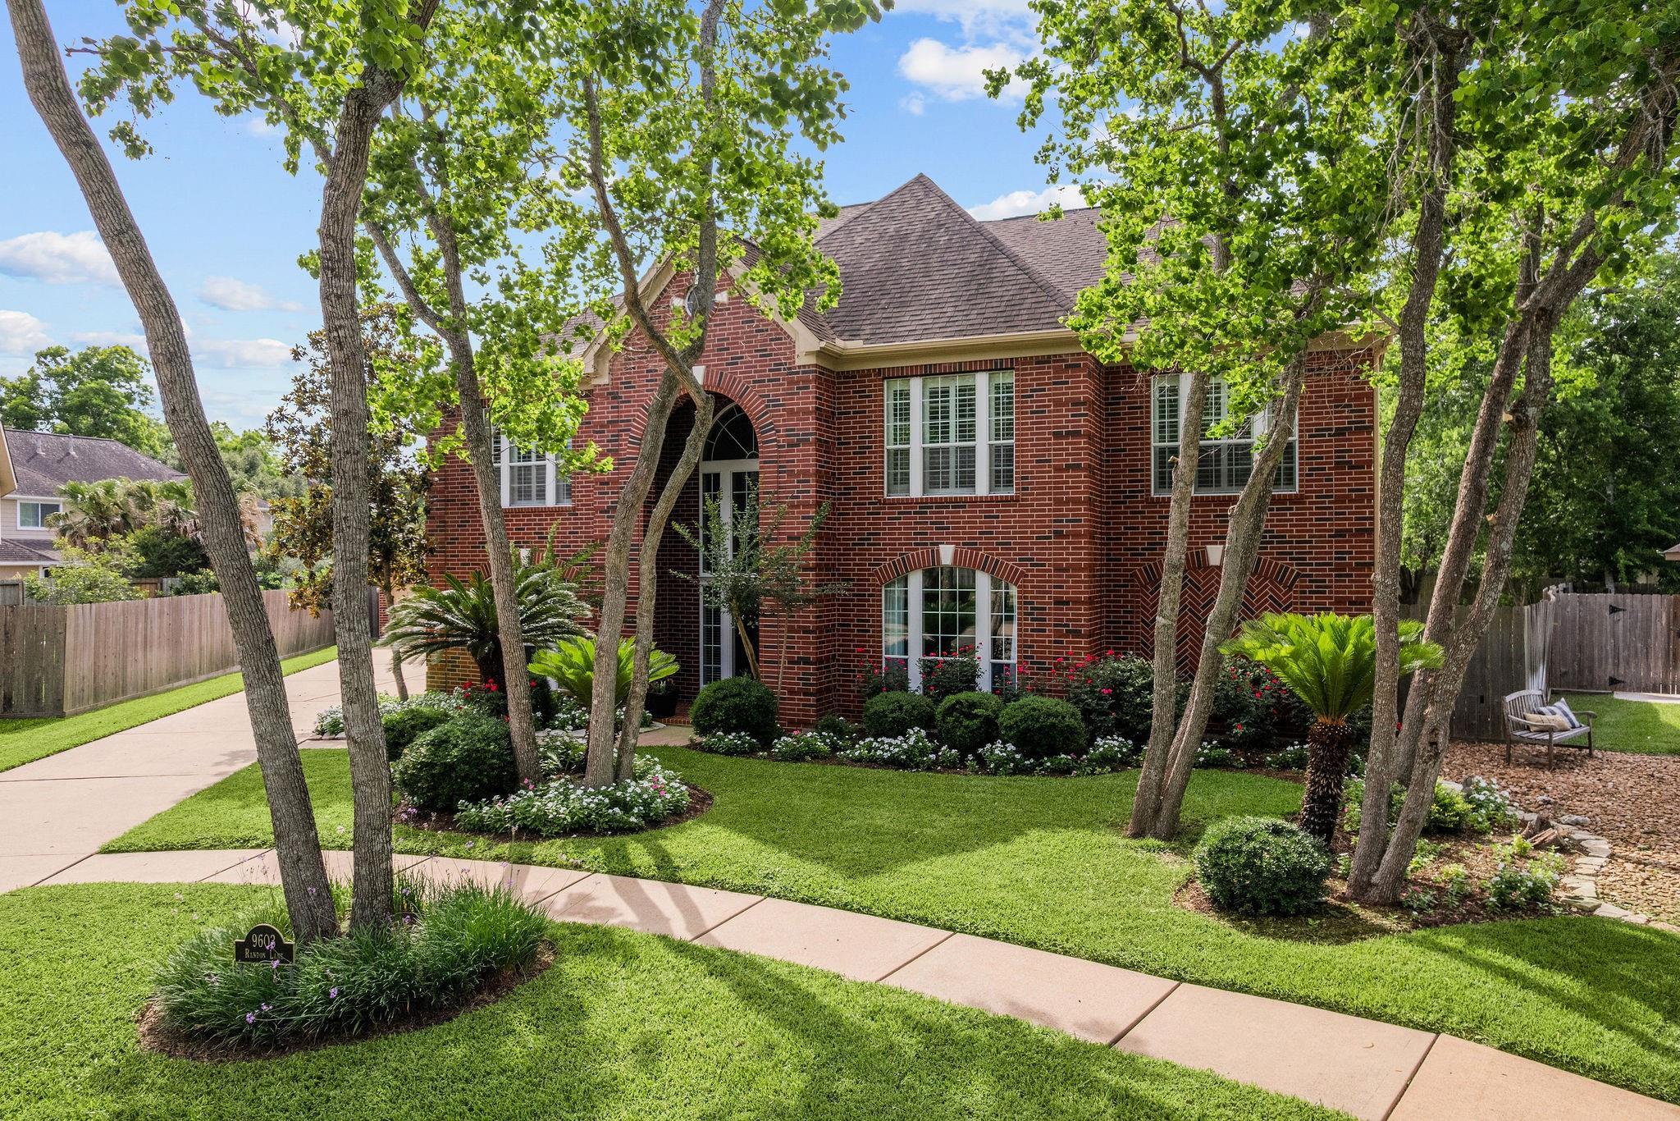
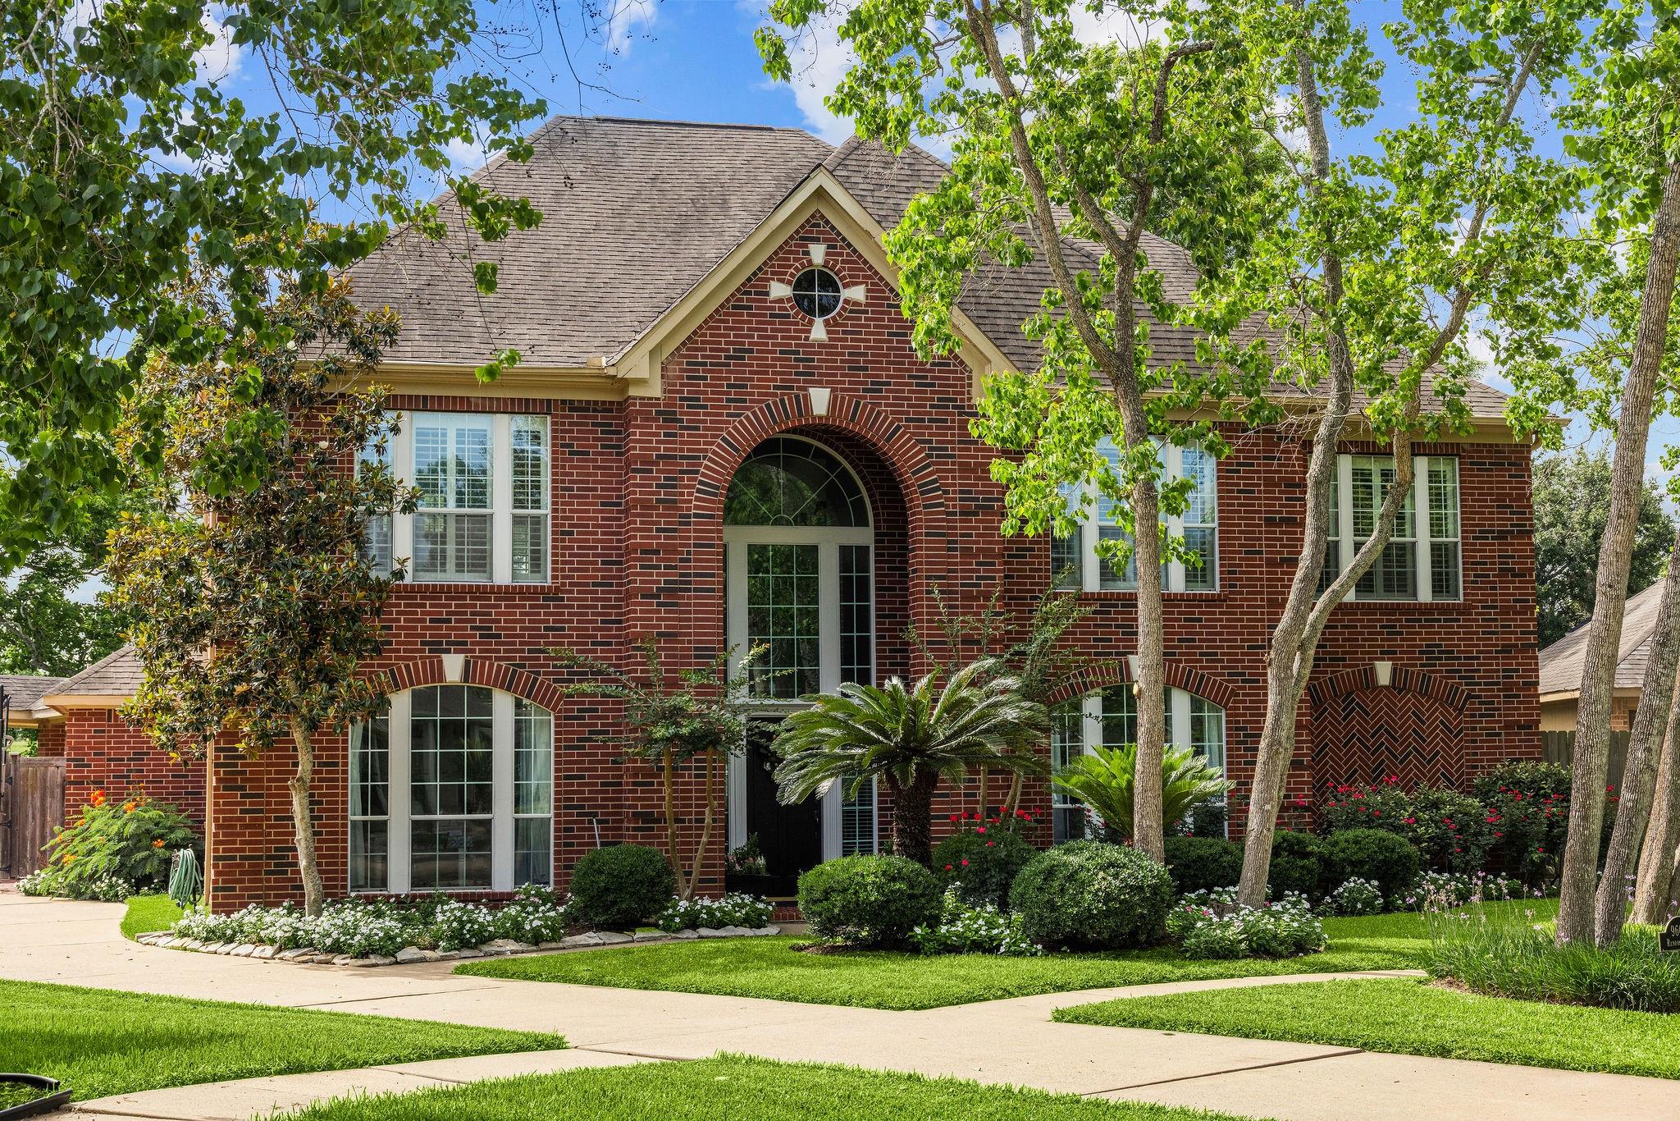
Two-story red-brick home framed by mature trees, with an arched entry and landscaped lawn.
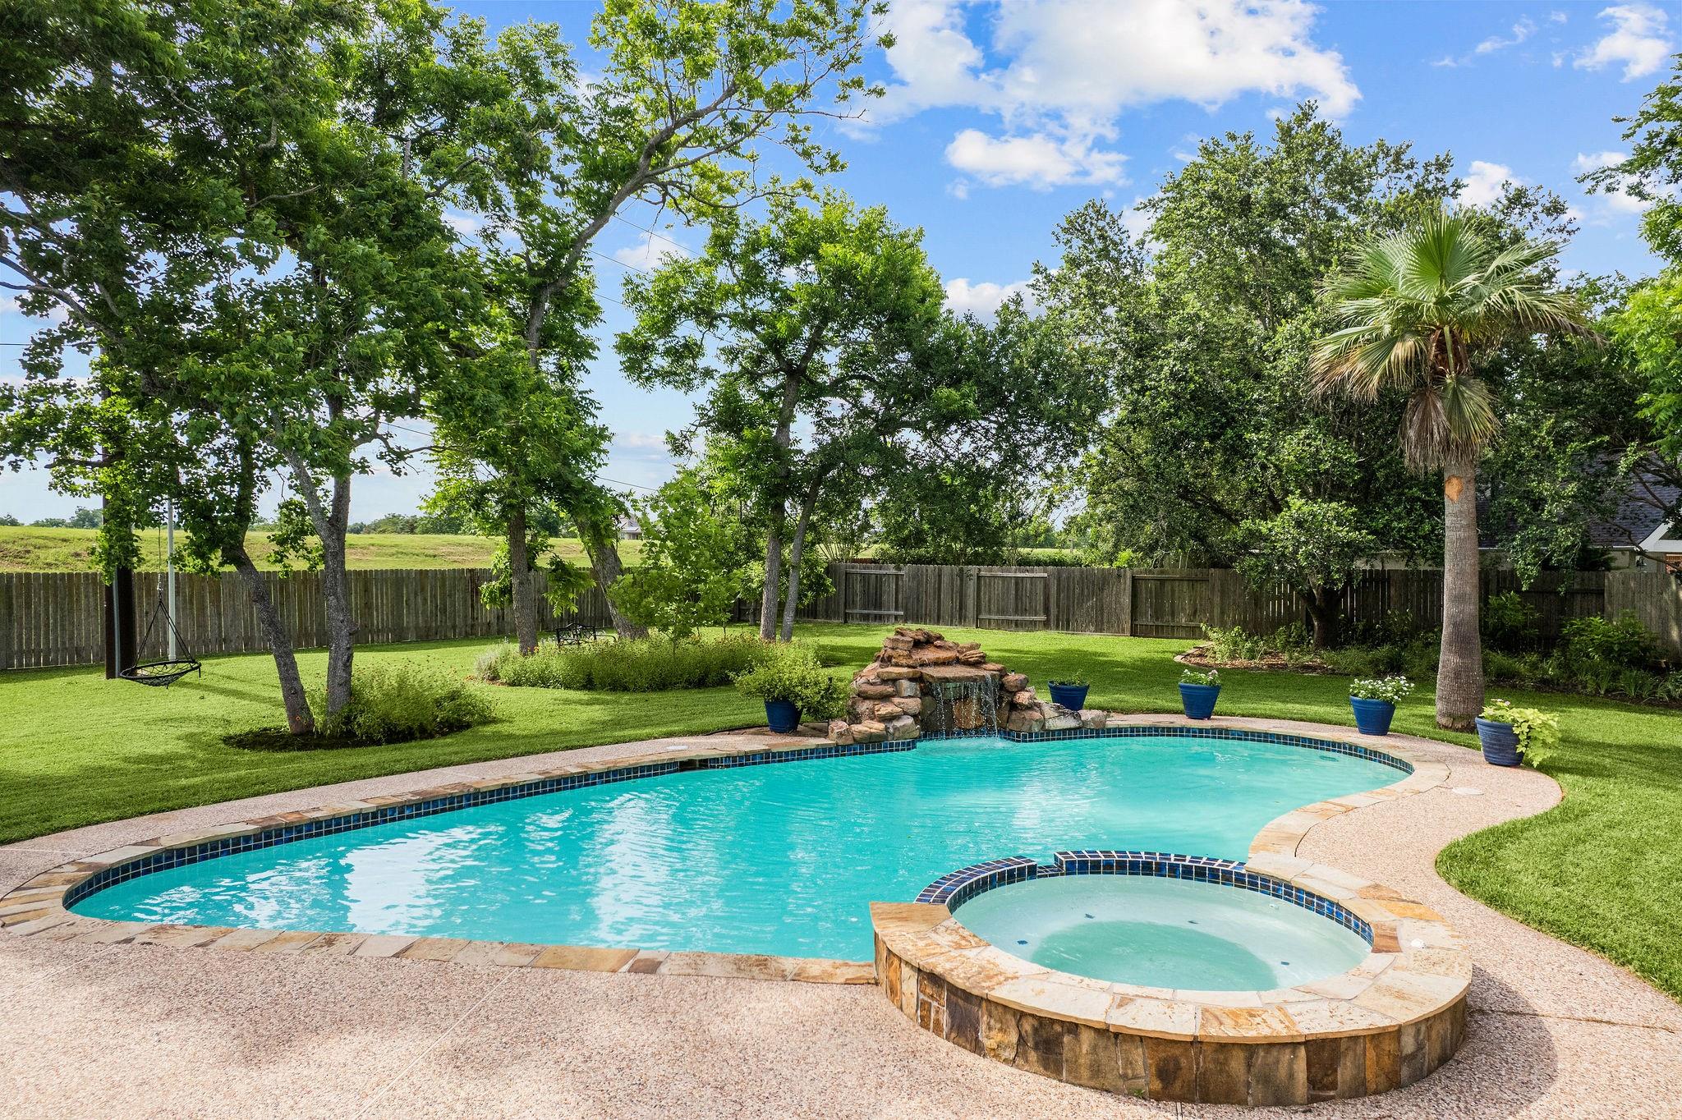
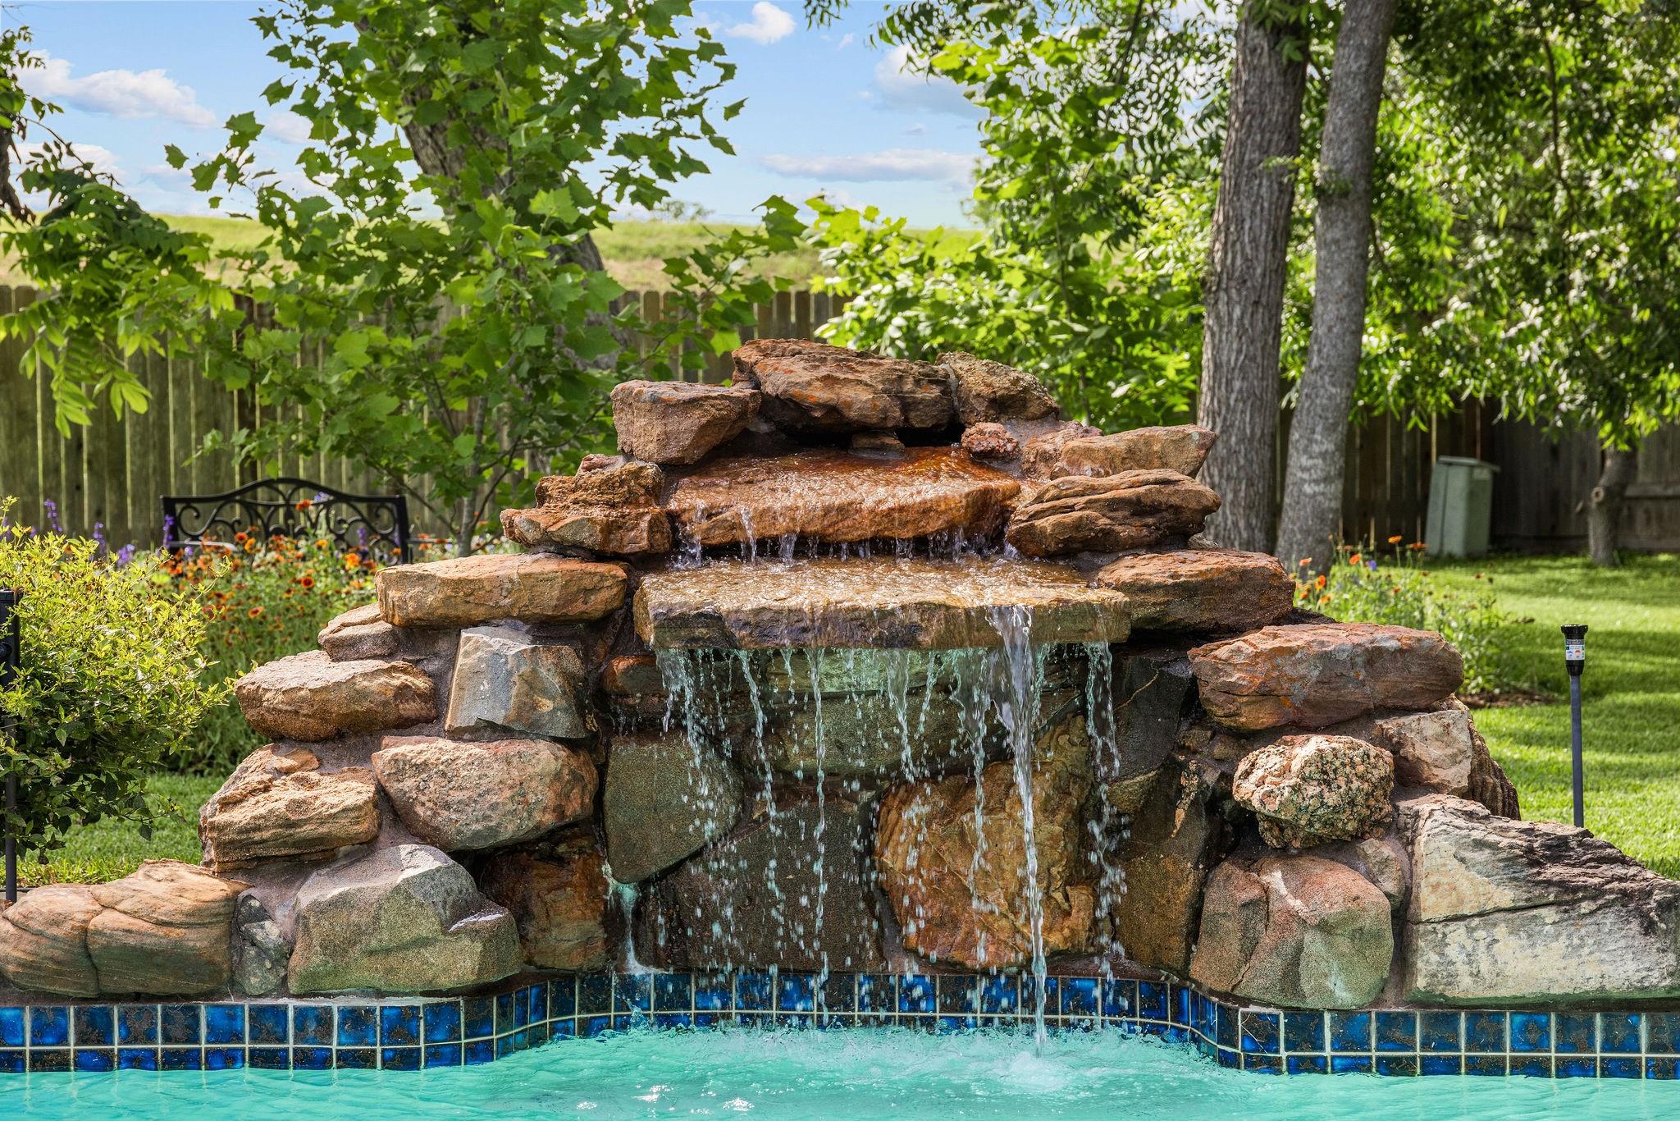
Backyard pool with an attached raised spa and rock waterfall, surrounded by mature trees.
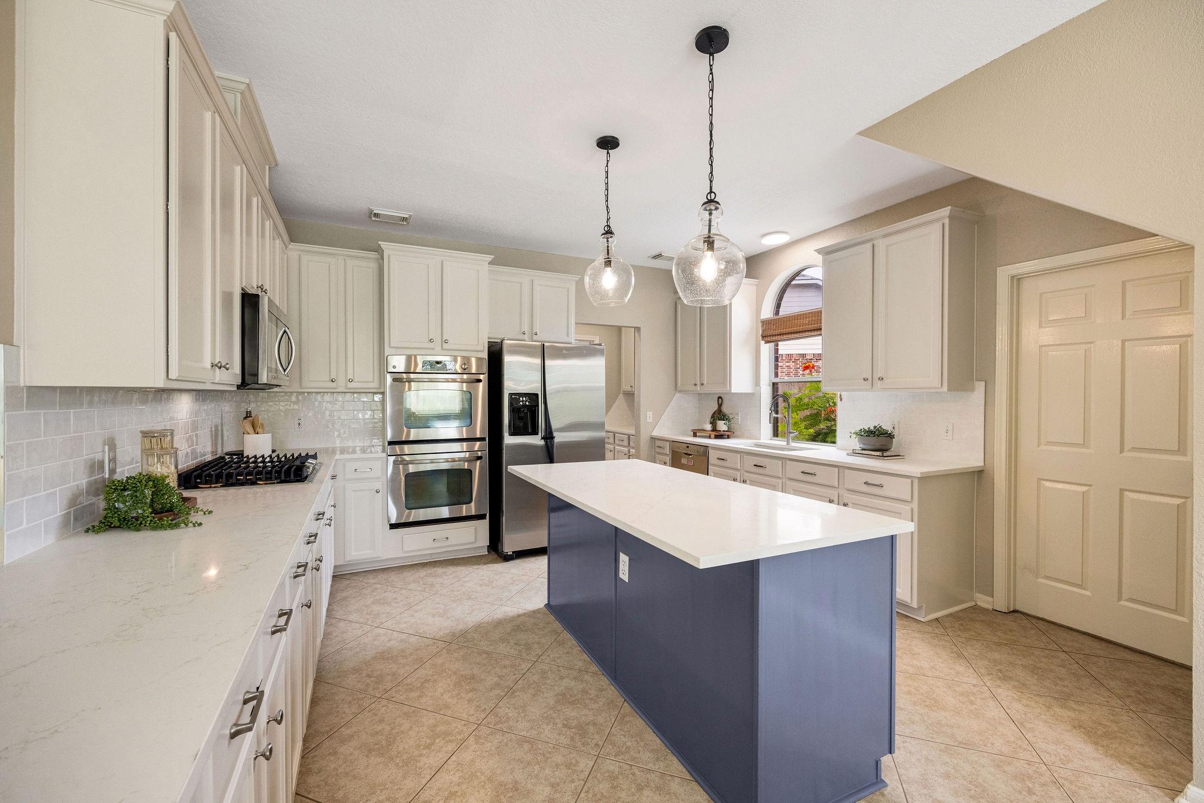
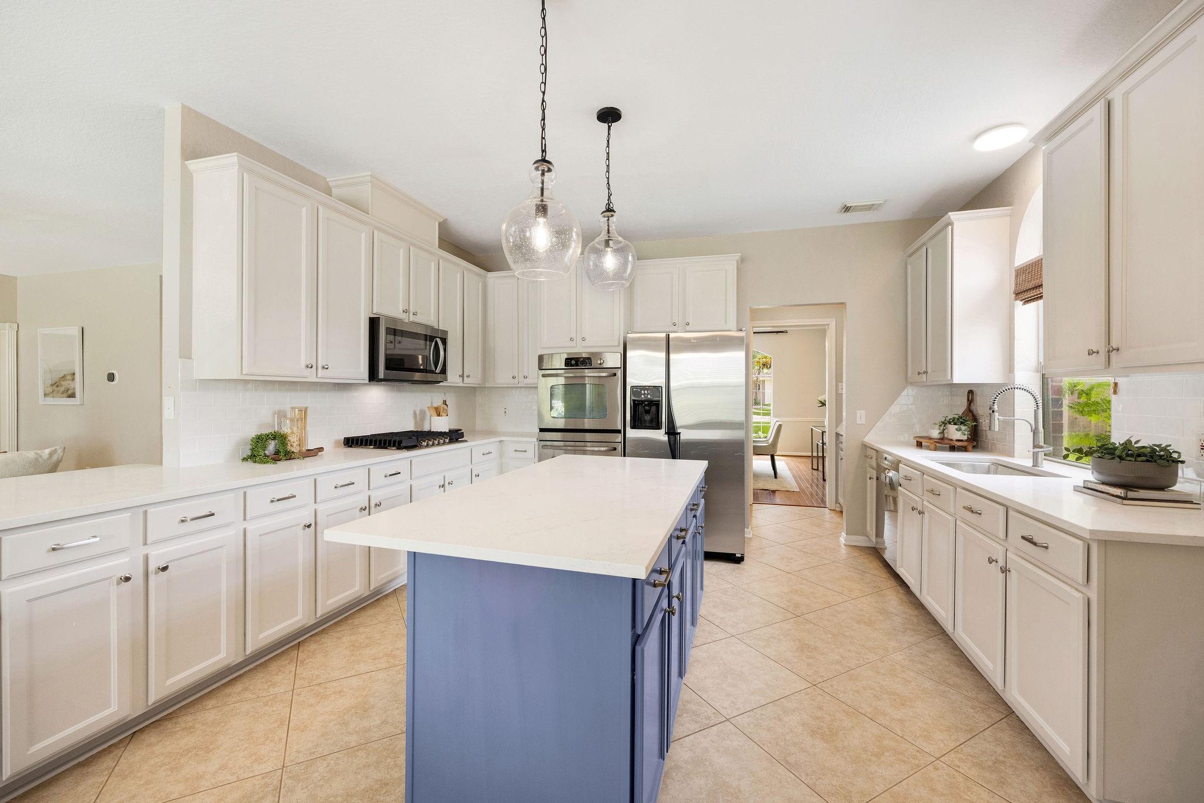
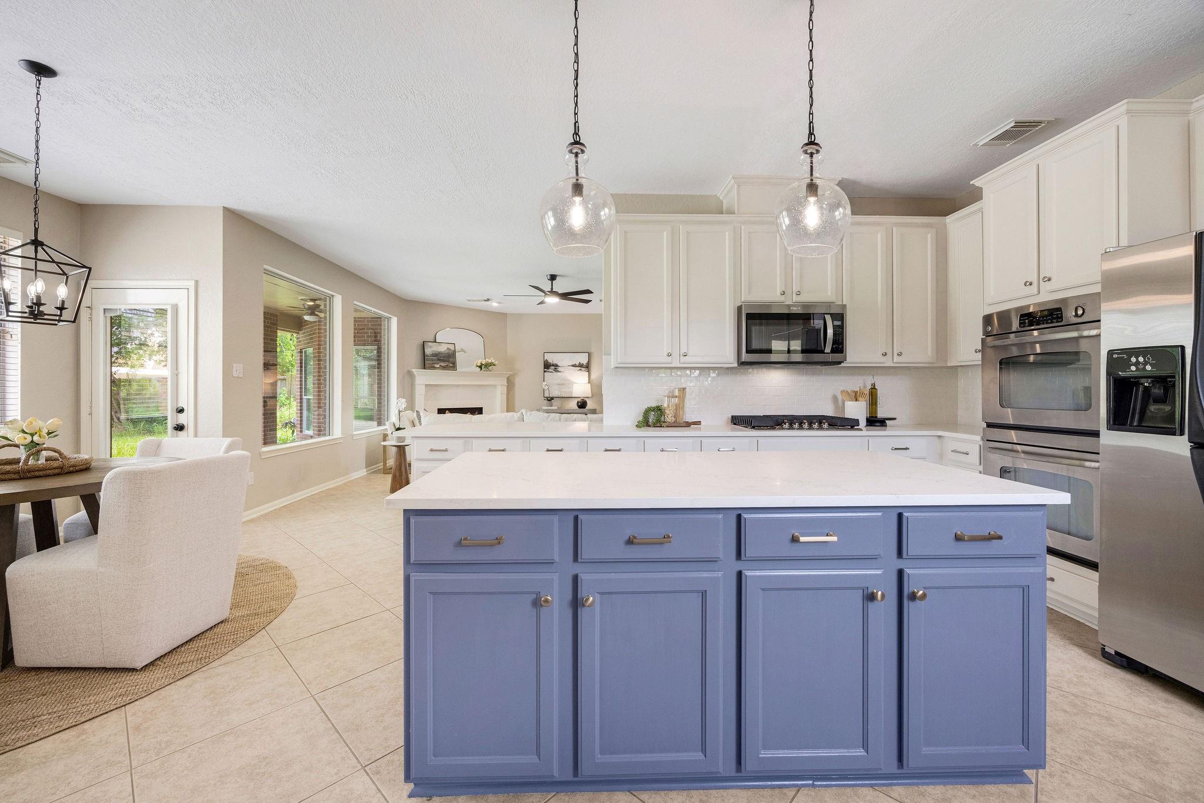
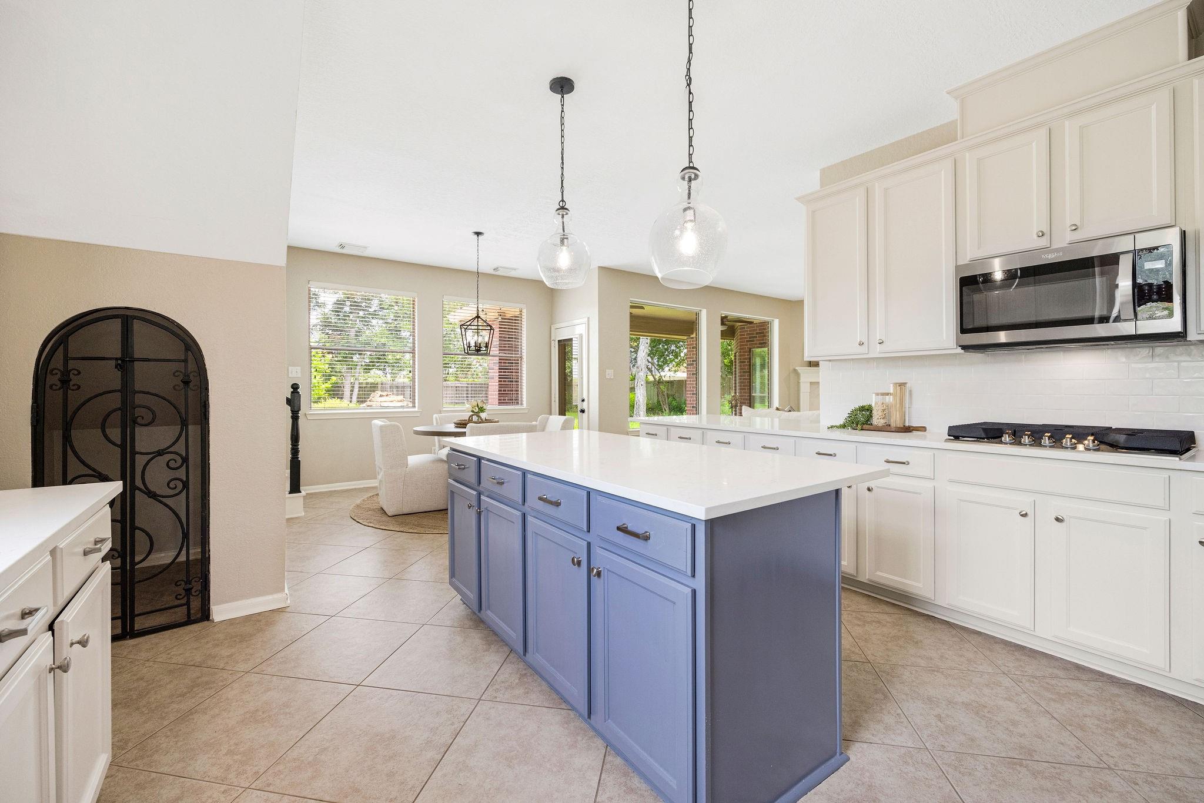
Kitchen with a large blue island, white shaker cabinets, and stainless steel appliances.
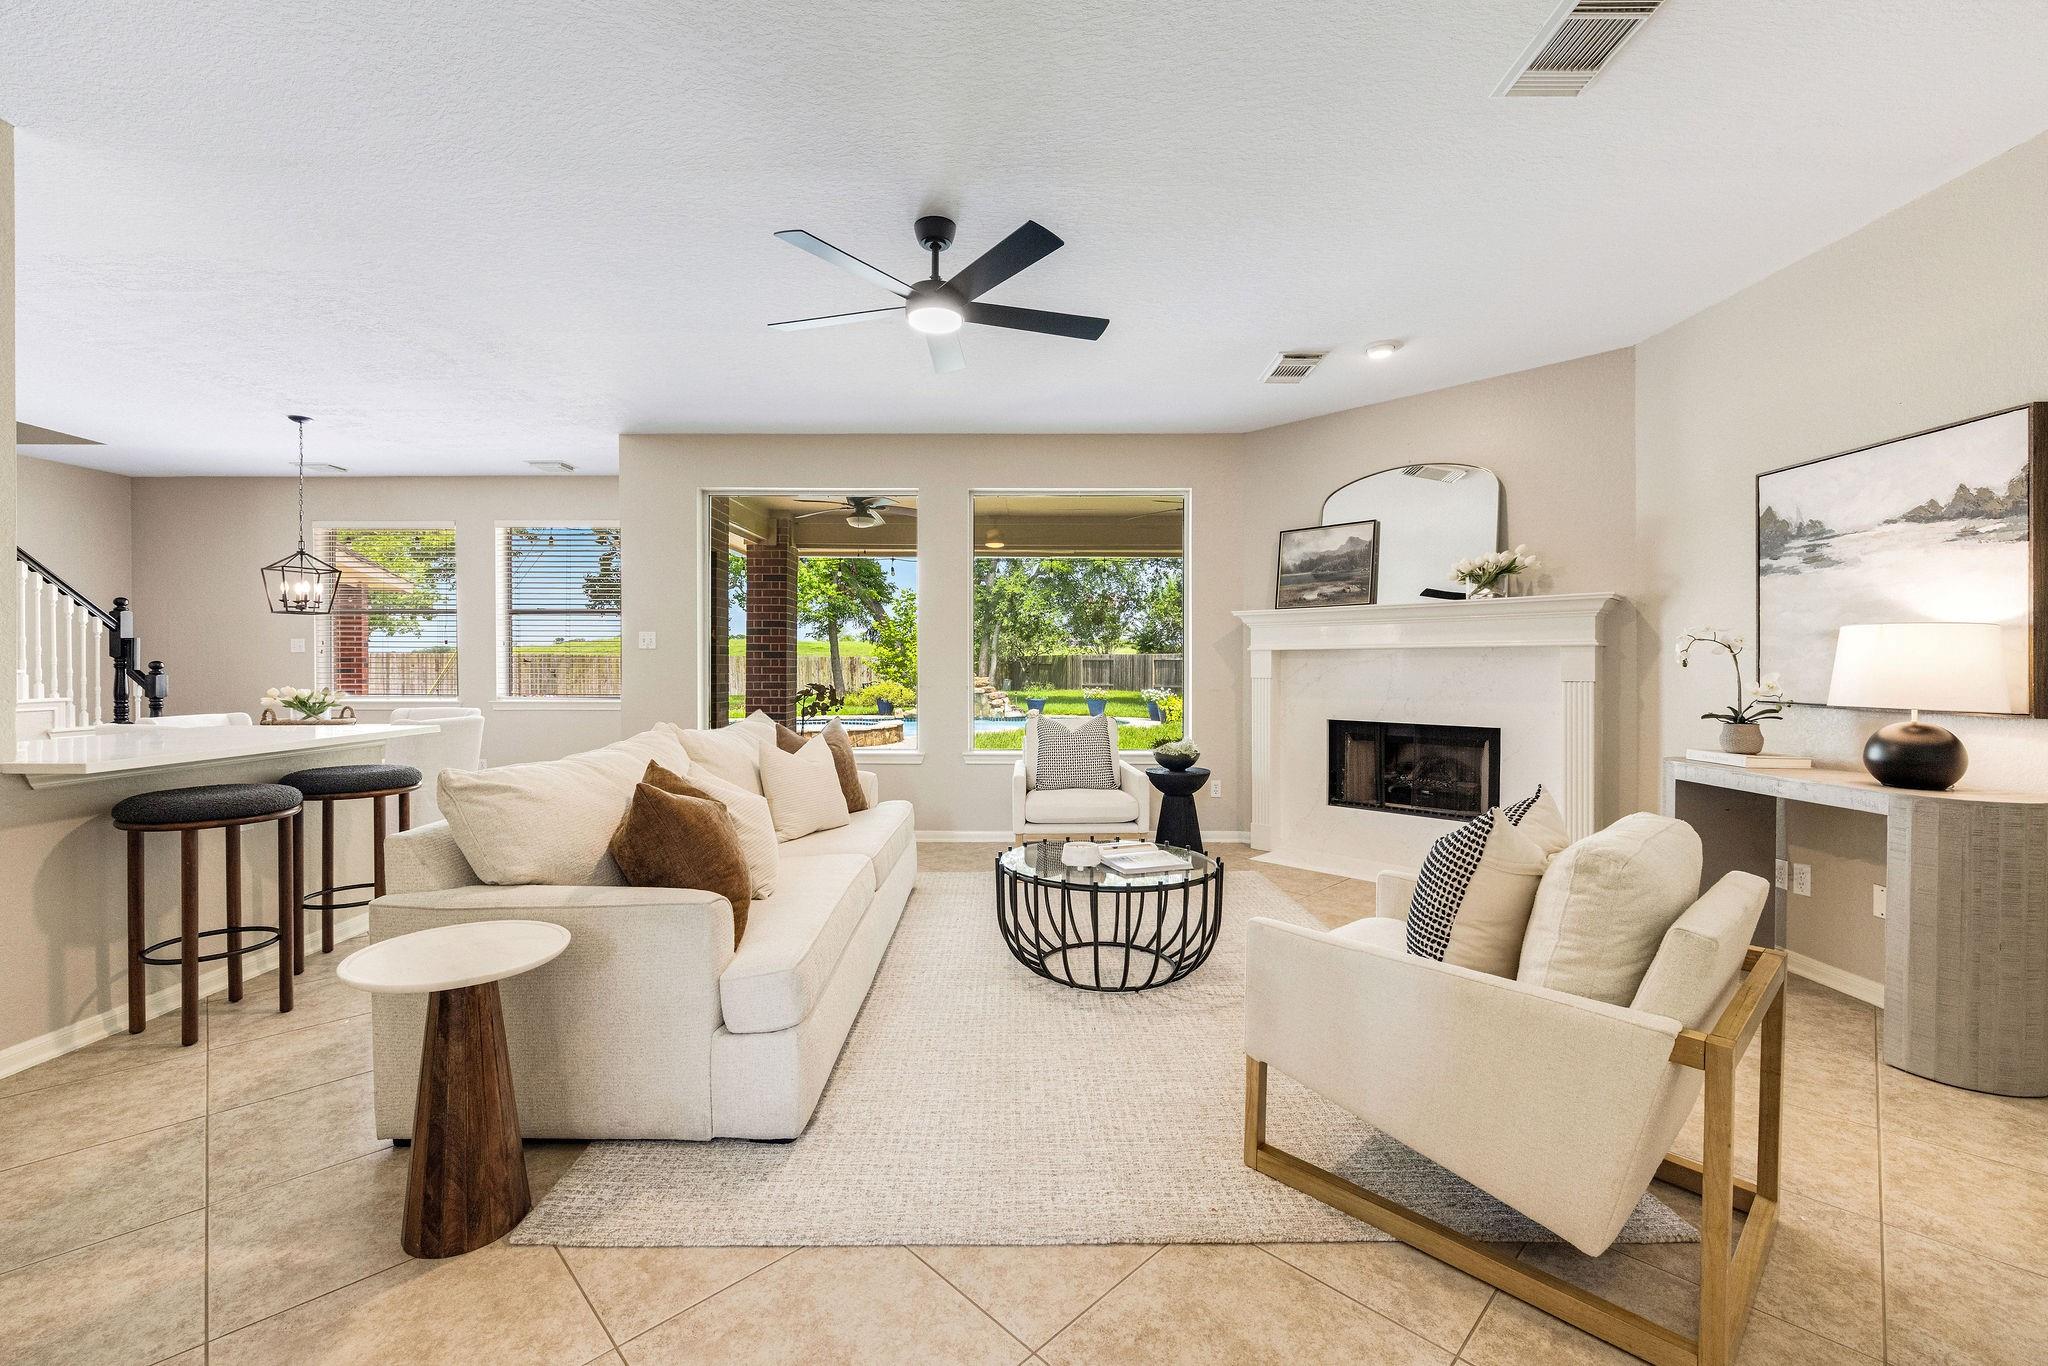
Staged living room with a white fireplace and large windows overlooking the backyard pool.
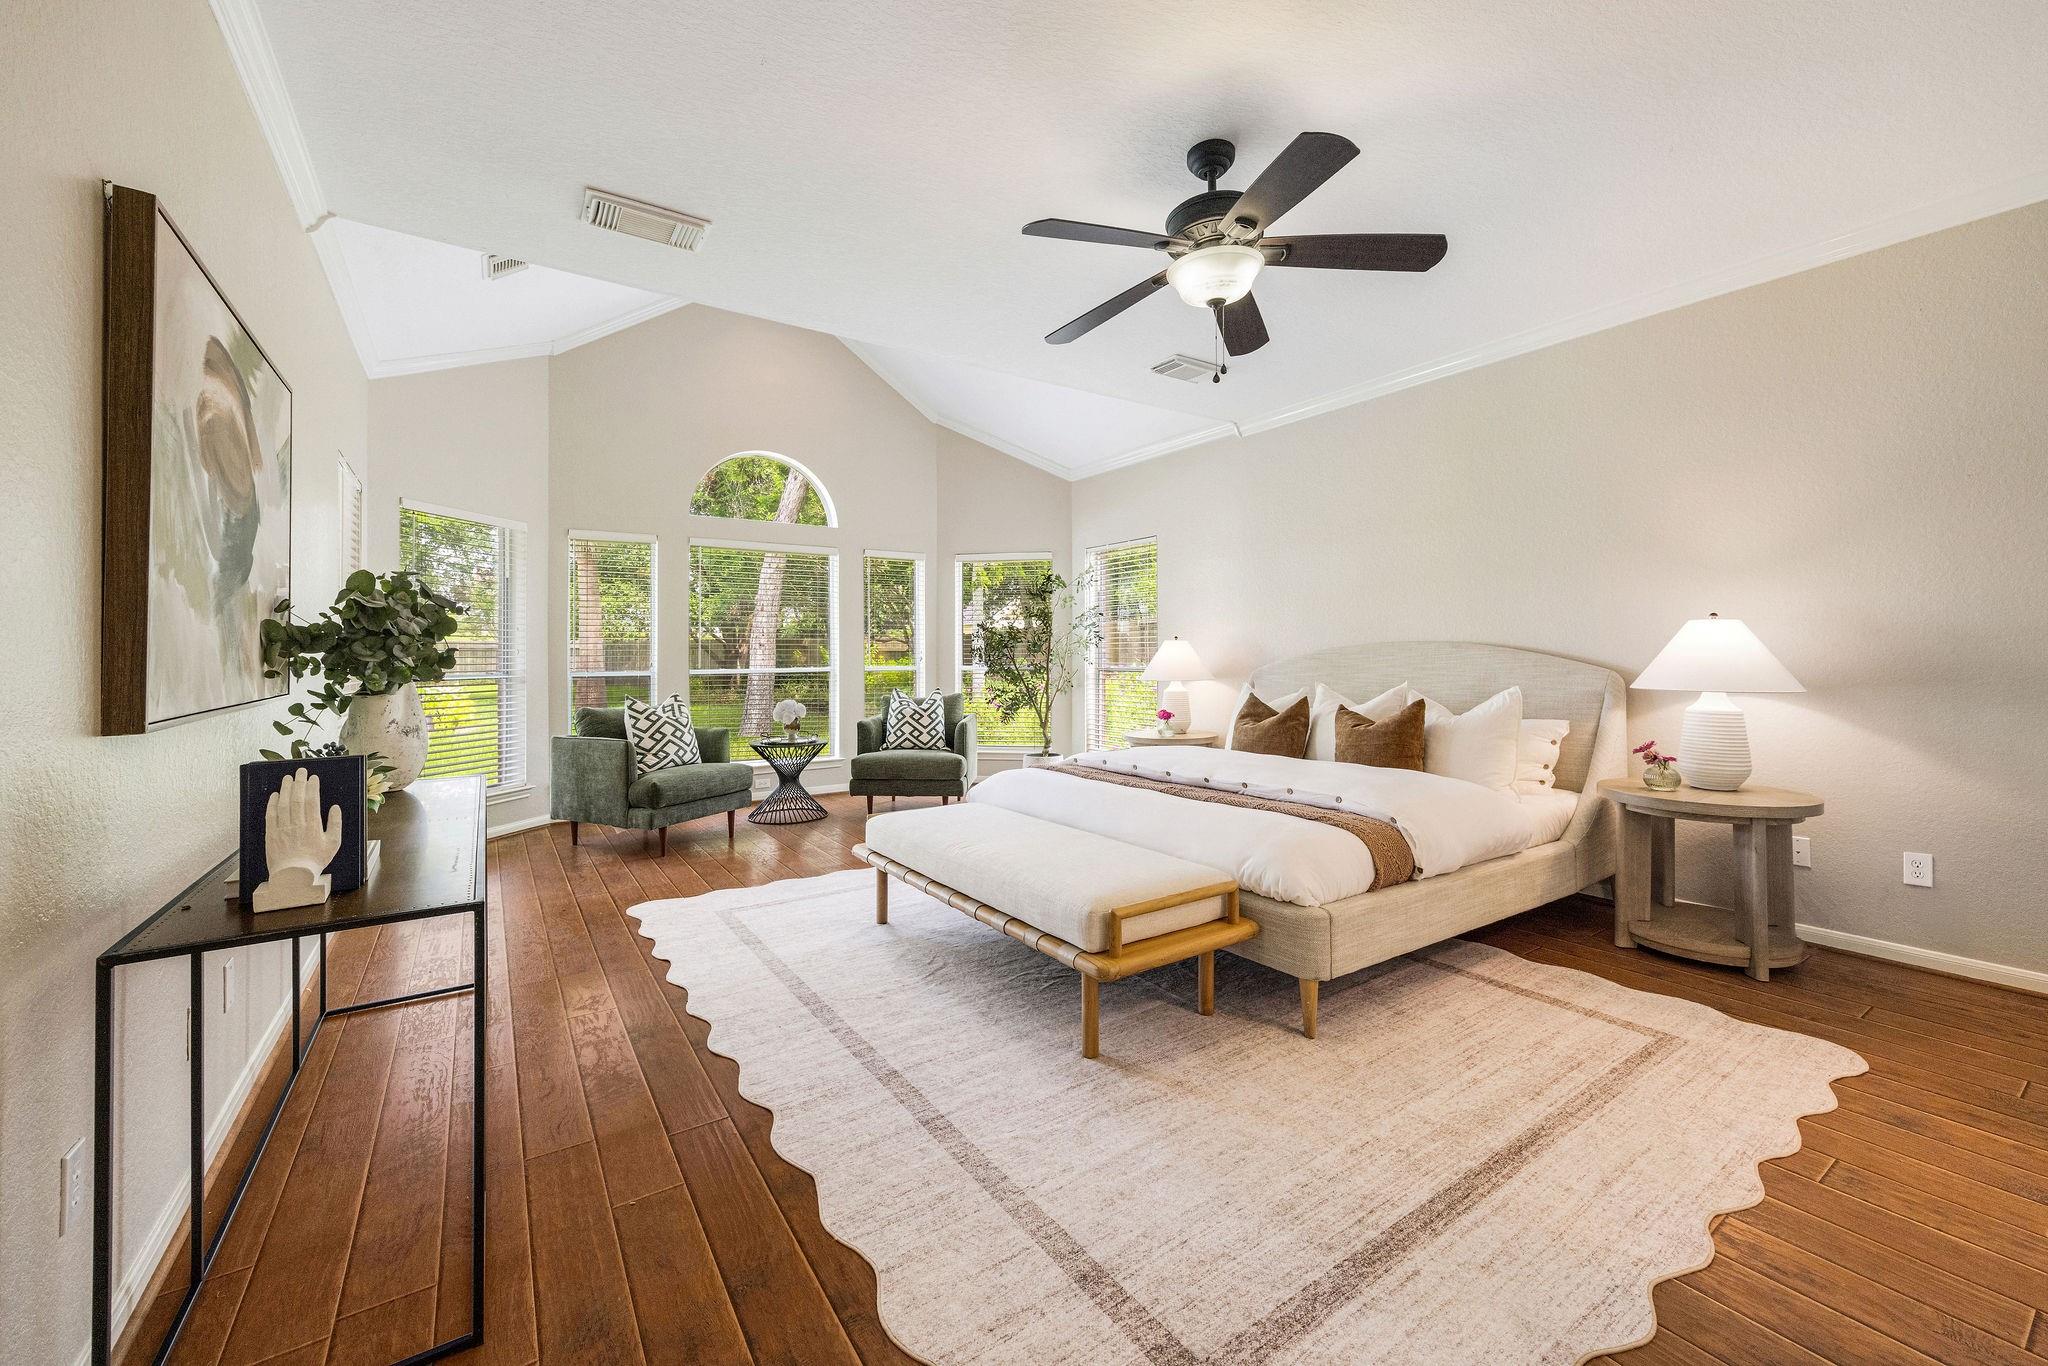
Staged bedroom with a large bed, wood floors, and a window-side sitting area.
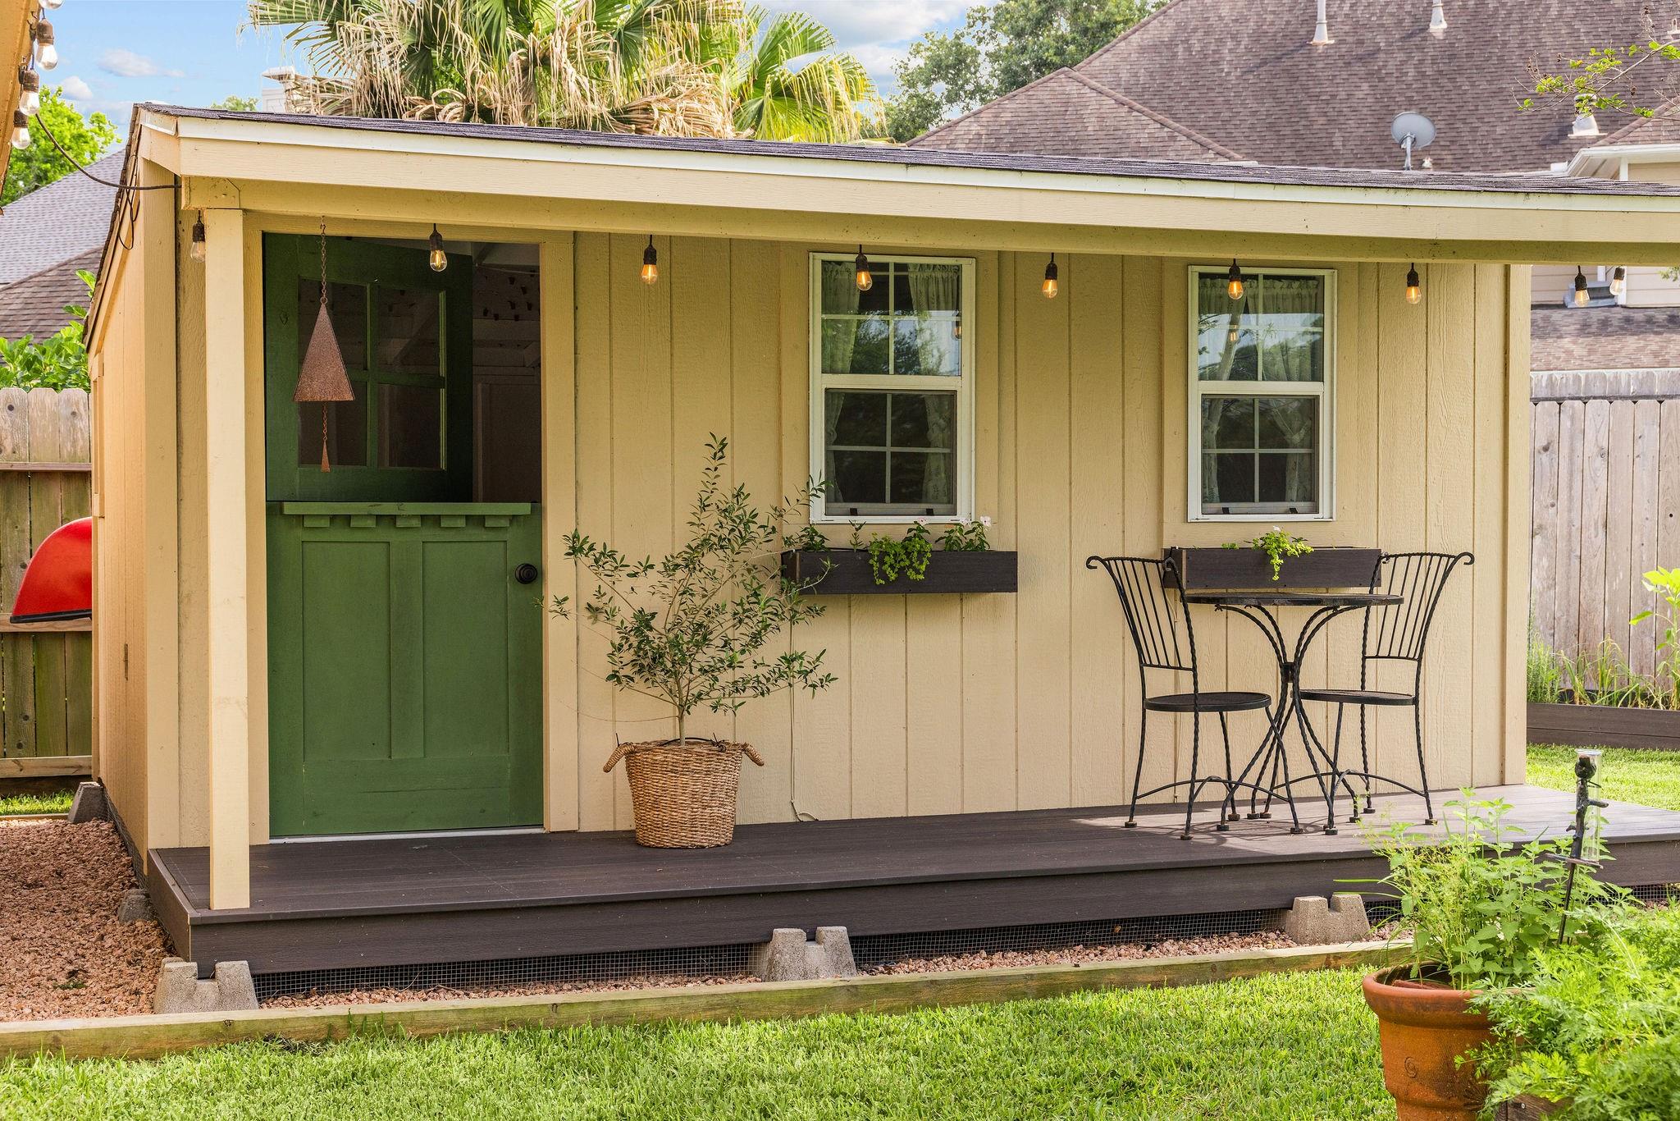
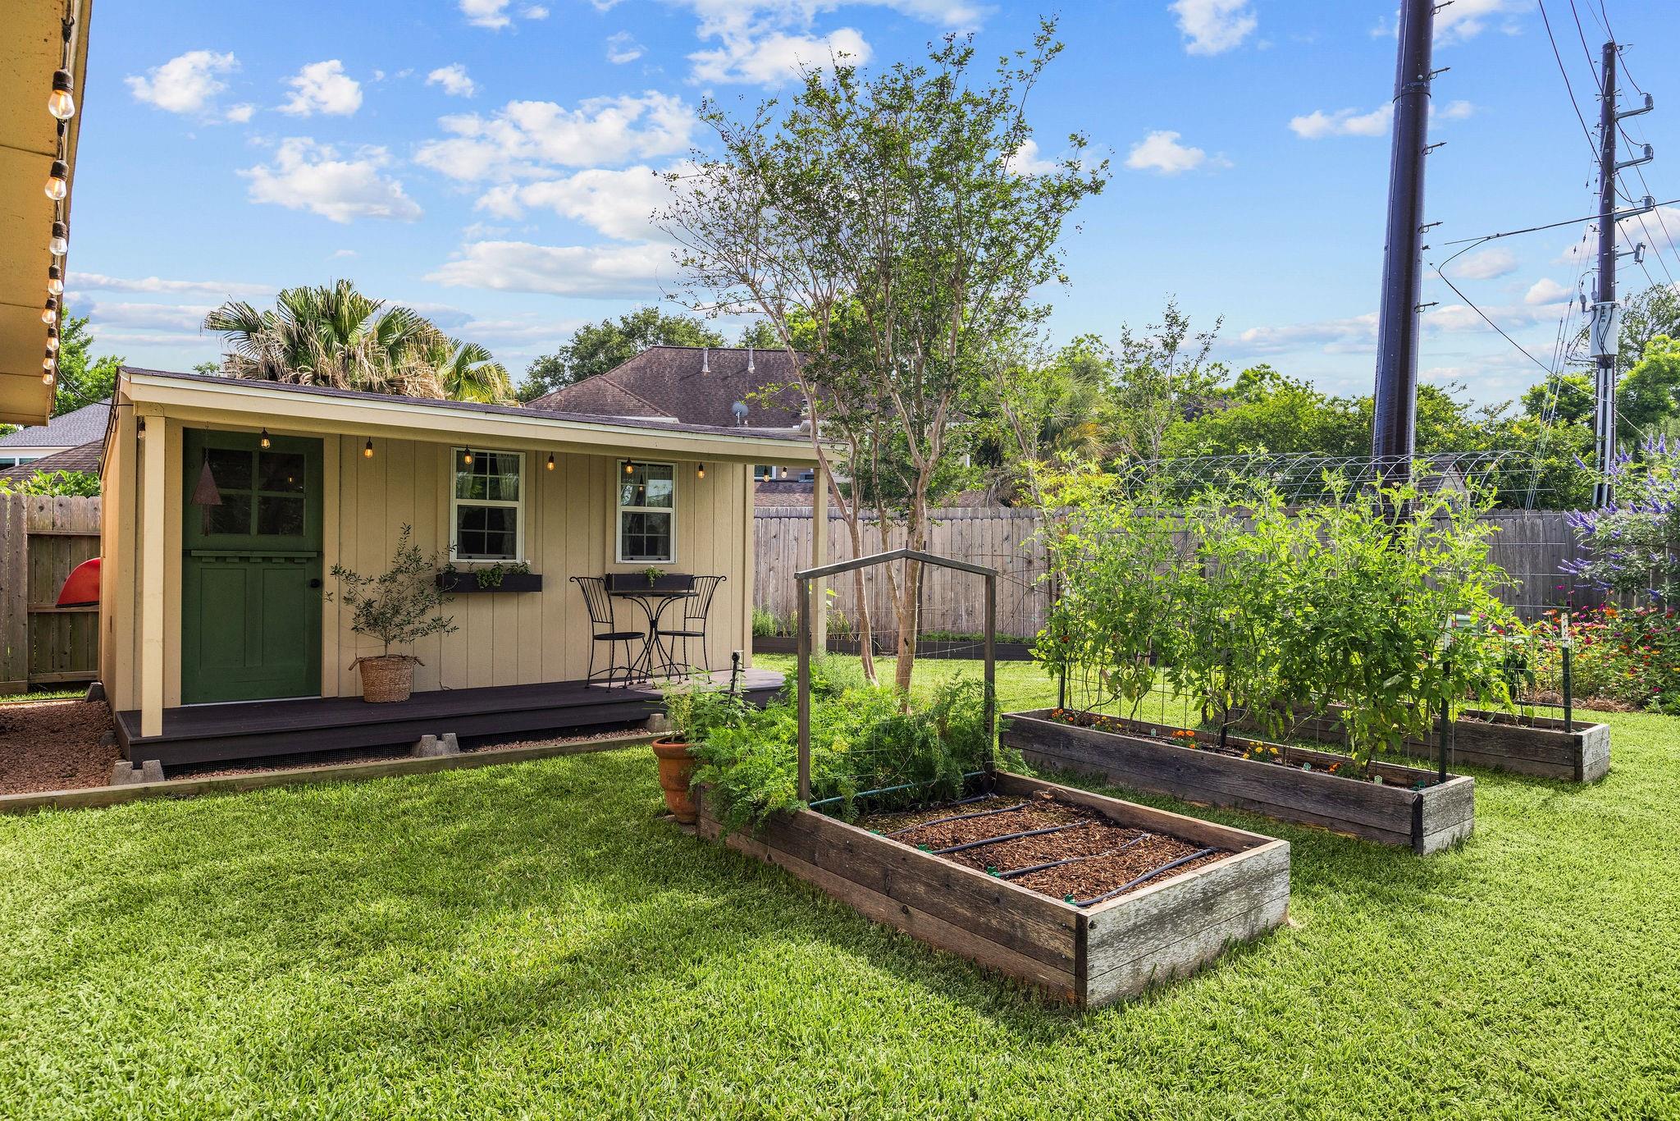
Covered backyard patio with a green door, string lights, and a small outdoor dining set.
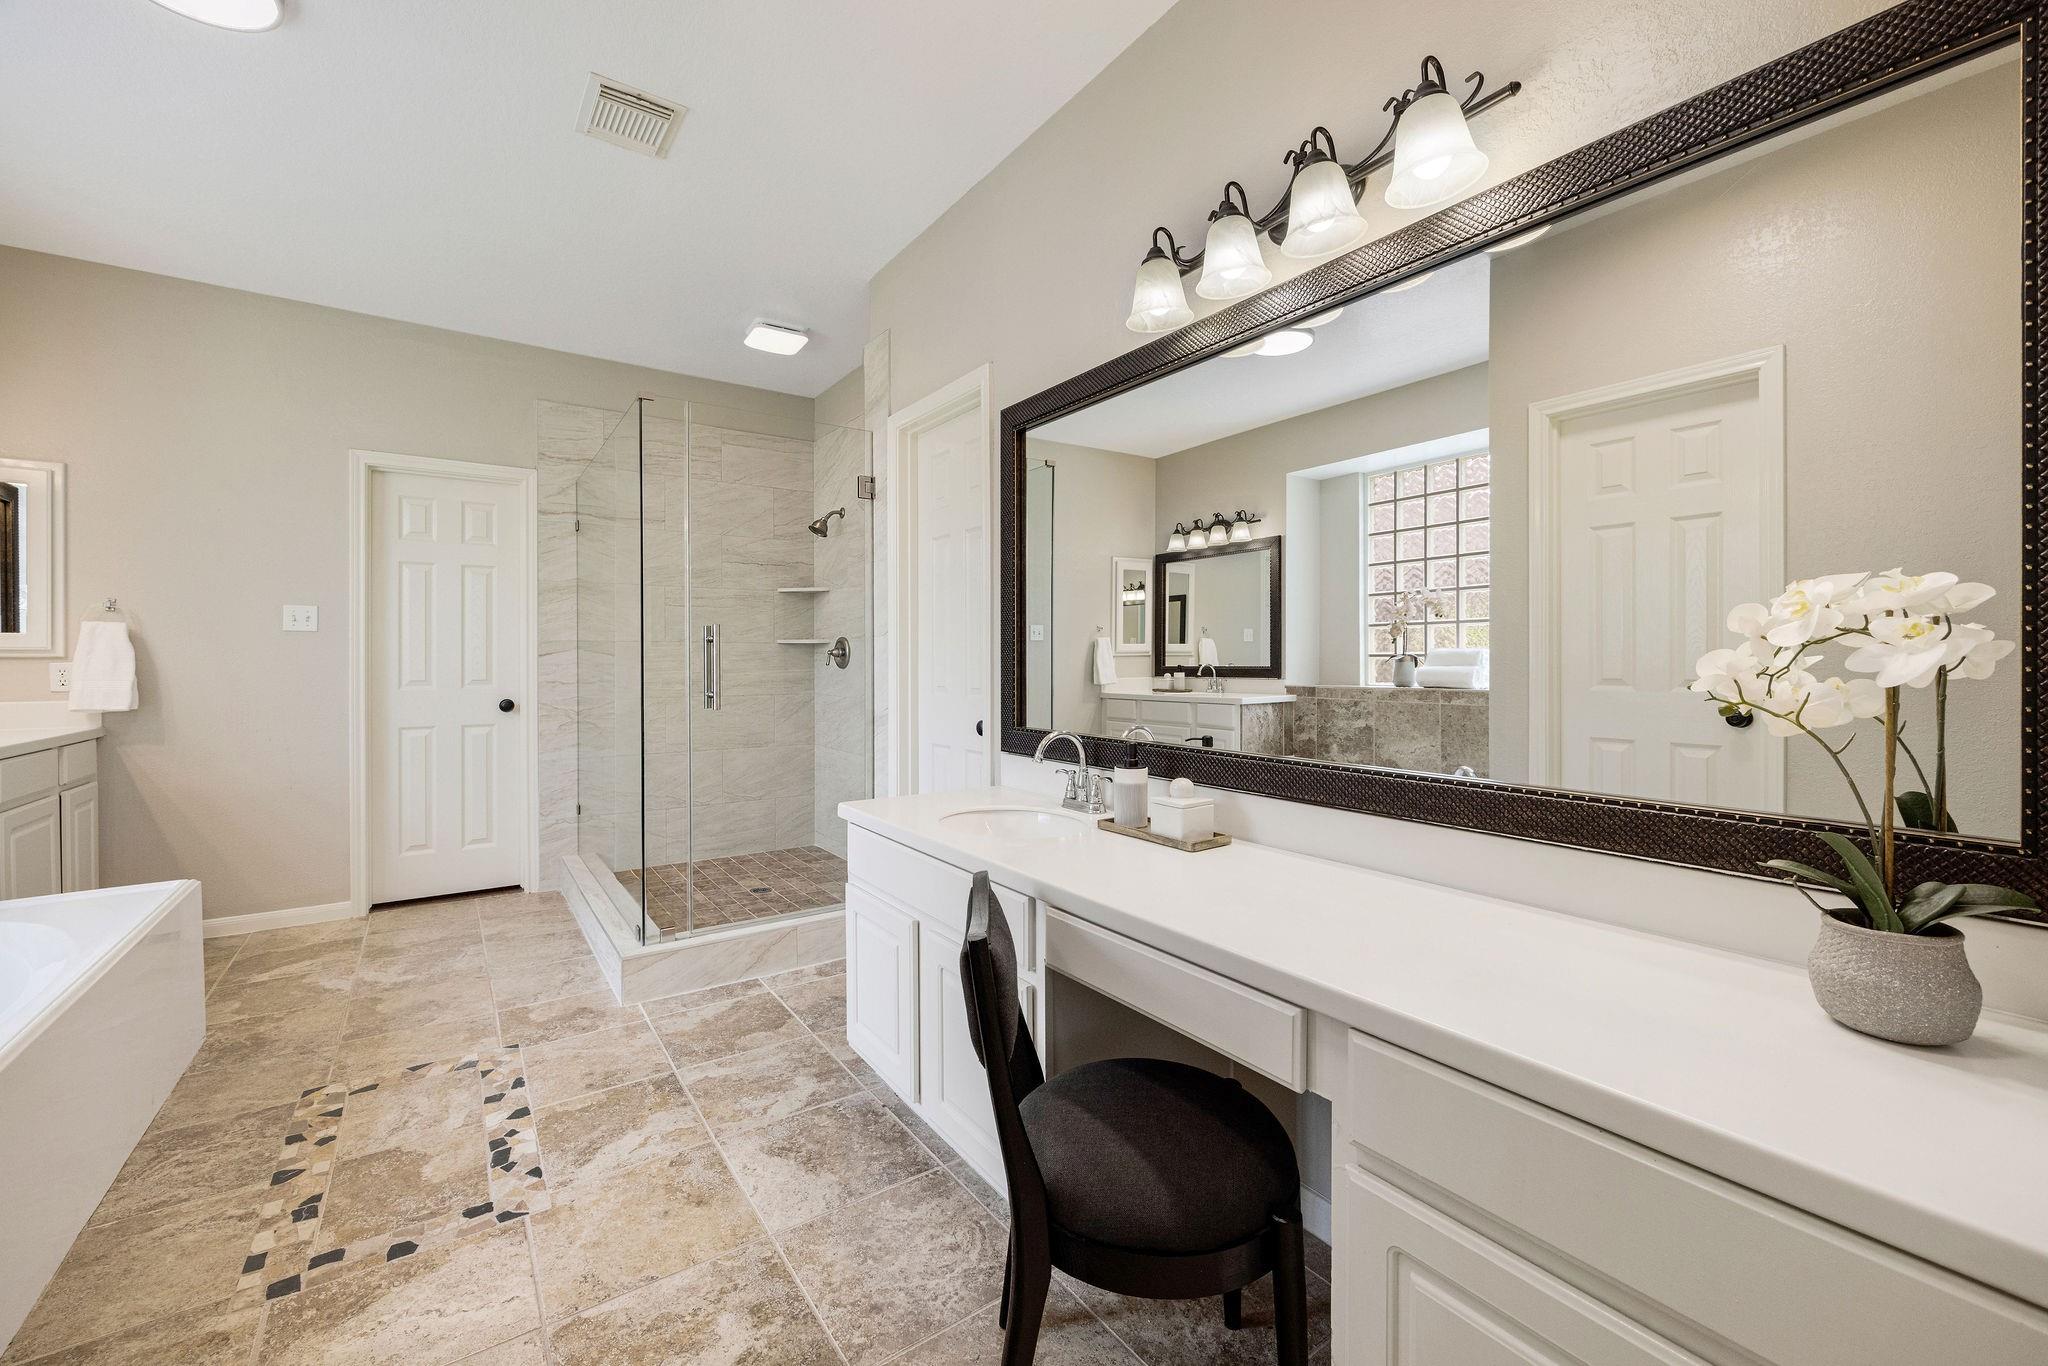
Bathroom with a glass-enclosed tiled shower, long white vanity, and large framed mirror.
Two-story brick house with an arched entry, circular window, and landscaped front lawn.
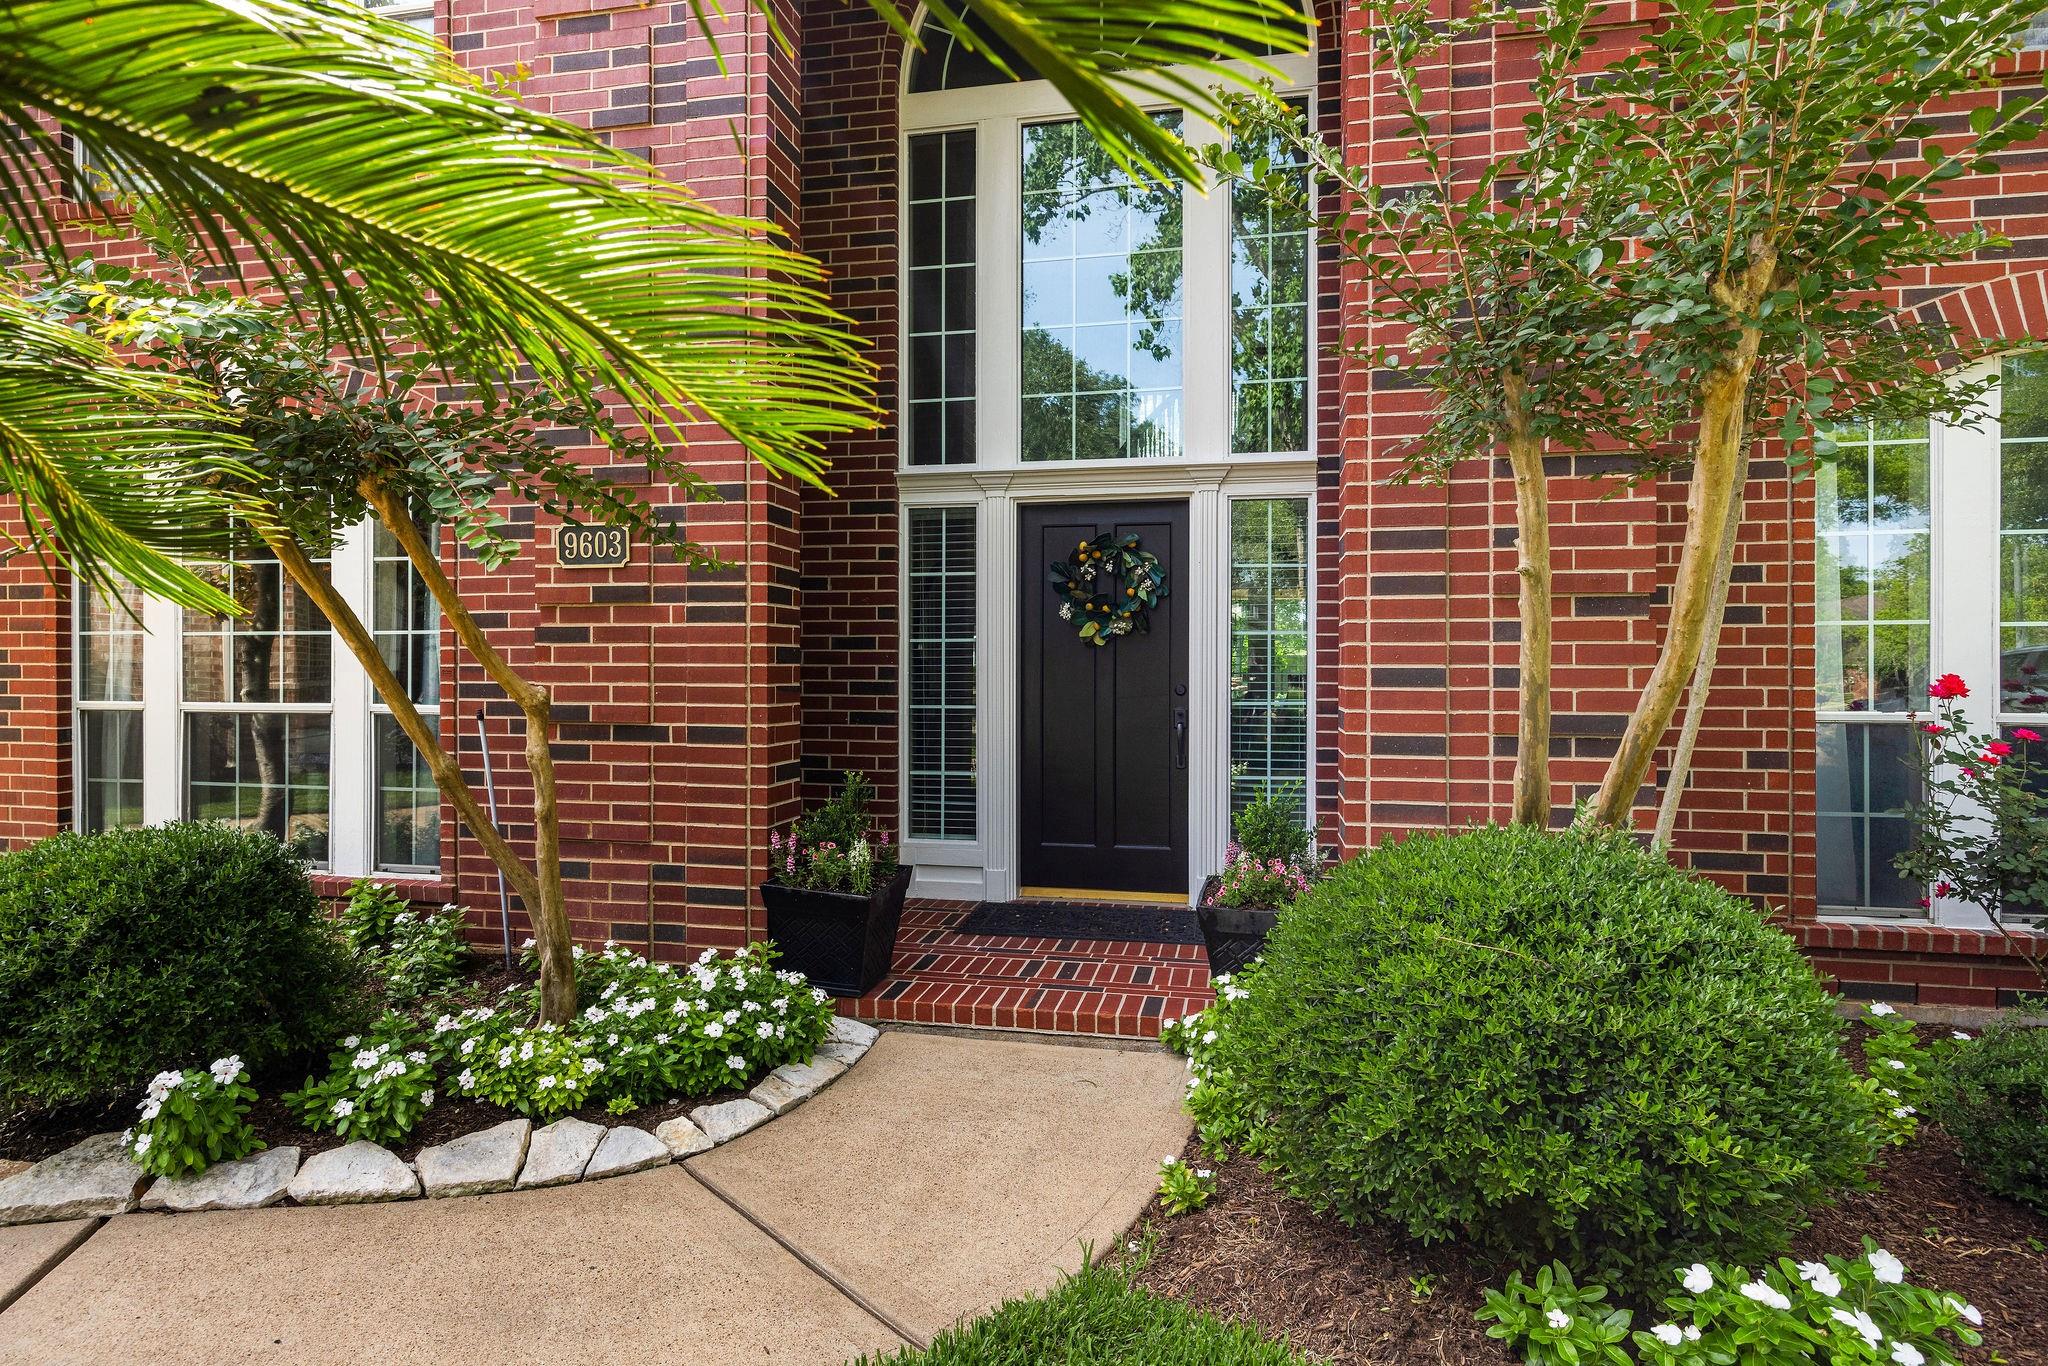
Red-brick home entrance with a black door, tall windows, and landscaped walkway.
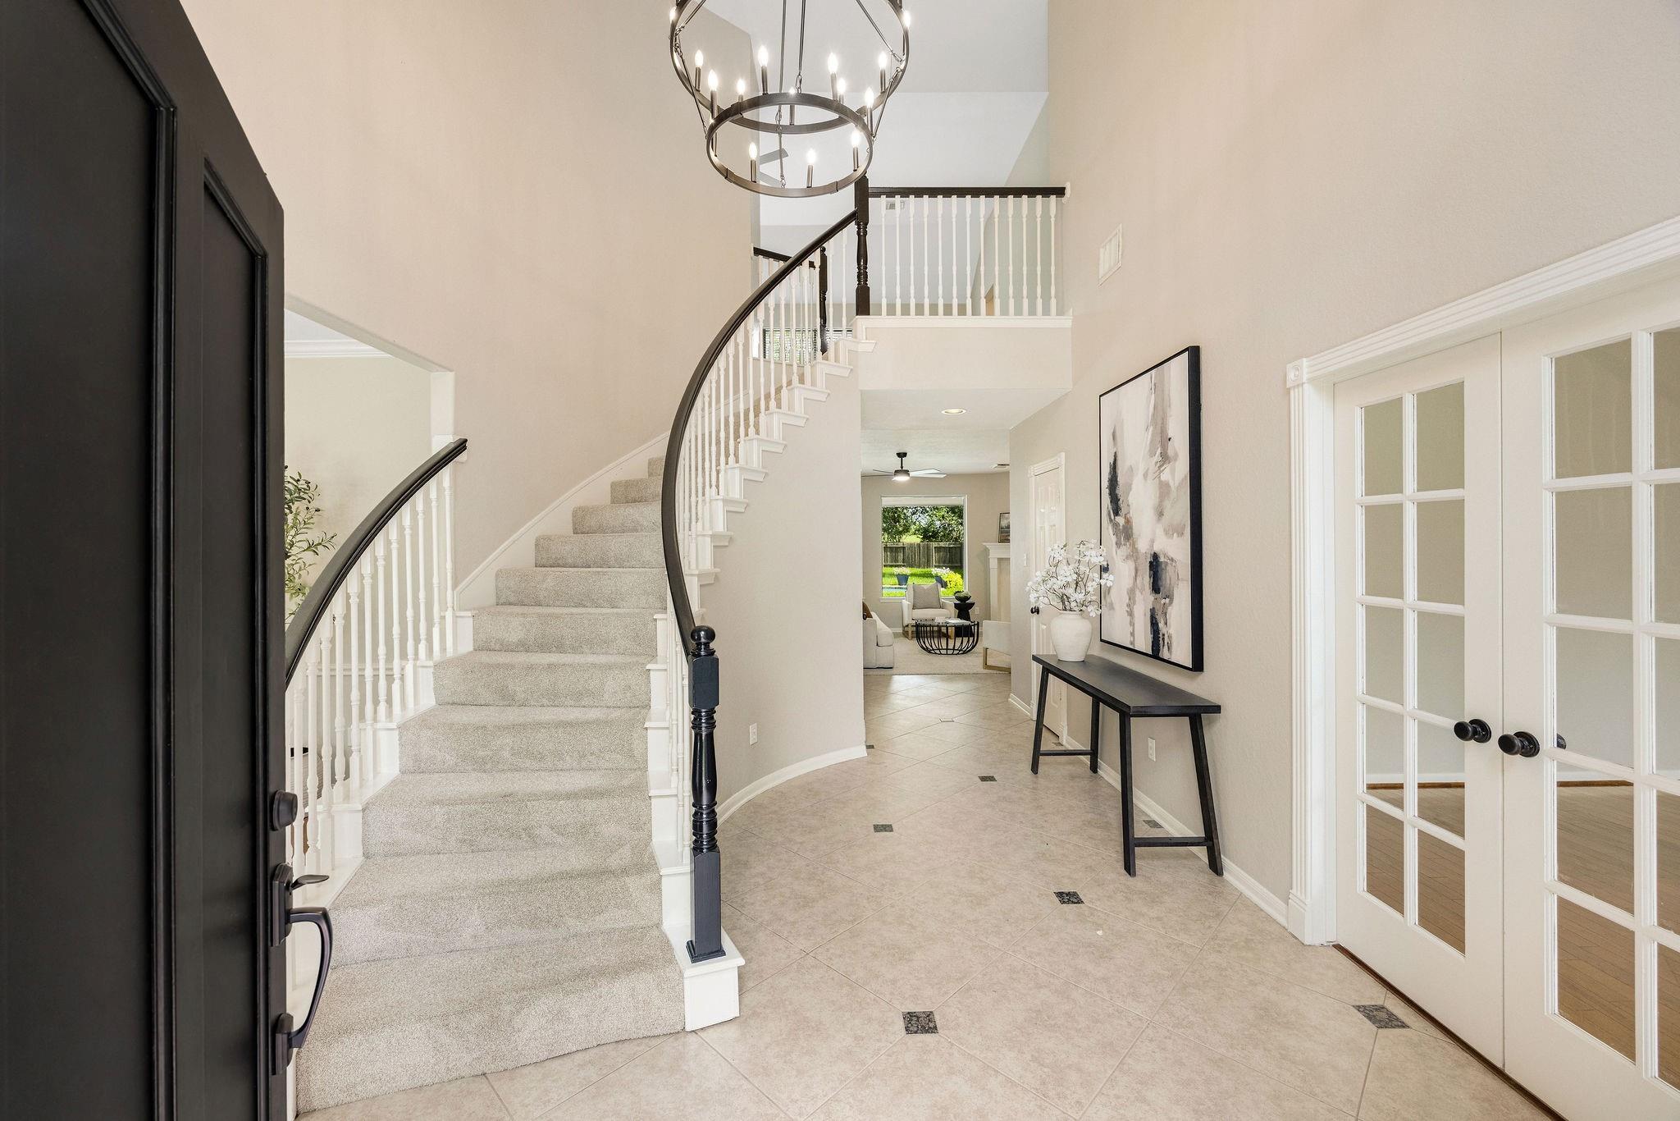
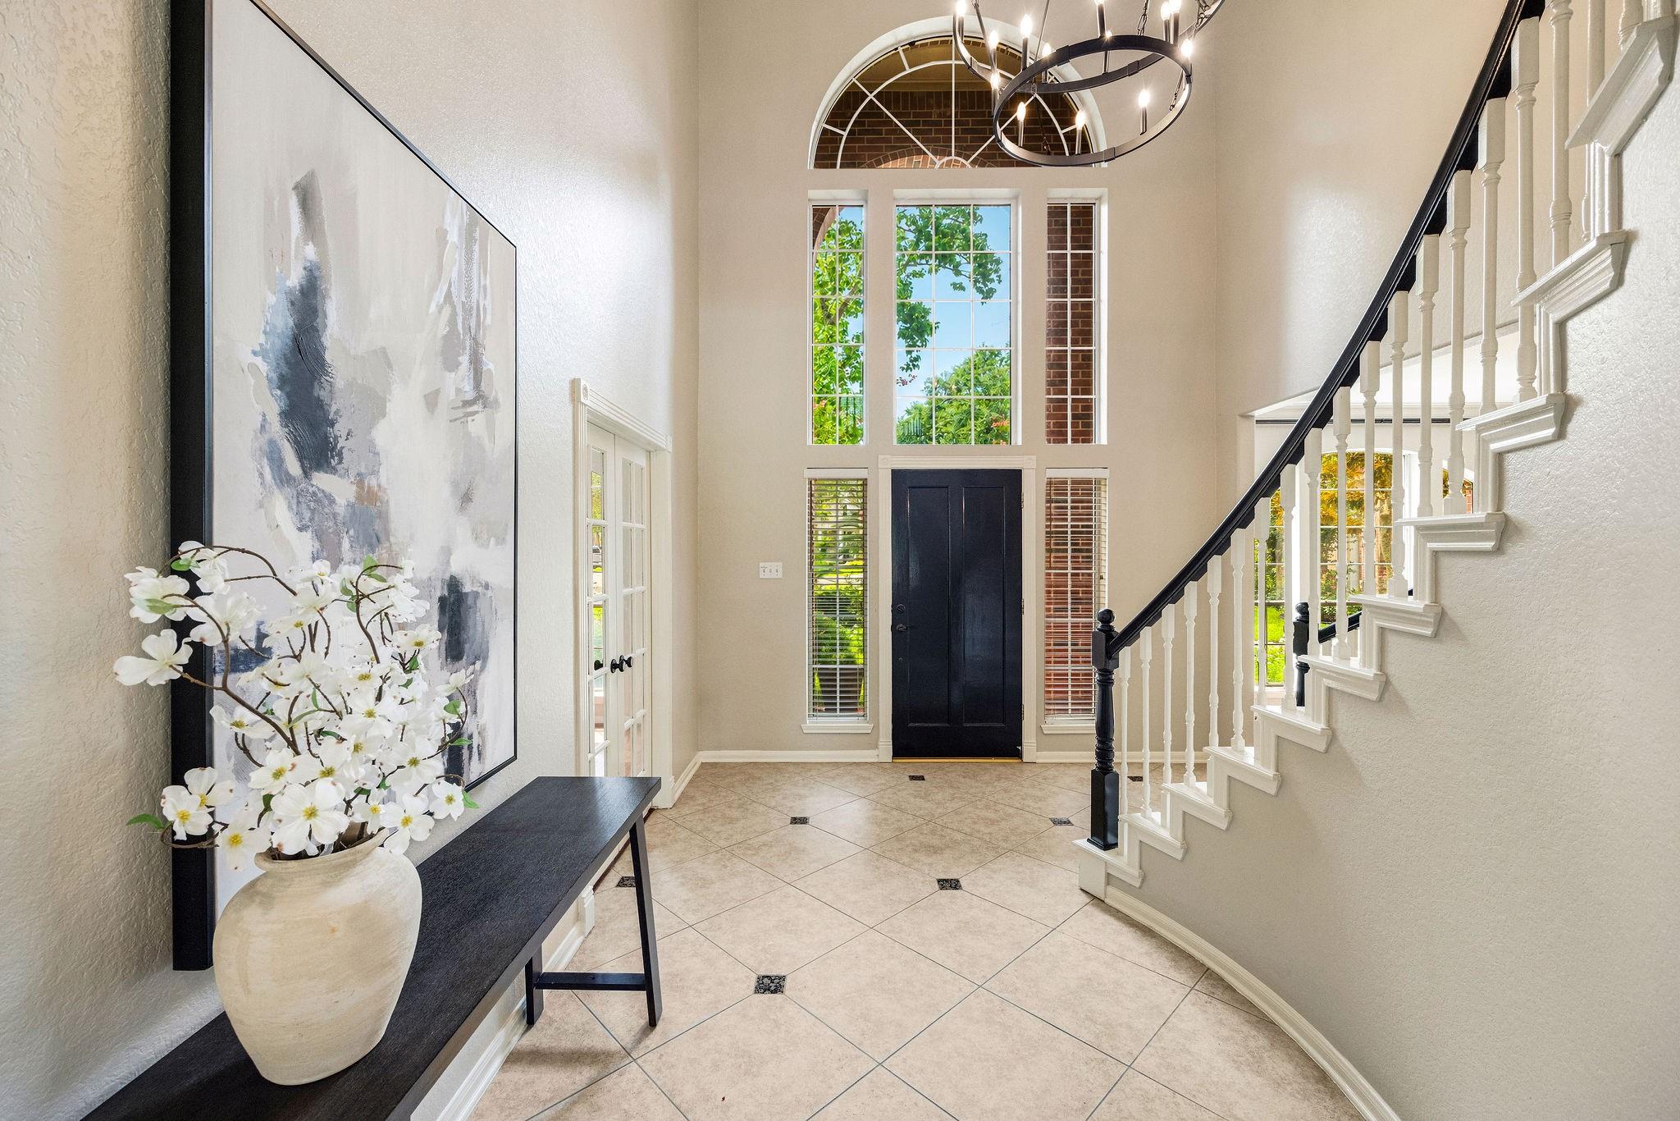
Two-story foyer with a curved staircase, tiled floor, chandelier, and French doors.
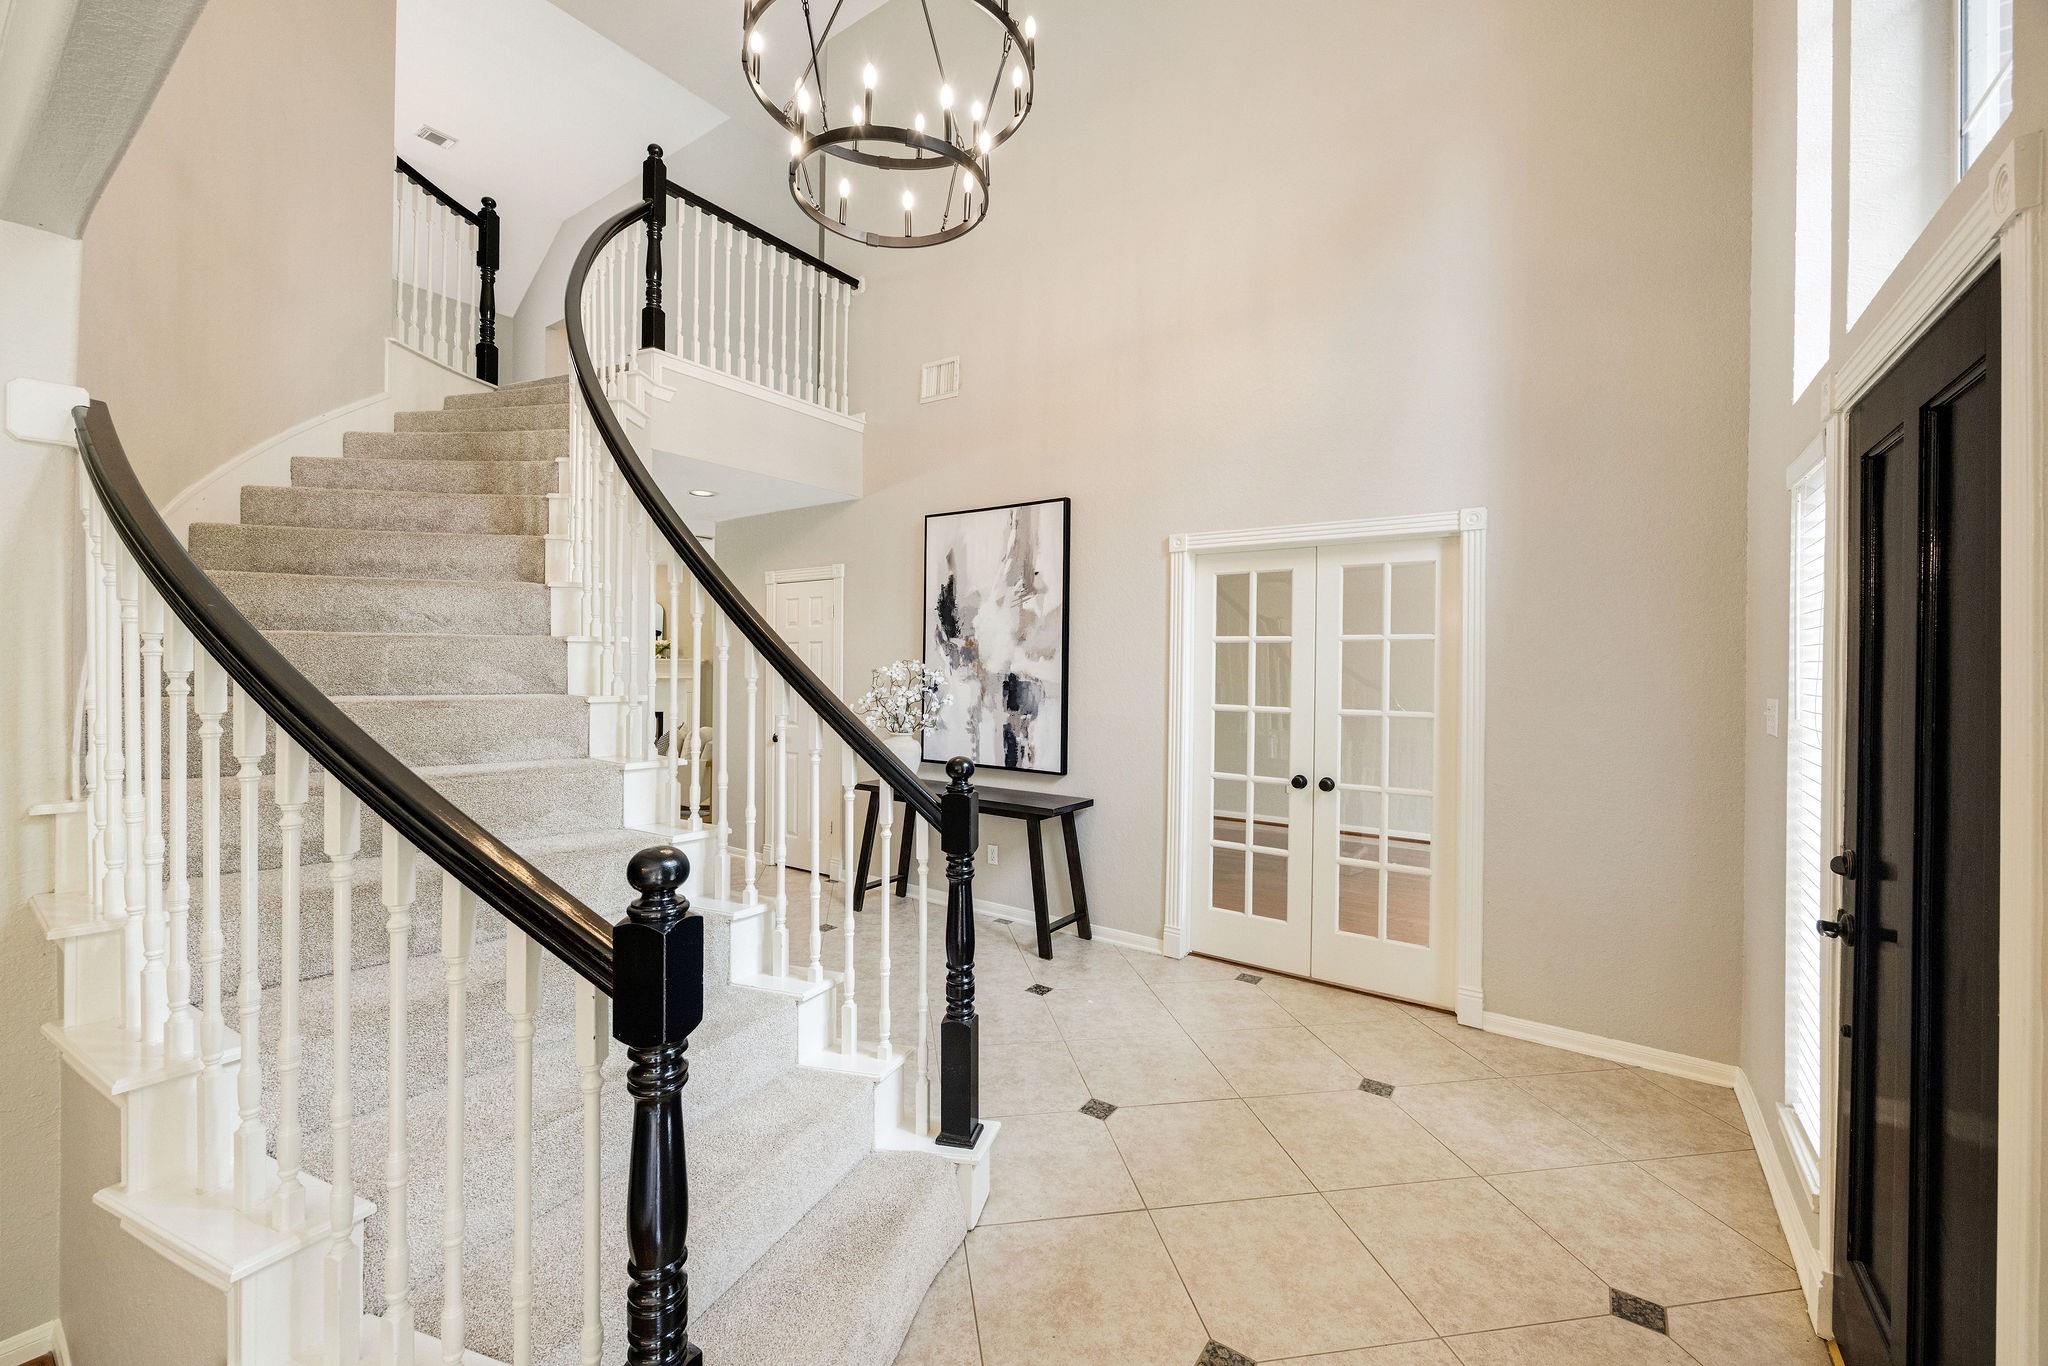
Two-story foyer with a curved staircase, black handrails, beige tile, and white French doors.
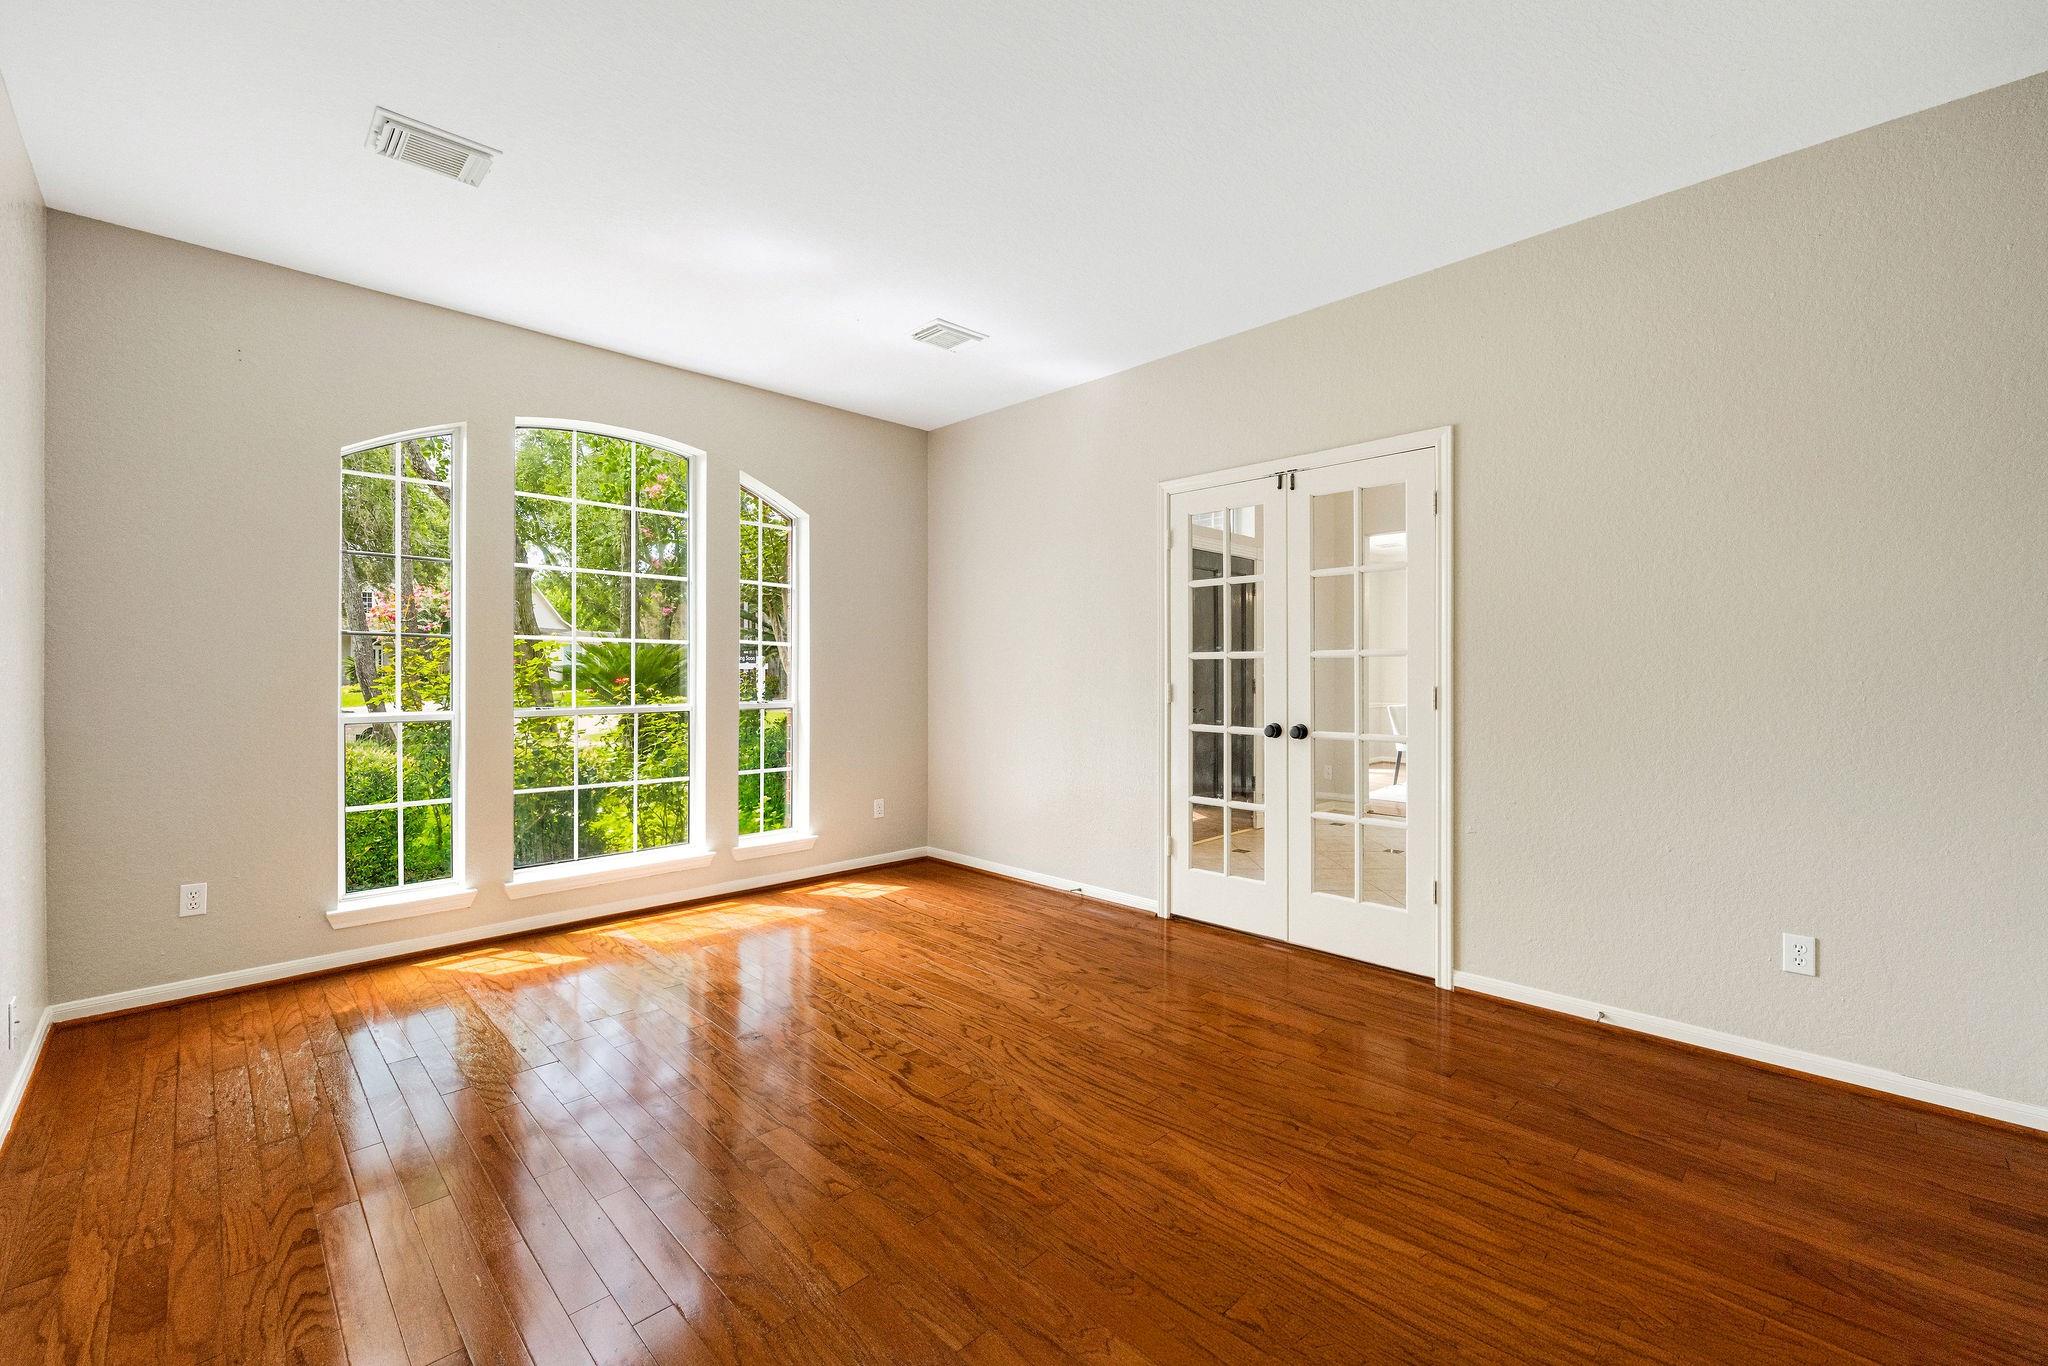
Empty room with hardwood floors, arched windows, and white French doors.
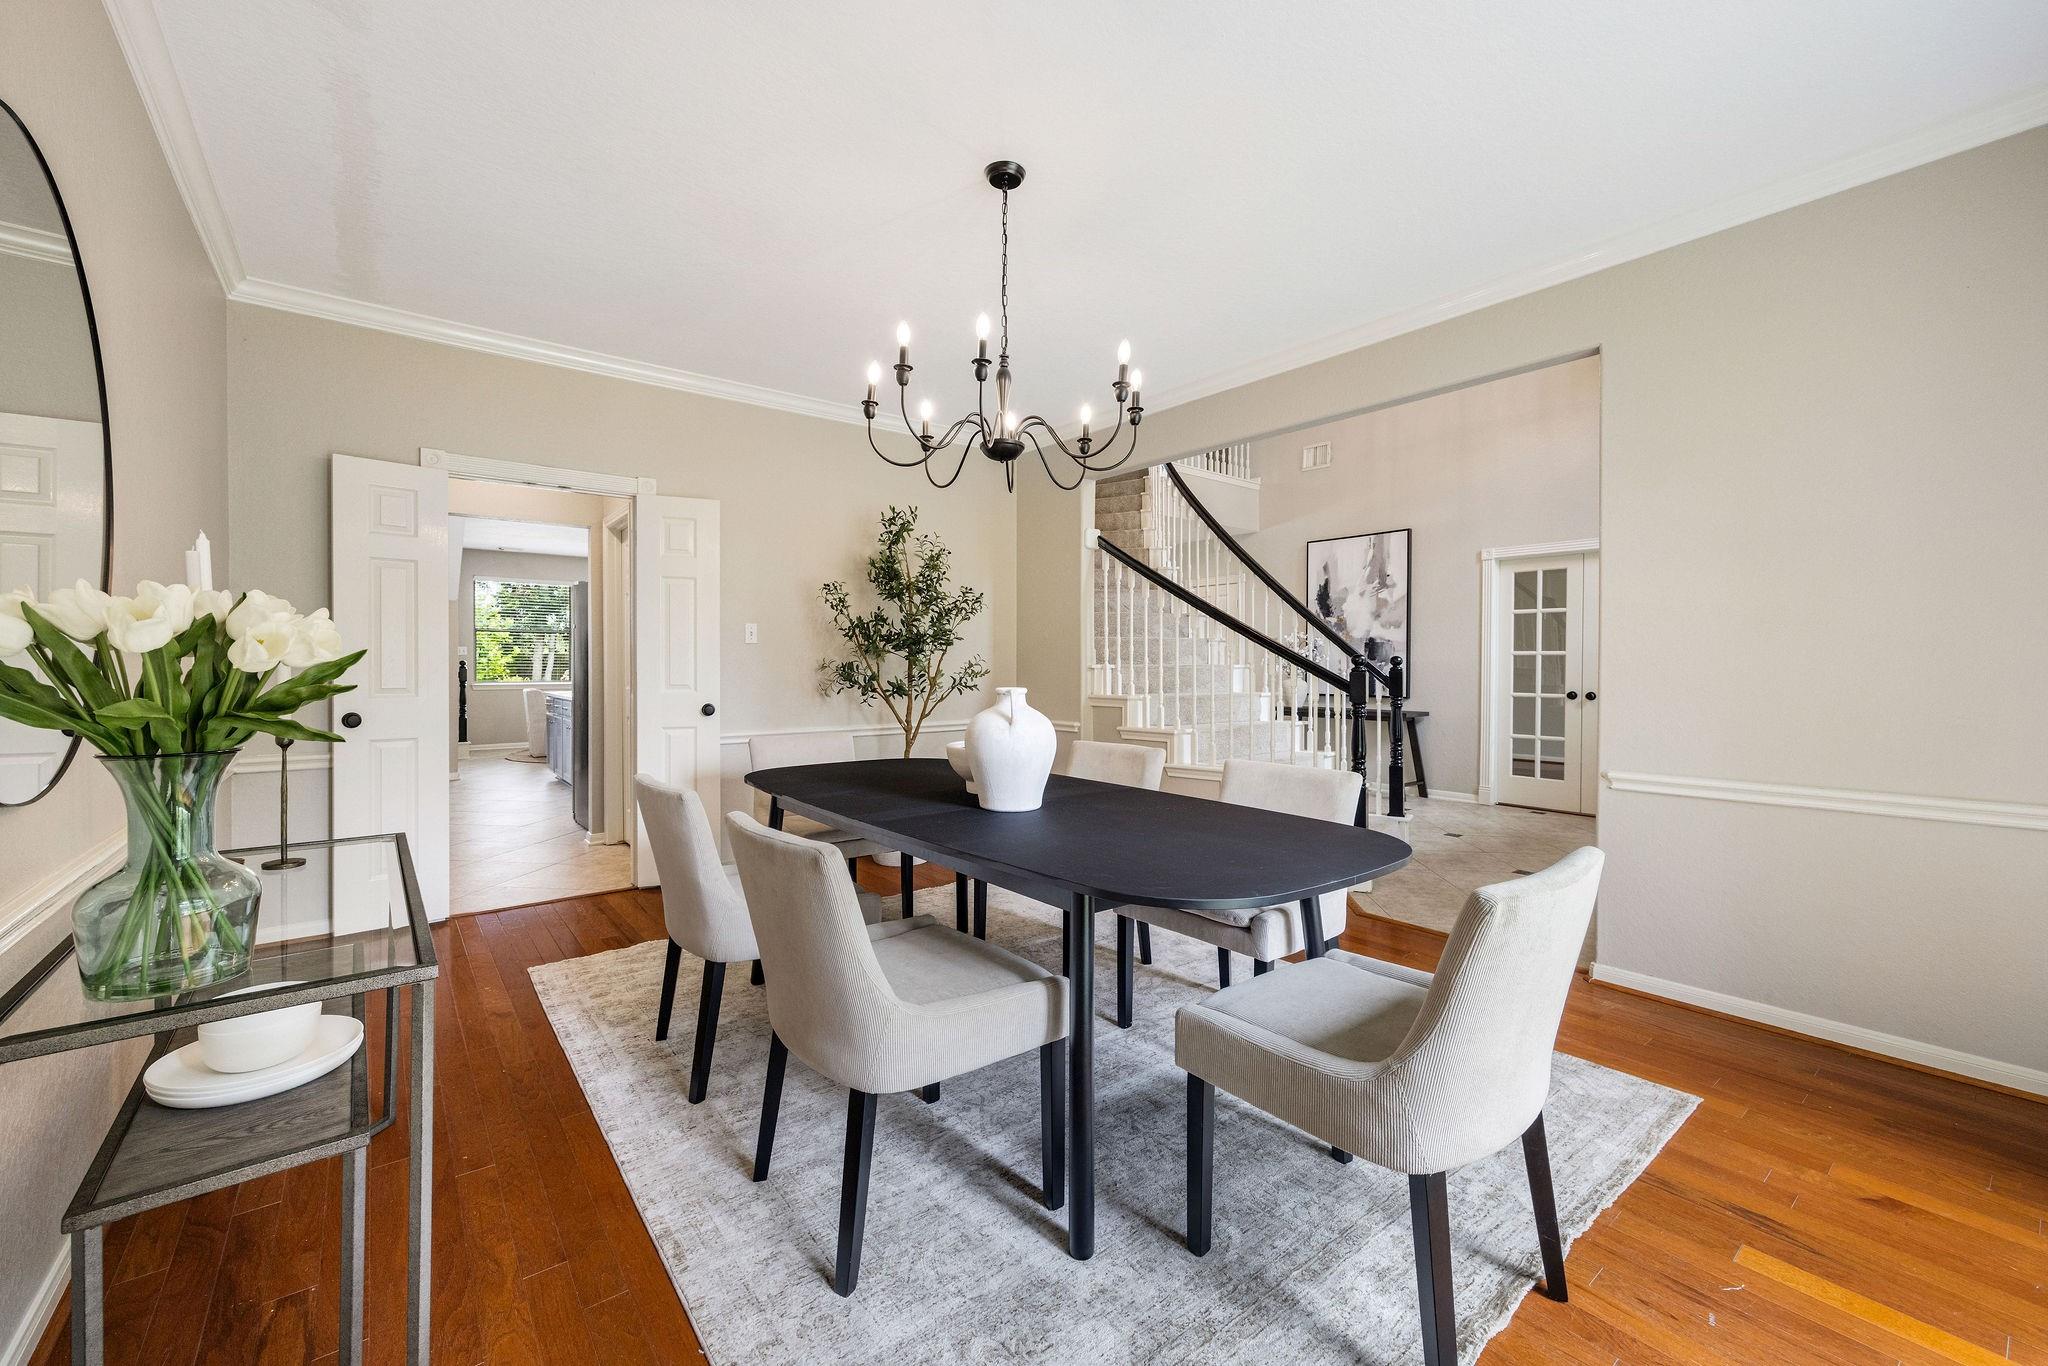
Dining room with a dark table, upholstered chairs, chandelier, and staircase.
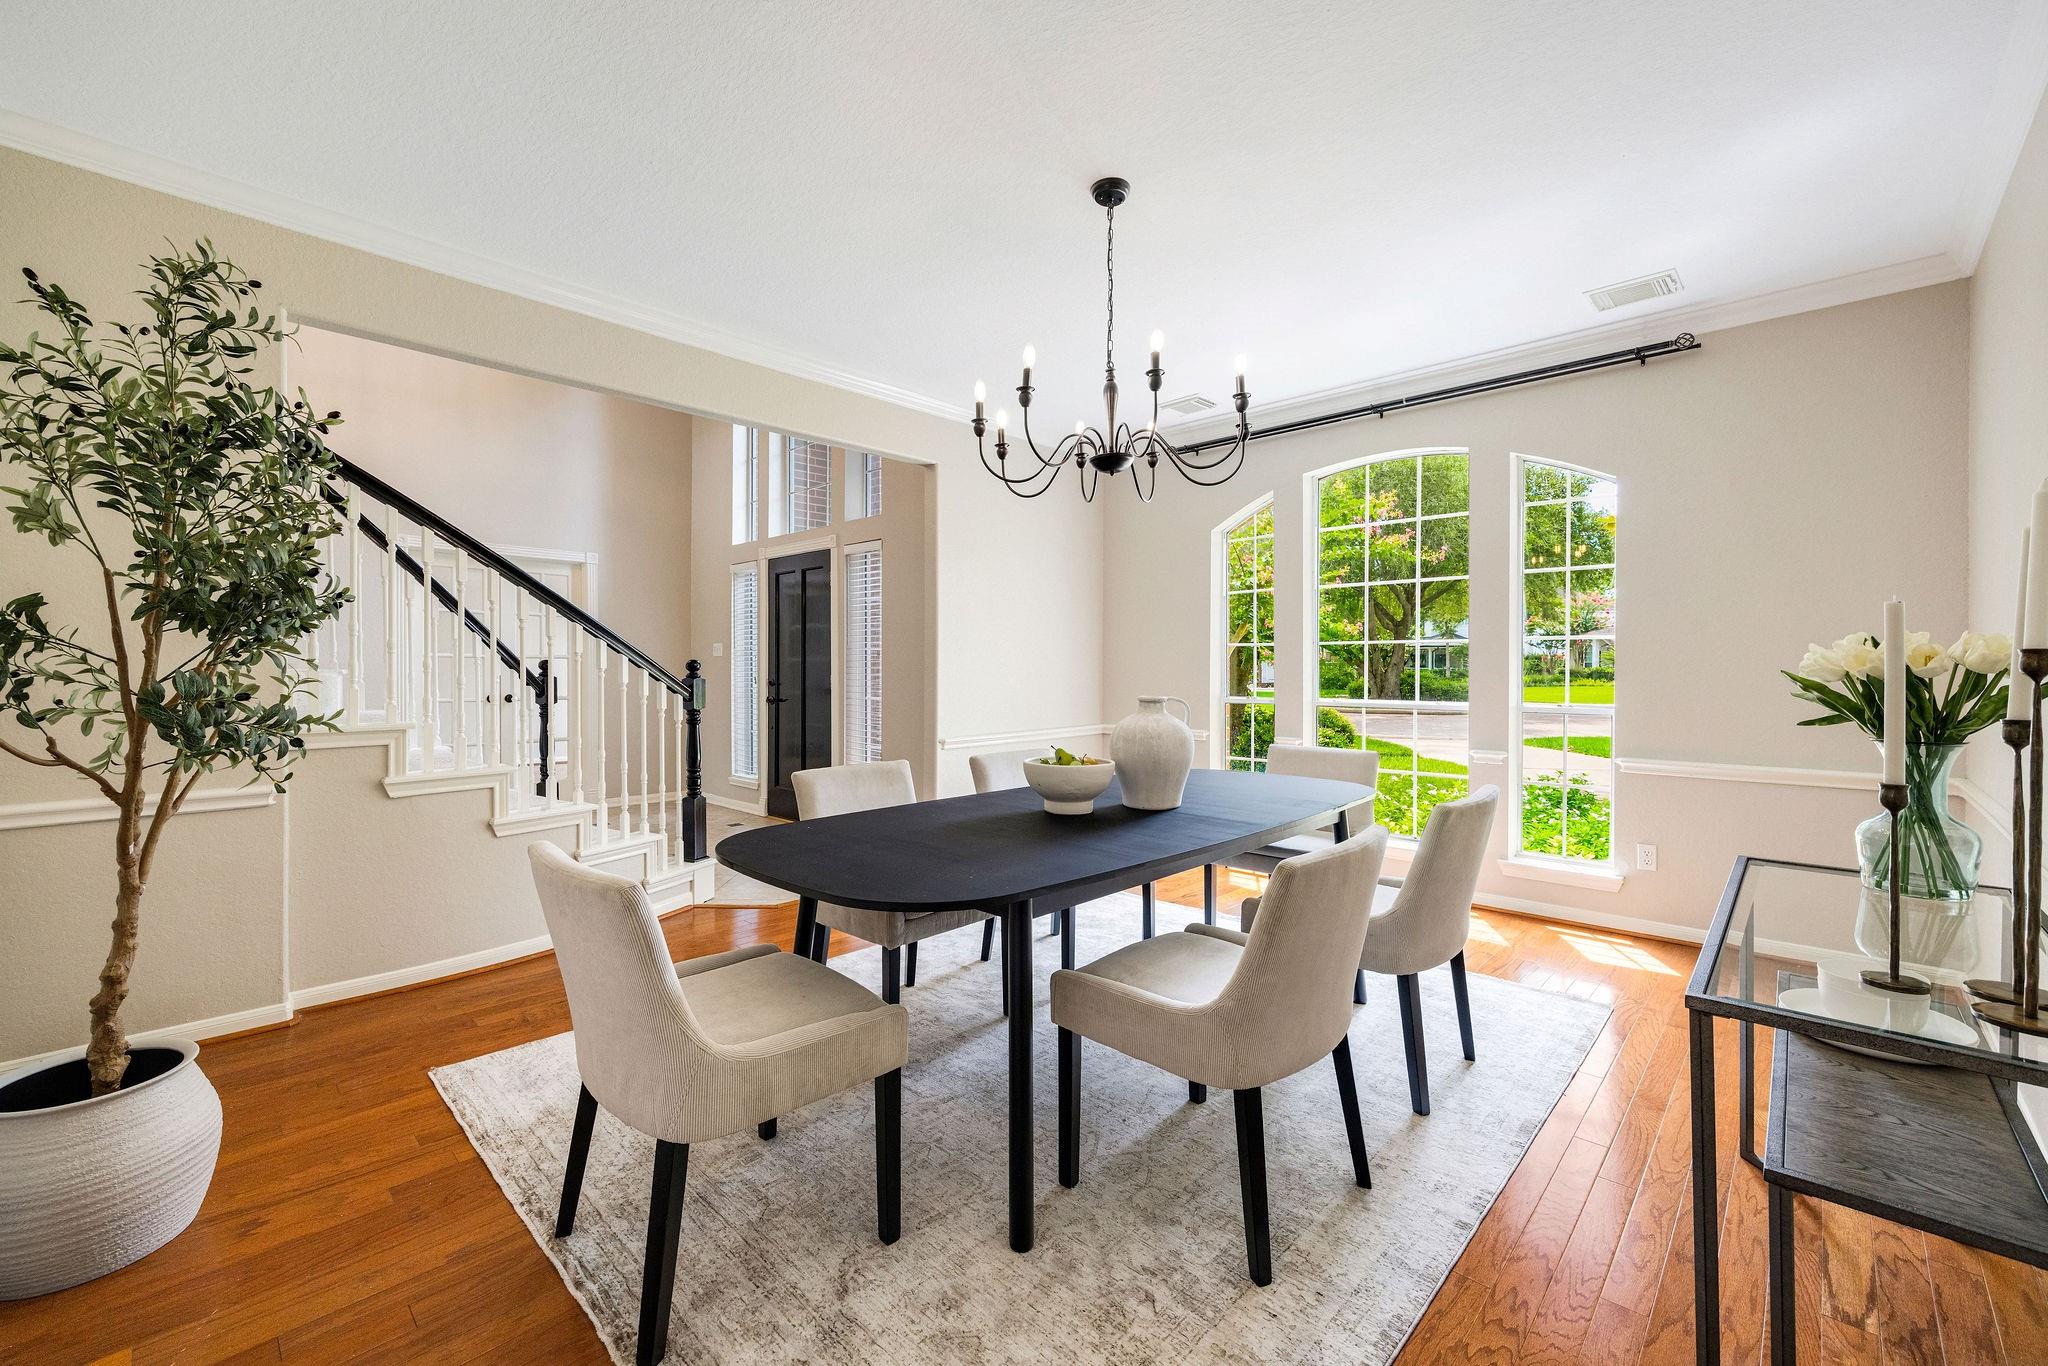
Dining room with a dark table, black chandelier, staircase, and tall windows overlooking greenery.
Two-story entry foyer with a black front door, tall windows, sweeping staircase, and tiled floor.
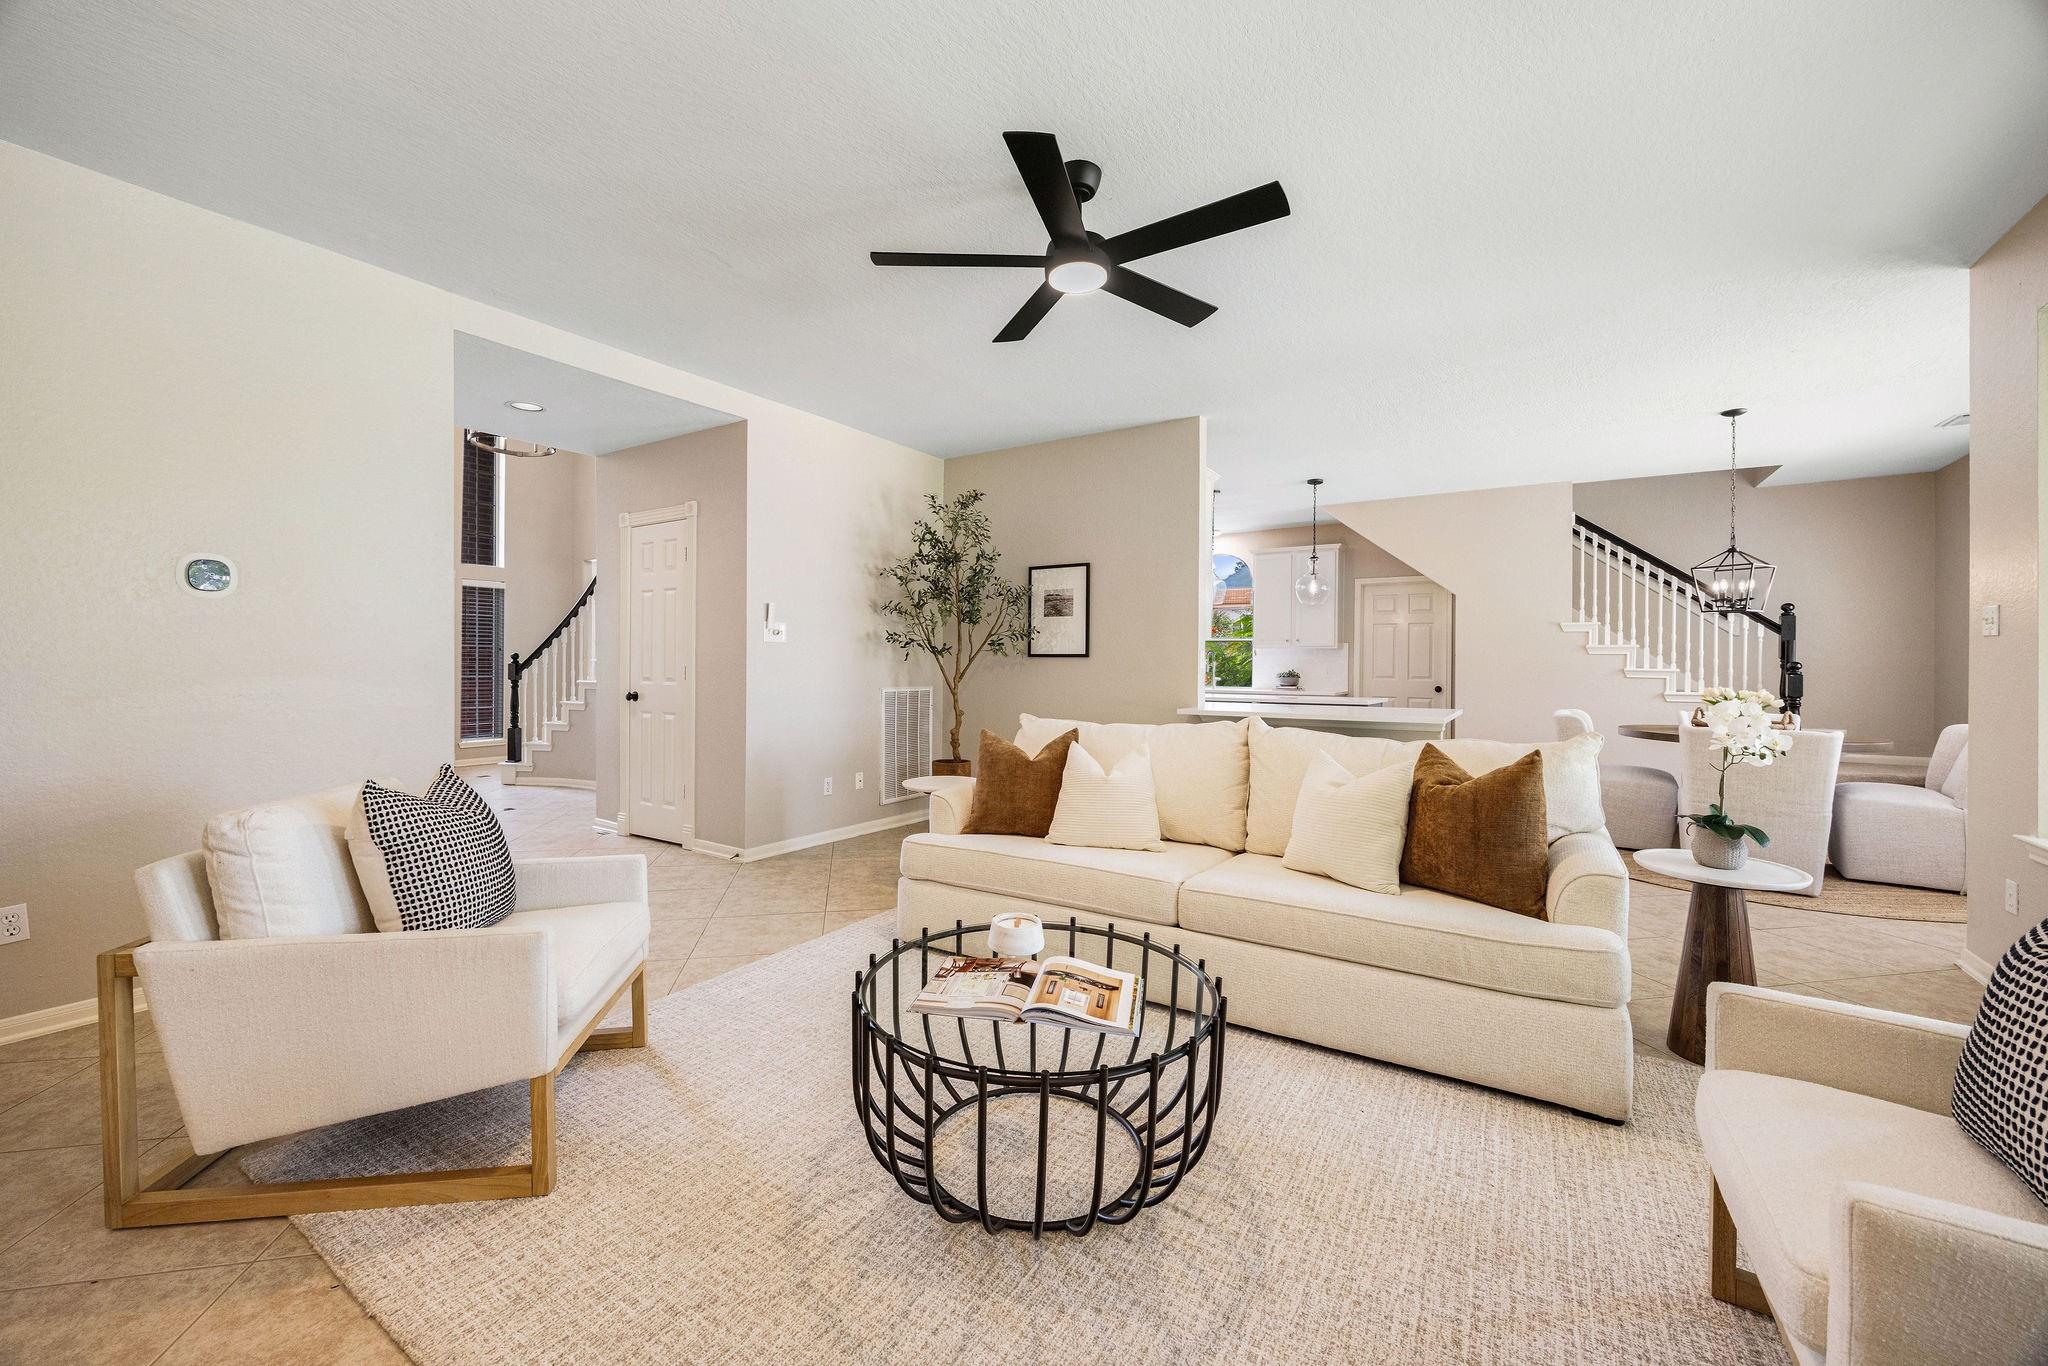
Open-plan living room with cream seating, a round black coffee table, and a staircase.
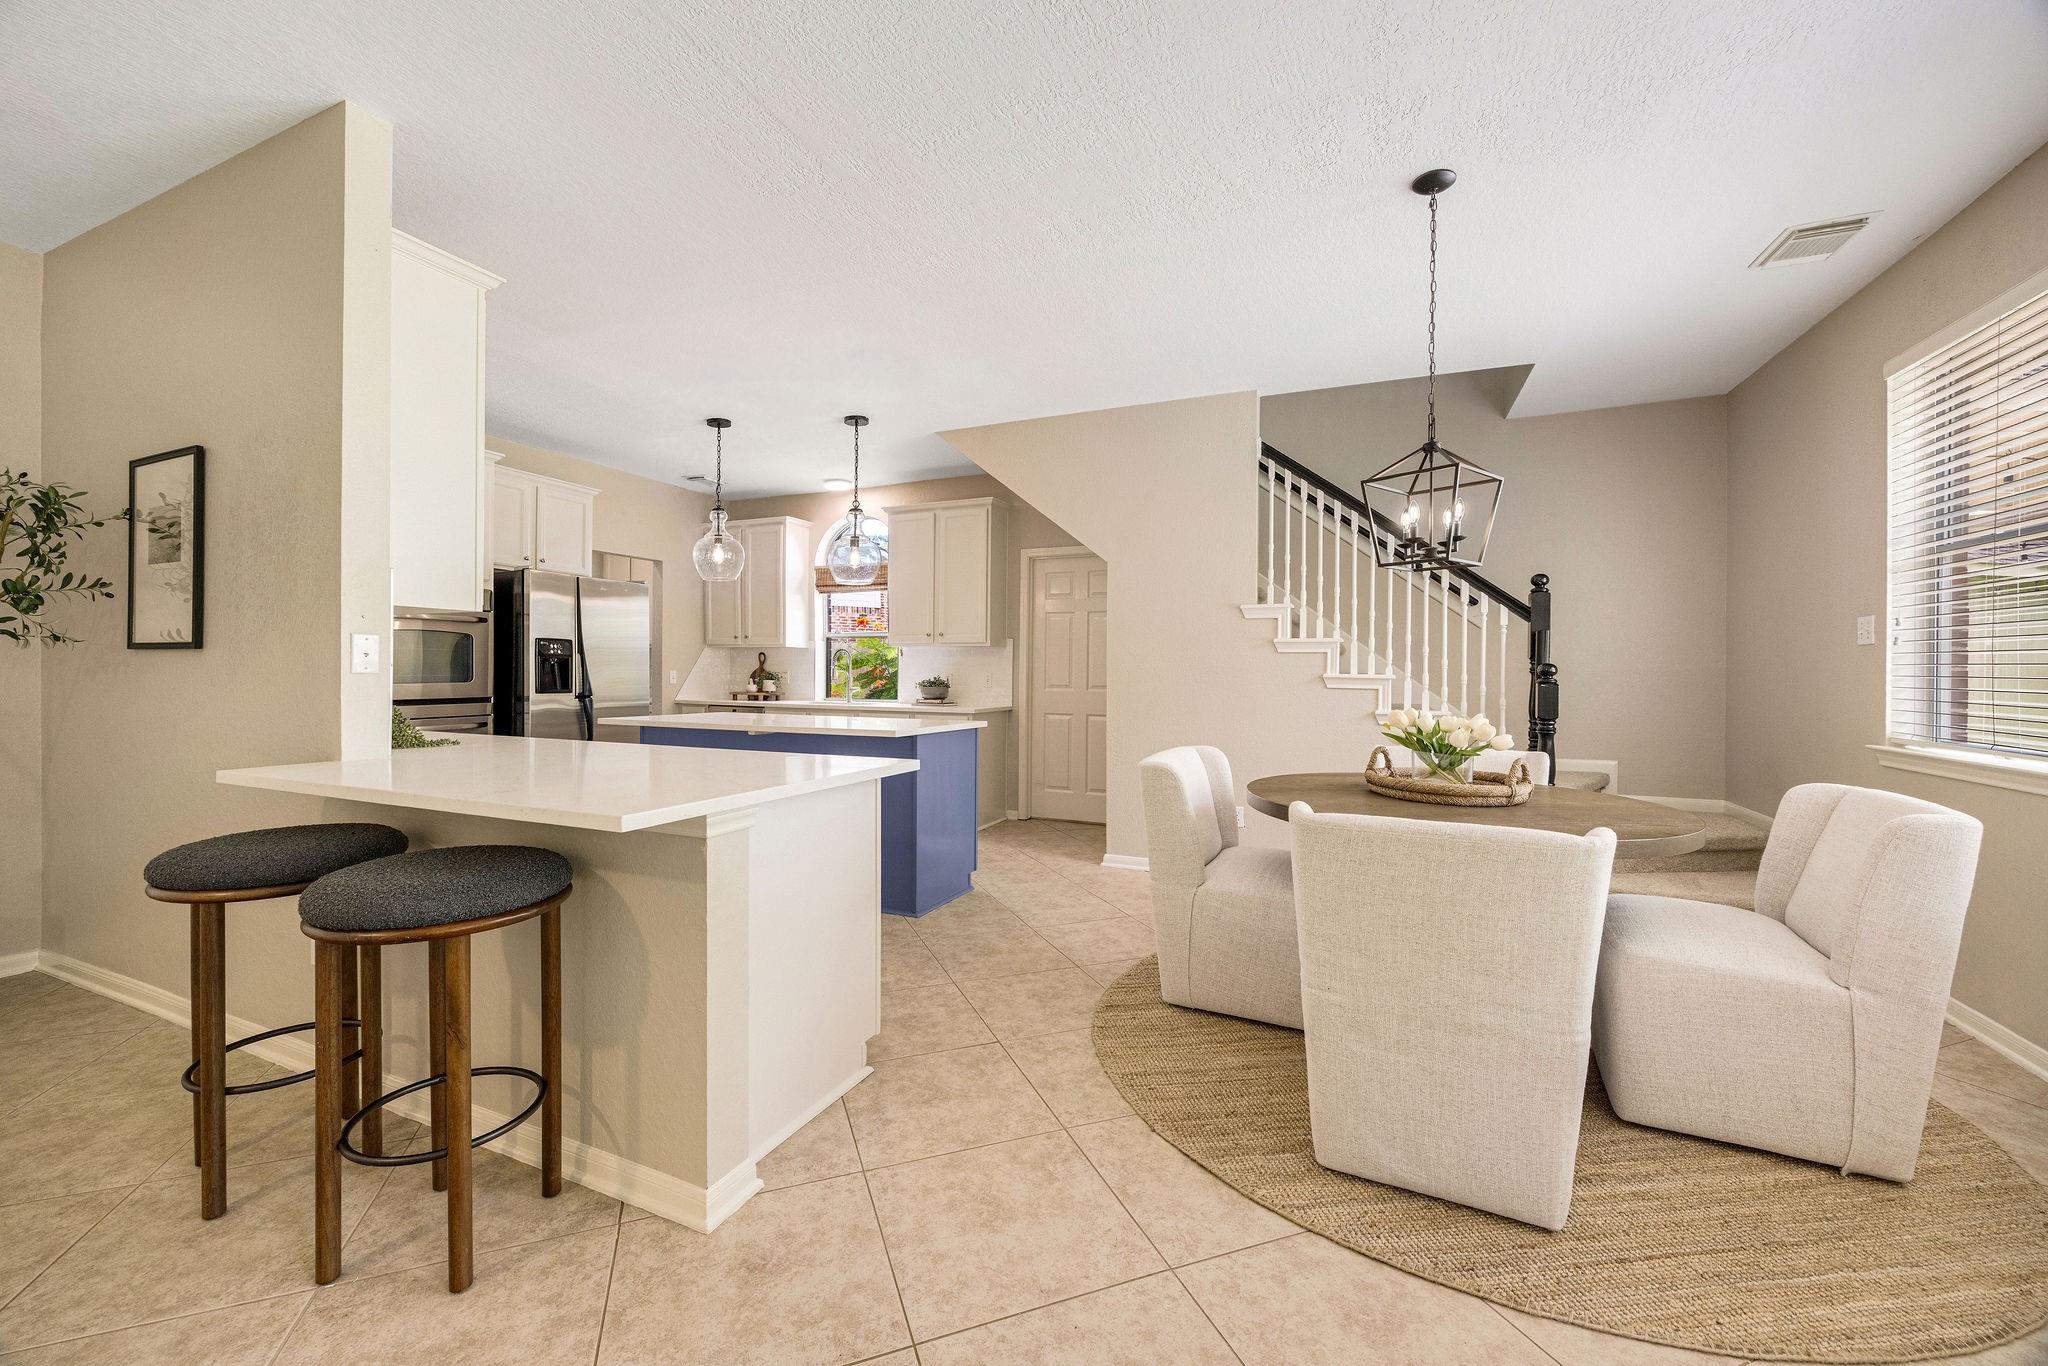
Open-plan kitchen and dining area with a blue island, breakfast bar, and staircase.
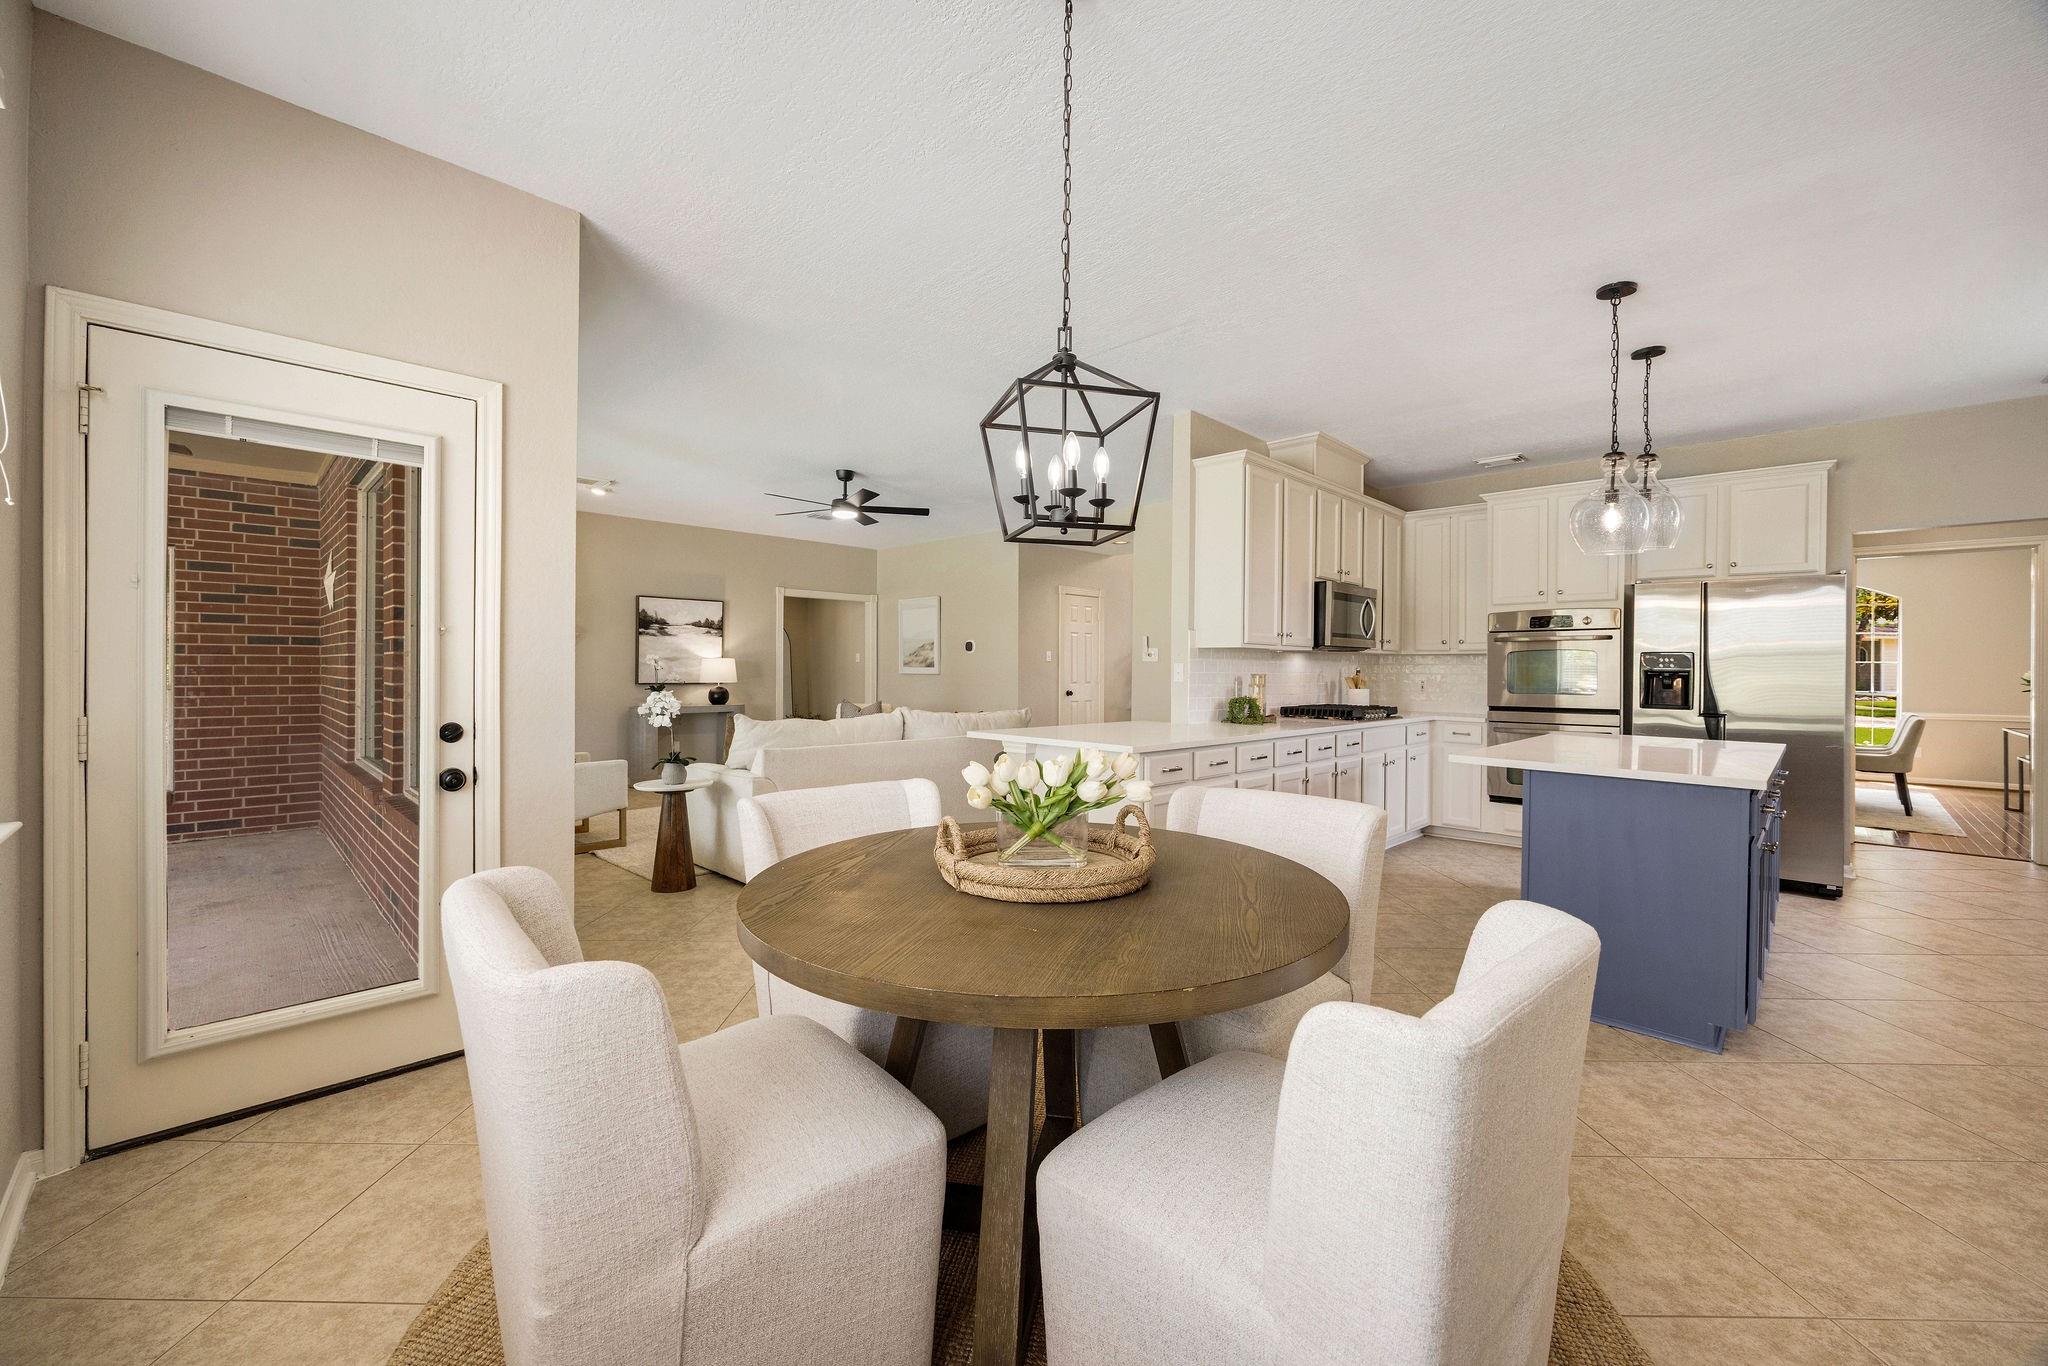
Open-plan kitchen and dining area with white cabinets, a blue island, and a round table.
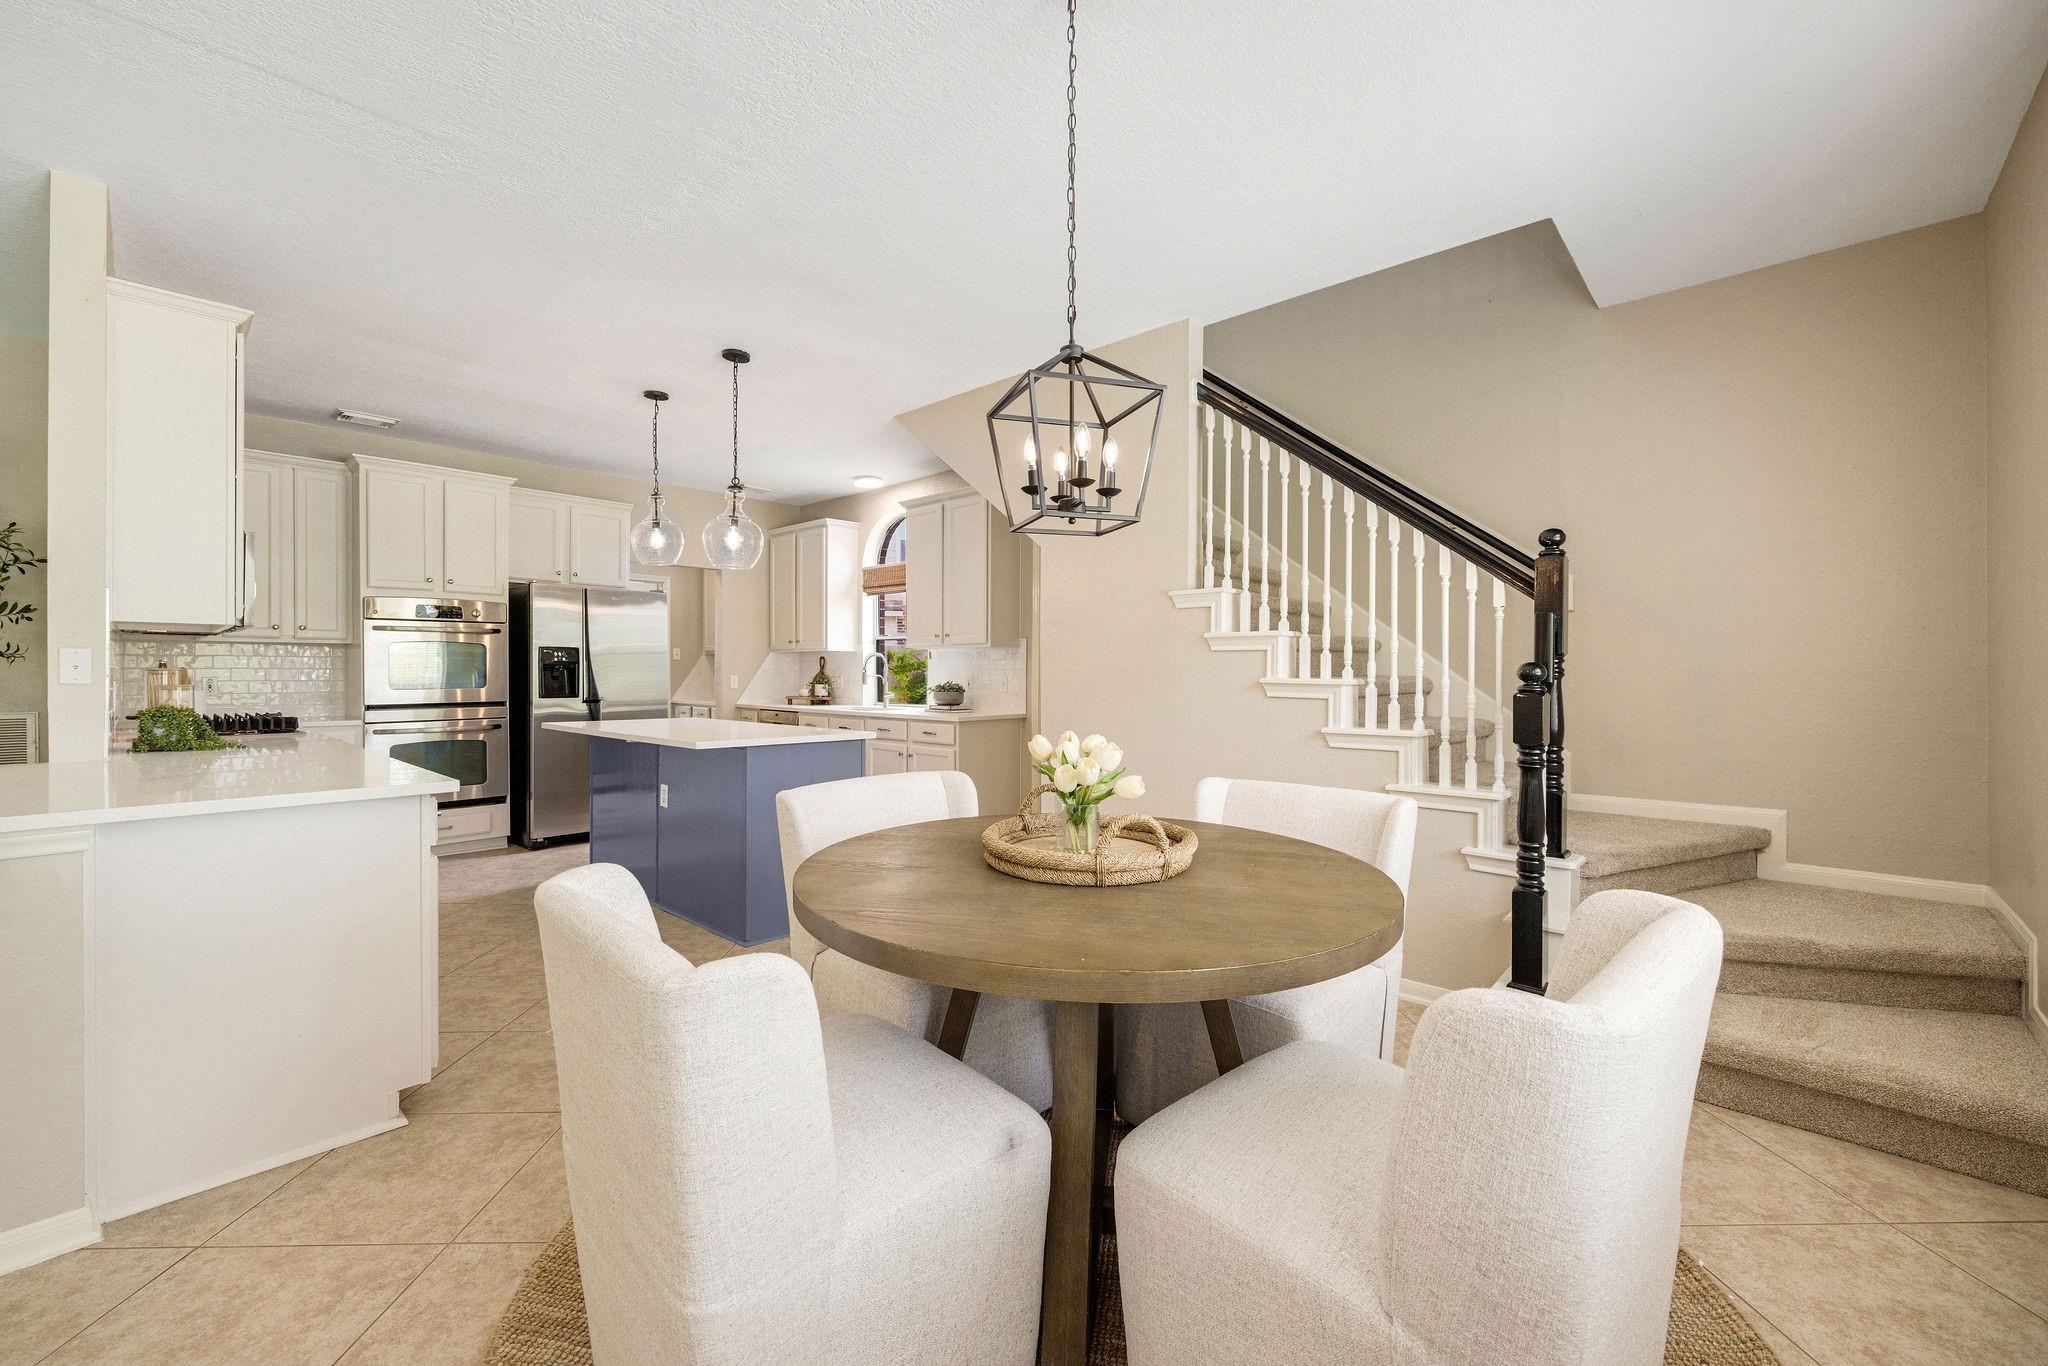
Open-plan dining area with a round wood table beside a bright kitchen and carpeted staircase.
Kitchen with a blue island, white cabinets, stainless steel appliances, and a sink beneath the window.
Kitchen with a large blue island, white cabinets, stainless steel appliances, and pendant lights.
Kitchen with a blue island, white cabinets, and pendant lights beside a dining area.
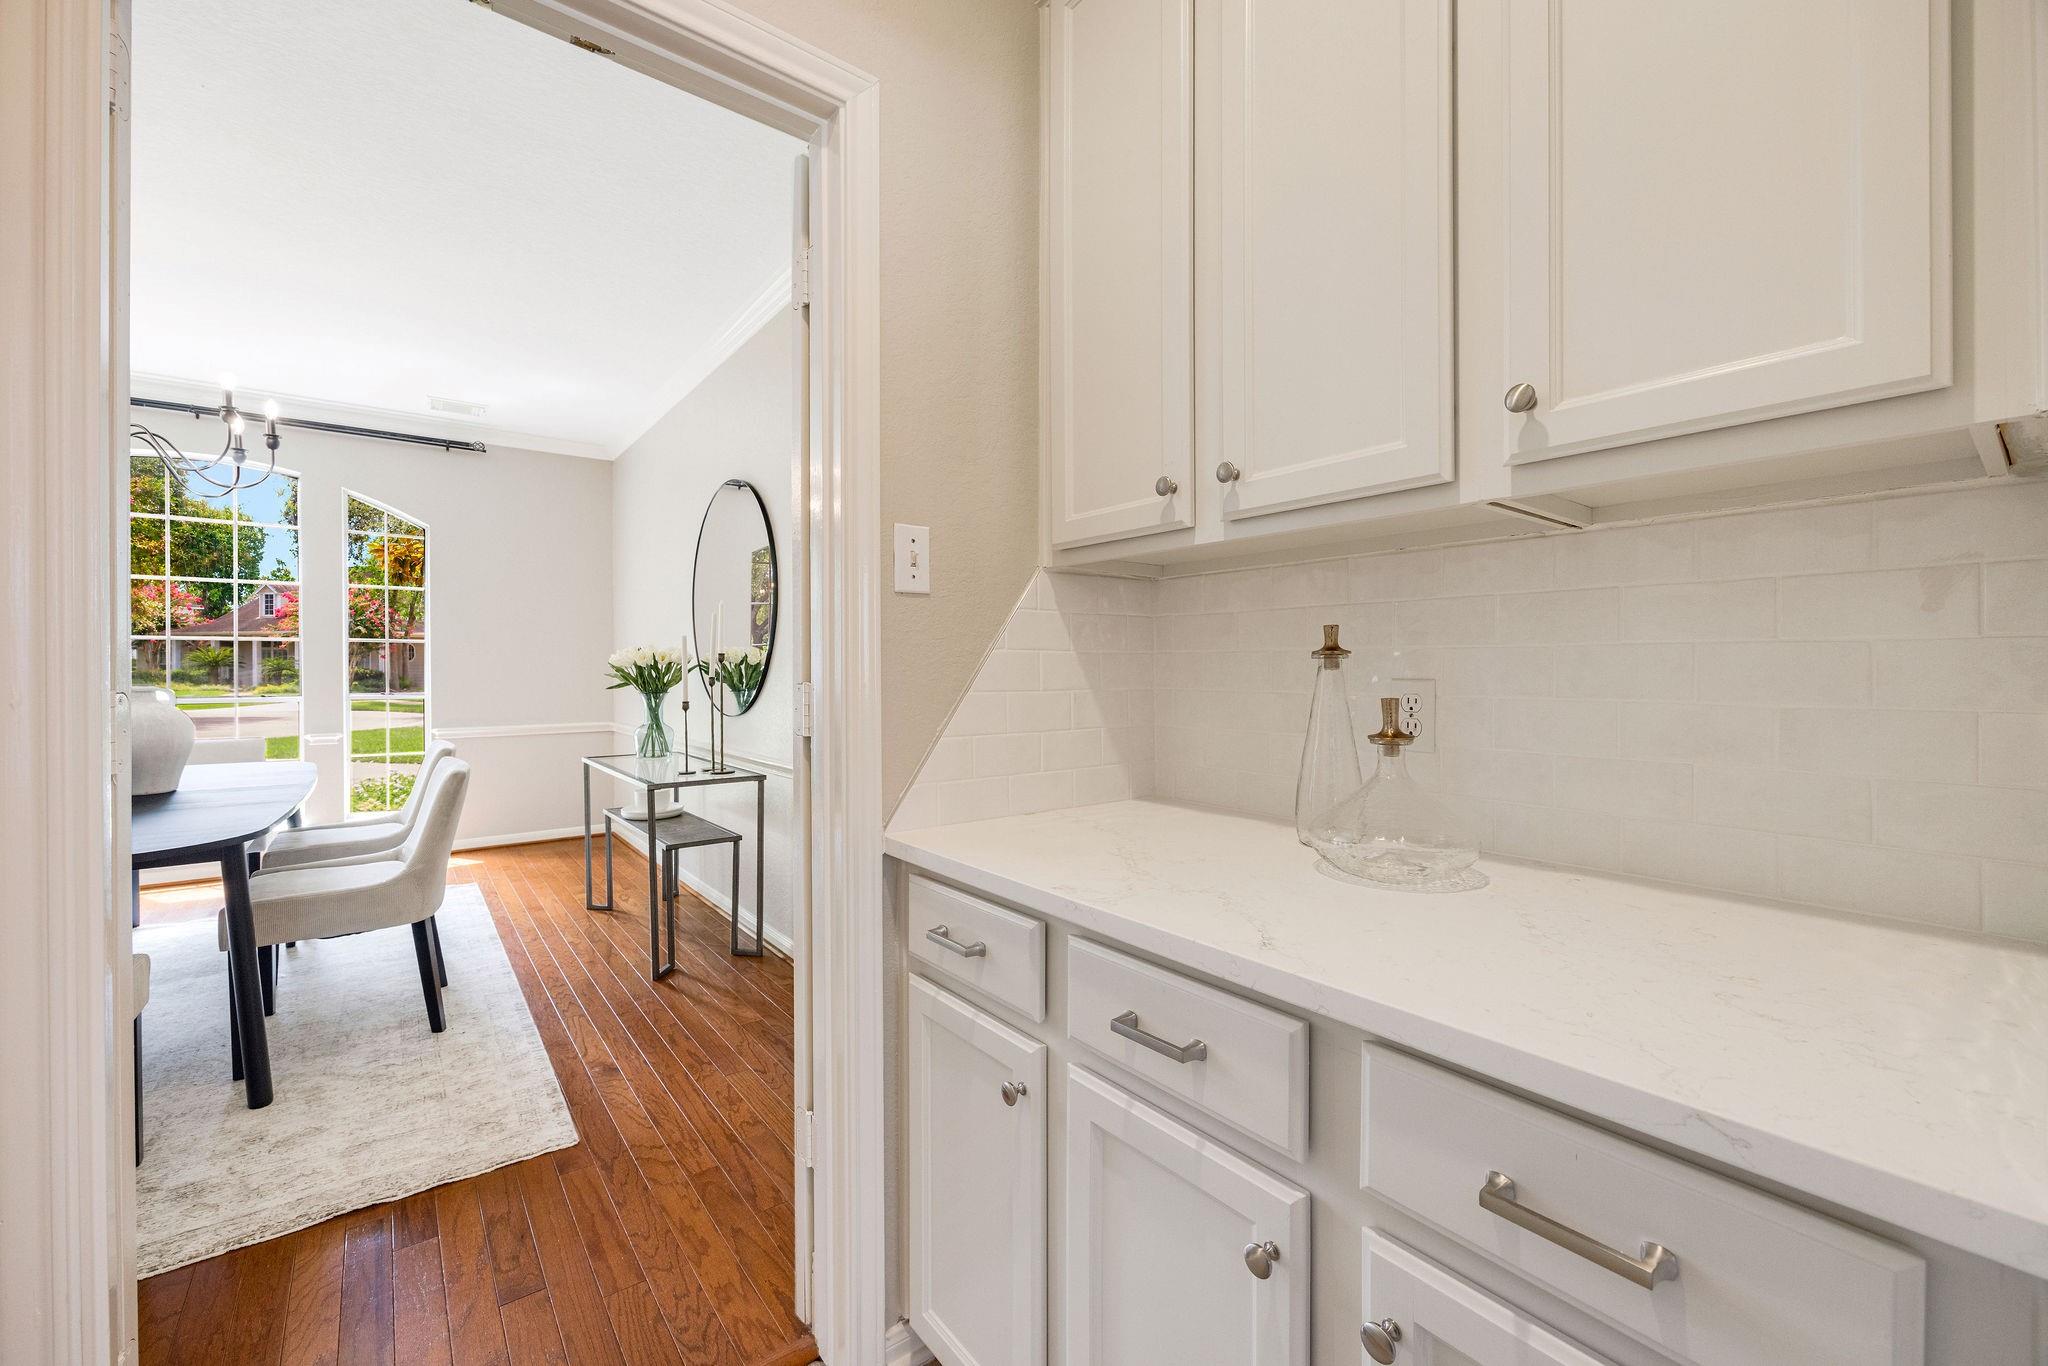
White kitchen counter and cabinets open to a dining area with large windows and wood floors.
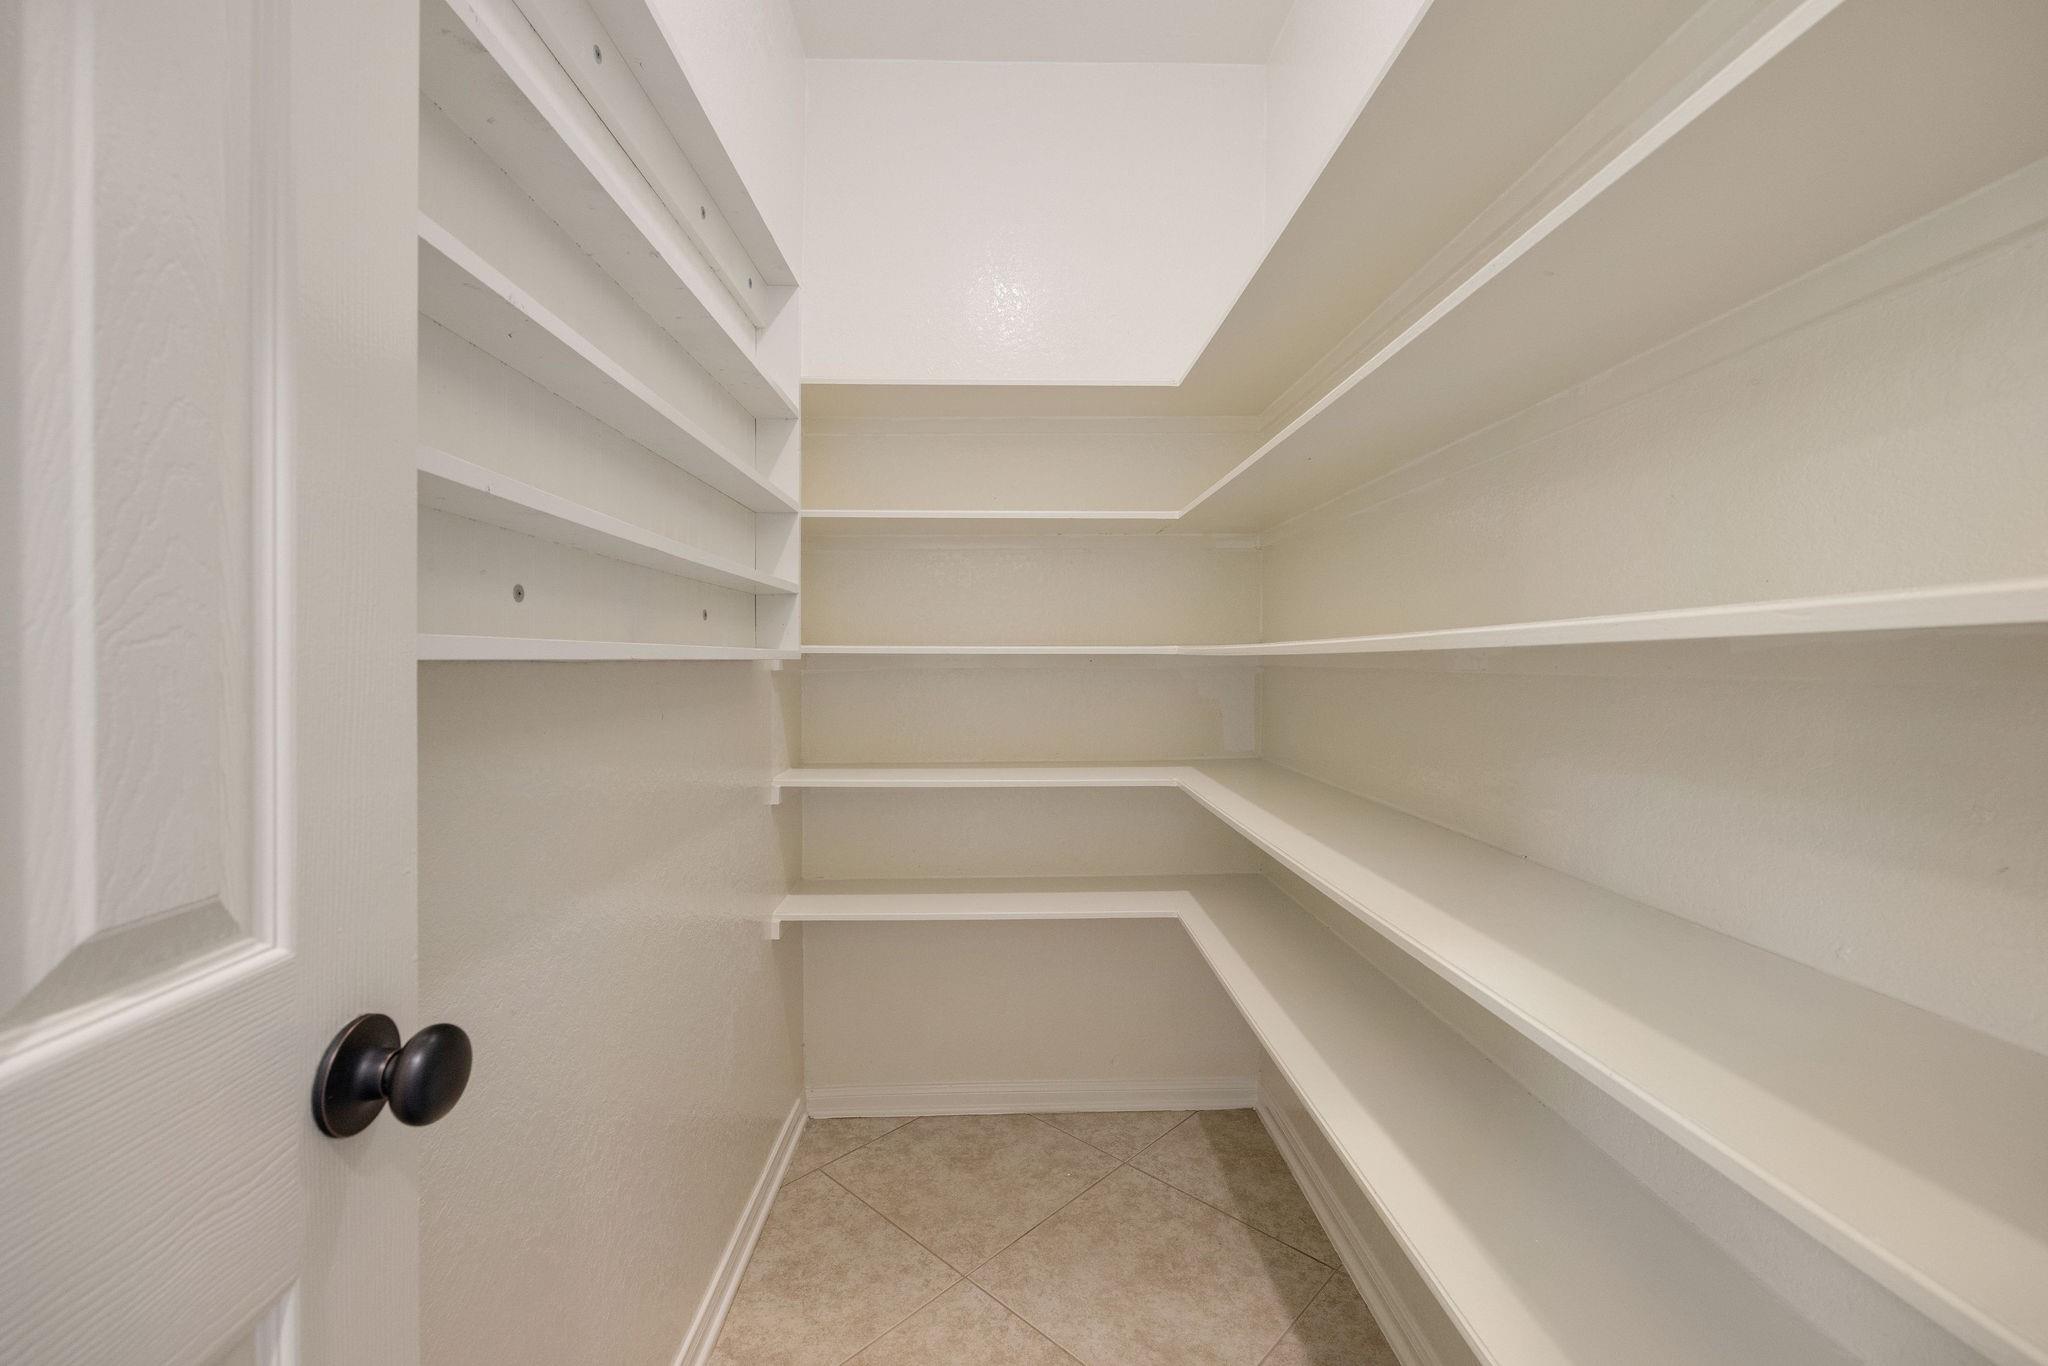
Walk-in pantry with white built-in shelves and beige tile flooring.
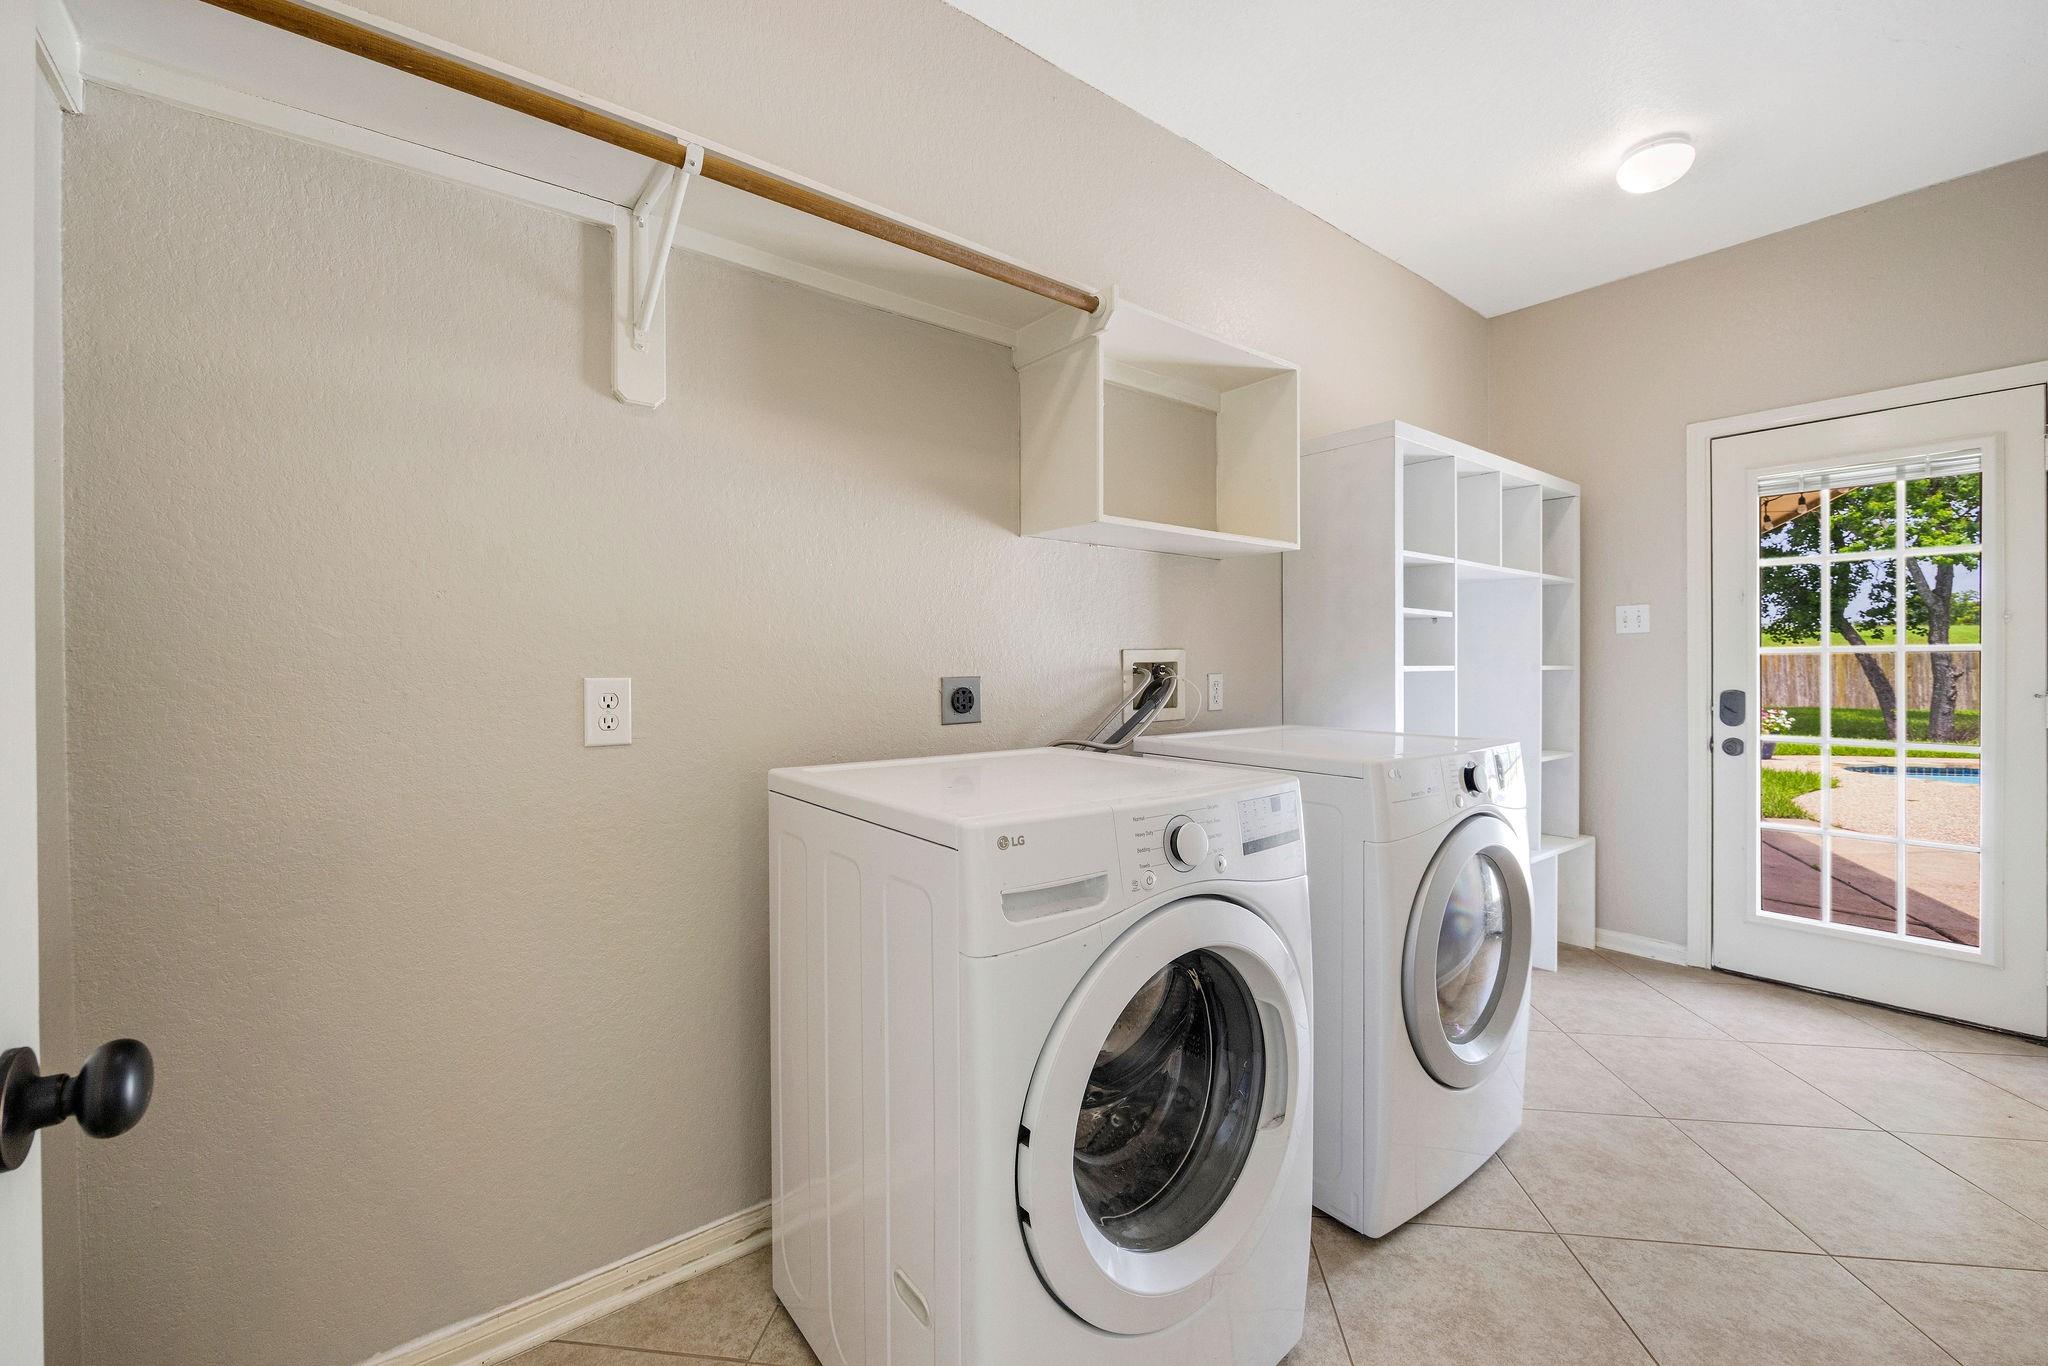
Laundry room with front-loading washer and dryer, open shelving, and a glass door facing the pool.
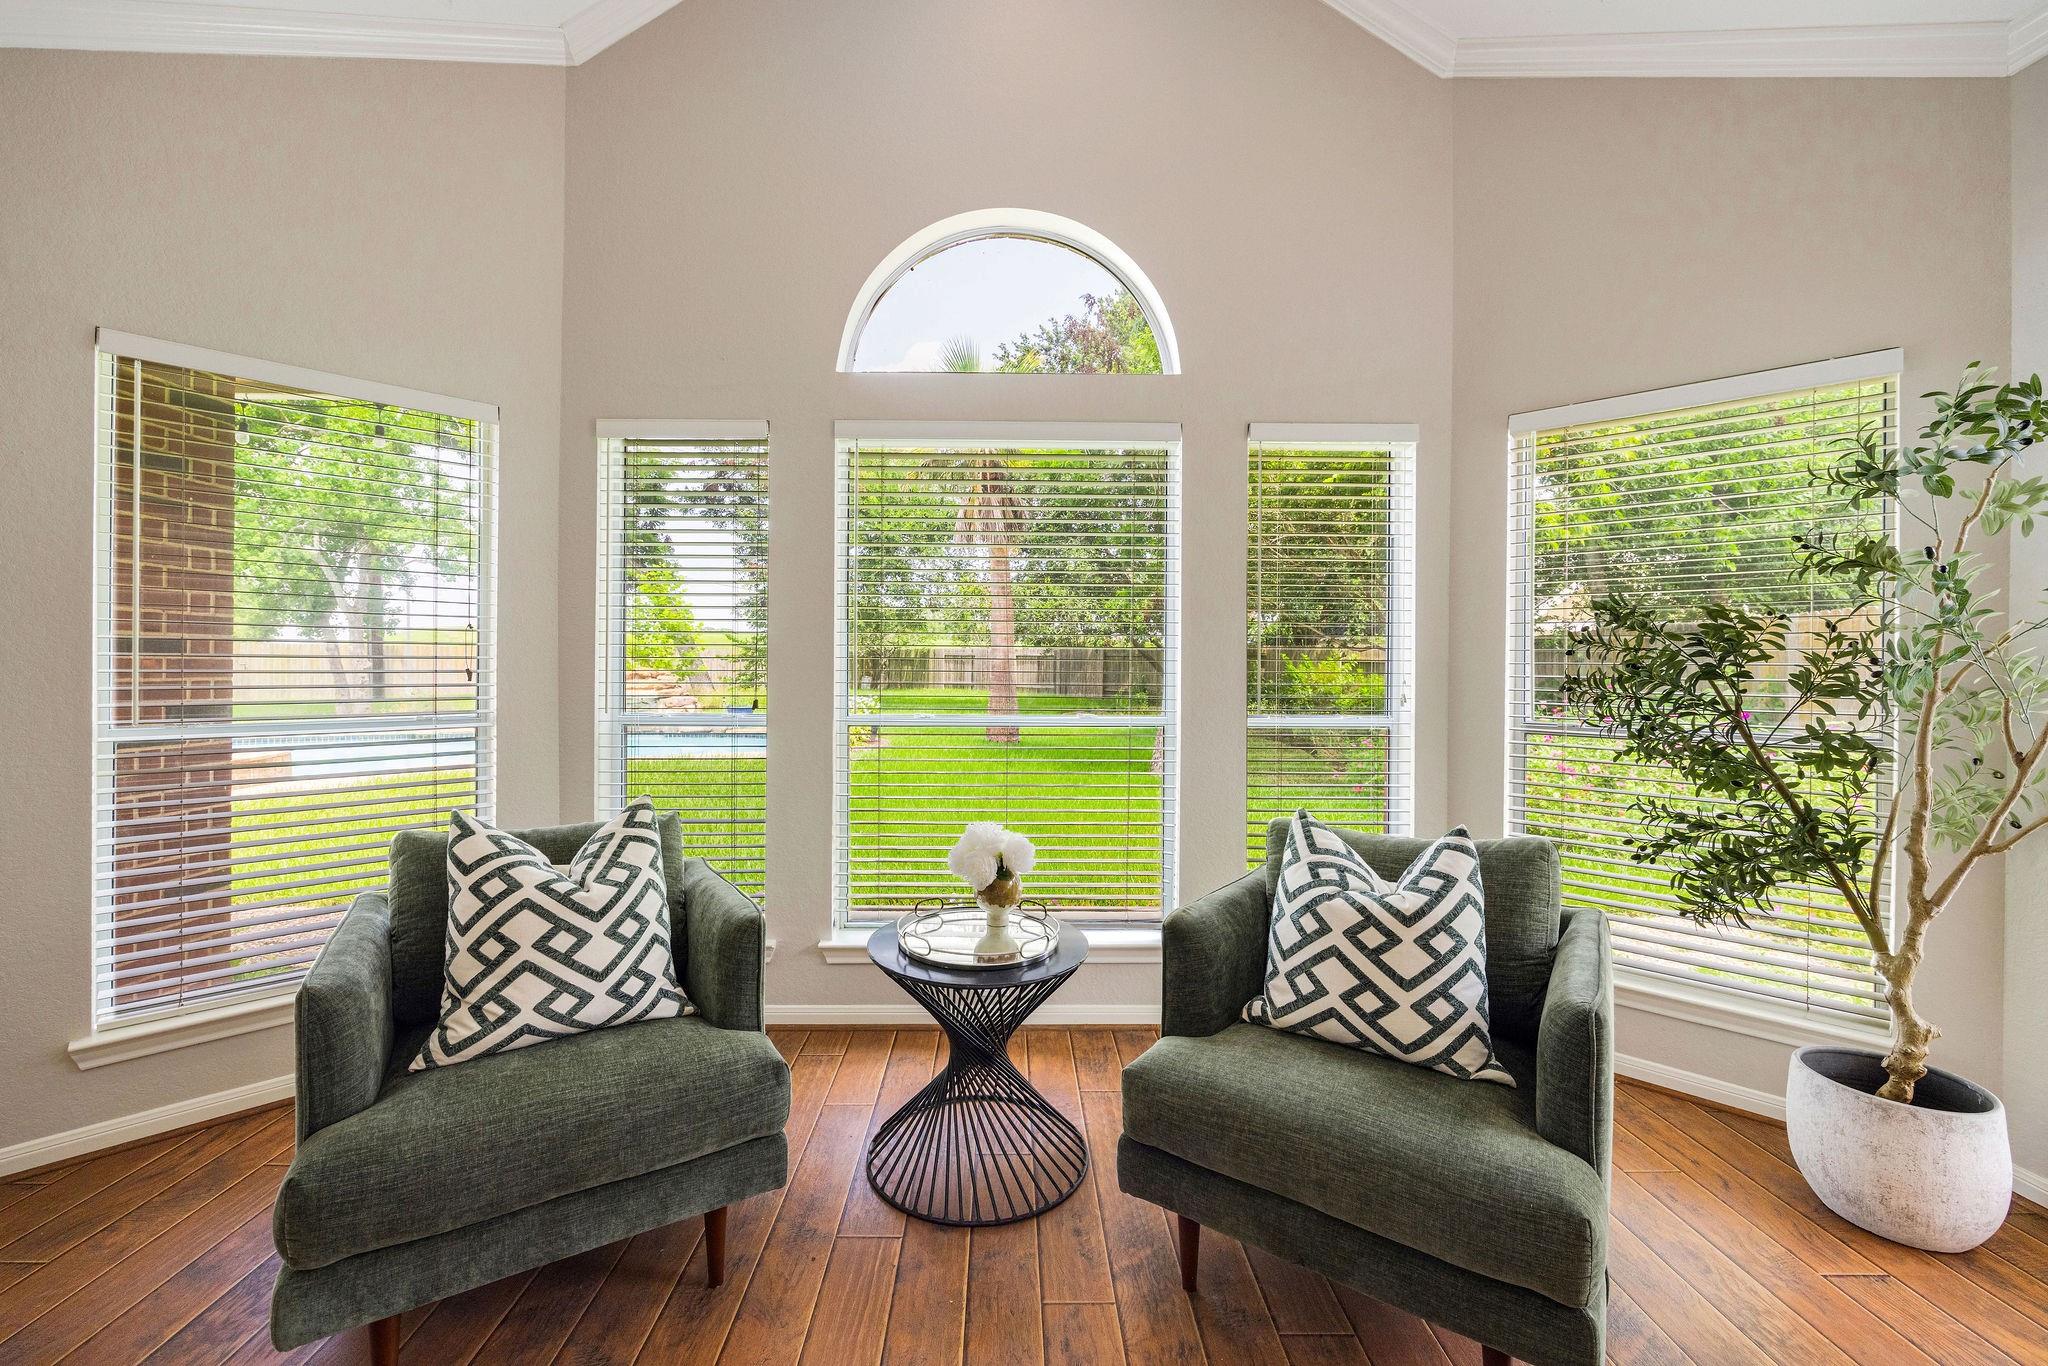
Sitting area with two green armchairs facing tall windows overlooking a leafy backyard.
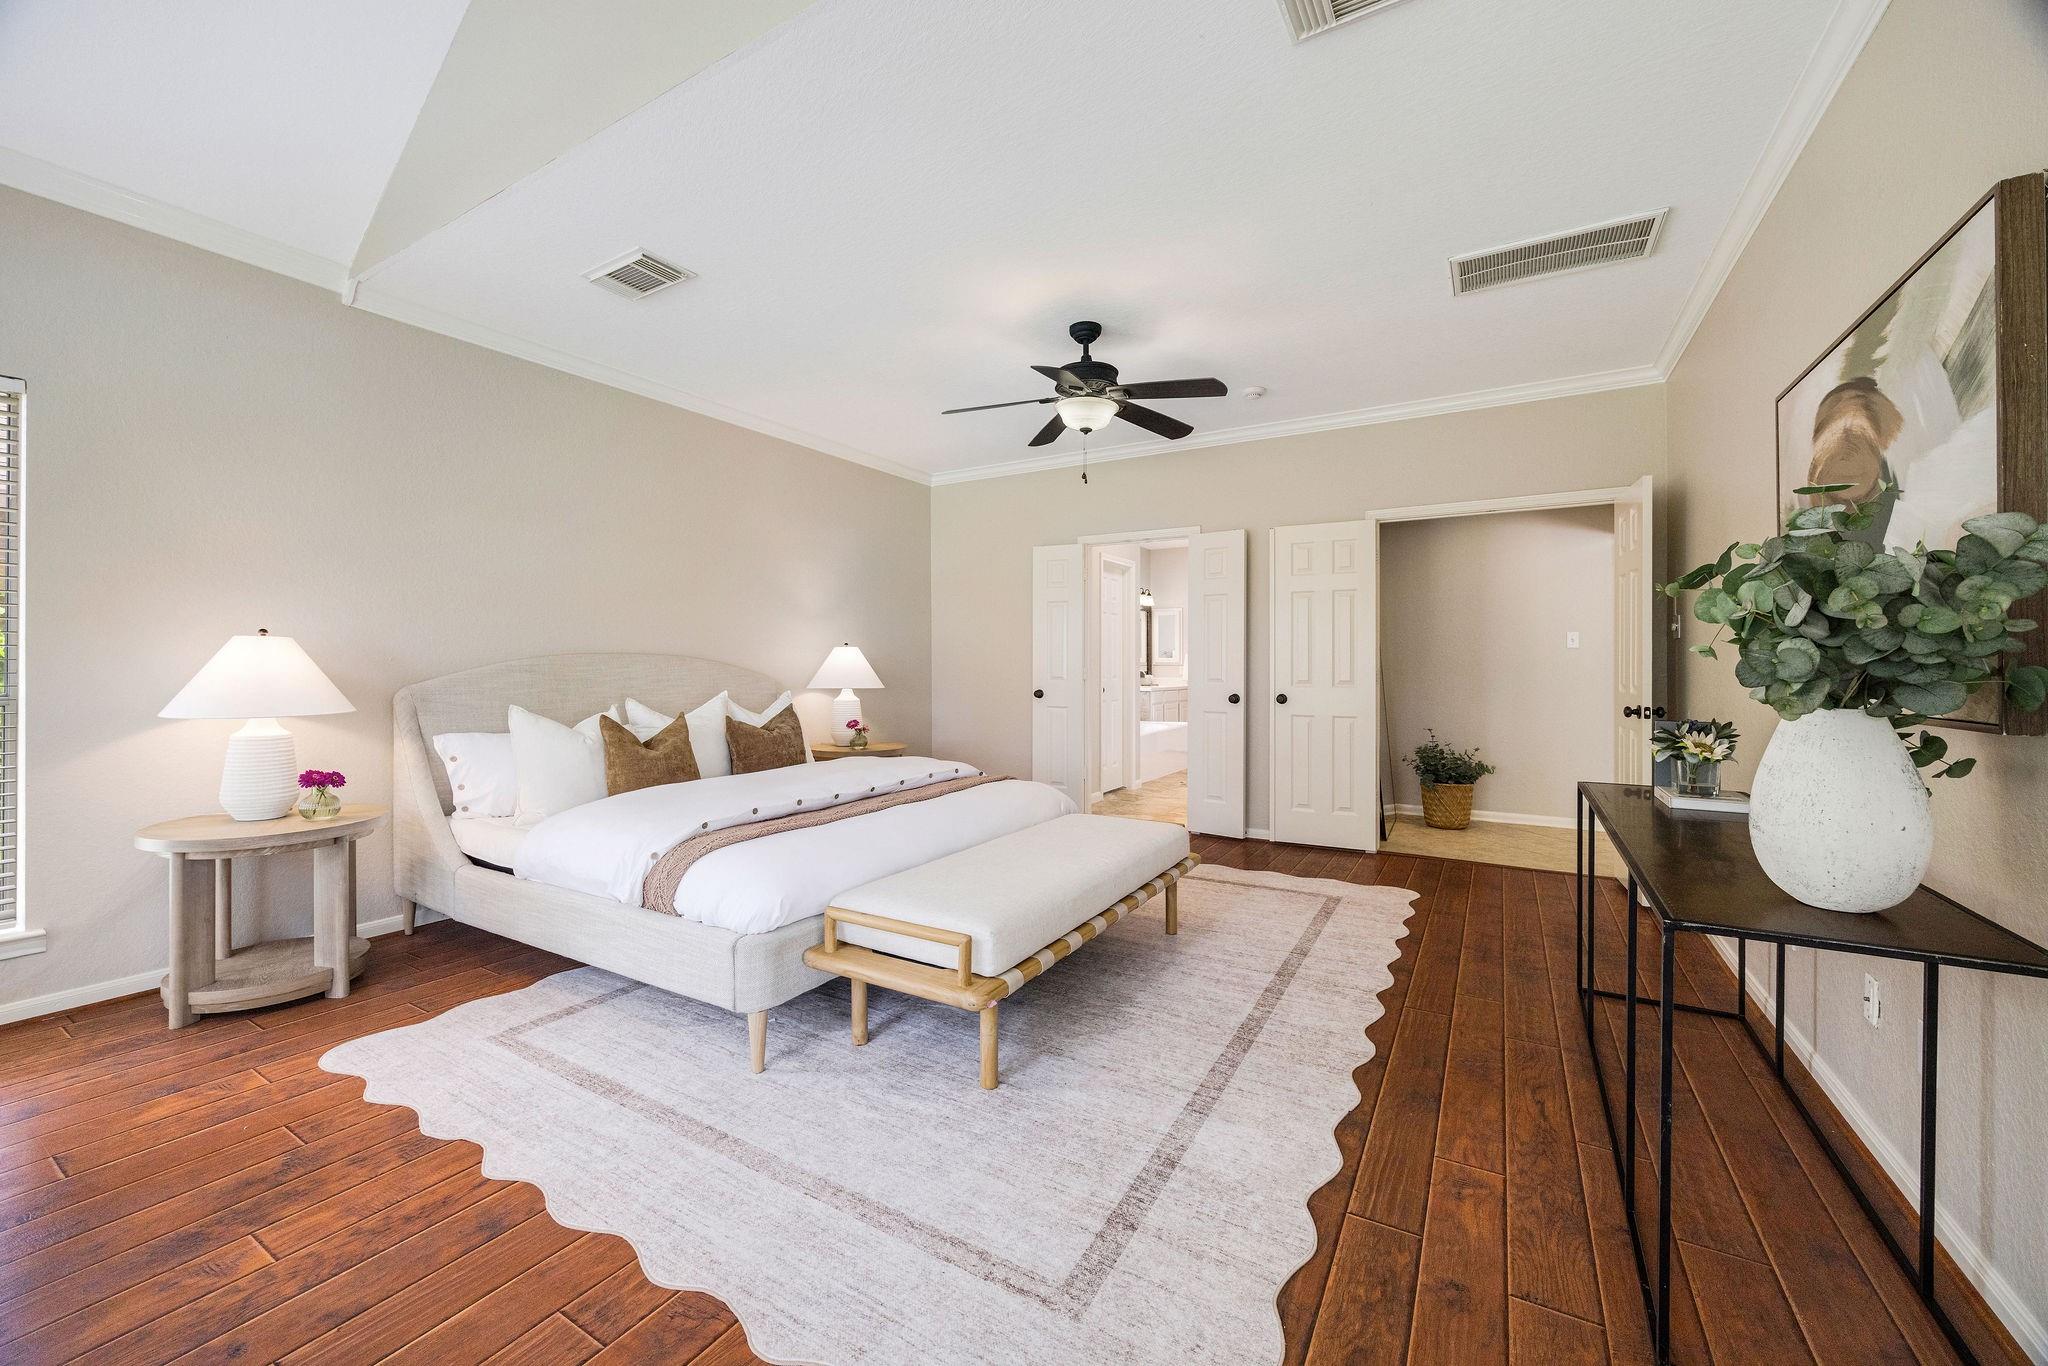
Bedroom with an upholstered bed, wood floors, and a high vaulted ceiling.
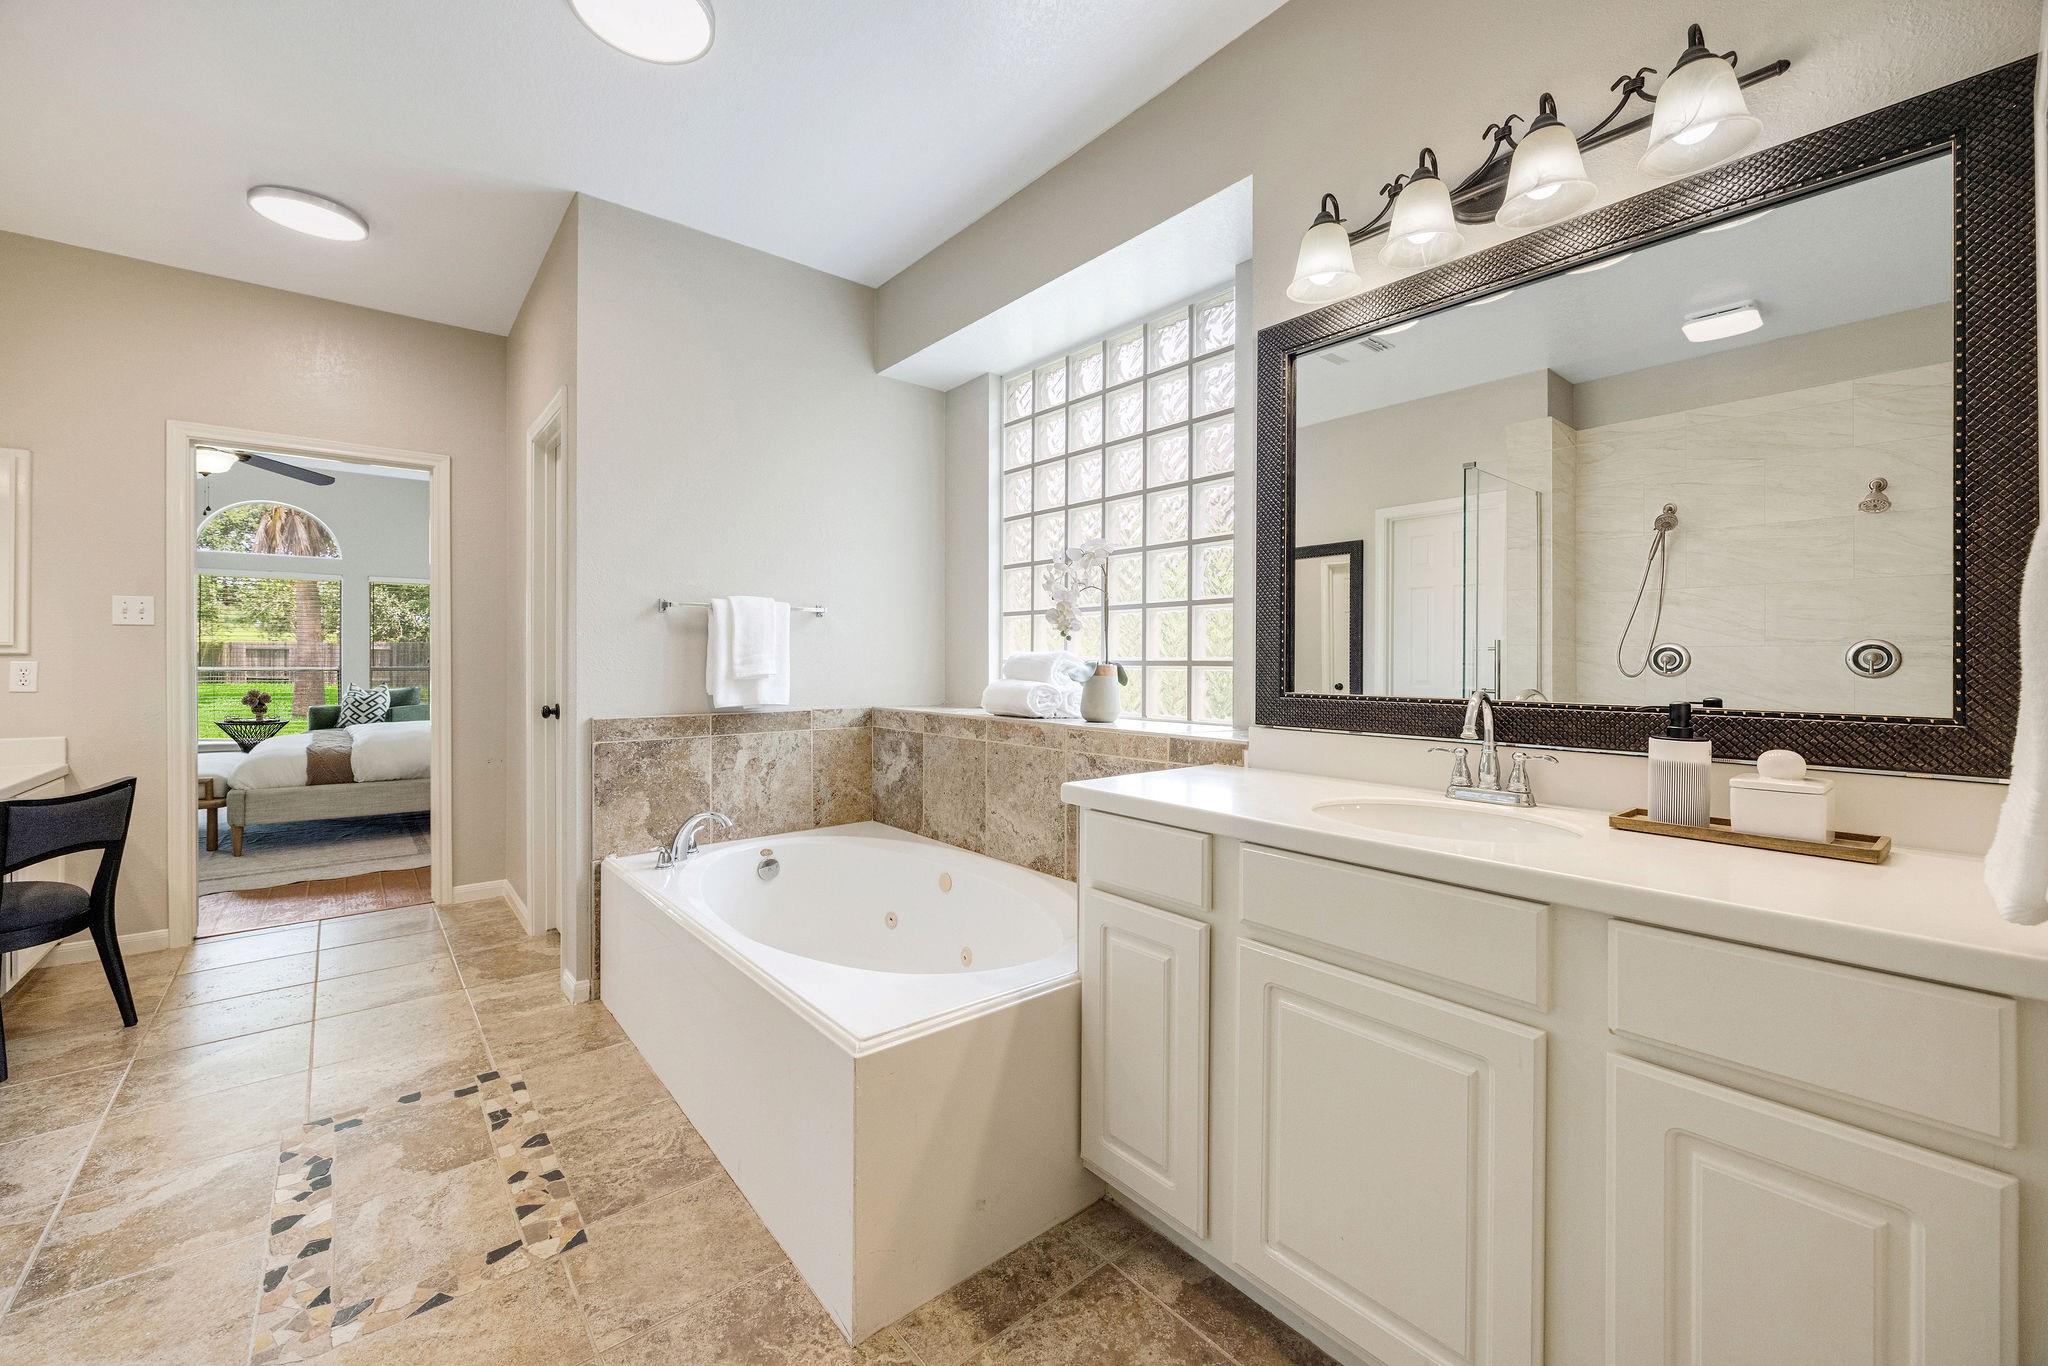
Primary bathroom with a jetted soaking tub, white vanity, large mirror, and glass-block window.
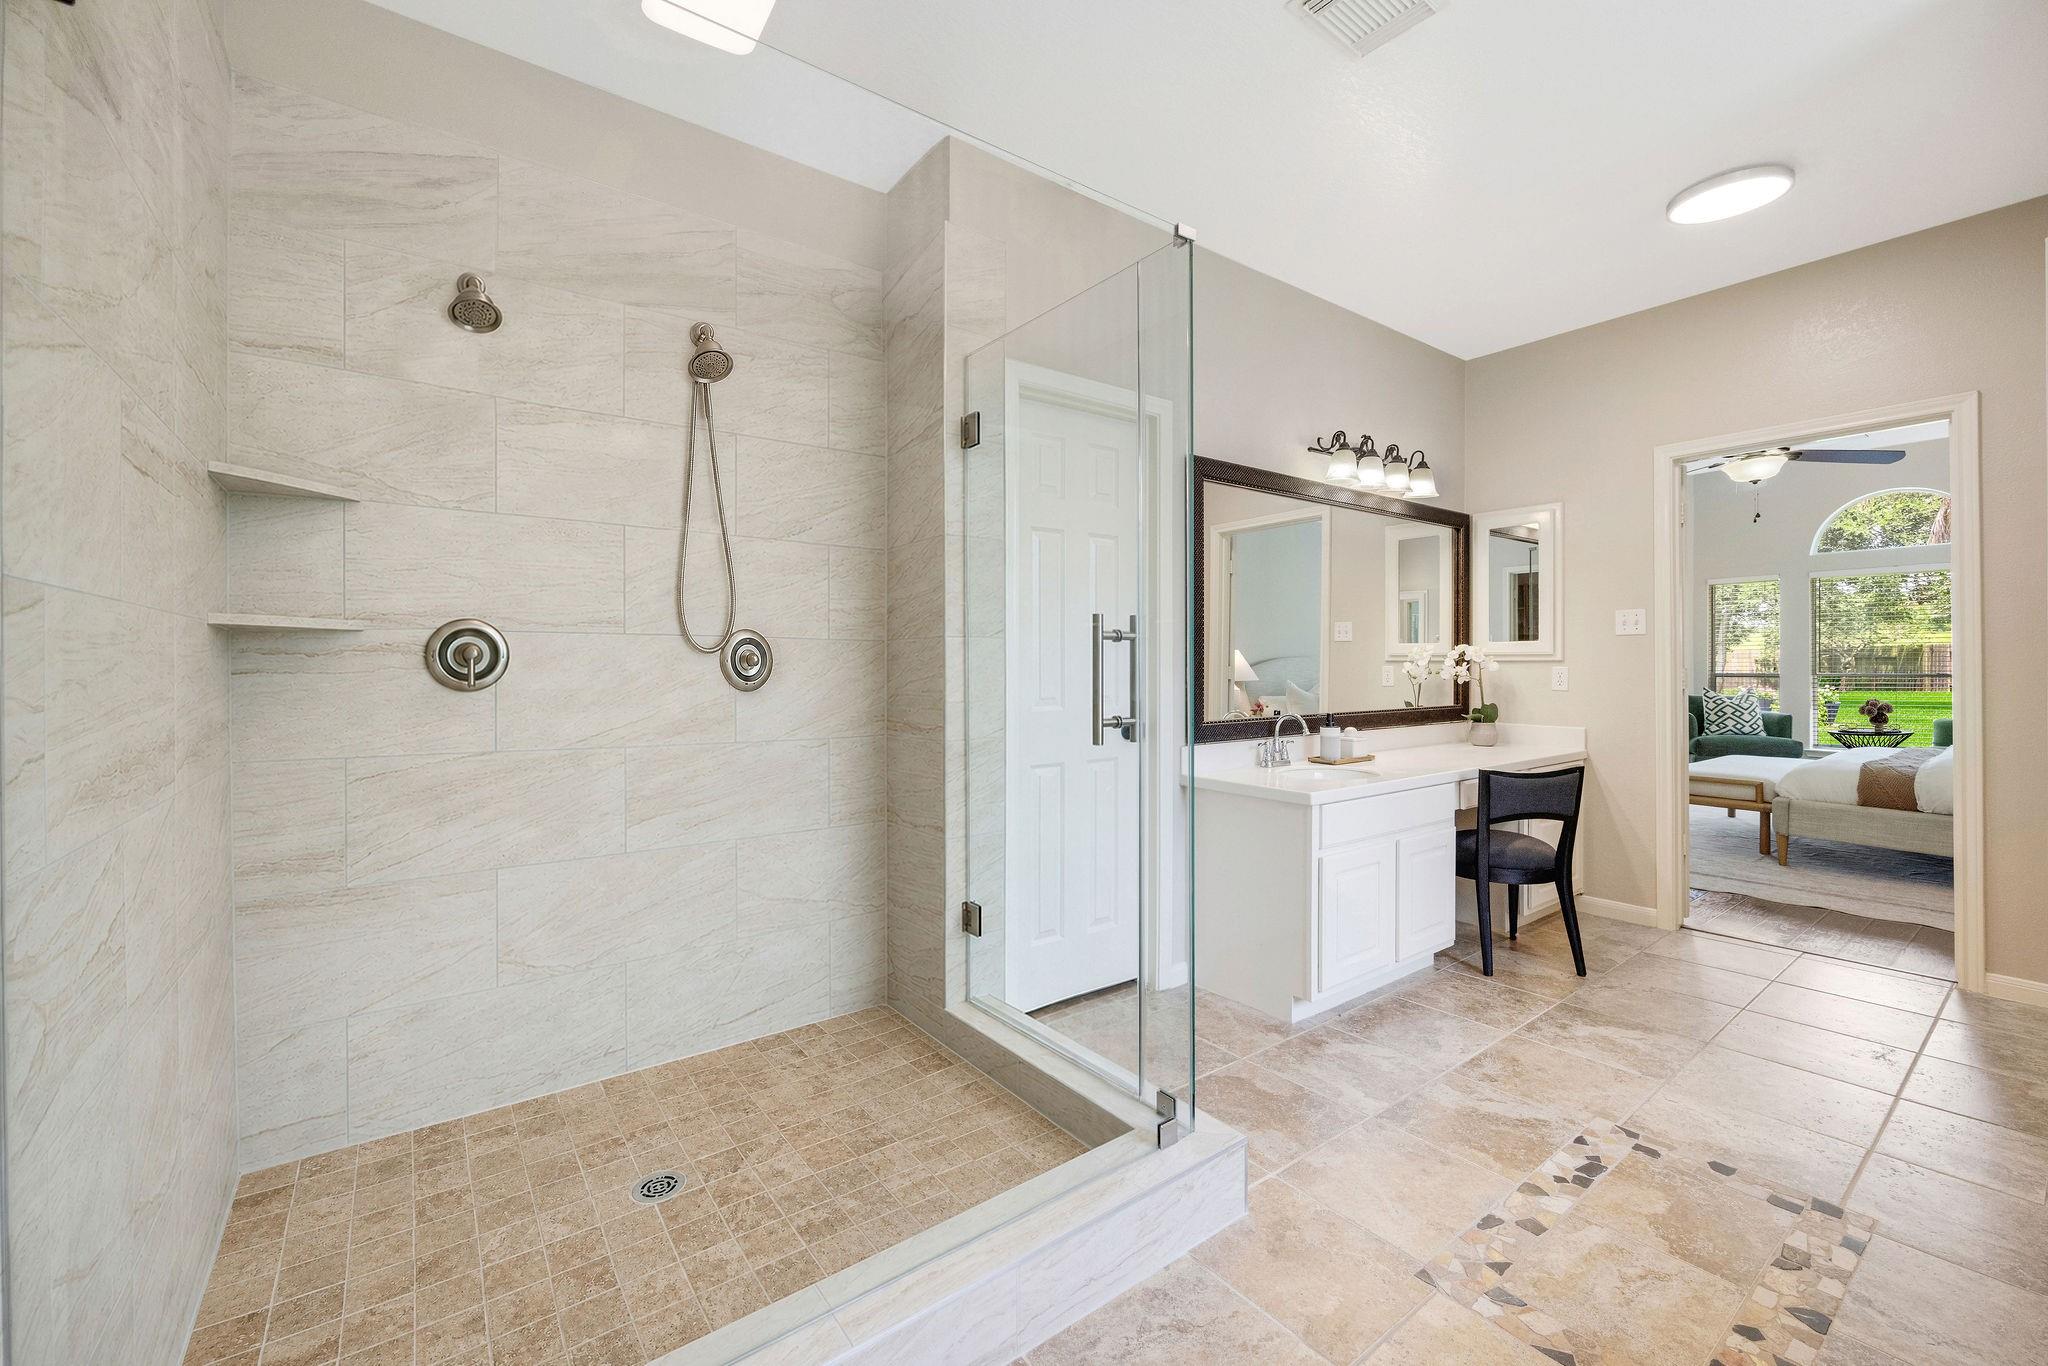
Primary bathroom with a glass-enclosed tiled shower, white vanity, and doorway to a bedroom.
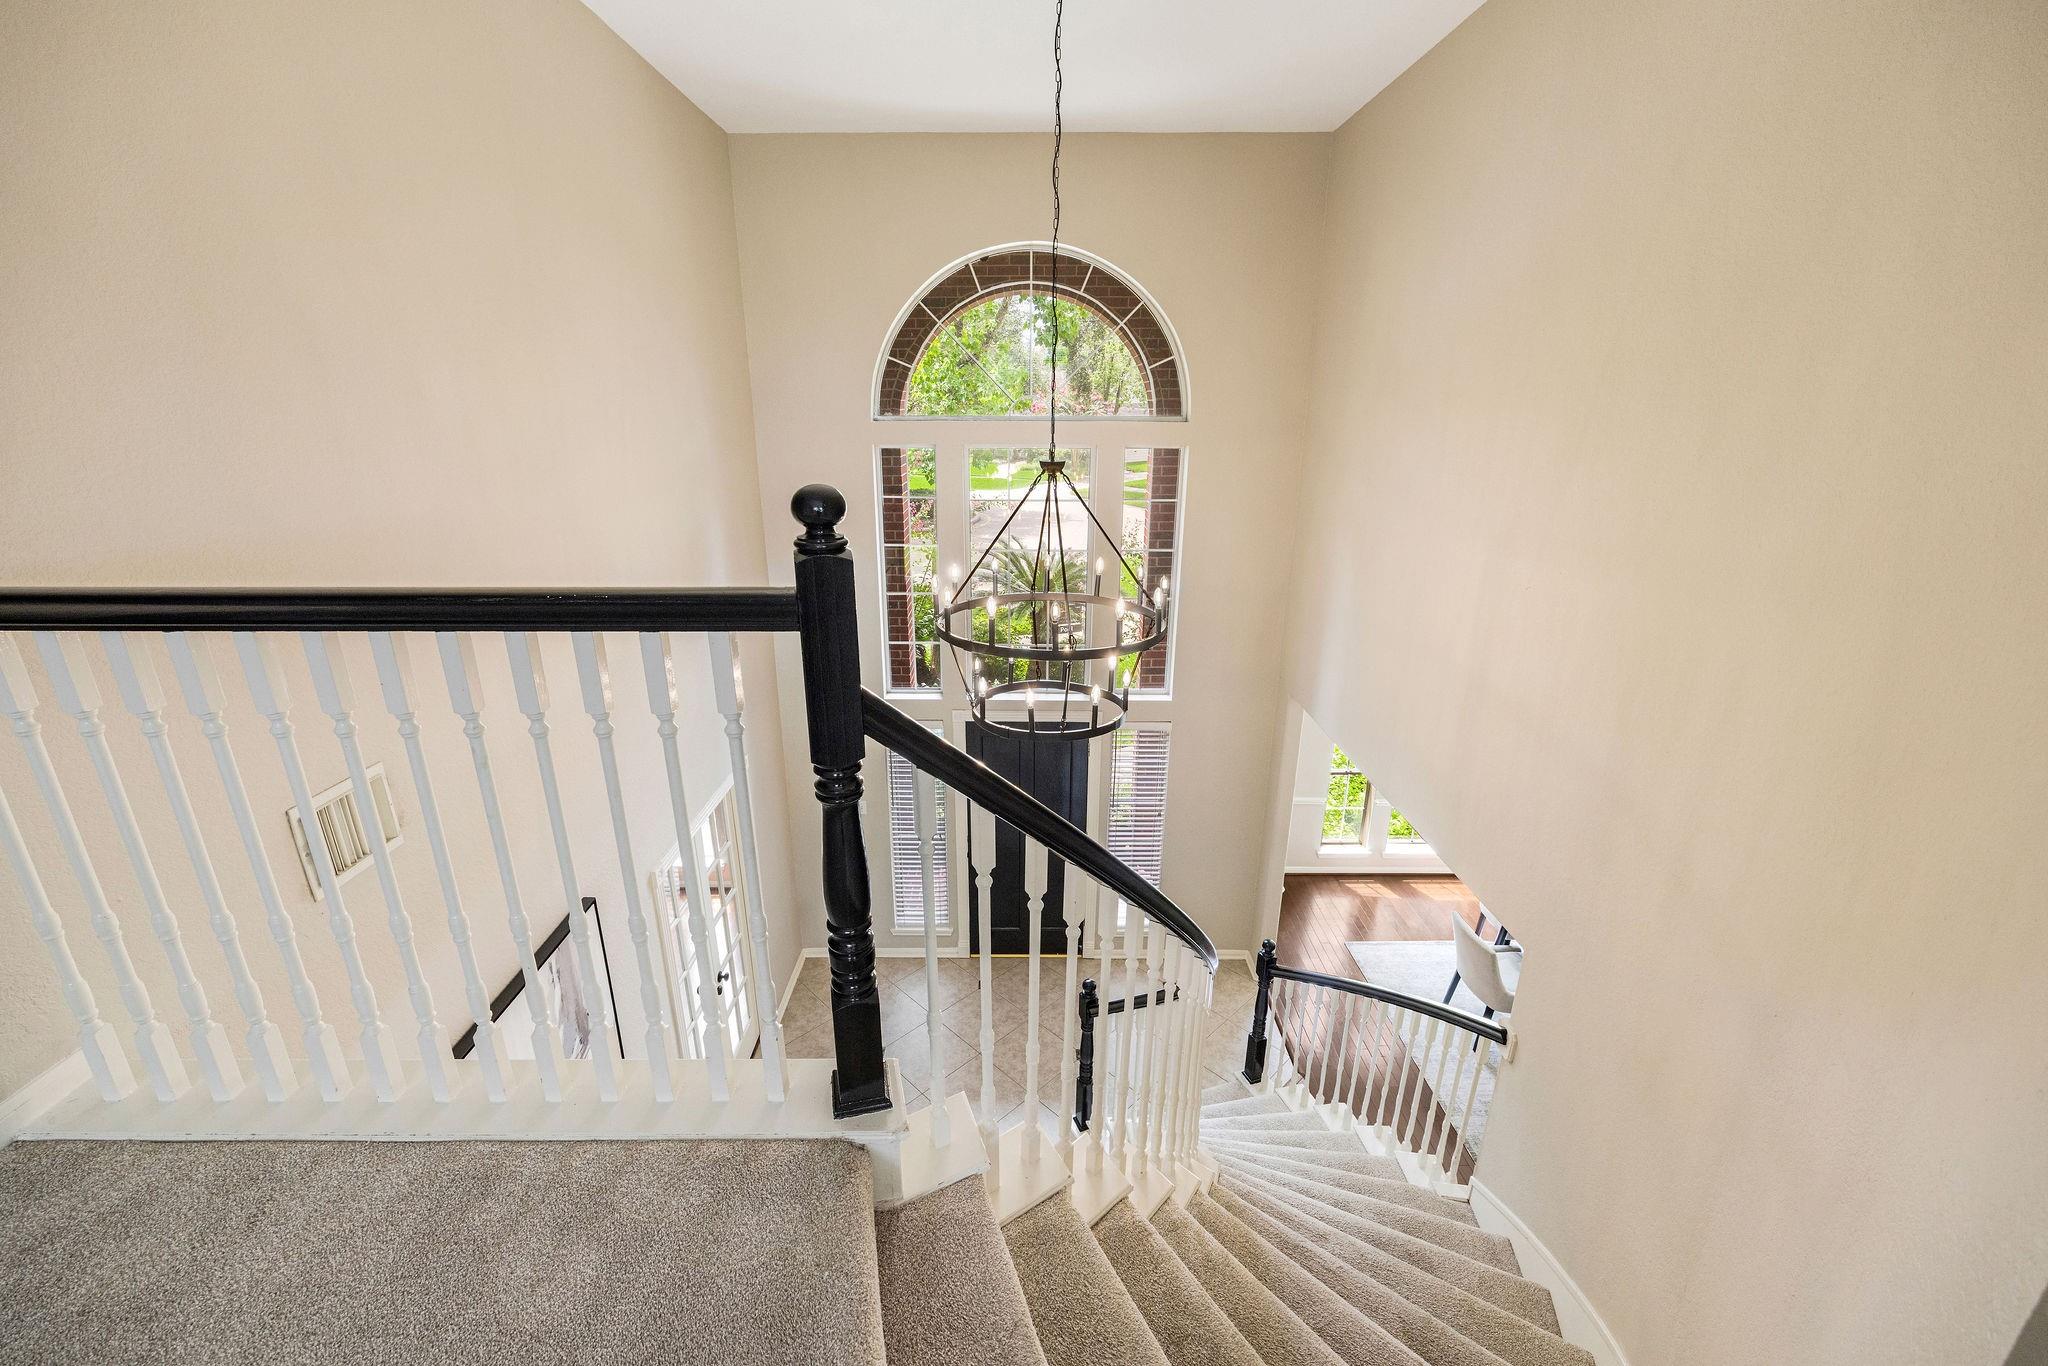
Carpeted staircase overlooks a two-story foyer with a chandelier and tall arched window.
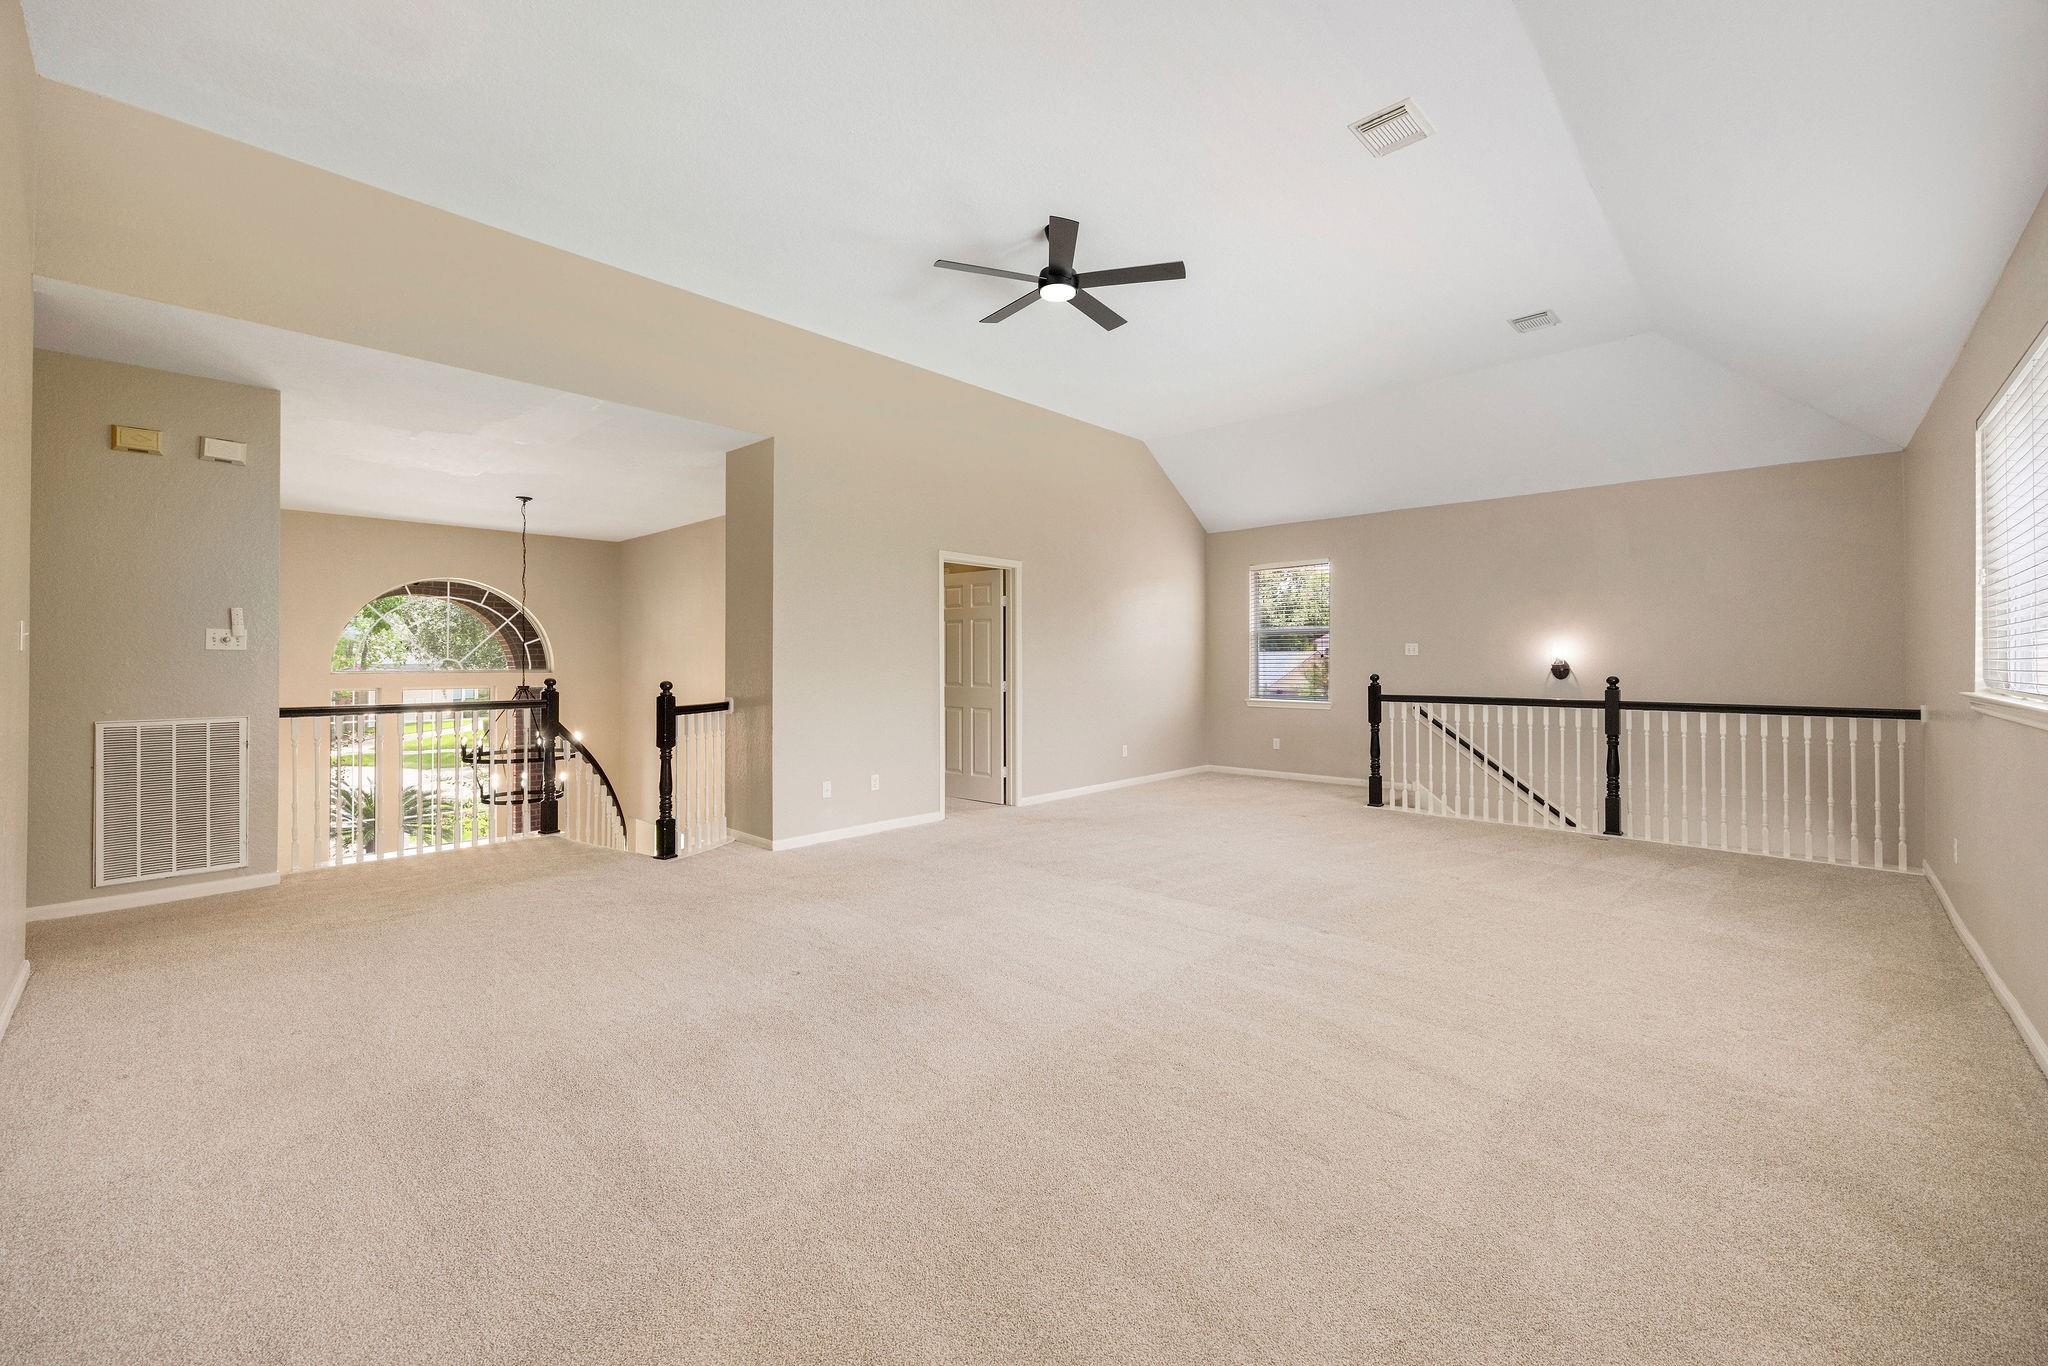
Carpeted upstairs landing with a vaulted ceiling, ceiling fan, and railings around the stairwell.
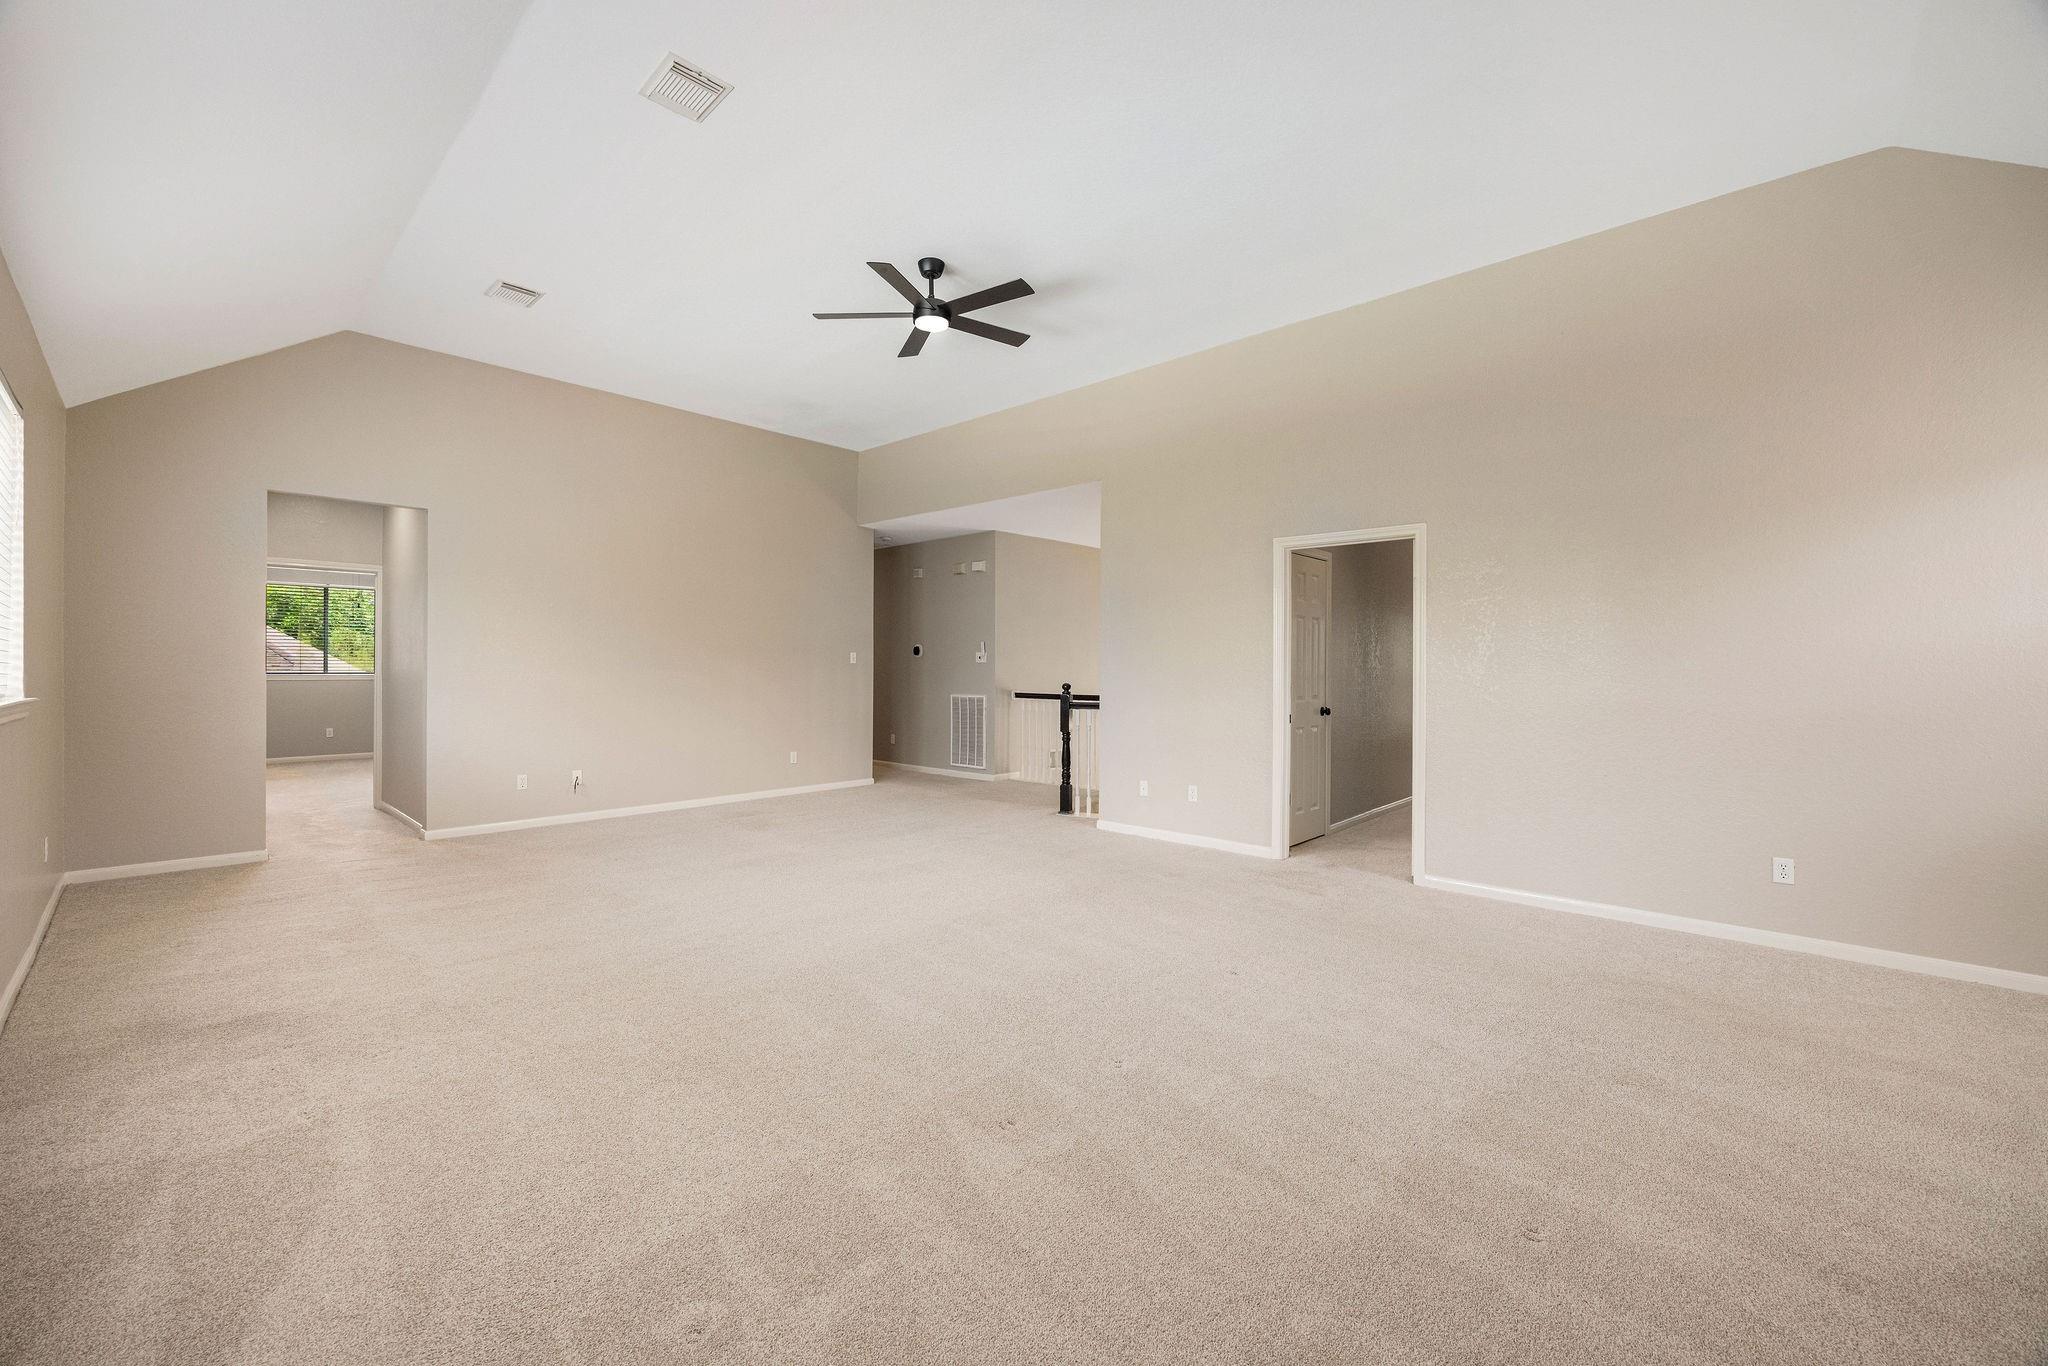
Vacant carpeted living room with a vaulted ceiling and dark ceiling fan.
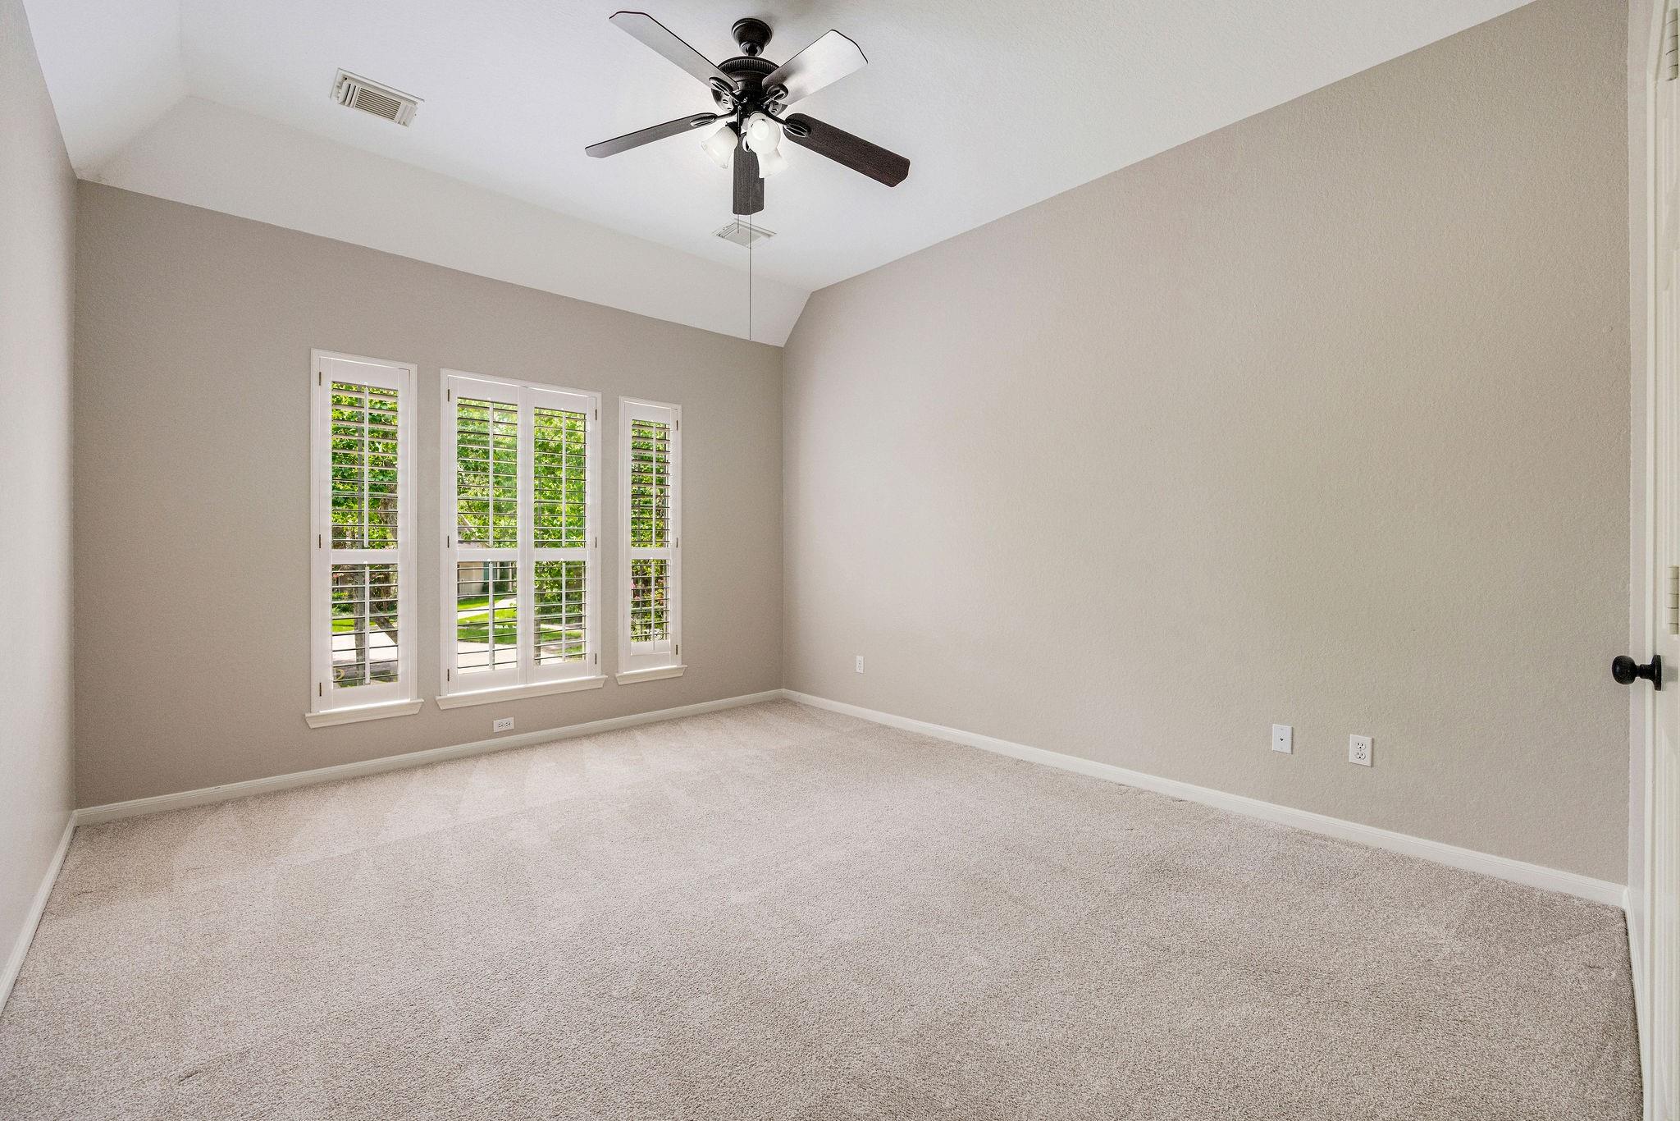
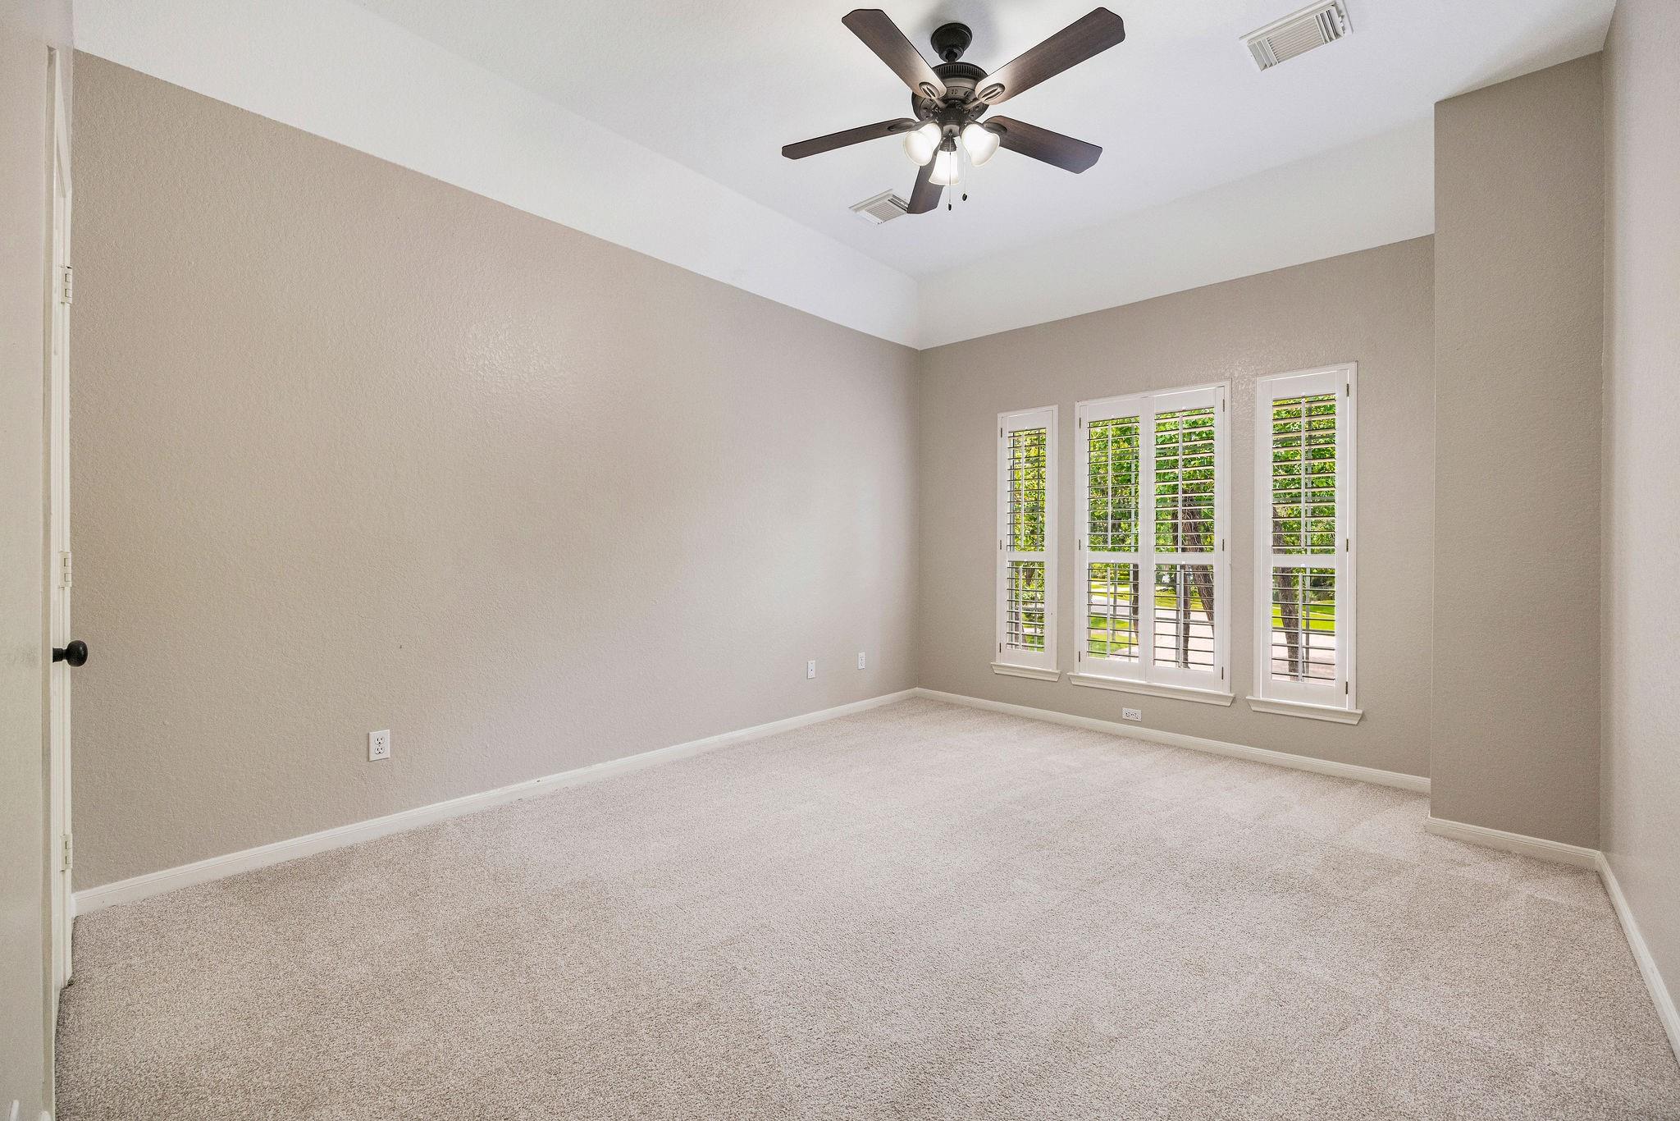
Empty carpeted bedroom with shuttered windows and a ceiling fan.
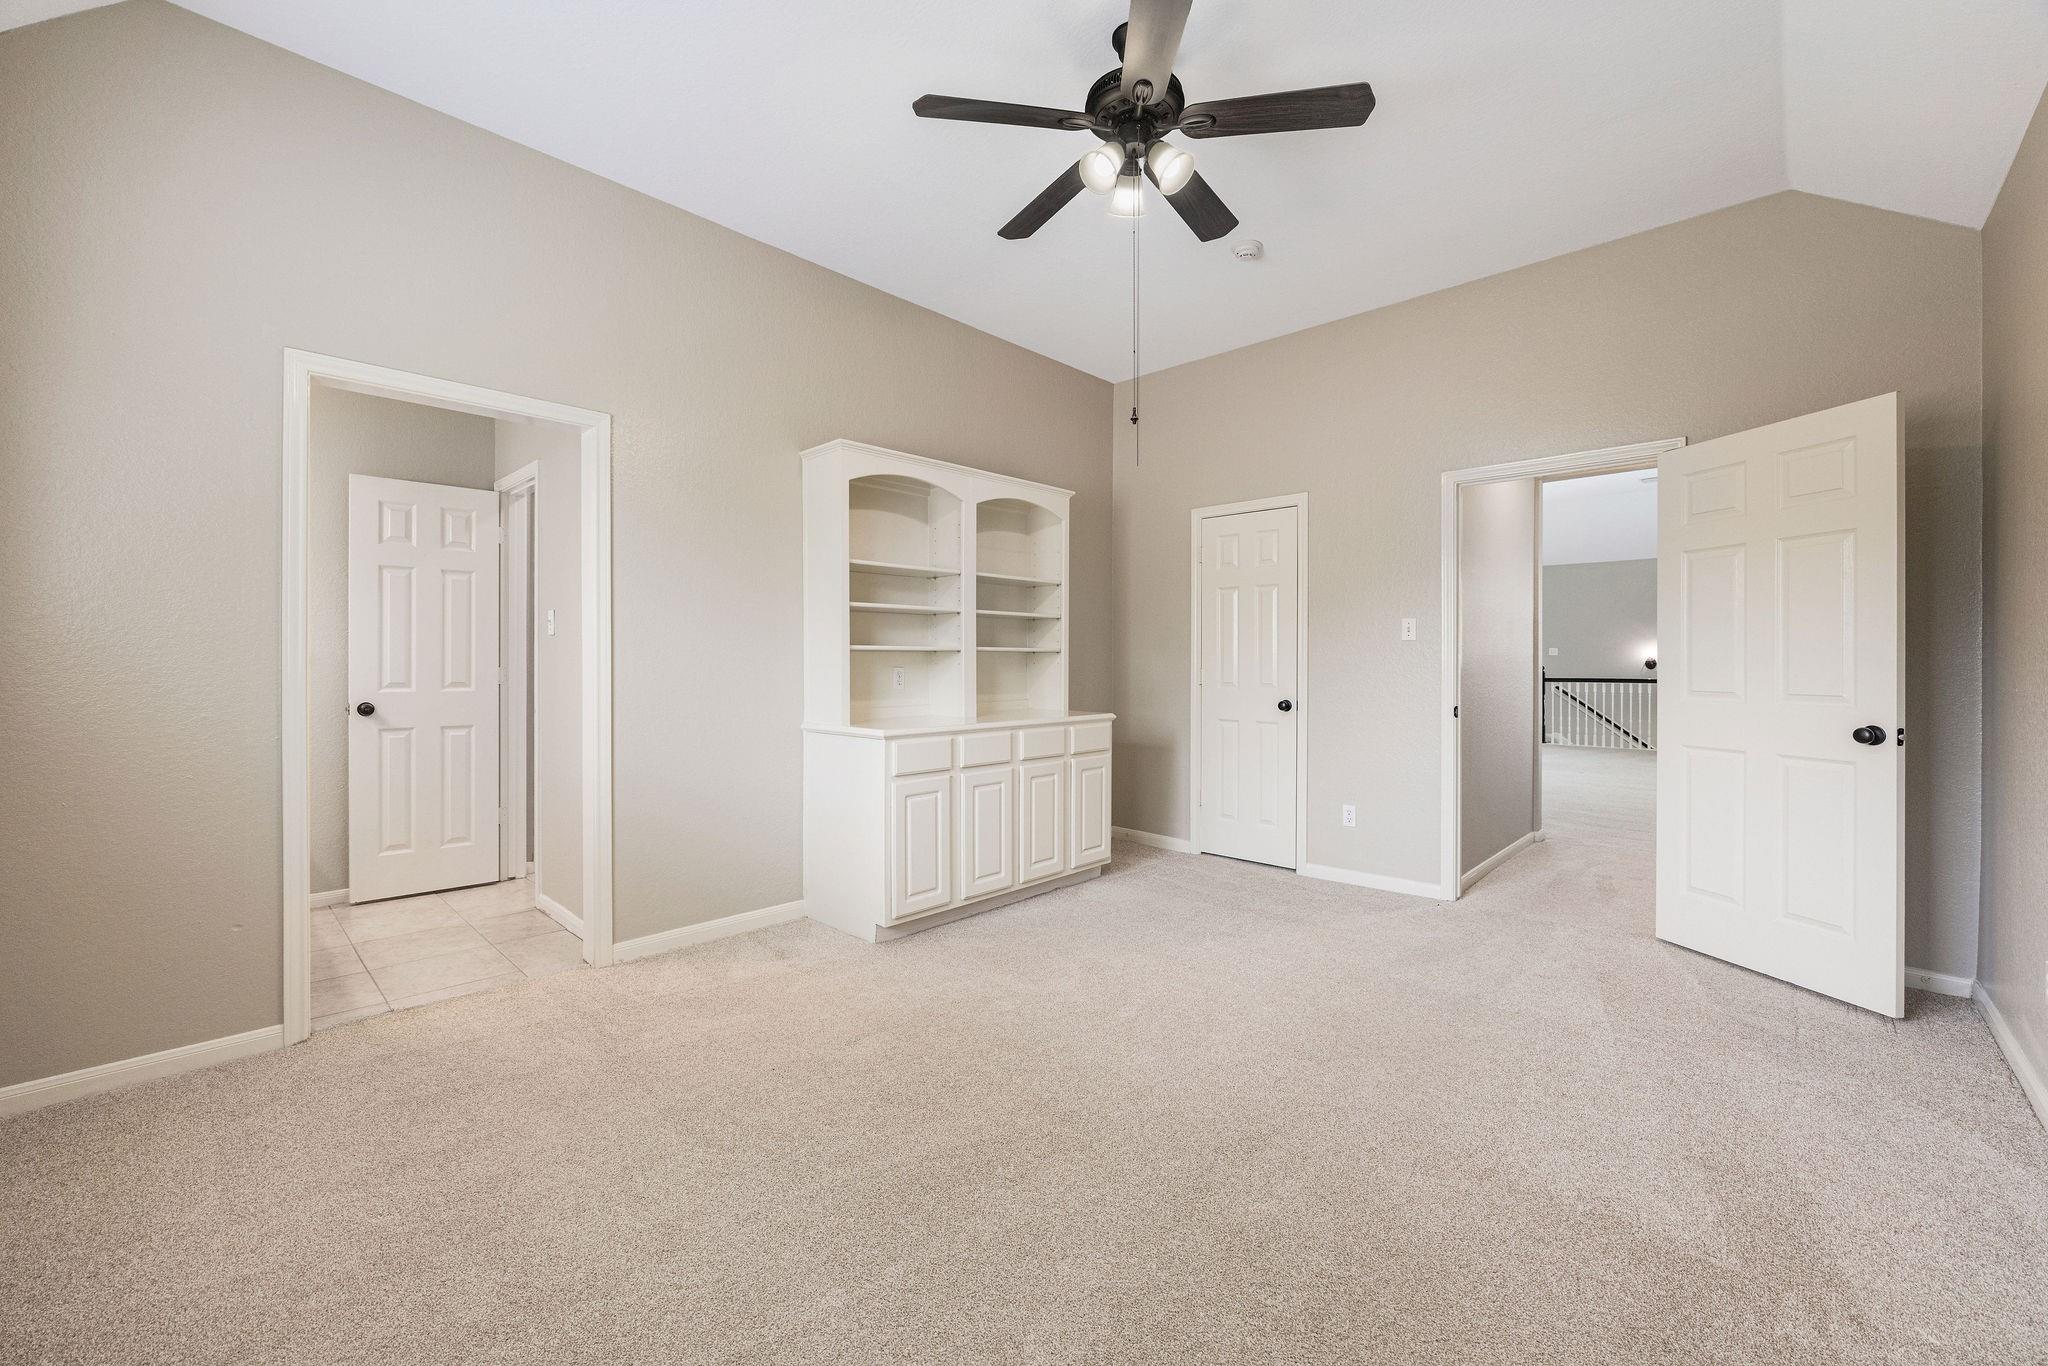
Empty carpeted room with built-in white shelving and cabinetry beneath a ceiling fan.
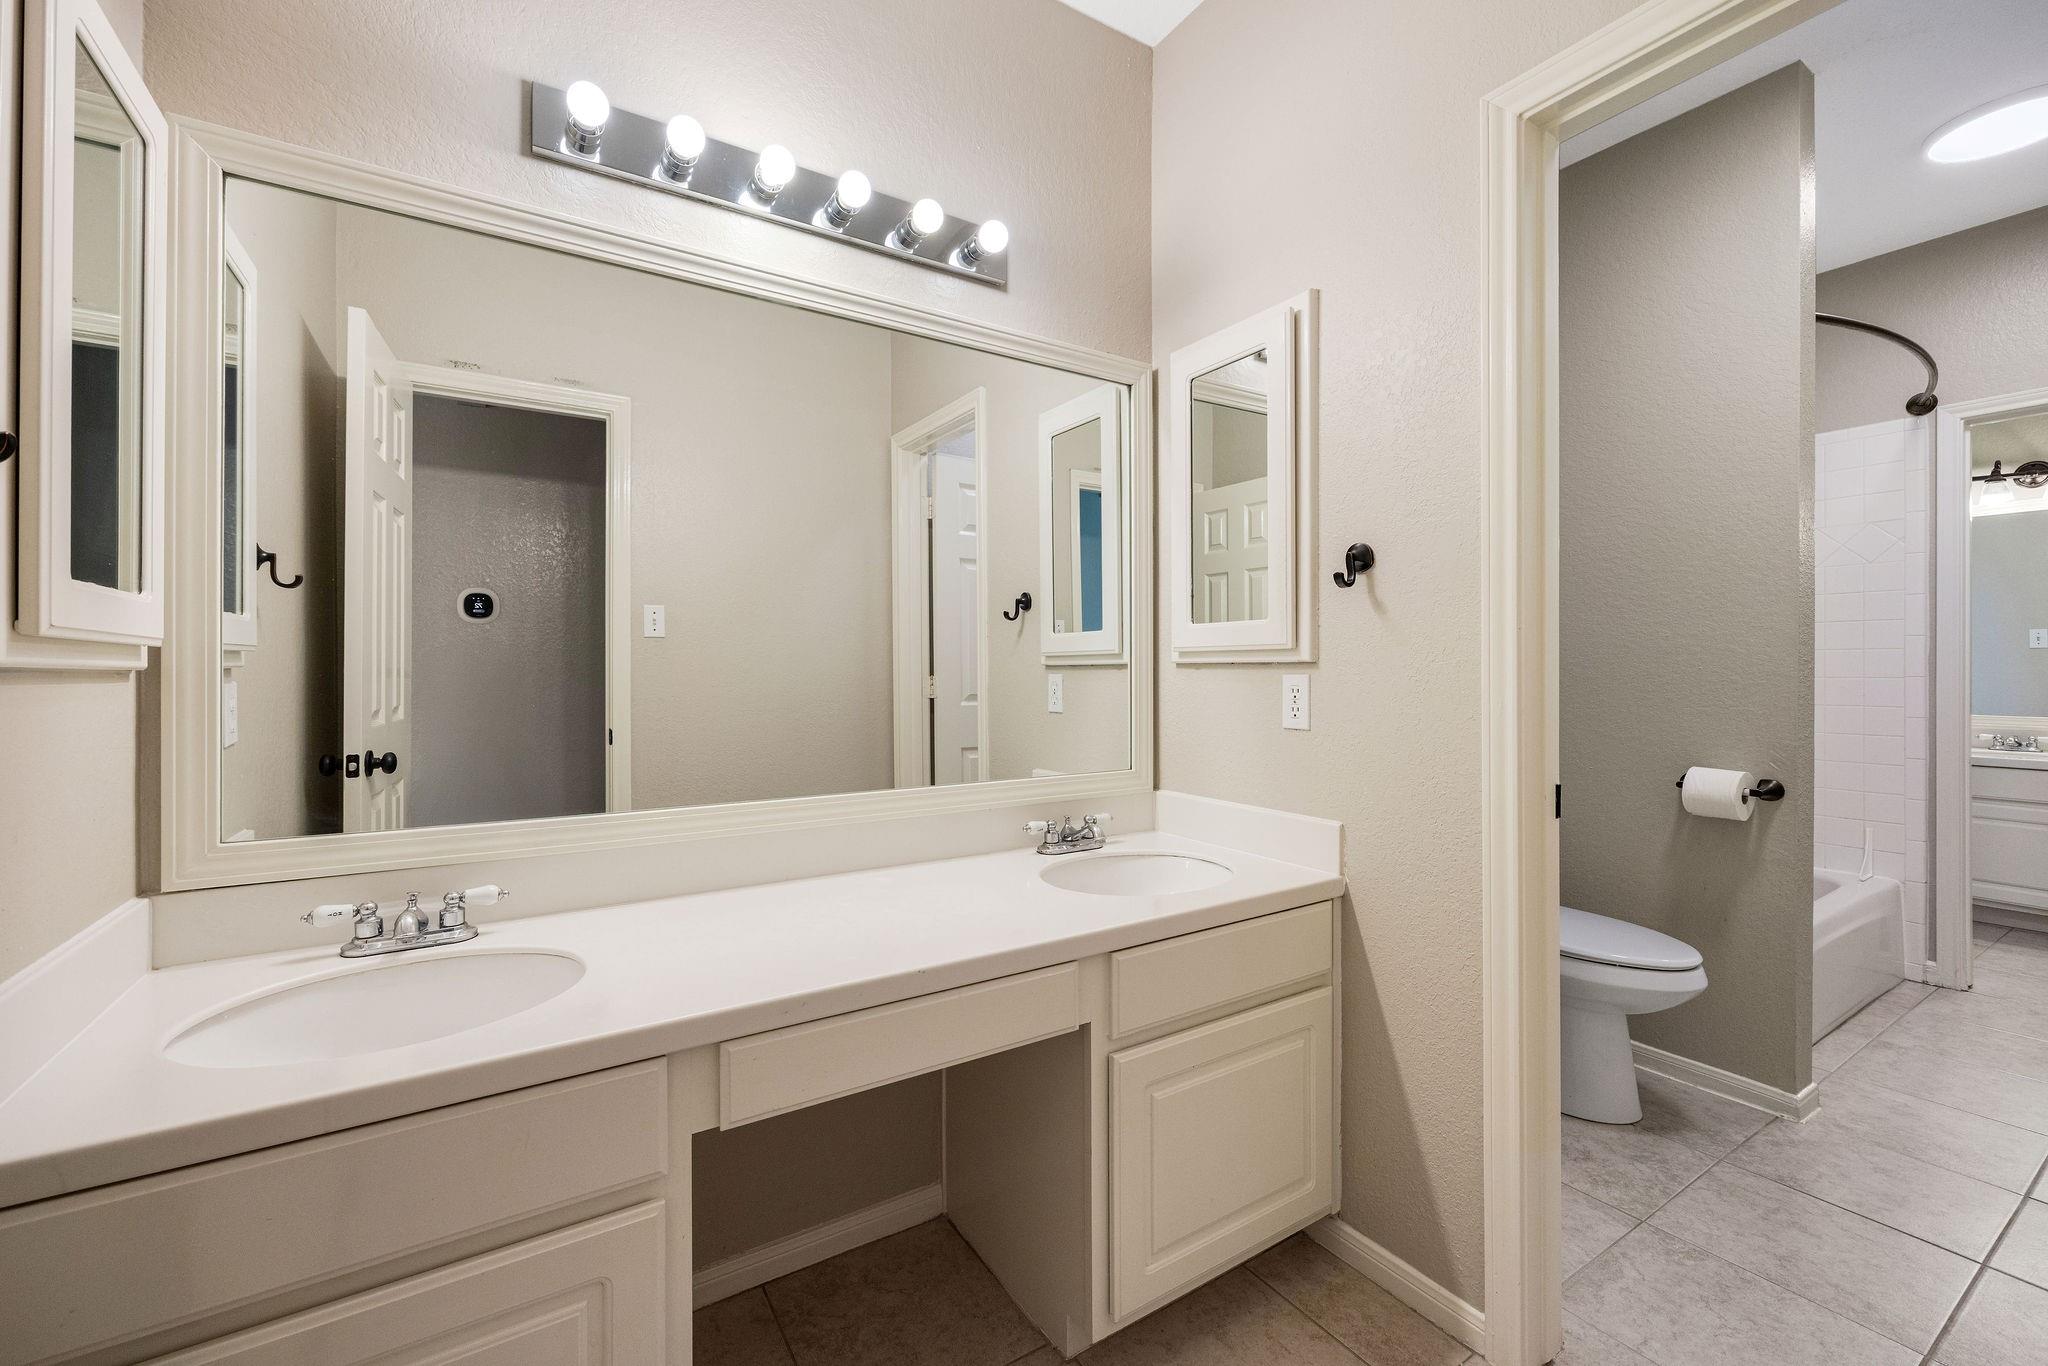
Bathroom with a double-sink vanity and large mirror beside an adjoining toilet and tiled tub.
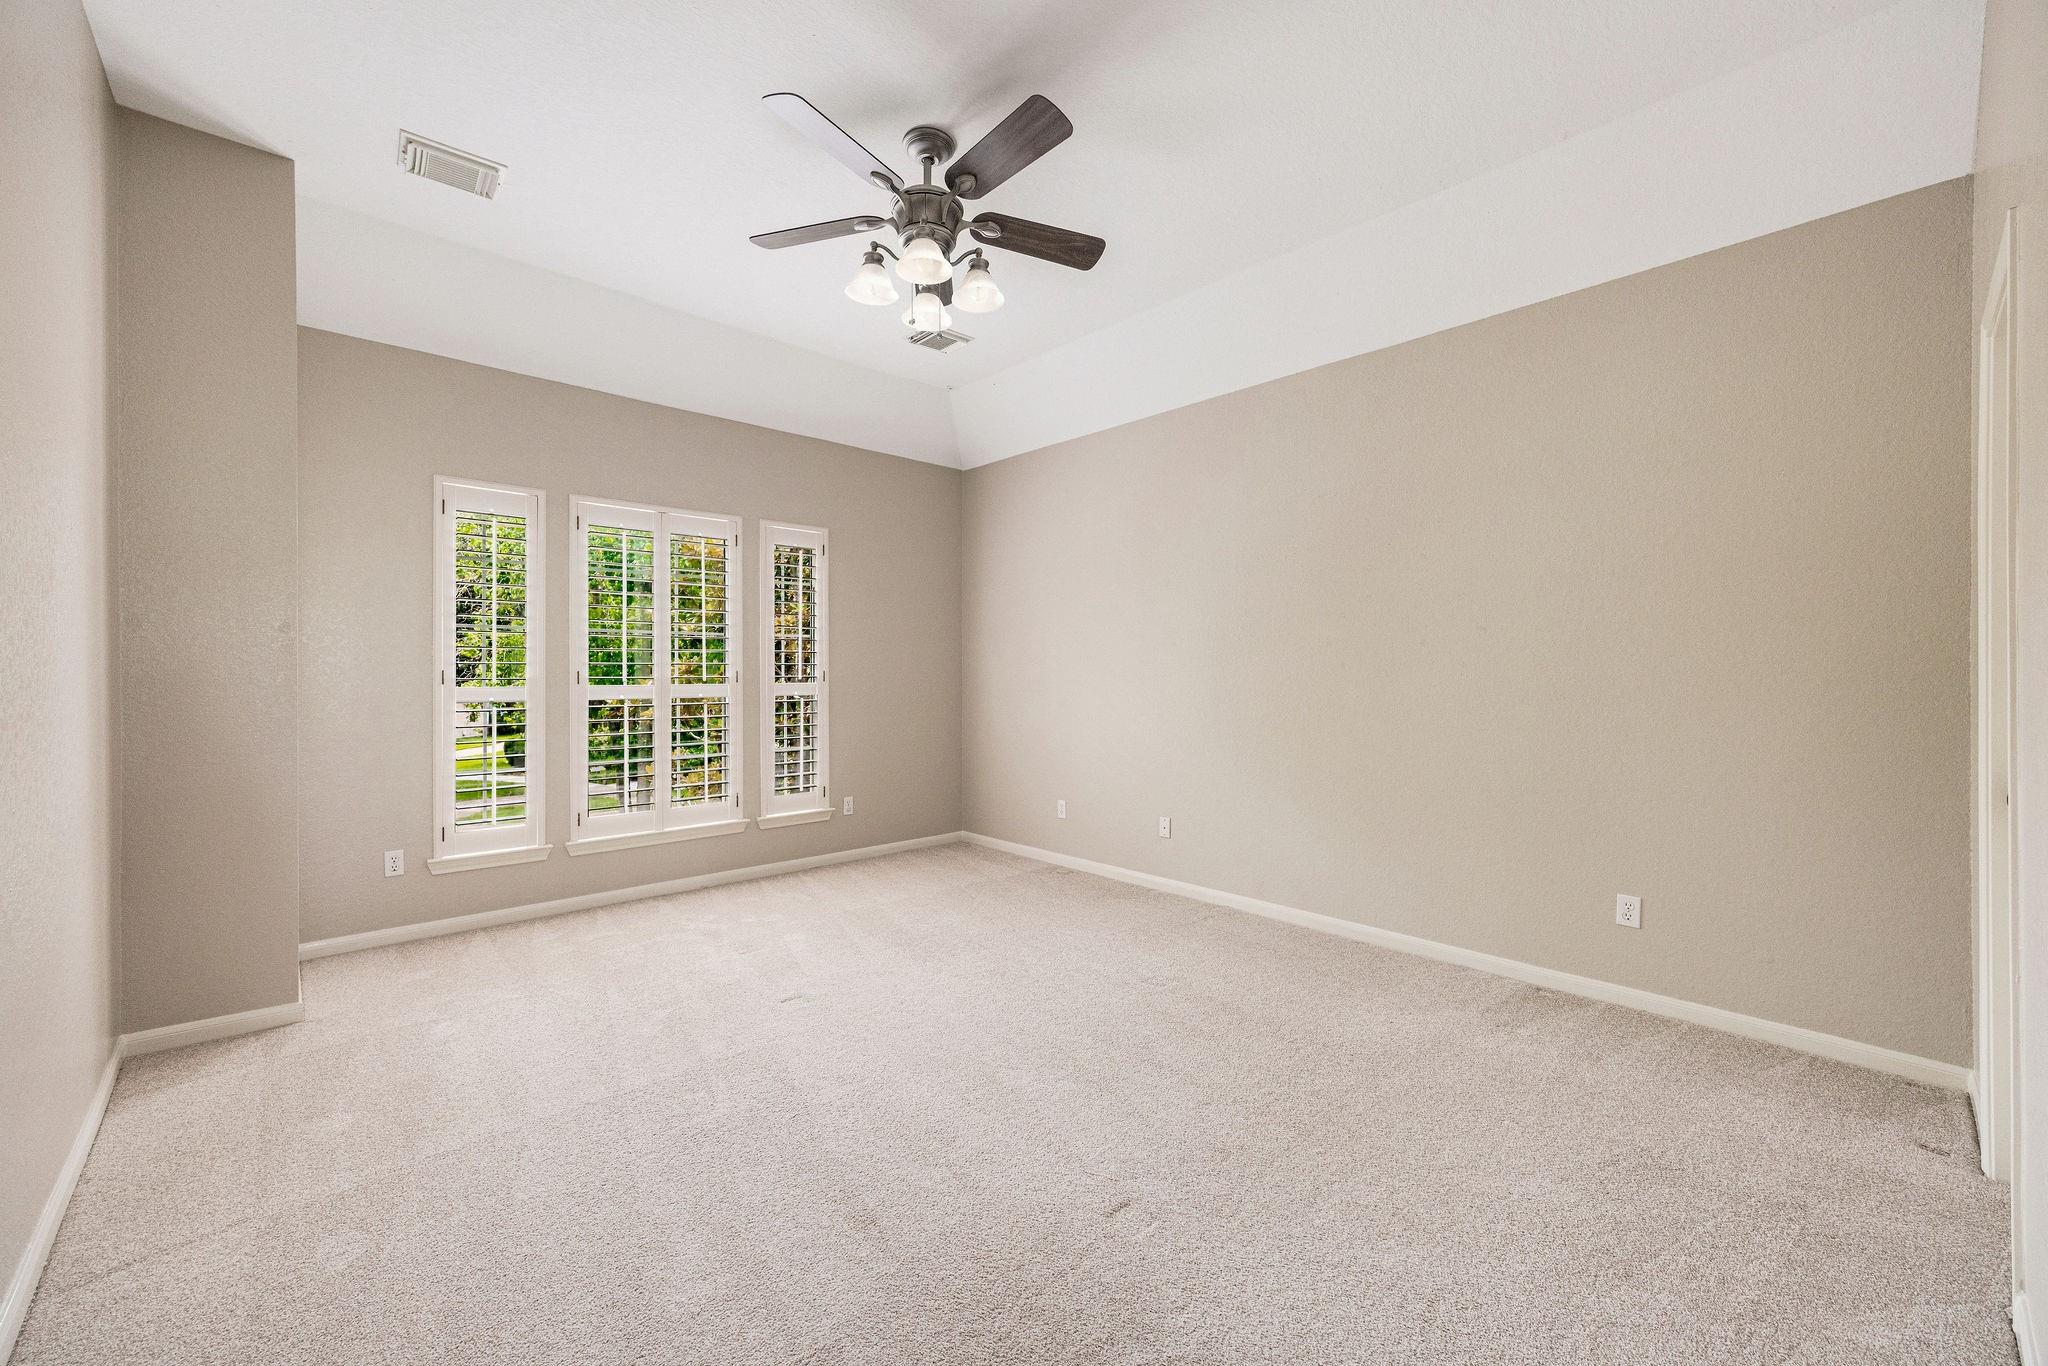
Empty carpeted room with a ceiling fan and three plantation-shuttered windows.
Empty carpeted bedroom with plantation-shuttered windows and a ceiling fan.
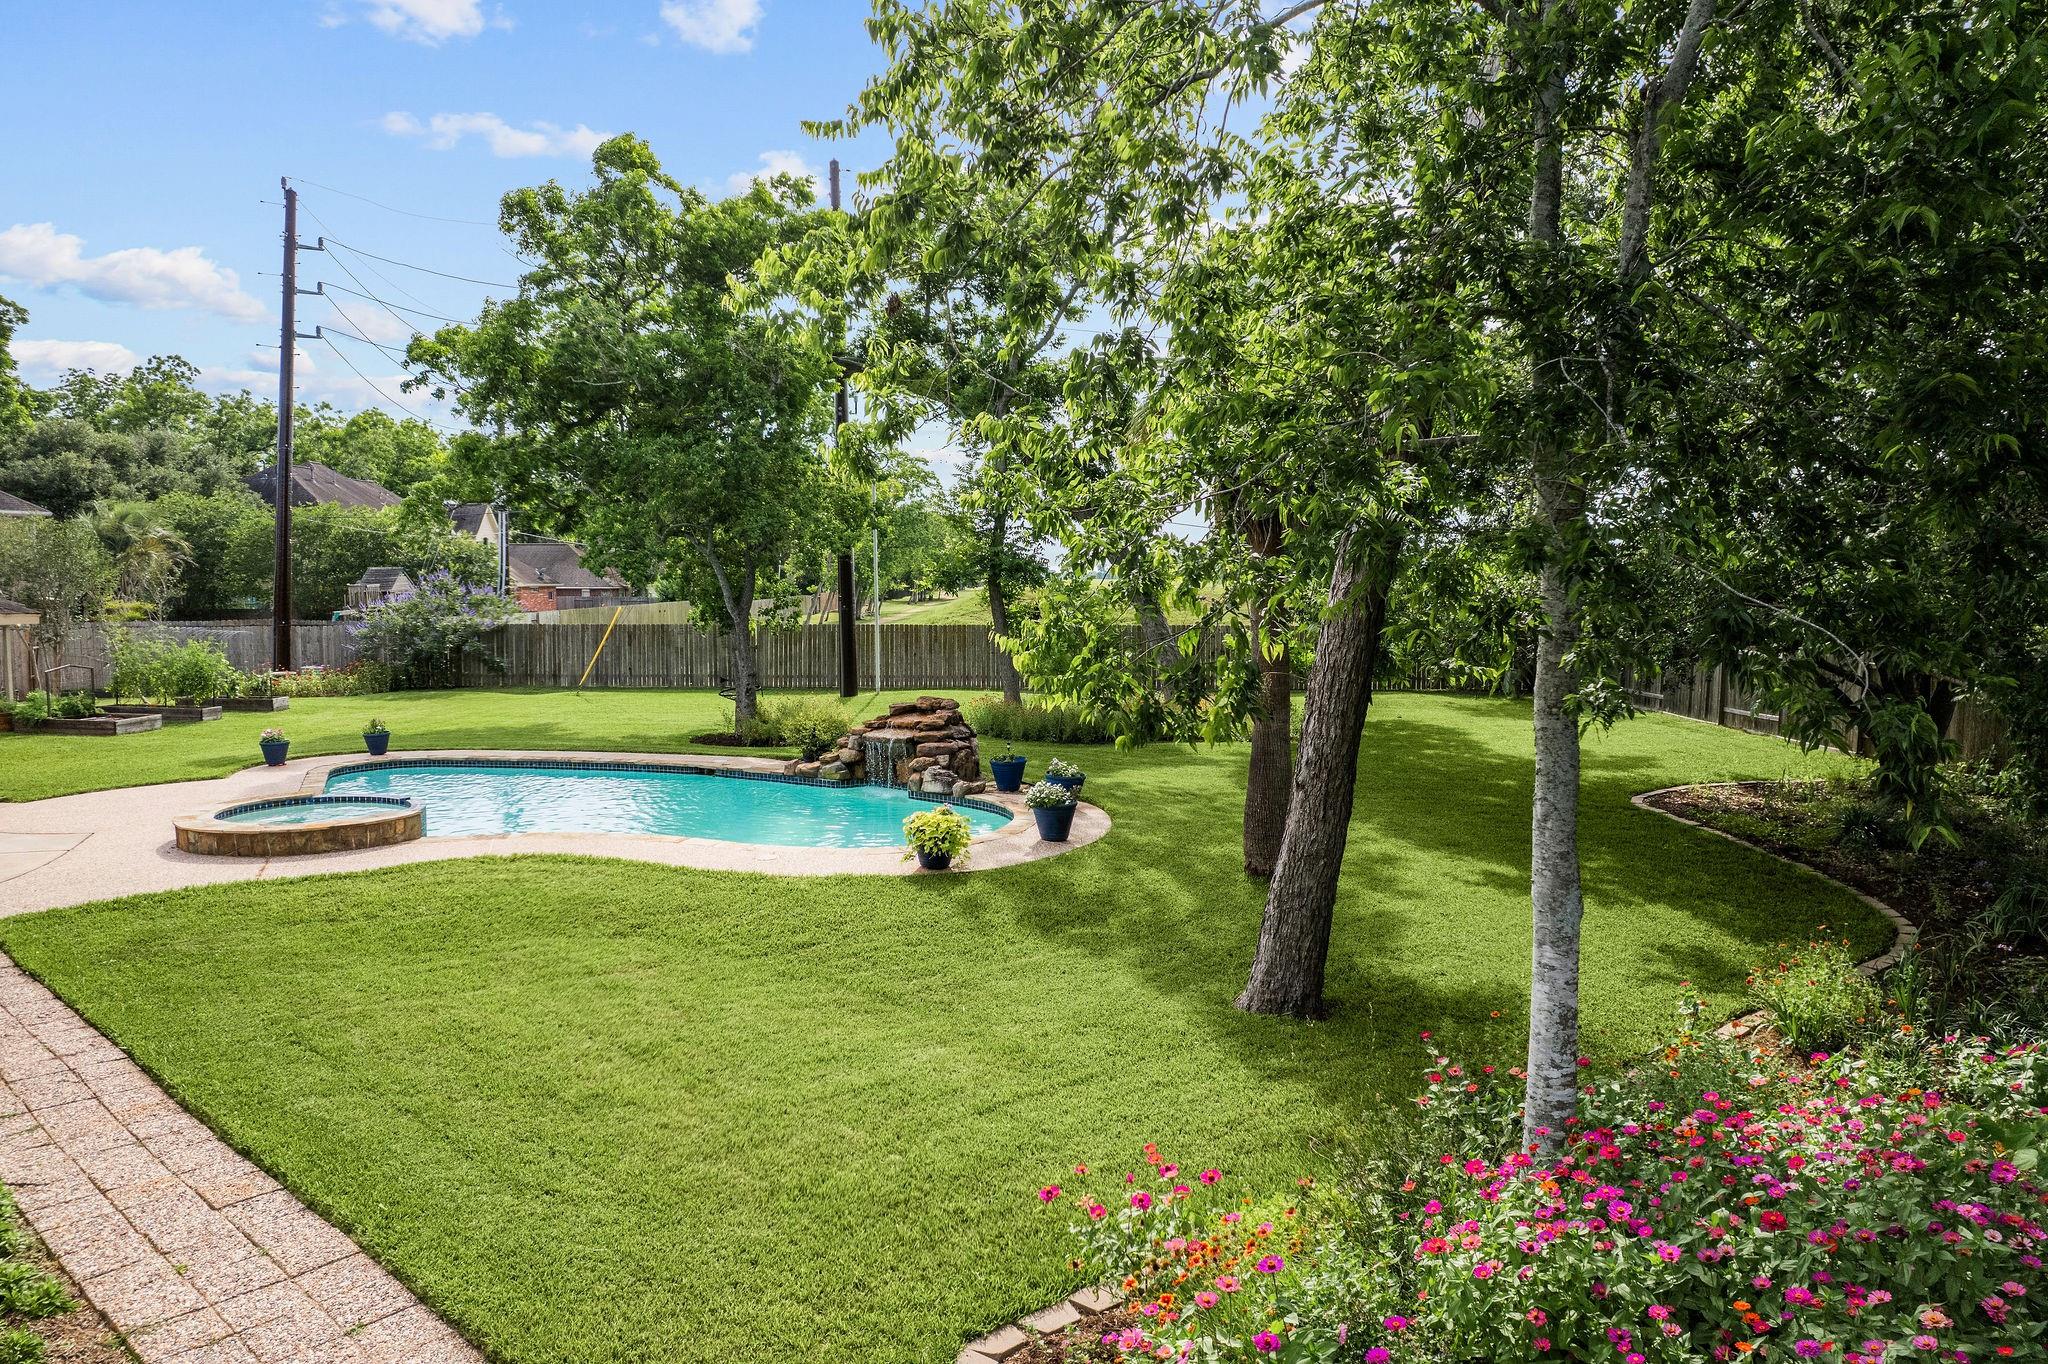
Backyard pool and raised spa beside a wide lawn, mature trees, and bright flower beds.
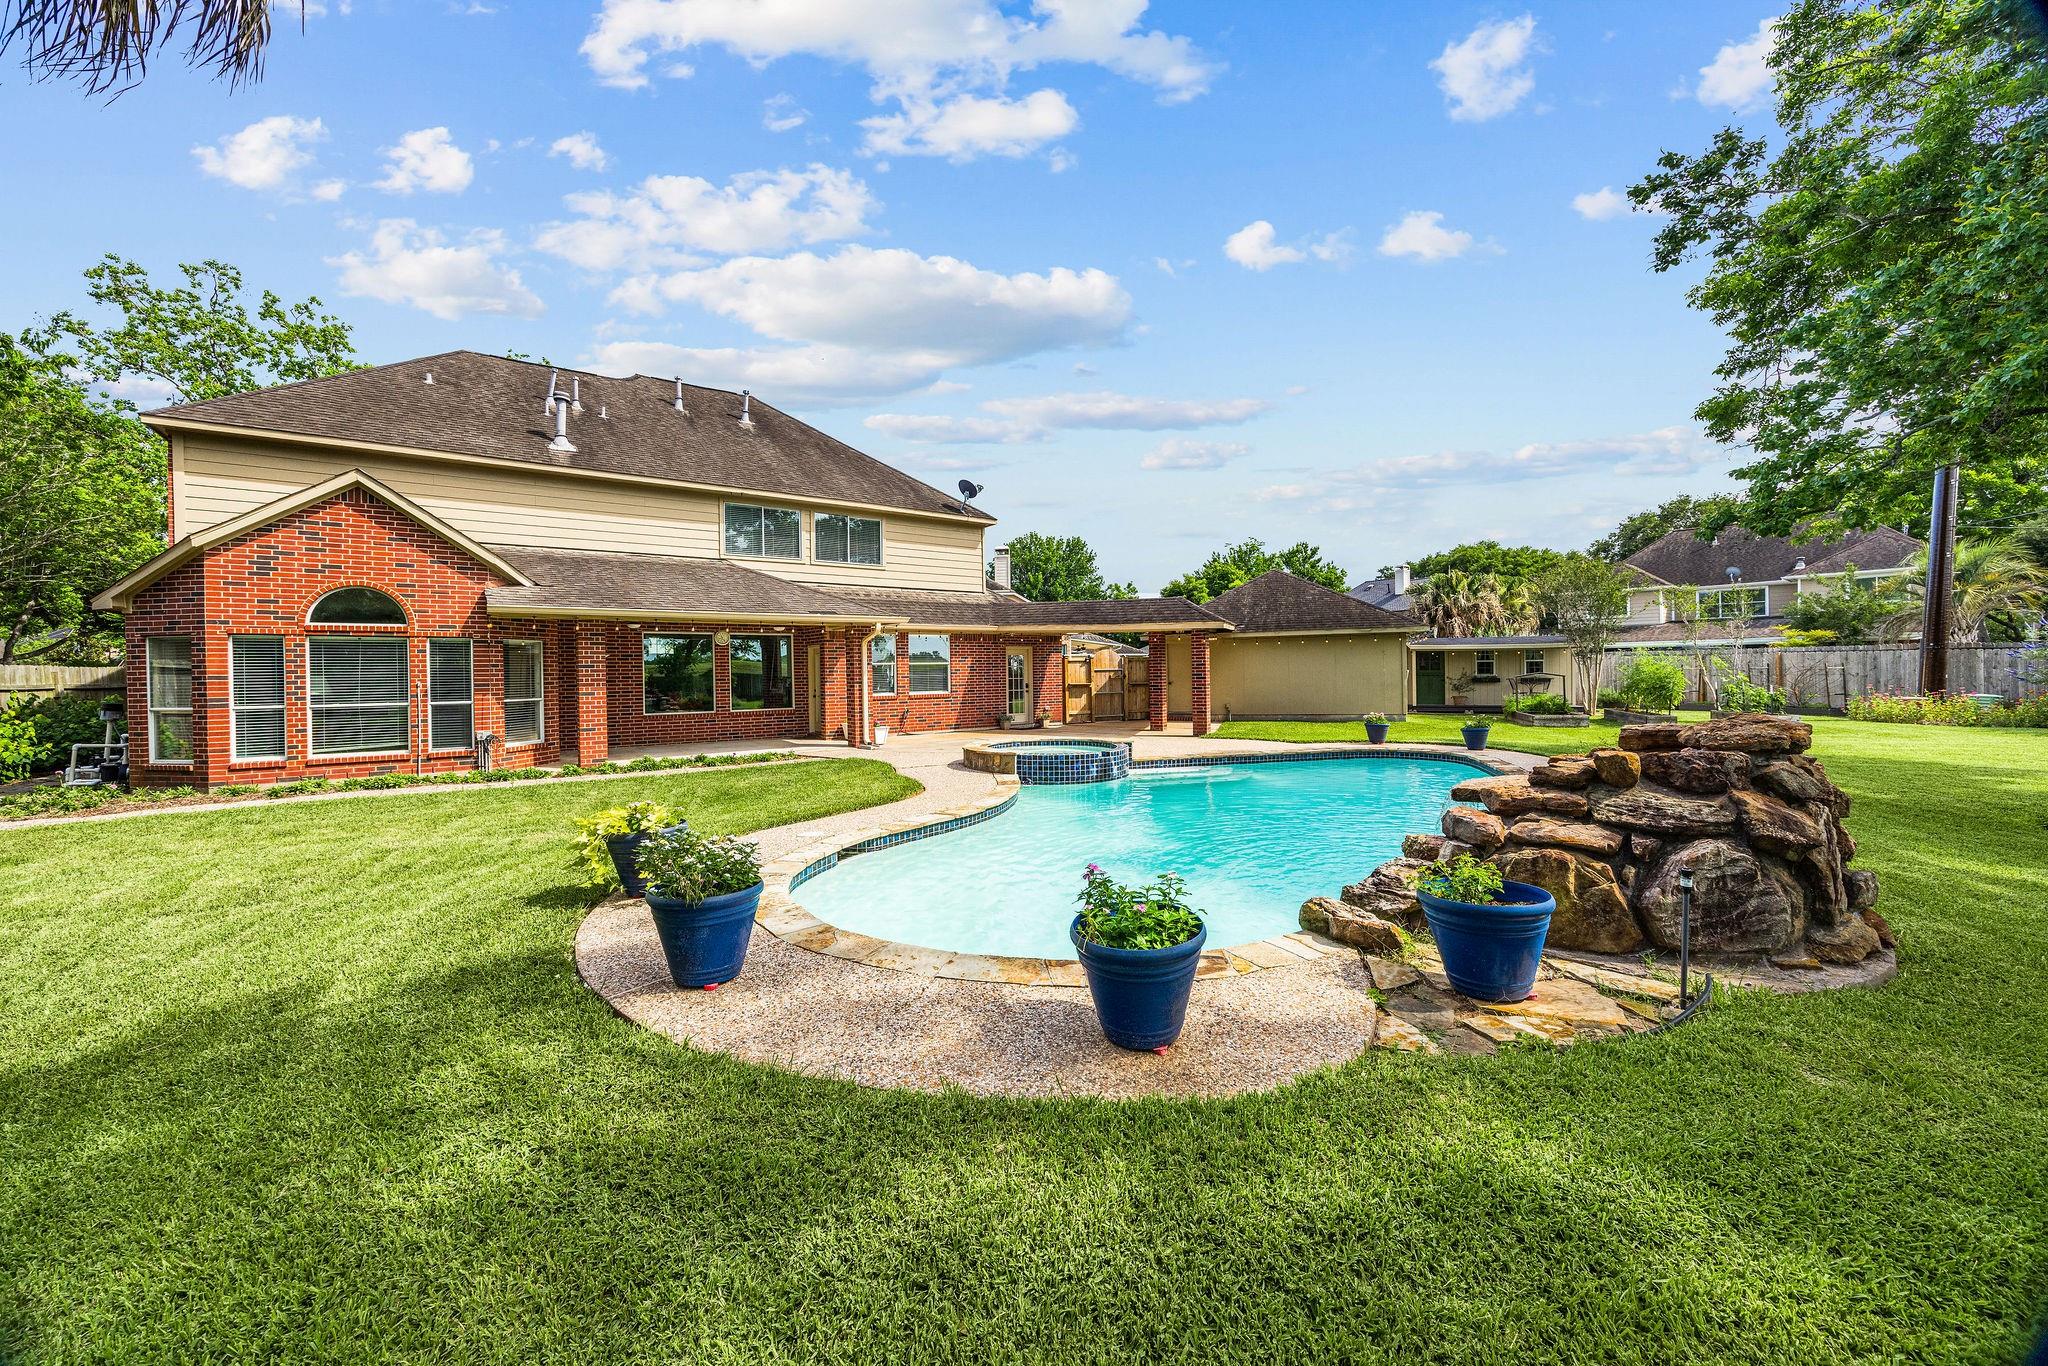
Backyard pool and raised spa with a rock waterfall beside a two-story brick home.
Backyard pool with a cascading natural-rock waterfall and blue tile edging.
Backyard with a small porch and raised garden beds filled with vegetables and plants.
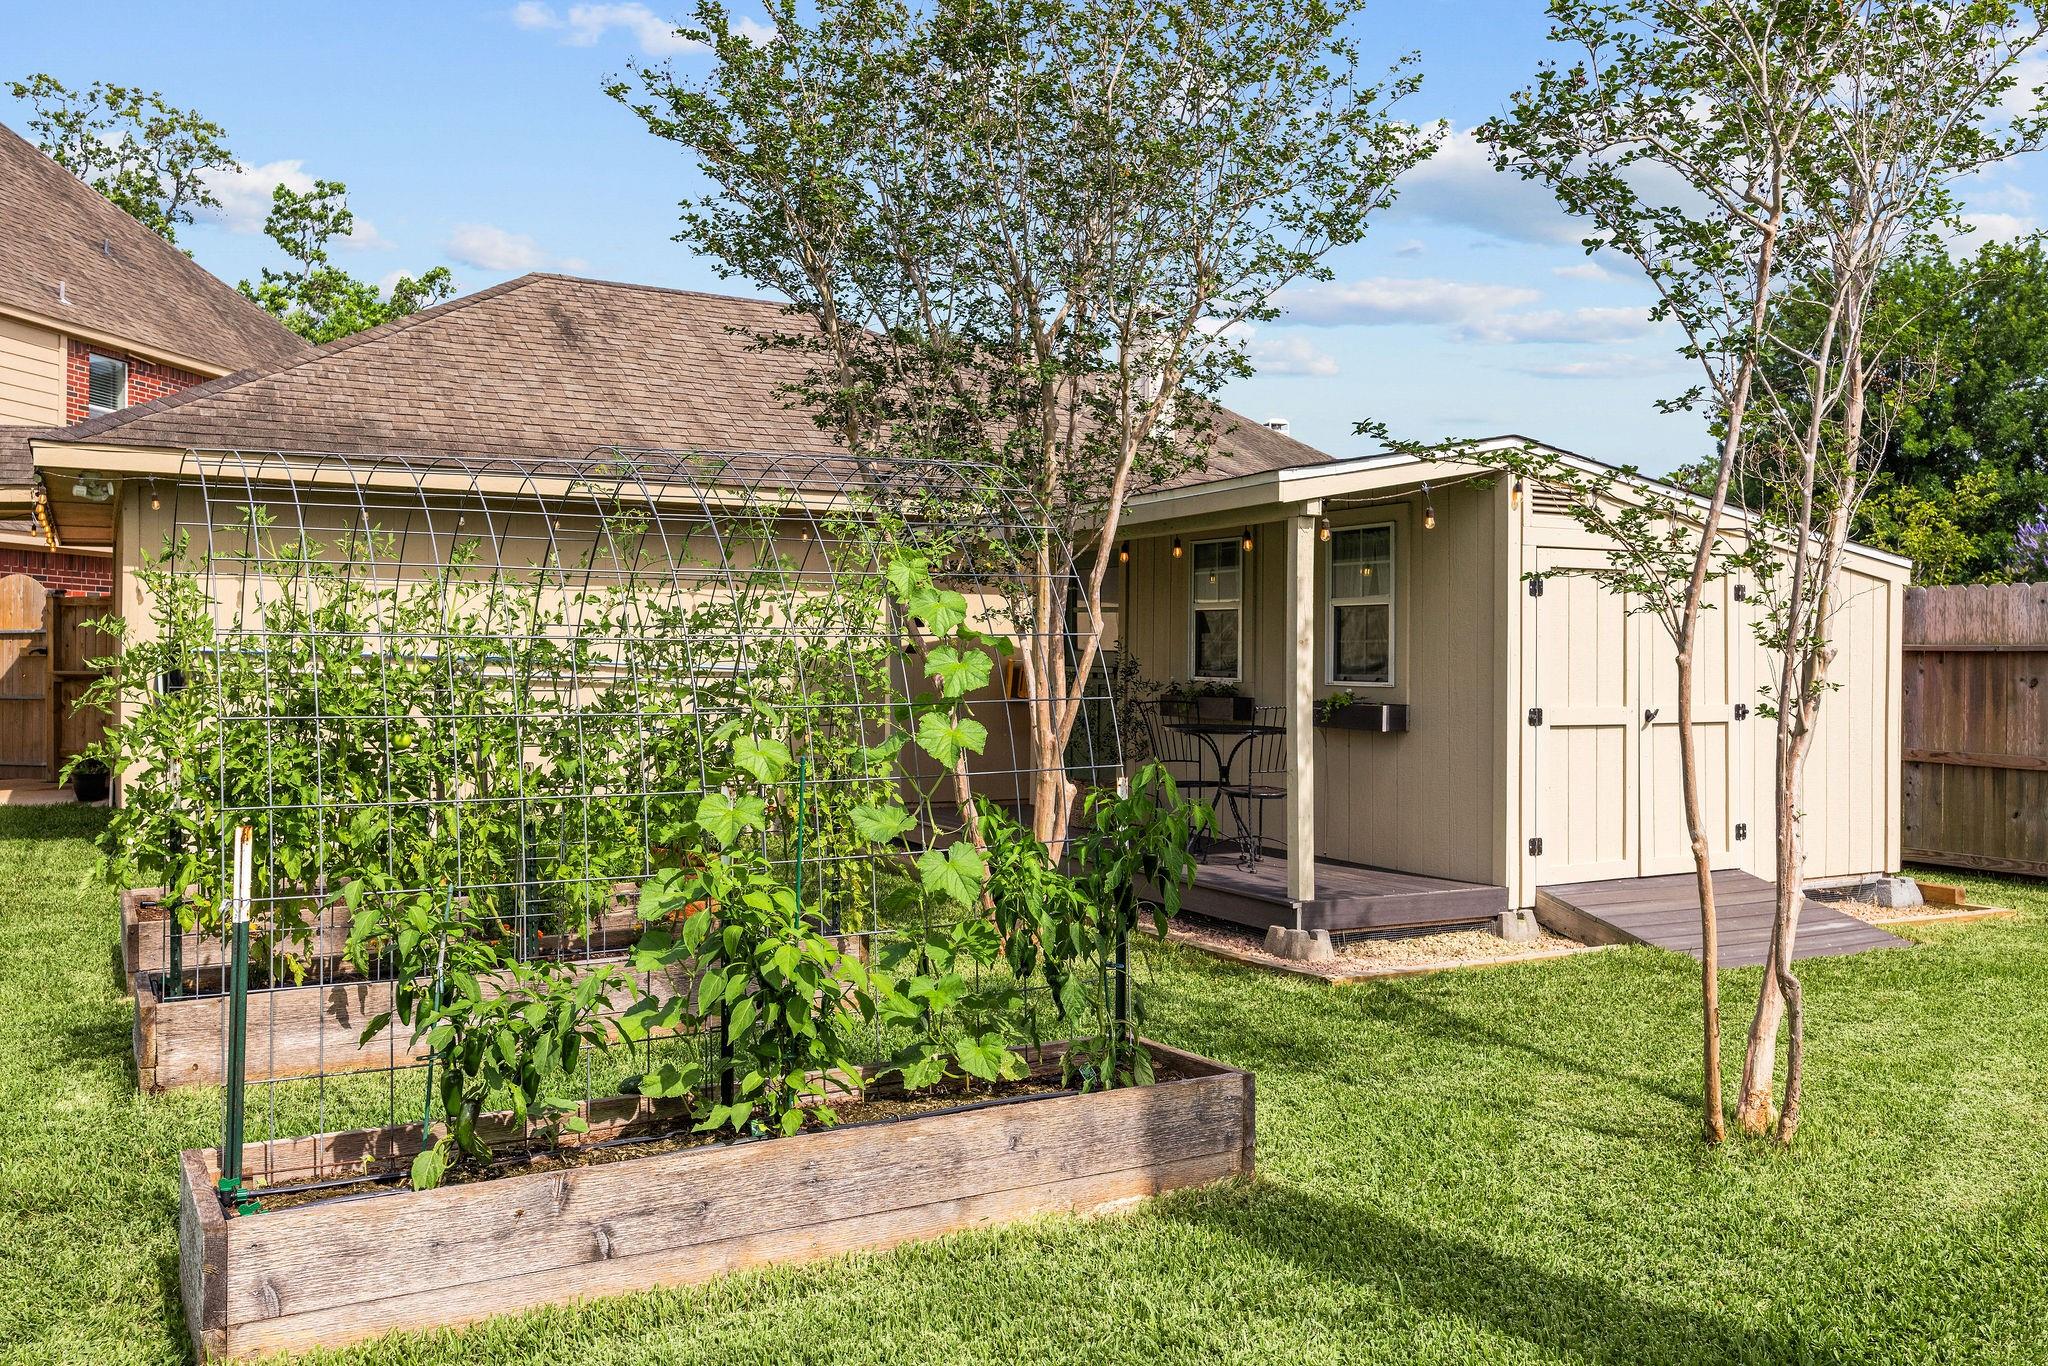
Backyard with raised vegetable beds, a covered patio, and a detached garden shed.
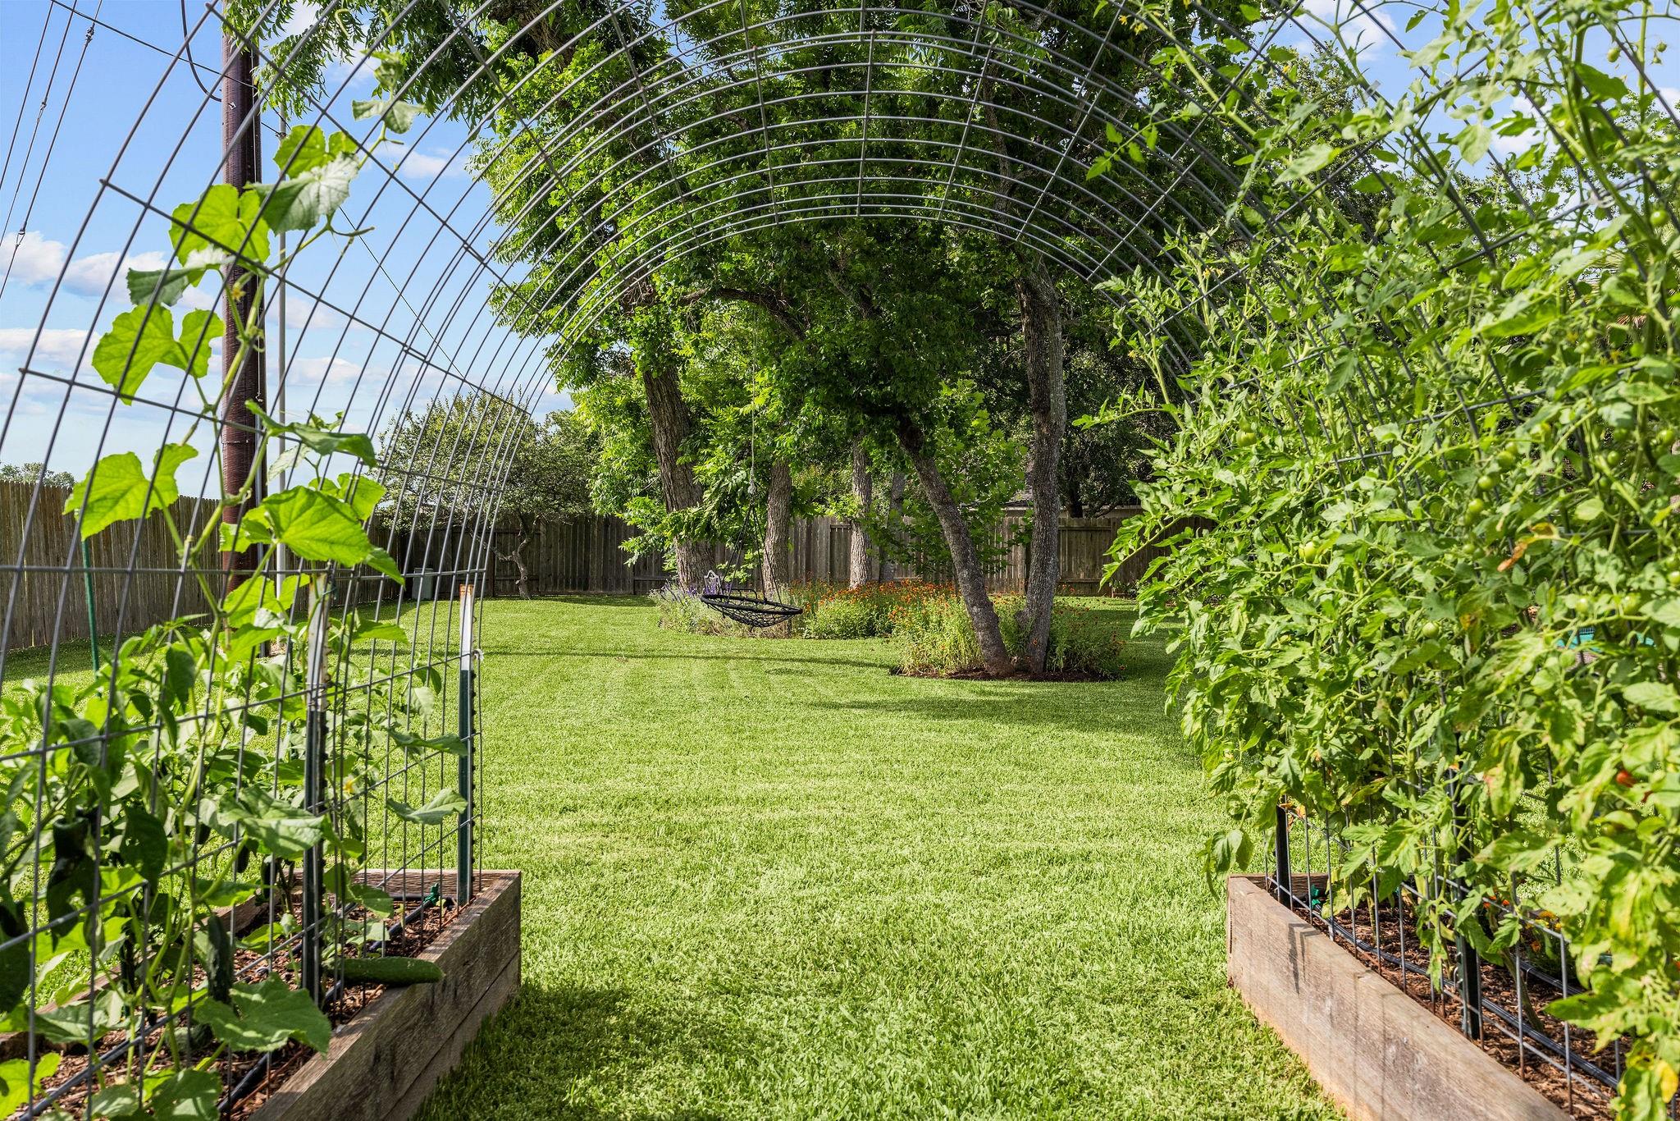
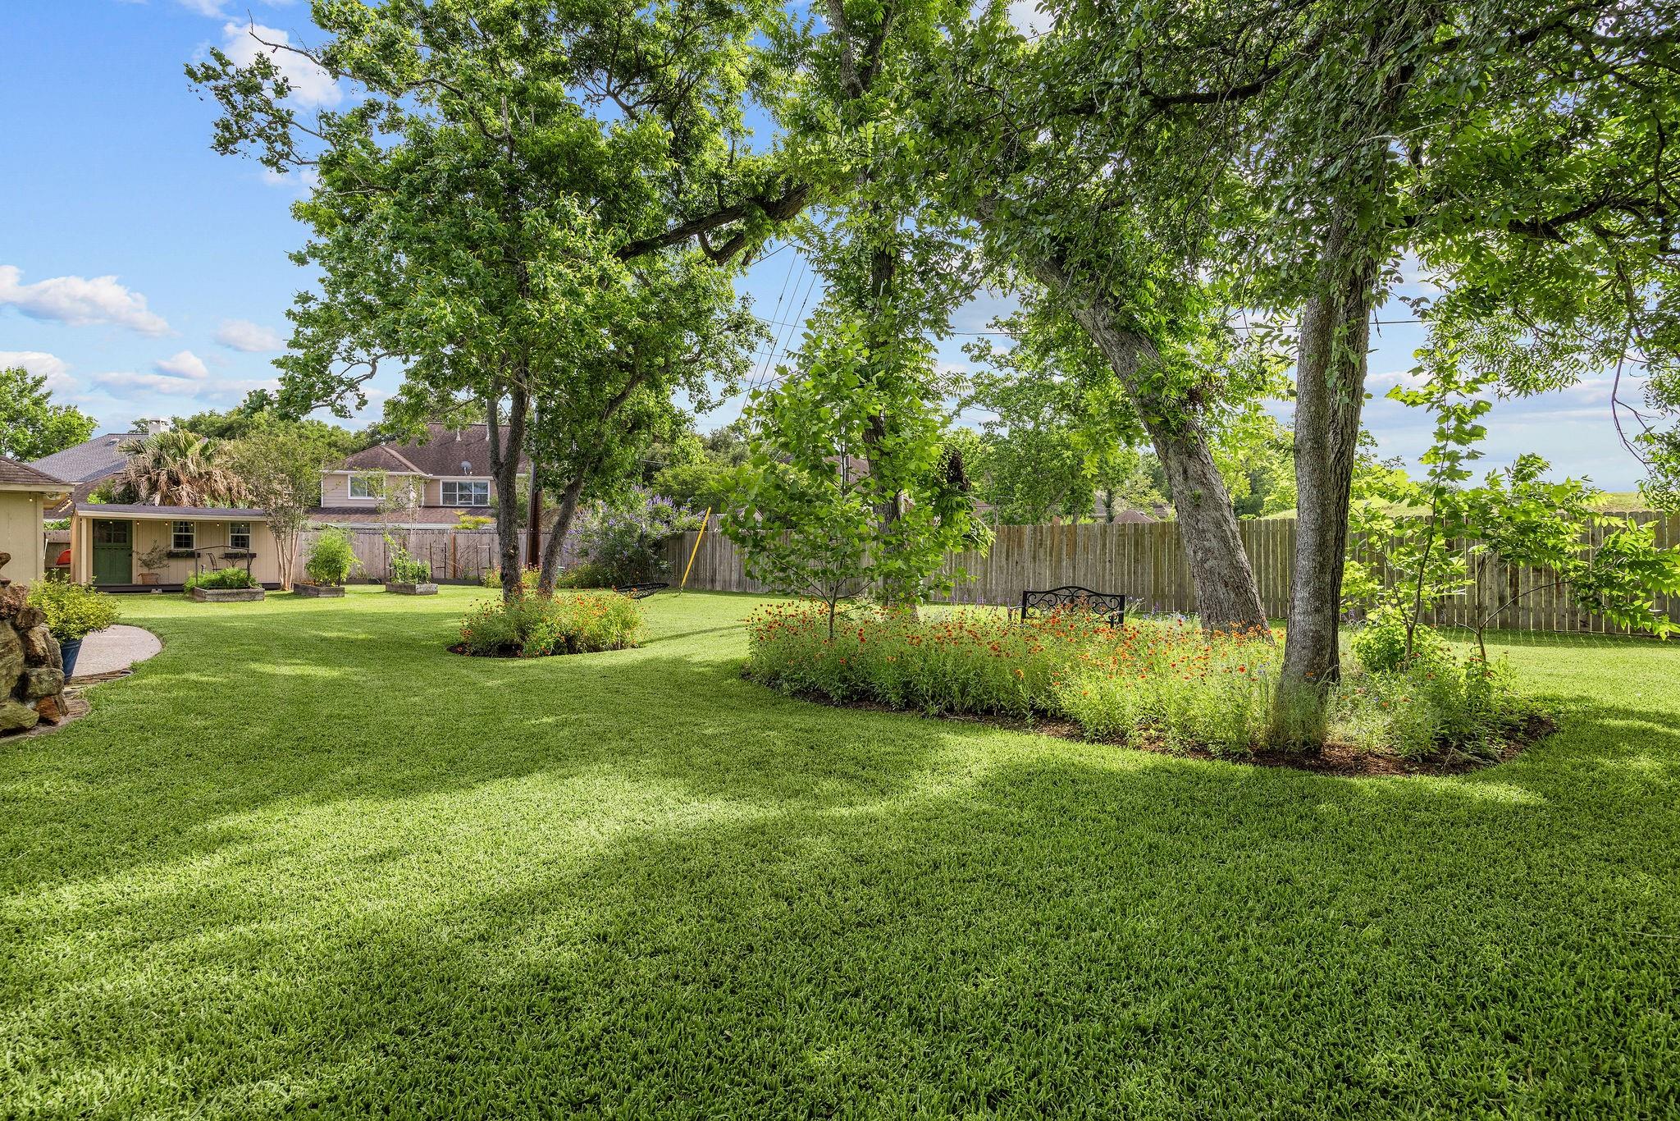
Backyard garden with vine-covered trellis, raised beds, lawn, mature trees, and a hammock.
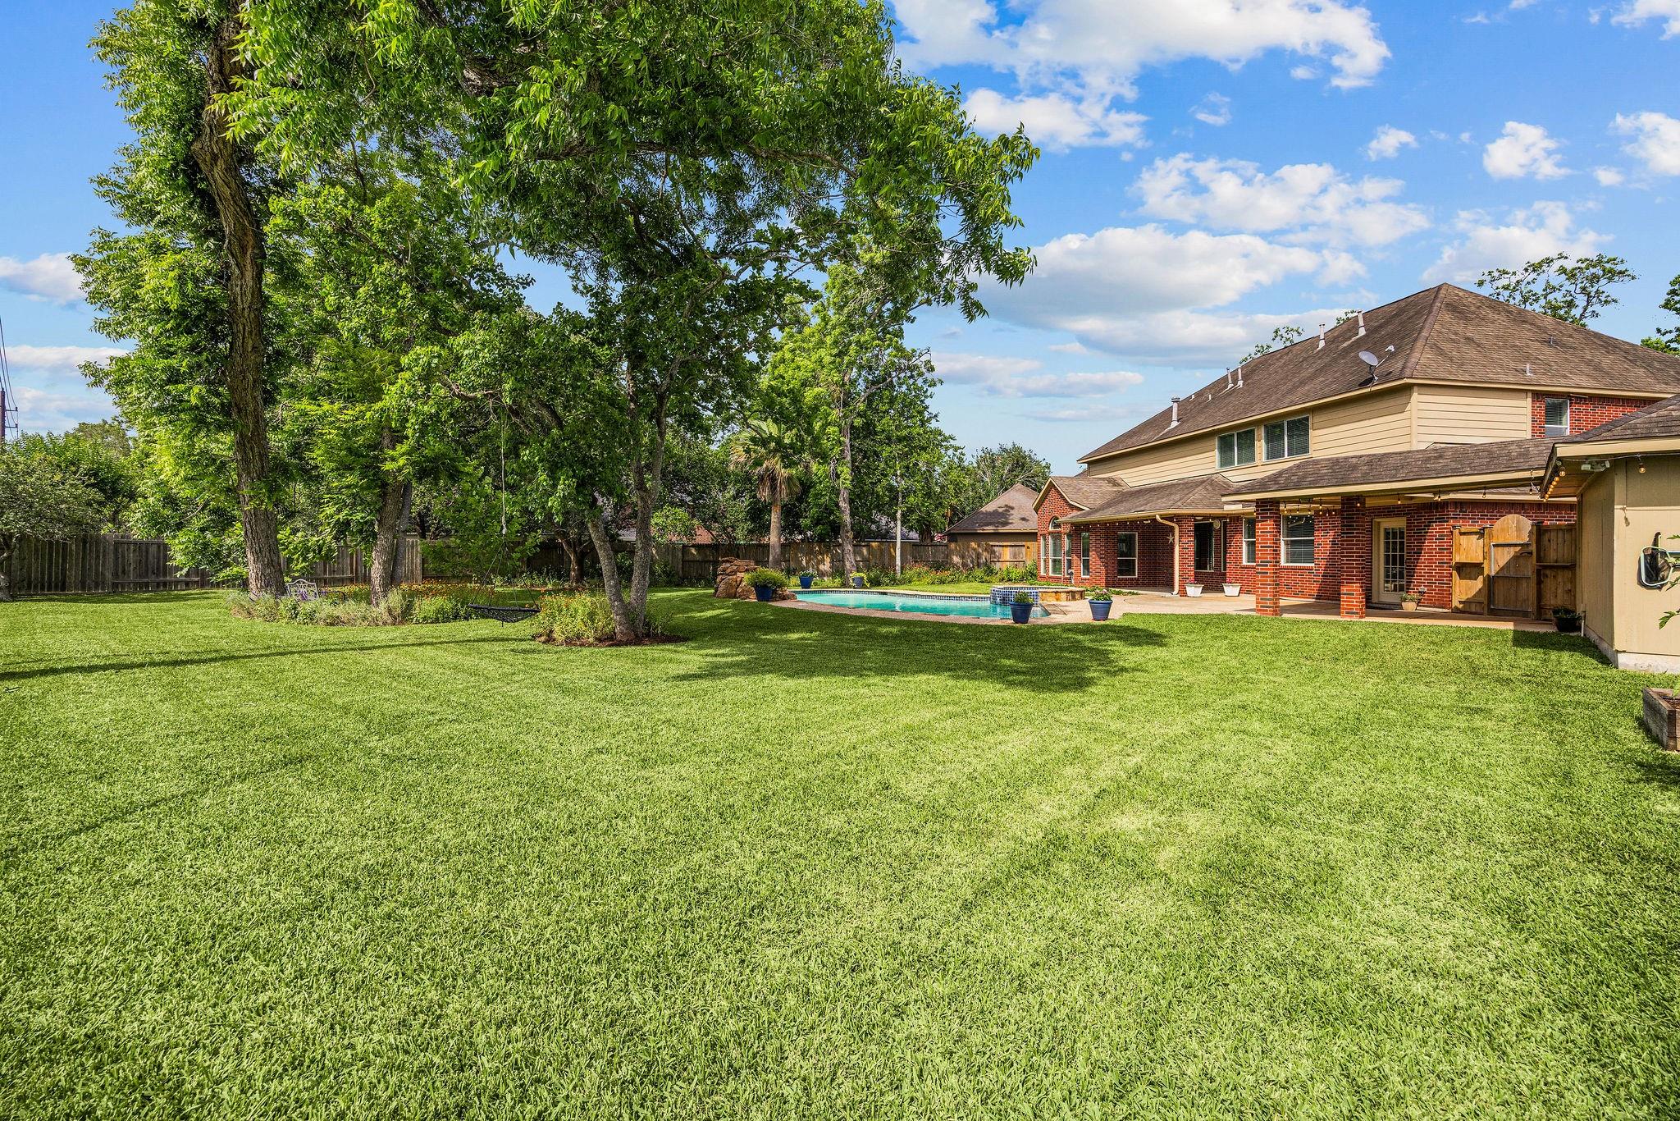
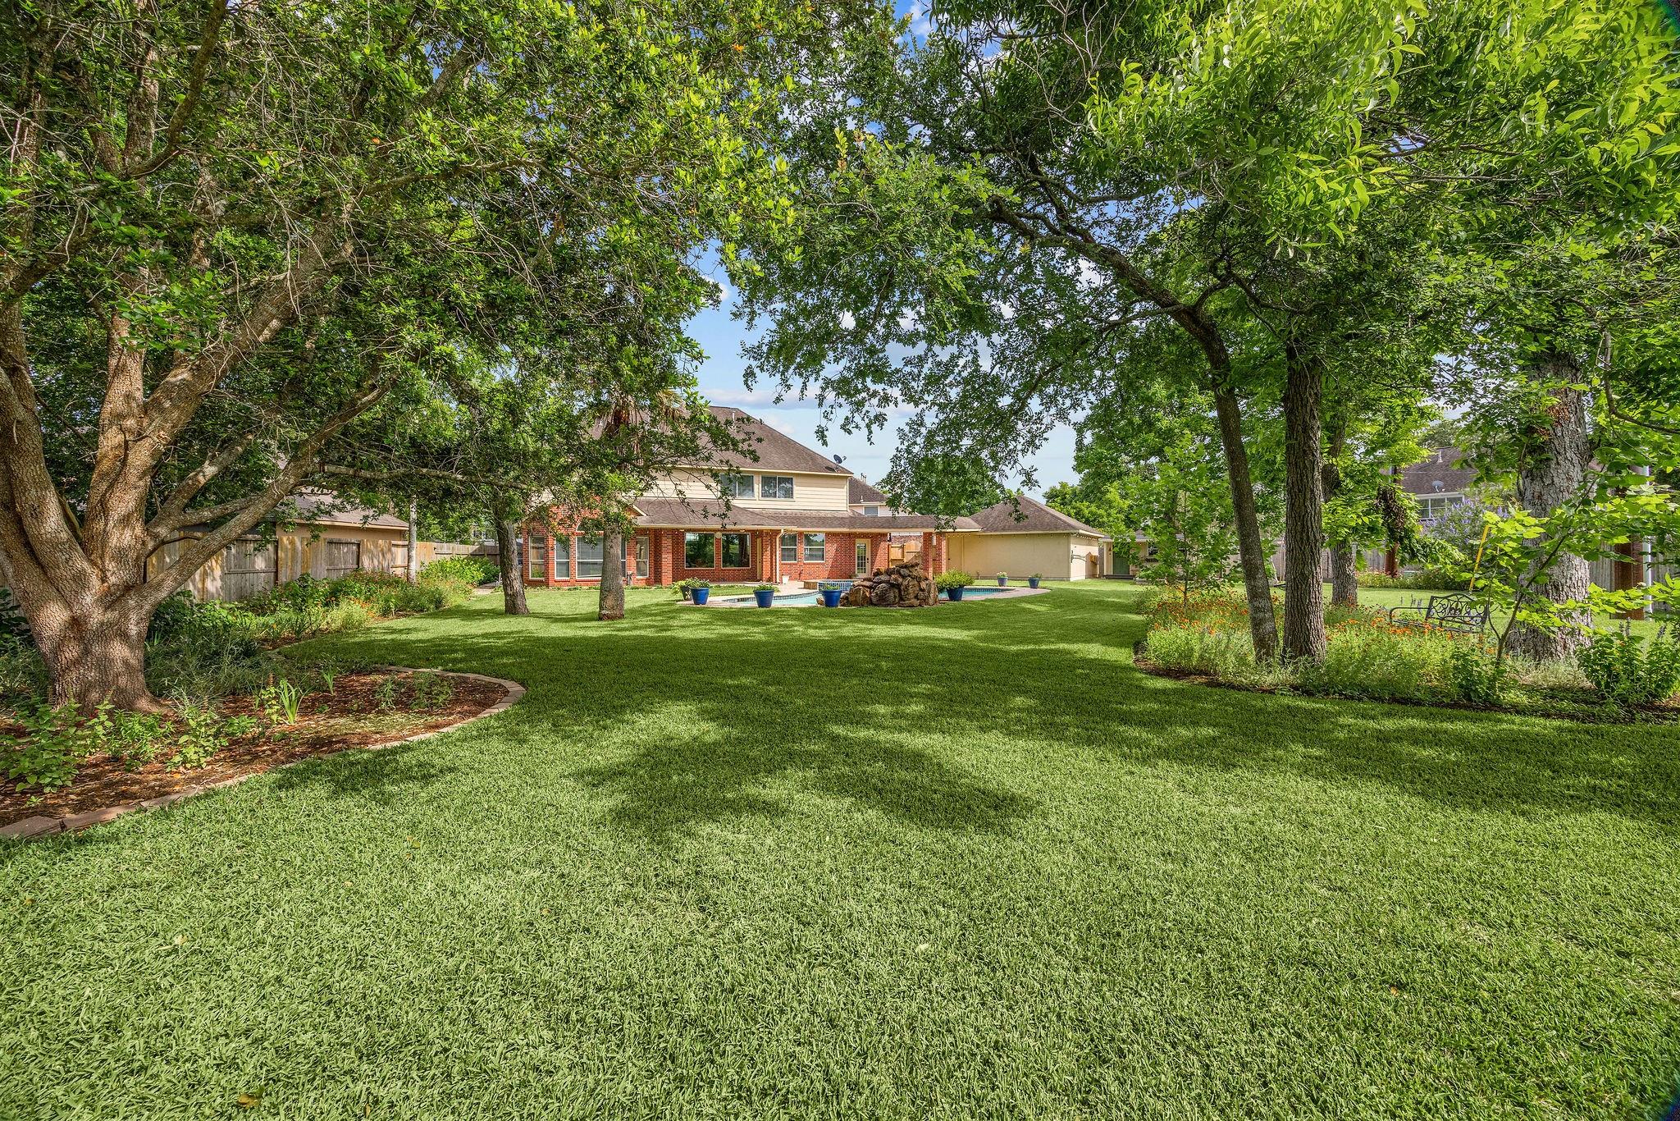
Backyard with a broad lawn, mature trees, swimming pool, and brick-and-siding house.
Home’s backyard with a swimming pool, expansive lawn, and mature trees.
Fenced backyard with a wide lawn, mature trees, flower beds, and a covered patio.
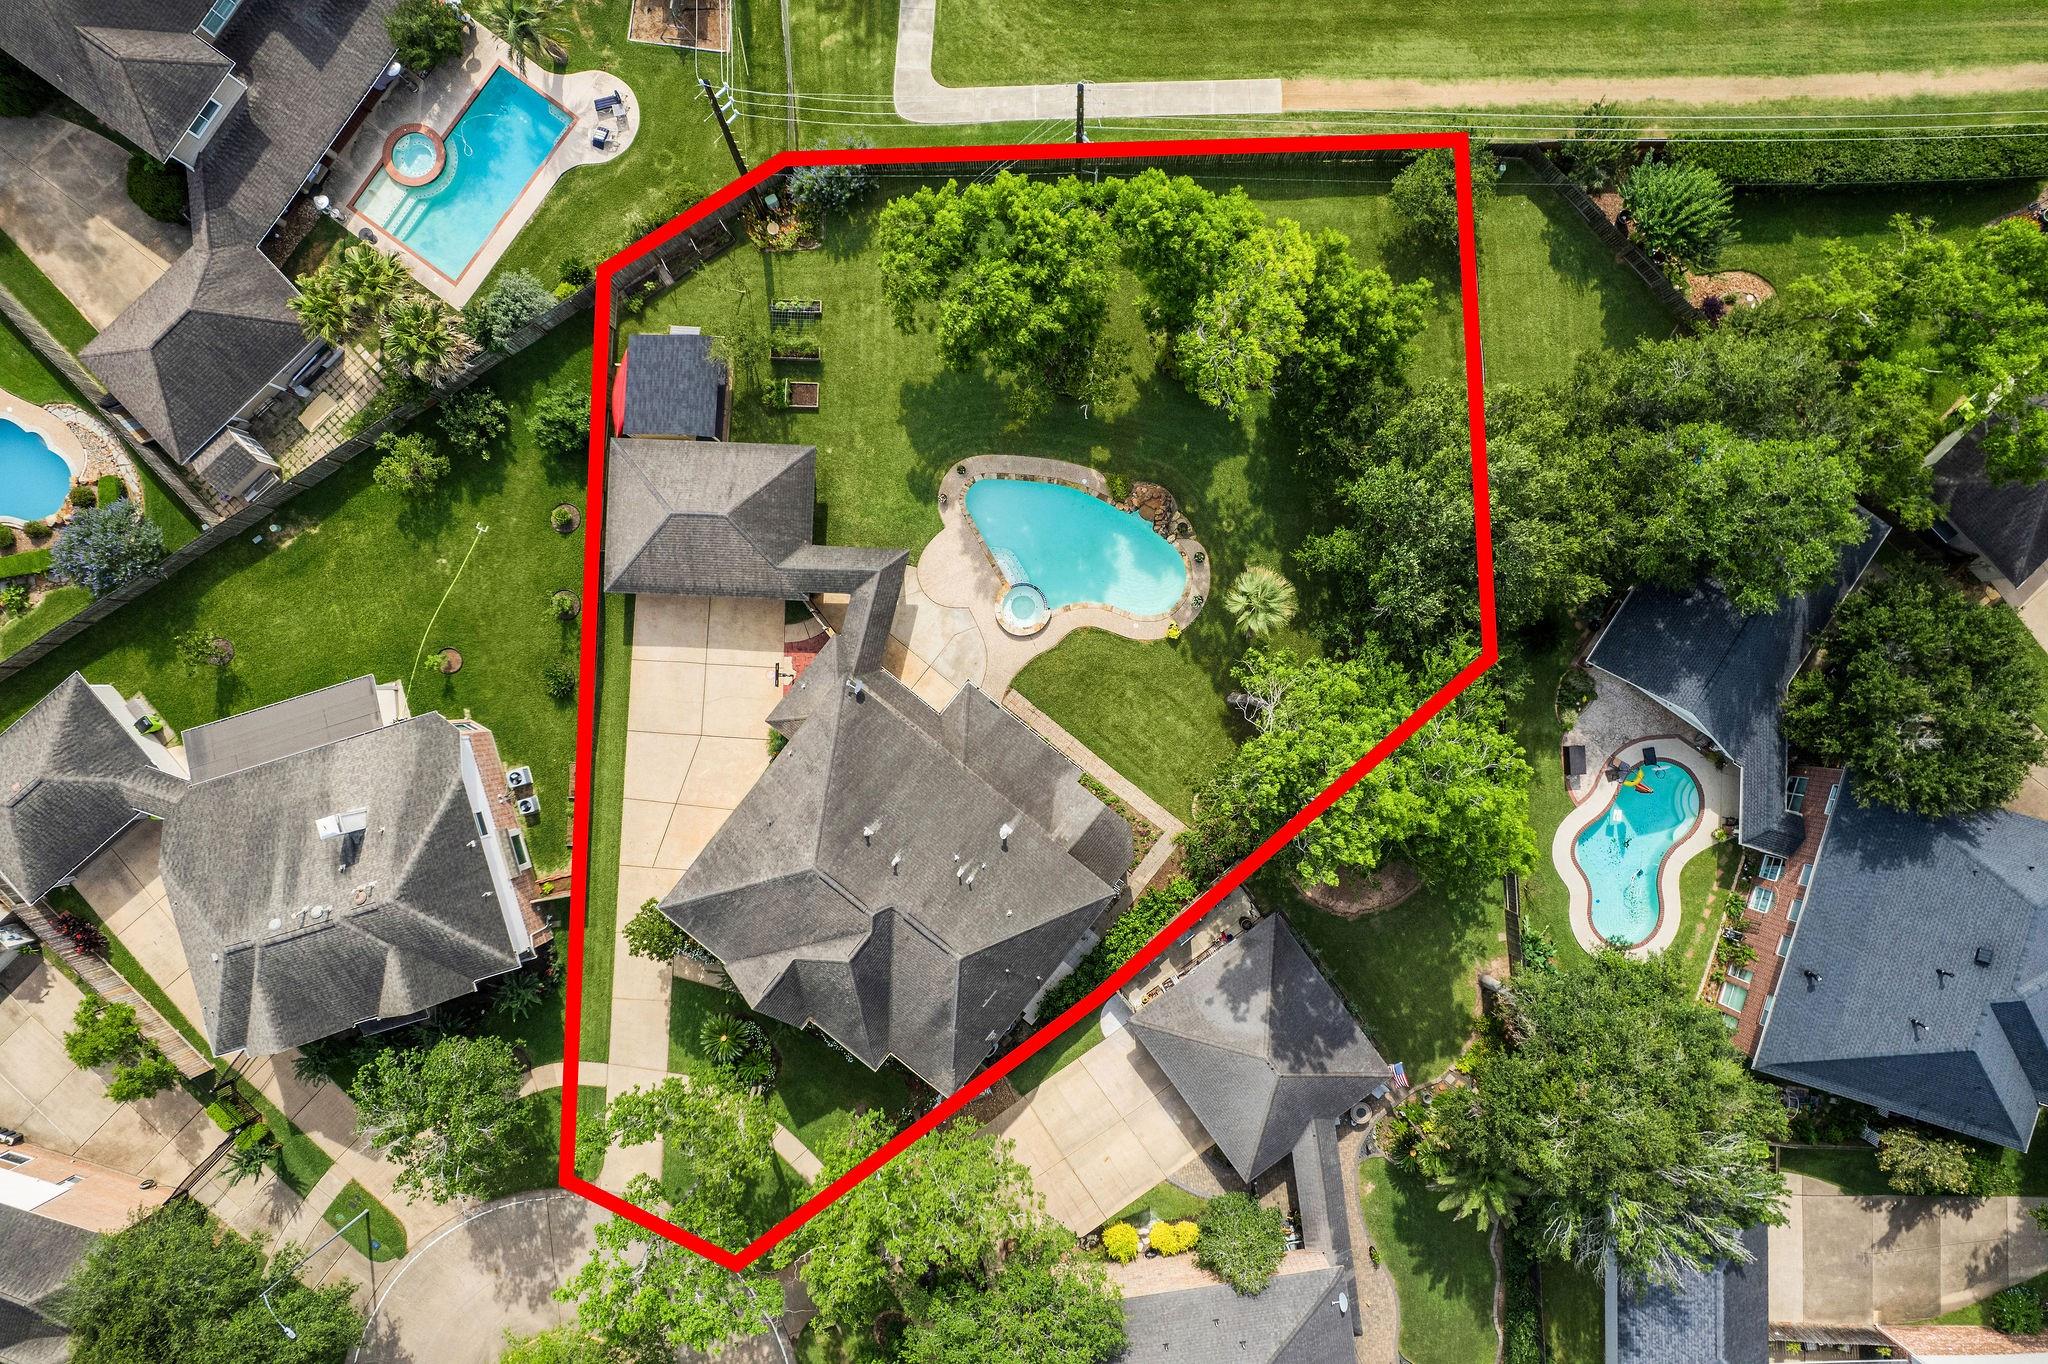
Aerial view of a home’s red-outlined lot with a backyard pool, lawn, and mature trees.
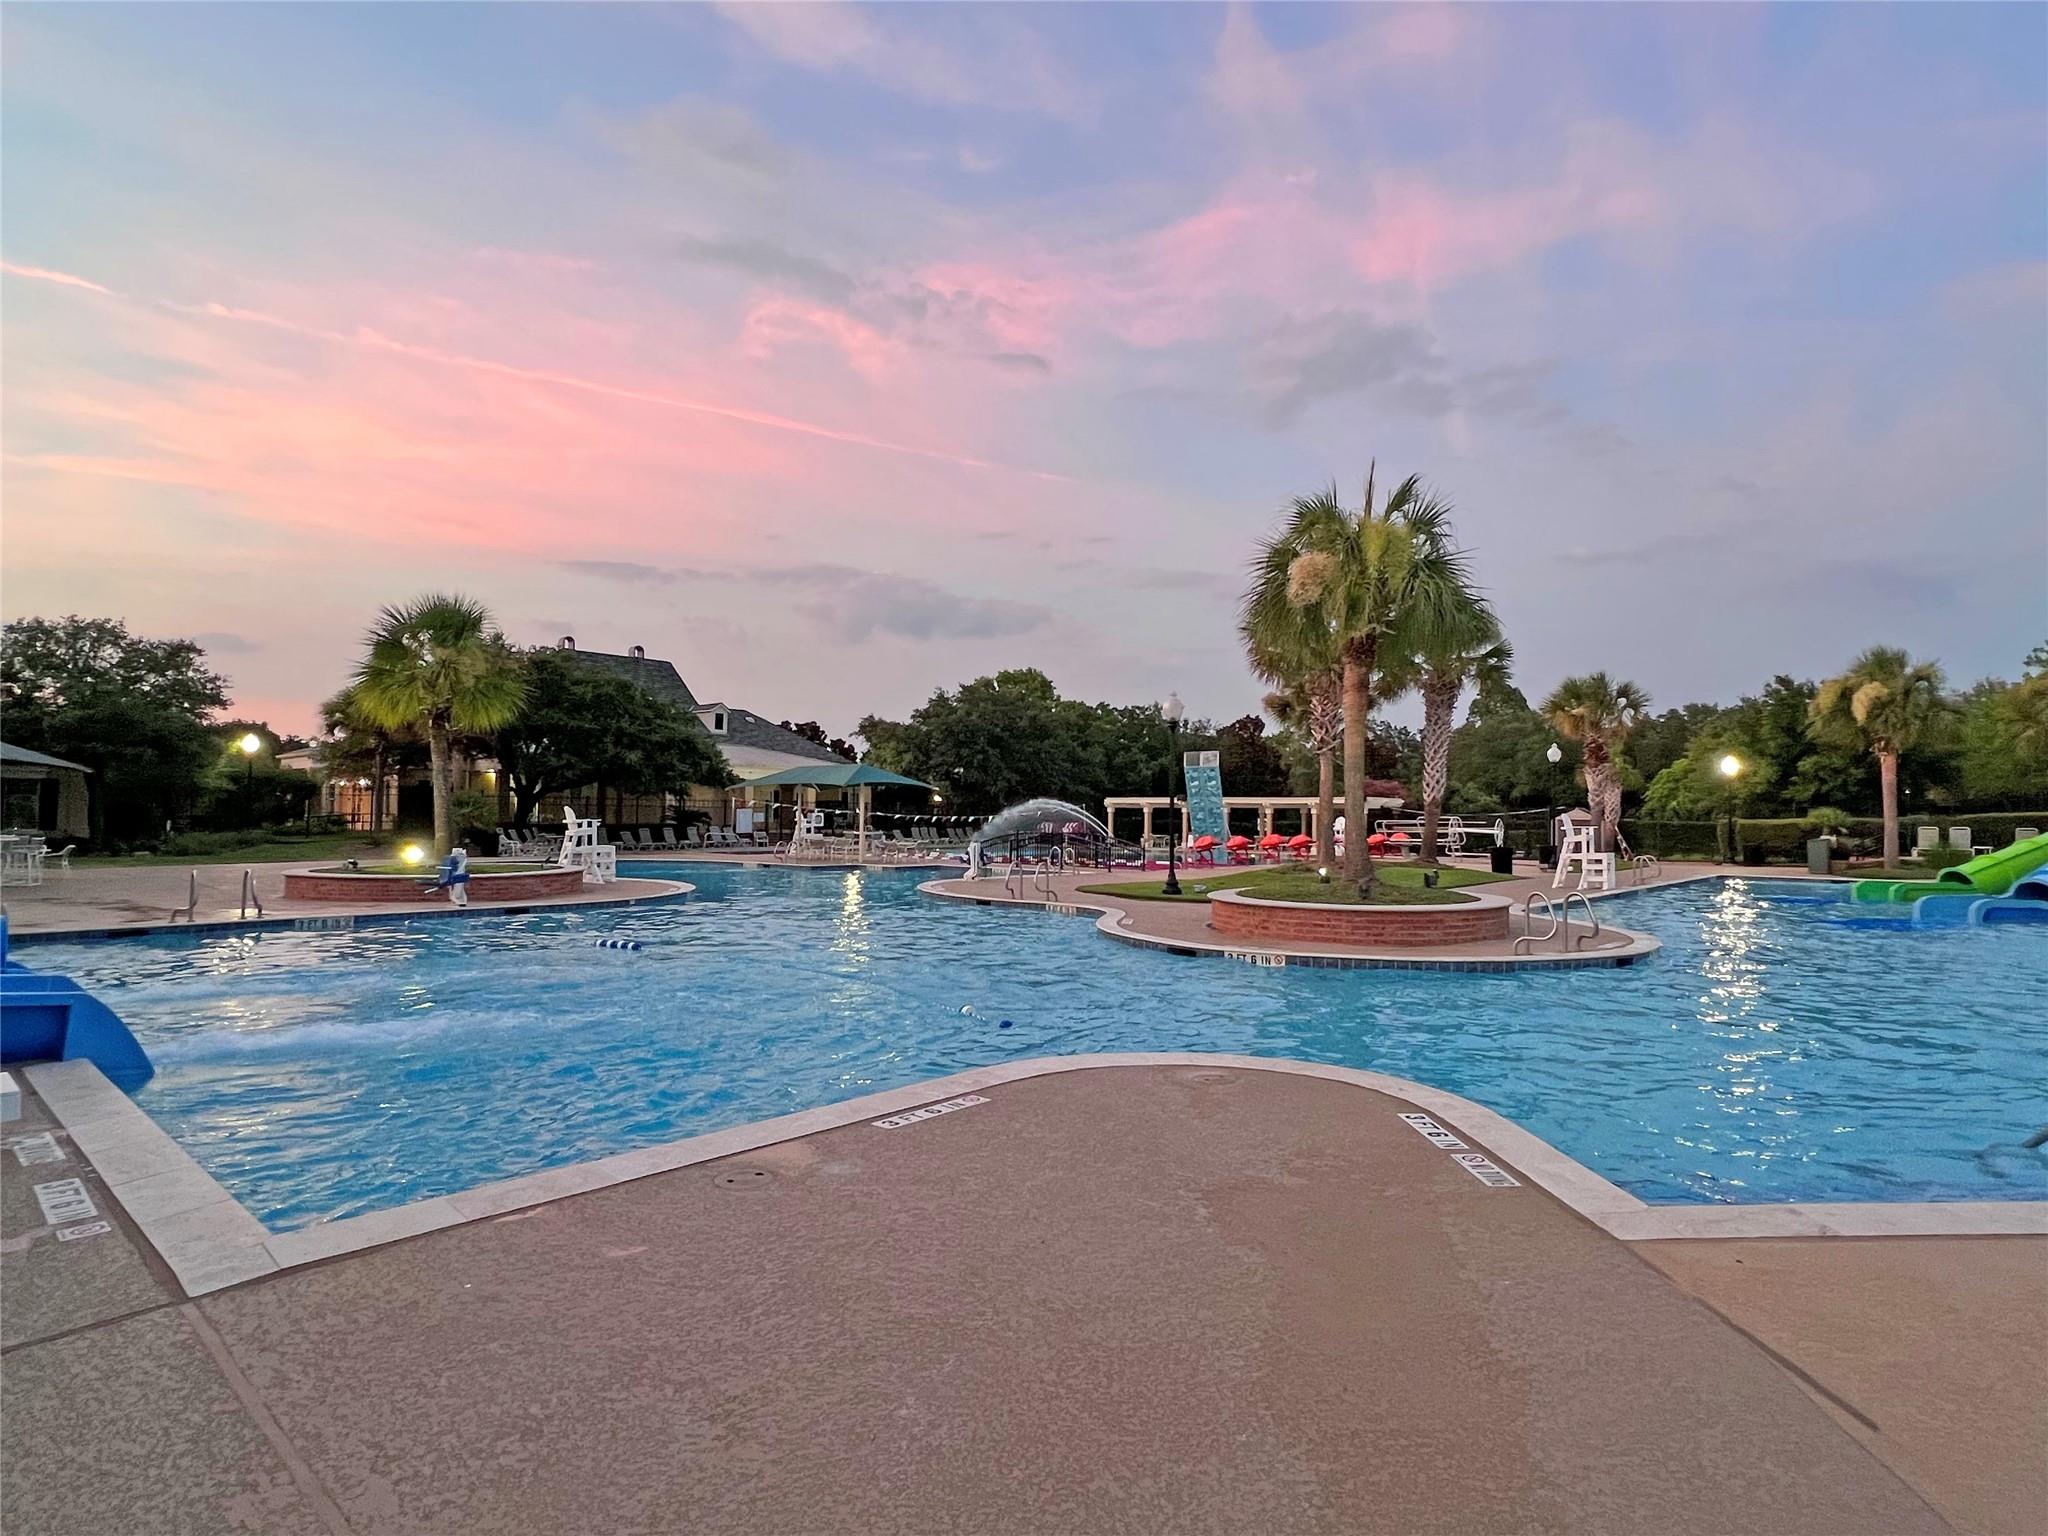
Community pool with palm-tree islands, colorful slides, and lounge seating at dusk.
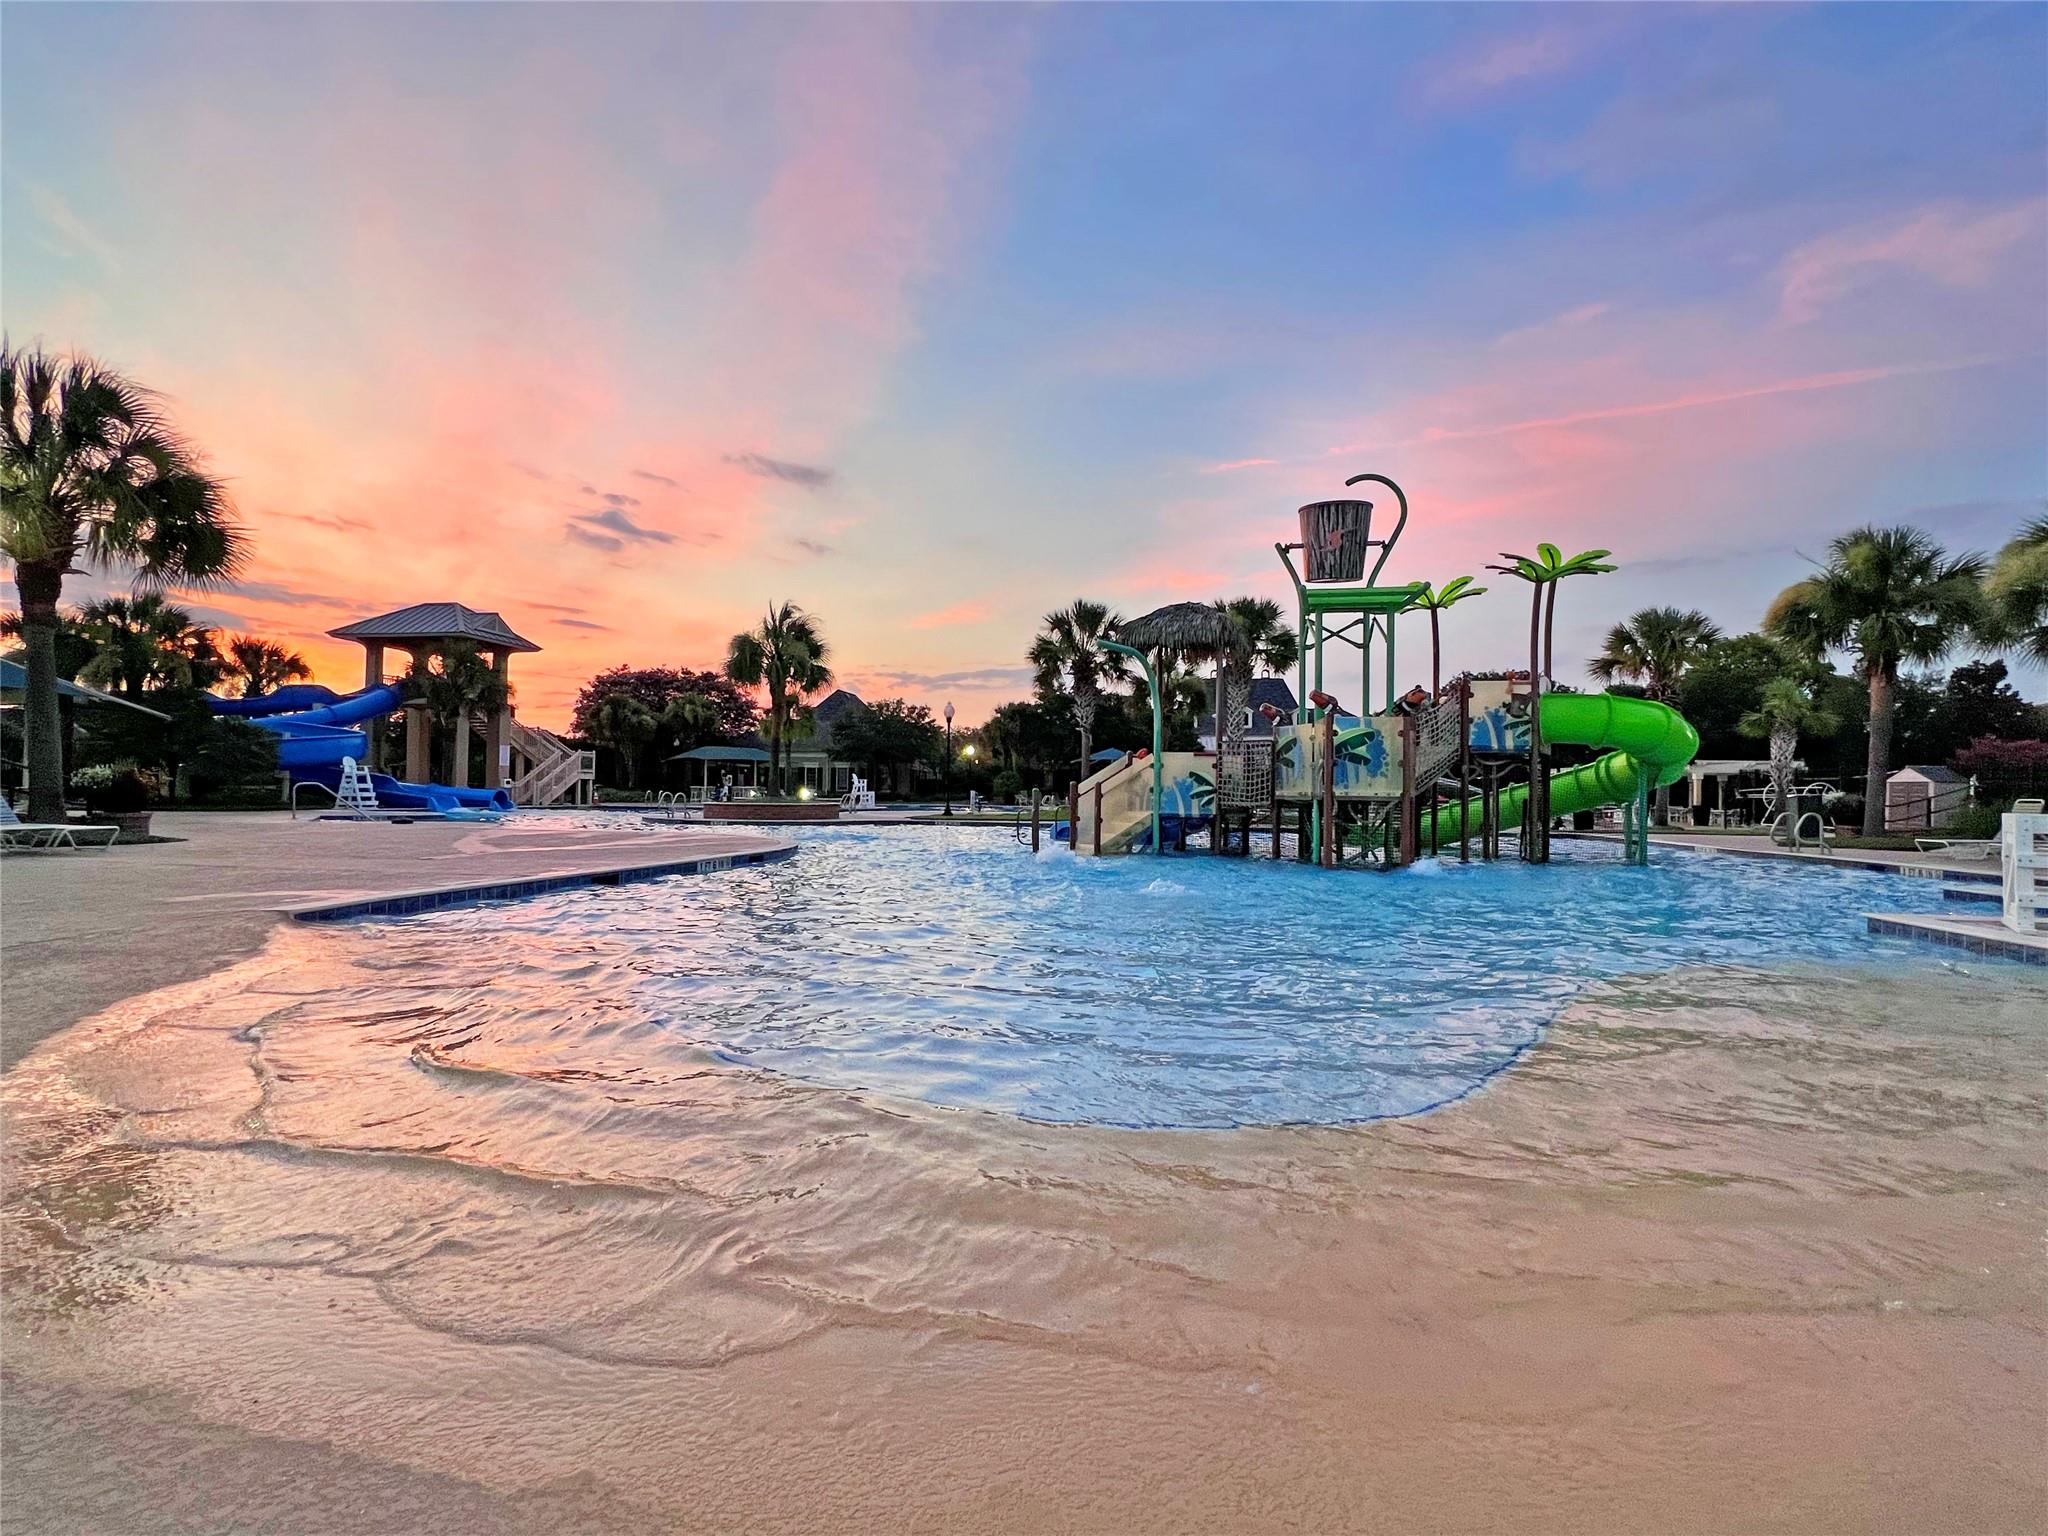
Community swimming pool with colorful waterslides and splash features at sunset.
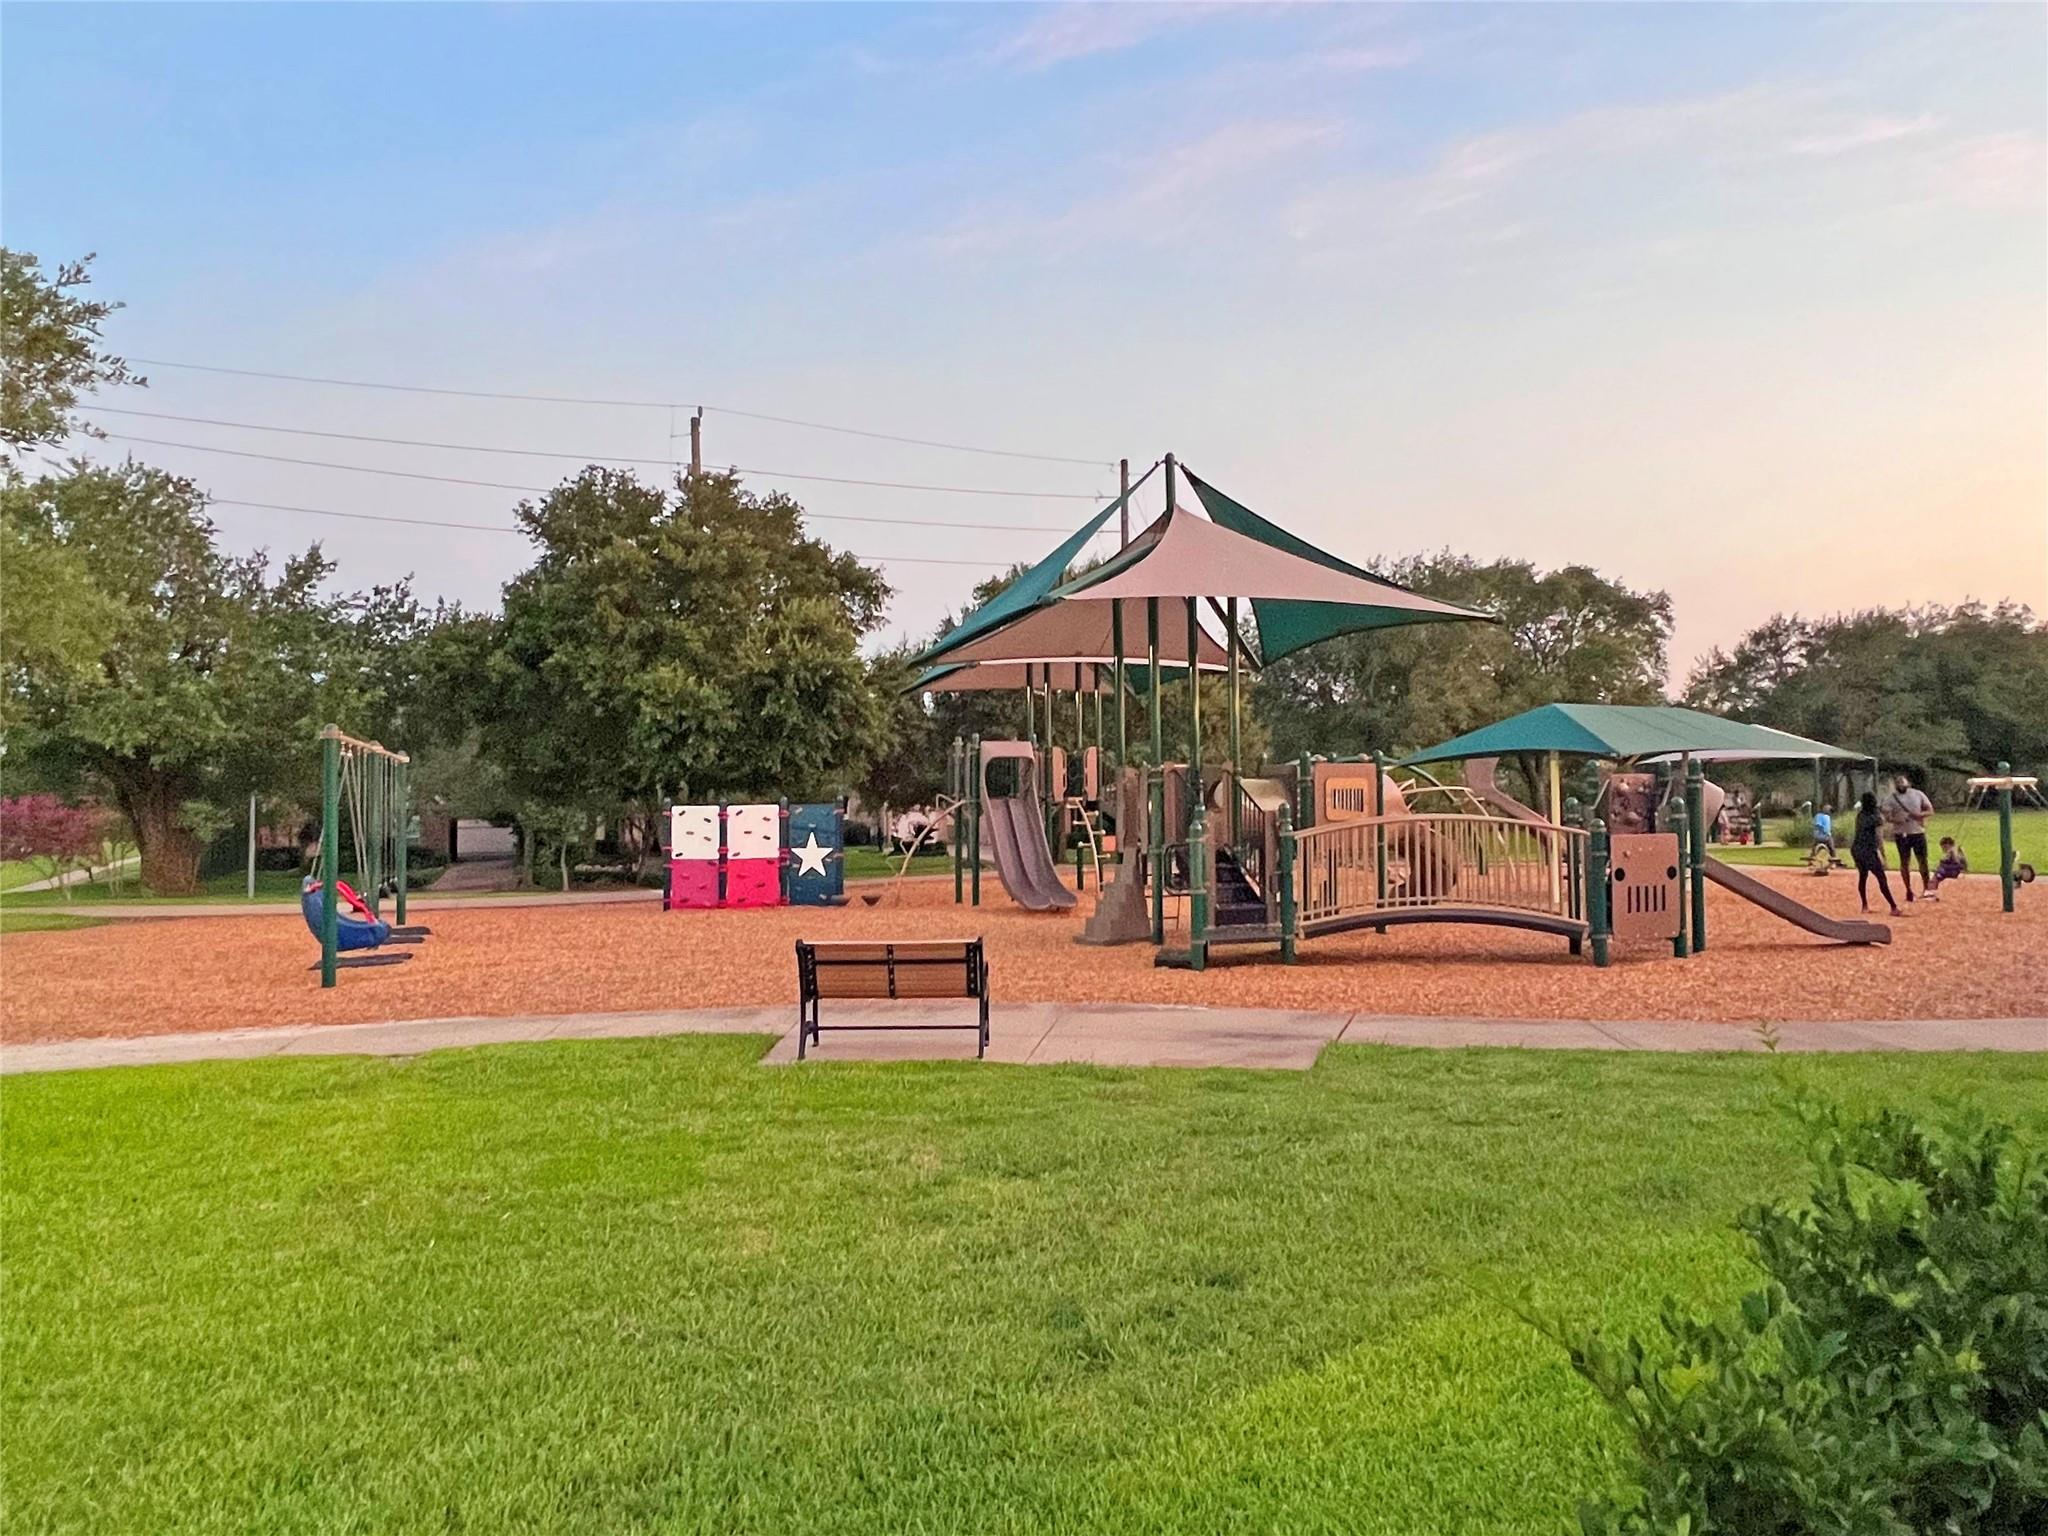
Neighborhood playground with shaded play structures, swings, and a grassy lawn.
VIEW PHOTOS
$699,000

9603 Randon Lane

5 Beds 4 Baths 4,353 Sq.Ft. 0.47 Acres

Description

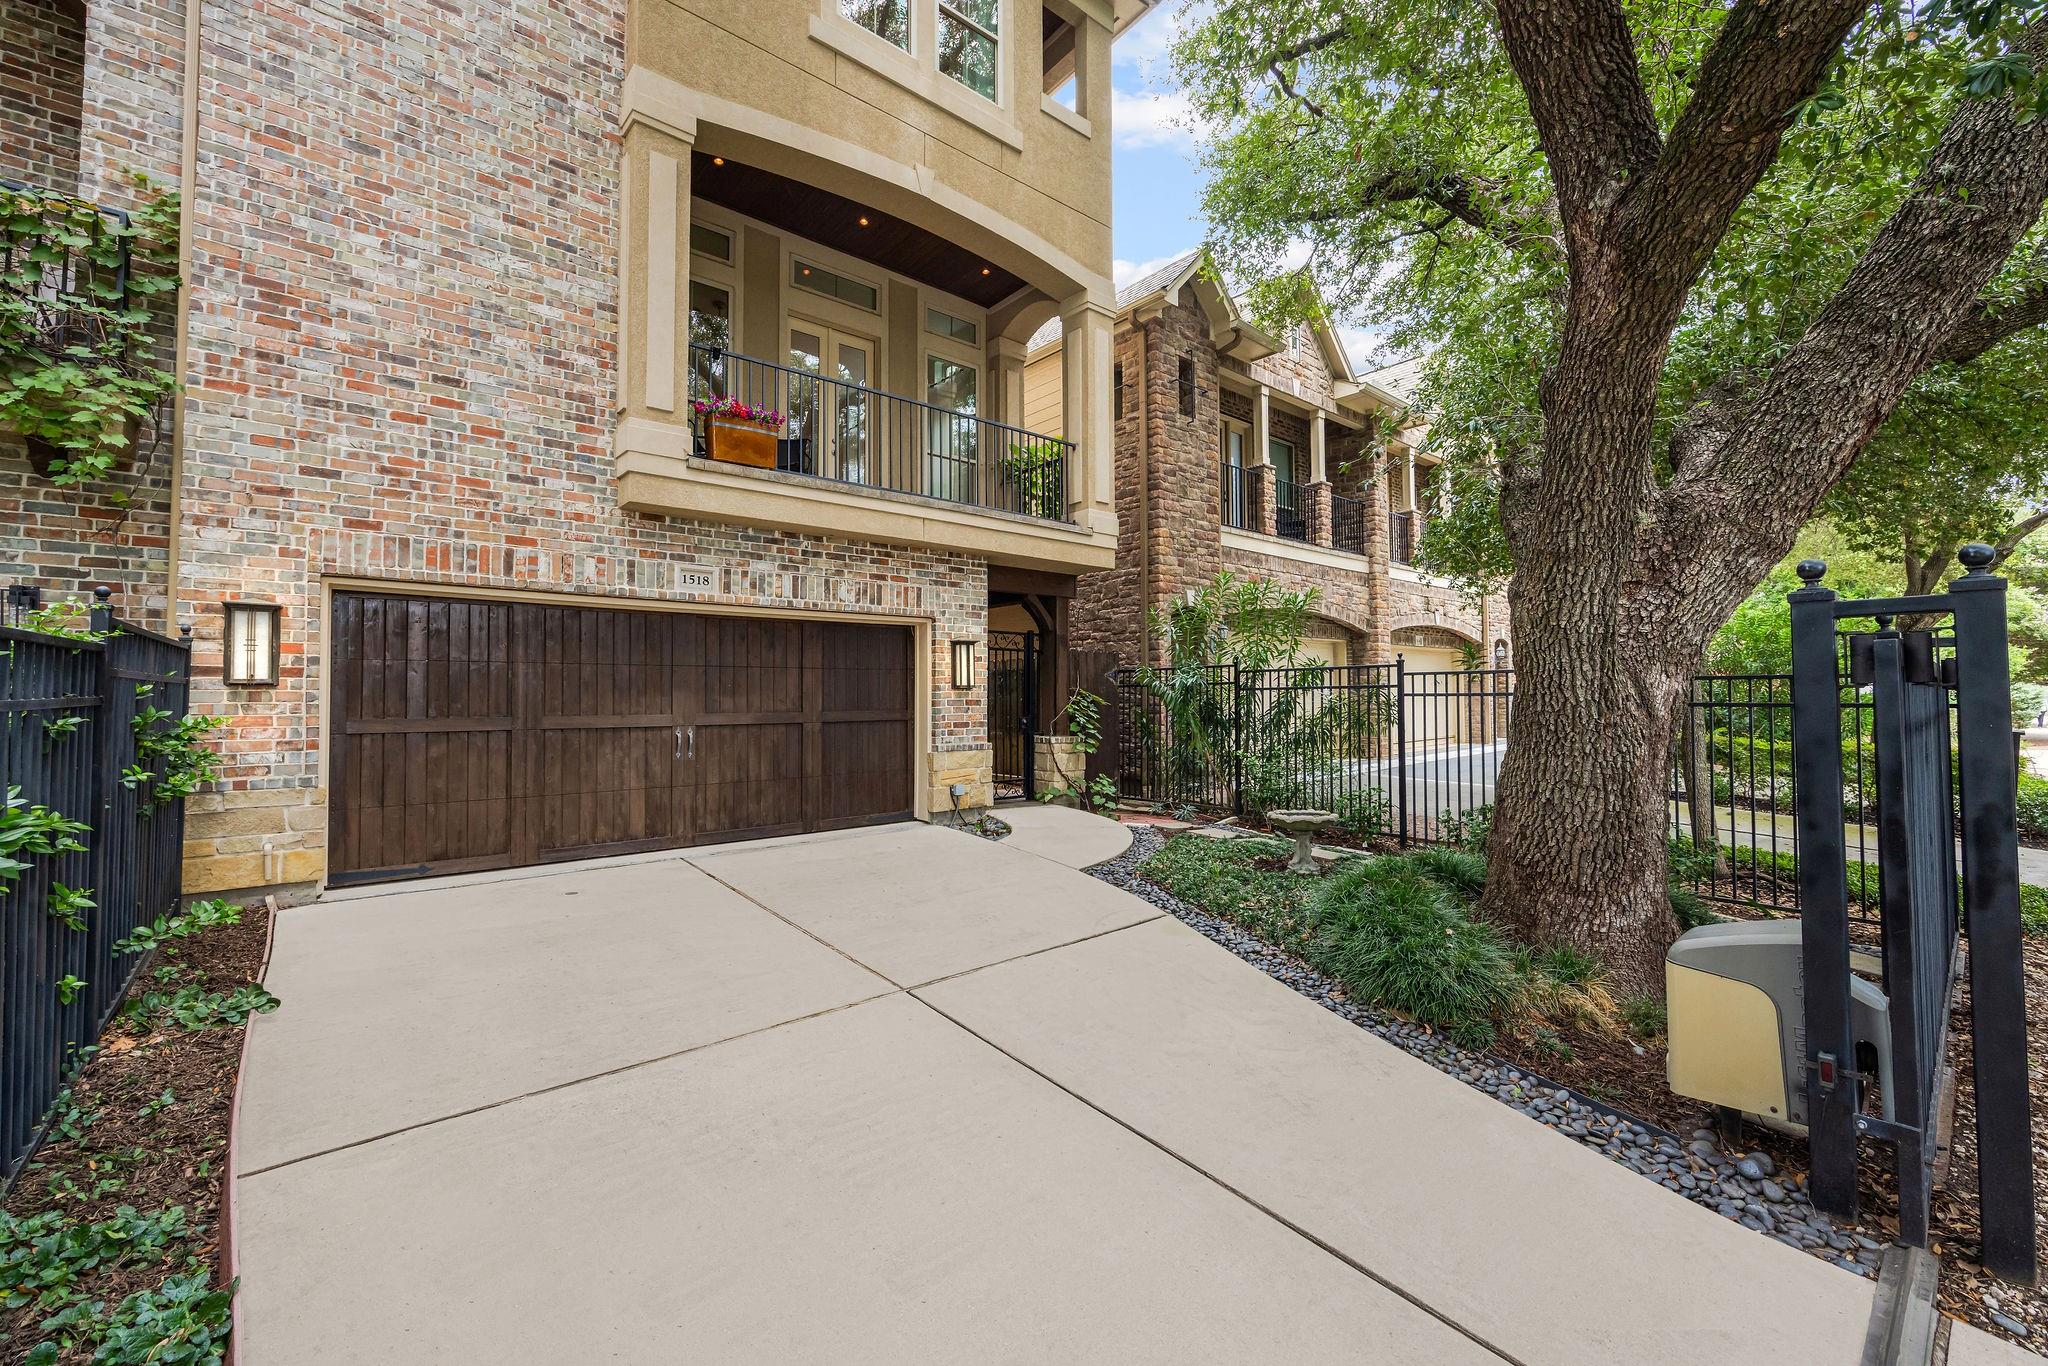
Beautiful 5-bedroom, 3.5-bath home offering 4,353 sq ft on an expansive 20,456 sq ft lushly landscaped lot in Sienna's desirable Steep Bank West, zoned to Ridge Point High School. Designed for entertaining and everyday living, this home features a spacious game room, heated pool and spa with water feature, and a newly built flexible-use shed ideal for a playhouse, studio, lawn equipment, flex space or additional storage. The remodeled kitchen features quartz countertops, subway tile backsplash, pendant island lighting, freshly painted cabinets, new gas range, microwave, dishwasher, stainless sink and faucet. Additional improvements include a tankless water heater, new downstairs AC, recent upstairs AC and a new roof to be installed prior to closing. Enjoy Sienna's resort-style amenities, including championship golf, multiple pools, parks, clubhouse and tennis courts. A spacious updated home offering exceptional indoor/outdoor living with the Sienna lifestyle. *NEVER FLOODED PER SELLER.

Share Property

Location

9603 Randon Lane, Missouri City, TX 77459

Status

Pending

Mortgage Calculator

Estimate your monthly mortgage payment, including the principal and interest, property taxes, and HOA. Adjust the values to generate a more accurate rate.

All estimates are provided for informational purposes only. Actual amounts may vary.
$0,000 Your Payment 20 15 65
$0,000 Your Payment
Luanne Marshall

Luanne Marshall

TITLE

Real Estate Associate

Property Amenities

Interior
Laundry room Electric Dryer Hookup, Gas Dryer Hookup, Washer Hookup
Fireplace Gas Log
Appliances ENERGY STAR Qualified Appliances, Water Heater, Disposal, Dryer Included, Refrigerator Included, Washer Included, Double Oven, Electric Oven, Microwave, Gas Cooktop, Dishwasher
Flooring Carpet, Engineered Wood, Tile, Vinyl Plank
Total Bedrooms: 5
Half Bathrooms: 1
Full Bathrooms: 3
Other Interior Features 2 Staircases, Crown Molding, Formal Entry/Foyer, High Ceilings, En-Suite Bath, Primary Bed - 1st Floor, Walk-In Closet(s)
Area & Lot
Total area 4,353 Sq.Ft.
Lot Area 0.47 Acres
Living area 4,353 Sq.Ft.
MLS® ID 80609253
Year Built 1998
School District 19 - Fort Bend
High School Ridge Point High School
Middle School Baines Middle School
Elementary School Sienna Crossing Elementary School
Architecture Styles Traditional
Type Residential
Status Pending
Exterior
Stories 2
Pool Heated, In Ground, Pool With Hot Tub Attached
Air conditioning Ceiling Fan(s), Electric
Heat type Natural Gas
Water Source Public, Water District
Garage Space 3.0
Sewer Public Sewer
Other Exterior Features Side Yard
Parking Attached/Detached Garage, Oversized
Lot Features Back Yard, Cul-De-Sac, Near Golf Course, Subdivided, 1/4 Up to 1/2 Acre
Roof Composition
Finance
Sales Price $699,000
HOA Fees $1,580 yearly
Backyard pool with an attached raised spa and rock waterfall, surrounded by mature trees.

Schedule a Showing

I would love to show you this beautiful property. Please select your preferred date and time below. I will be in touch shortly to confirm your appointment.

Schedule a Showing

I would love to show you this beautiful property. Please select your preferred date and time below. I will be in touch shortly to confirm your appointment.

Thank you for your interest in 9603 Randon Lane, Missouri City, TX 77459. We are reviewing your request and will be in touch shortly!

Work With Luanne

Providing luxury service at all price points. Discover the true meaning of personalized service with Luanne Marshall, your trusted real estate partner in Houston. With her extensive experience, market knowledge, and attention to detail, Luanne ensures that your unique needs are met and your real estate goals are exceeded.
Follow Me On Instagram