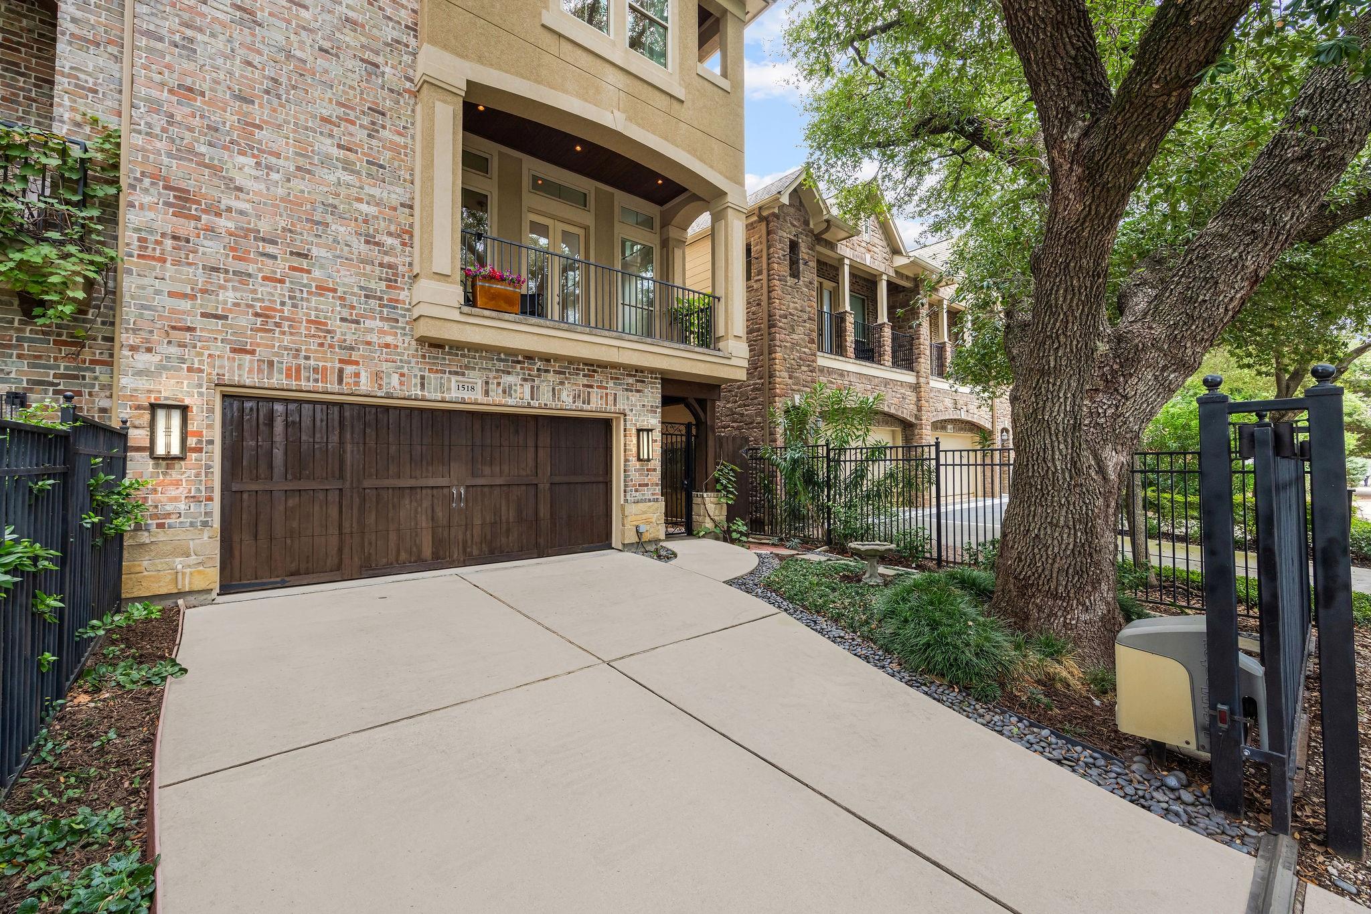
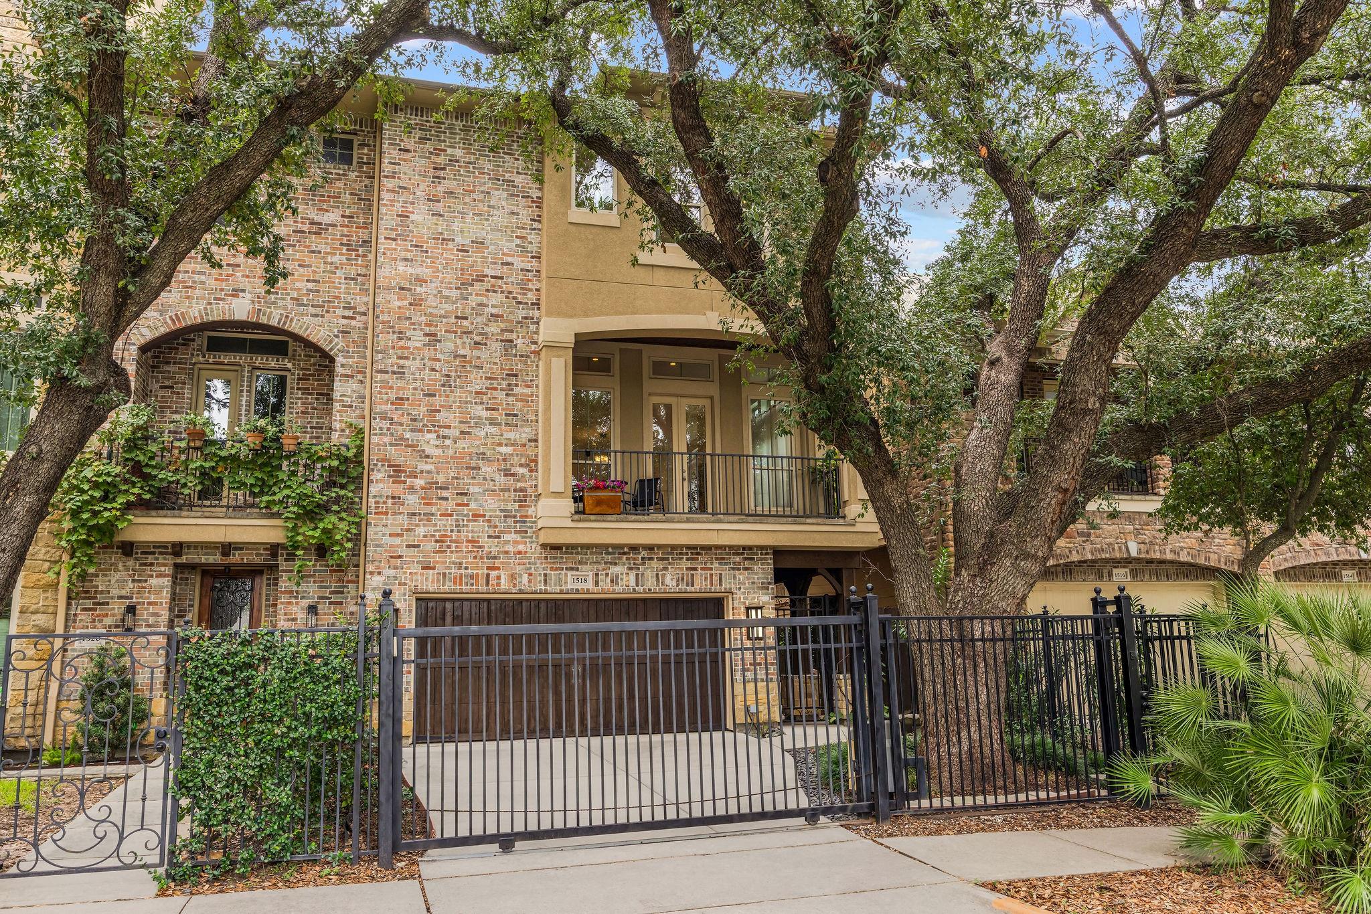
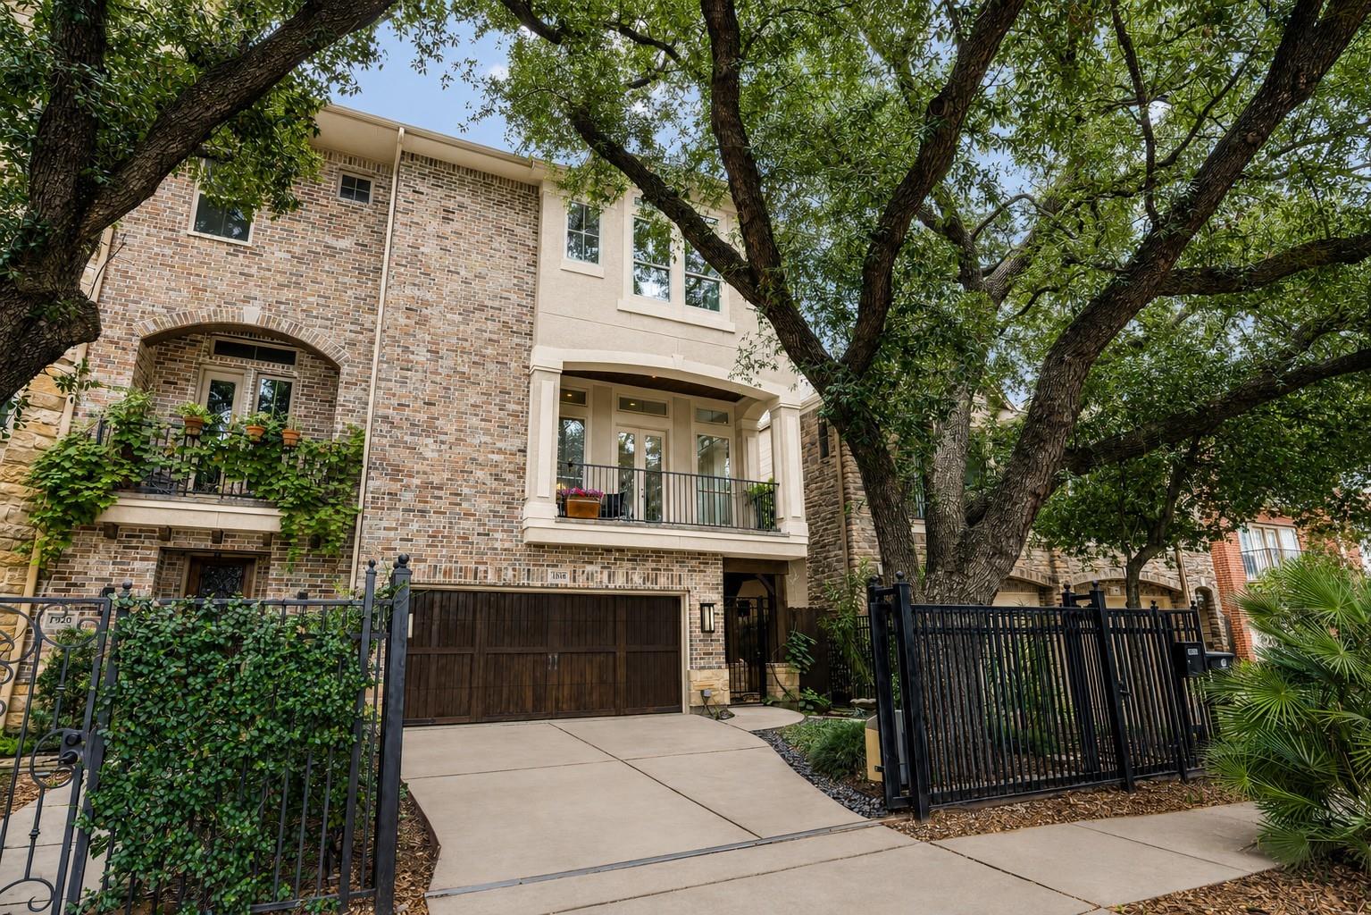

Brick townhouse with a wooden double garage door, balcony, gated driveway, and large oak tree.
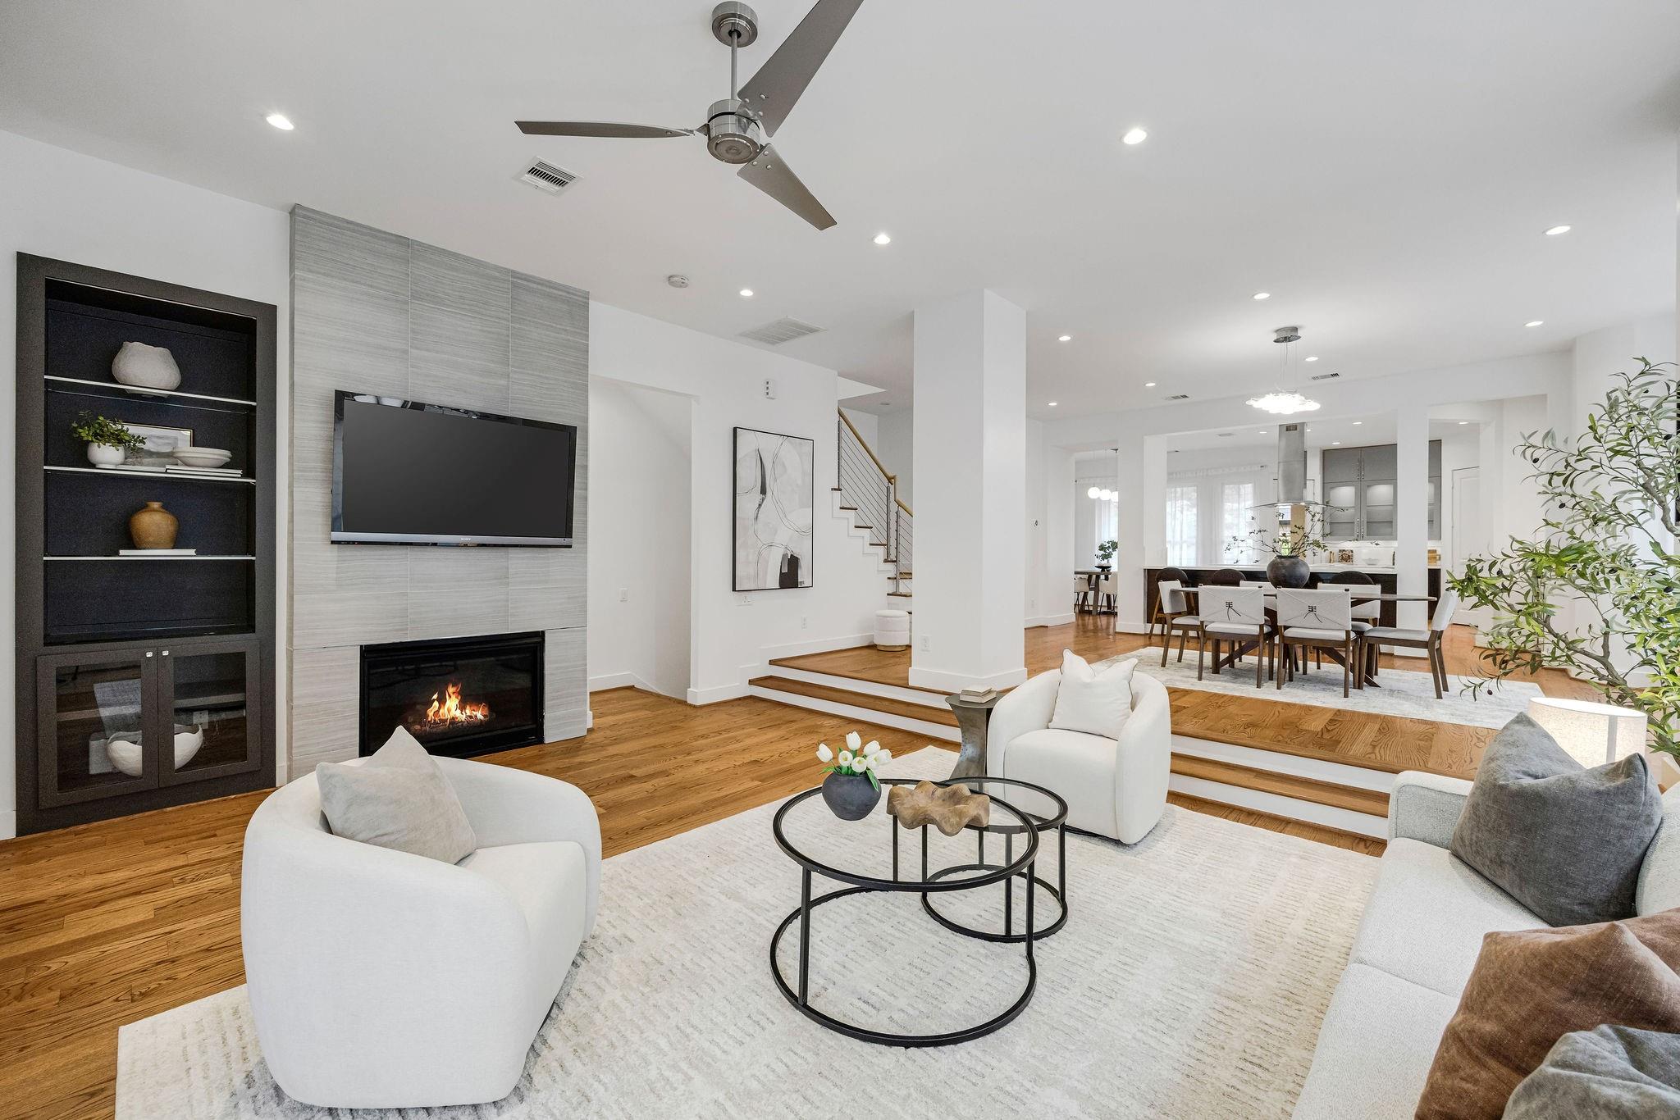
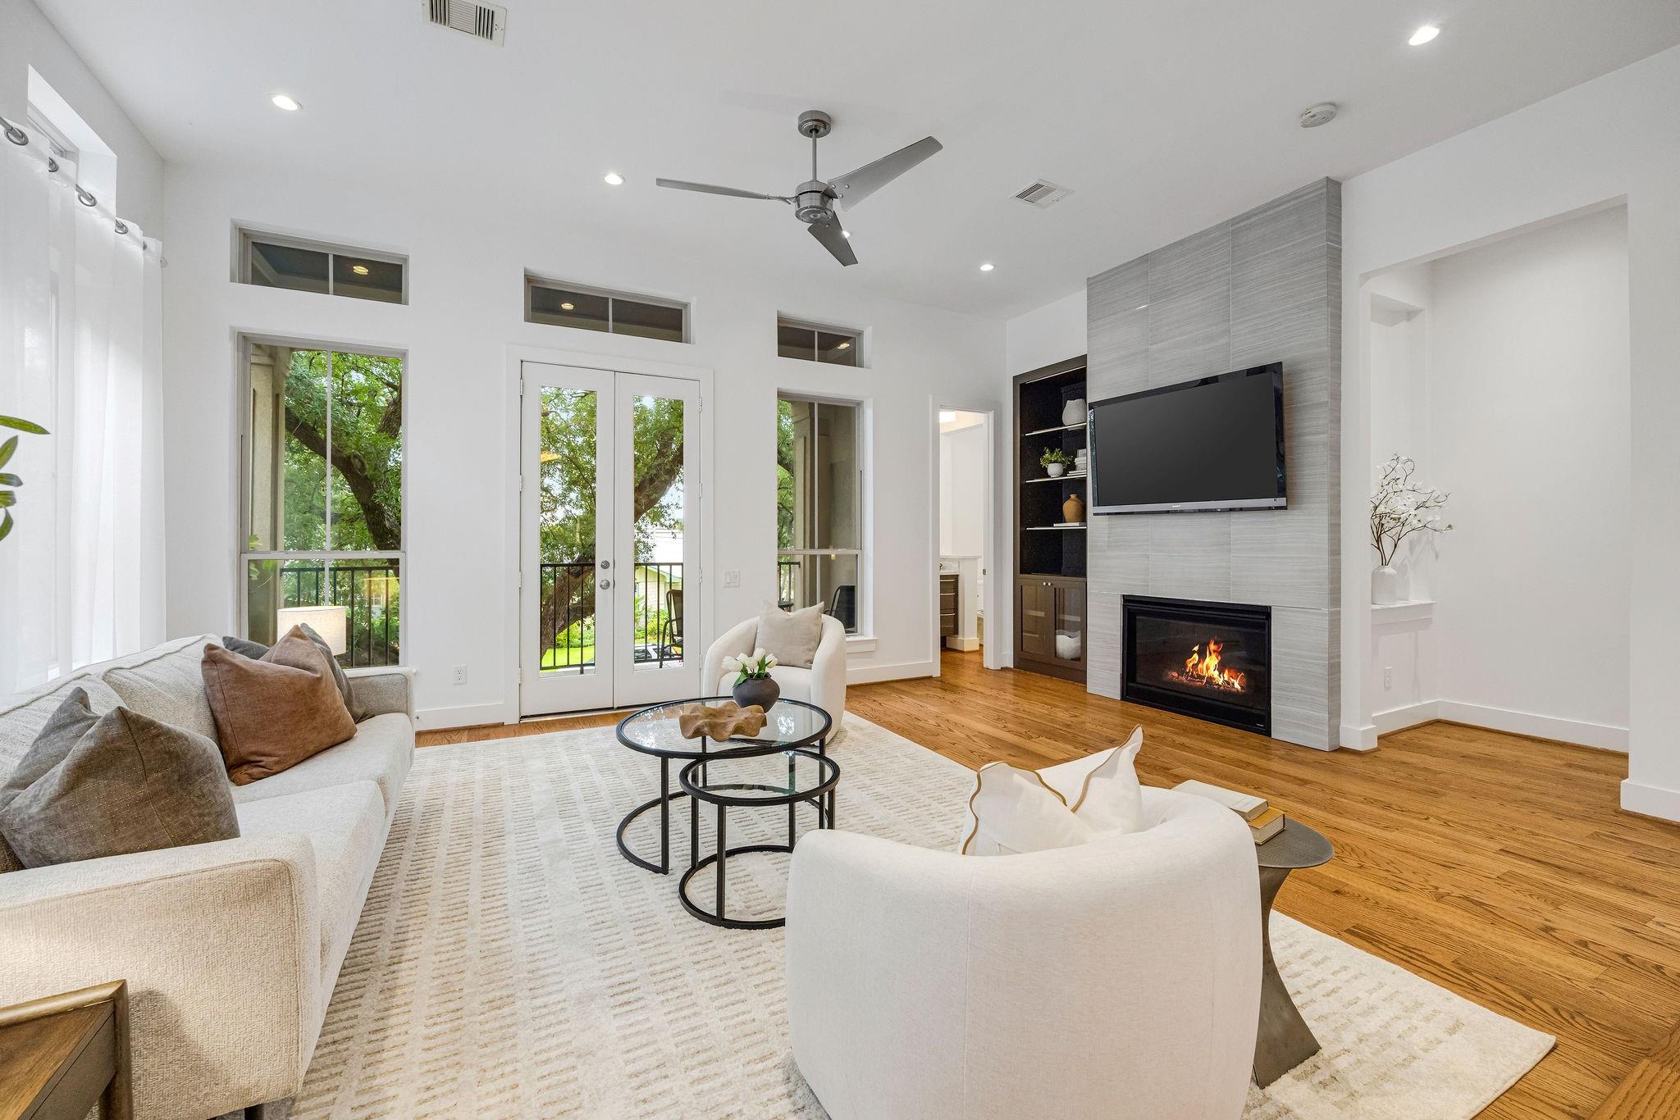
Staged living room with a fireplace and TV, opening onto the dining area and kitchen.
Living room with a tiled fireplace wall, mounted television, hardwood floors, and glass doors to greenery.
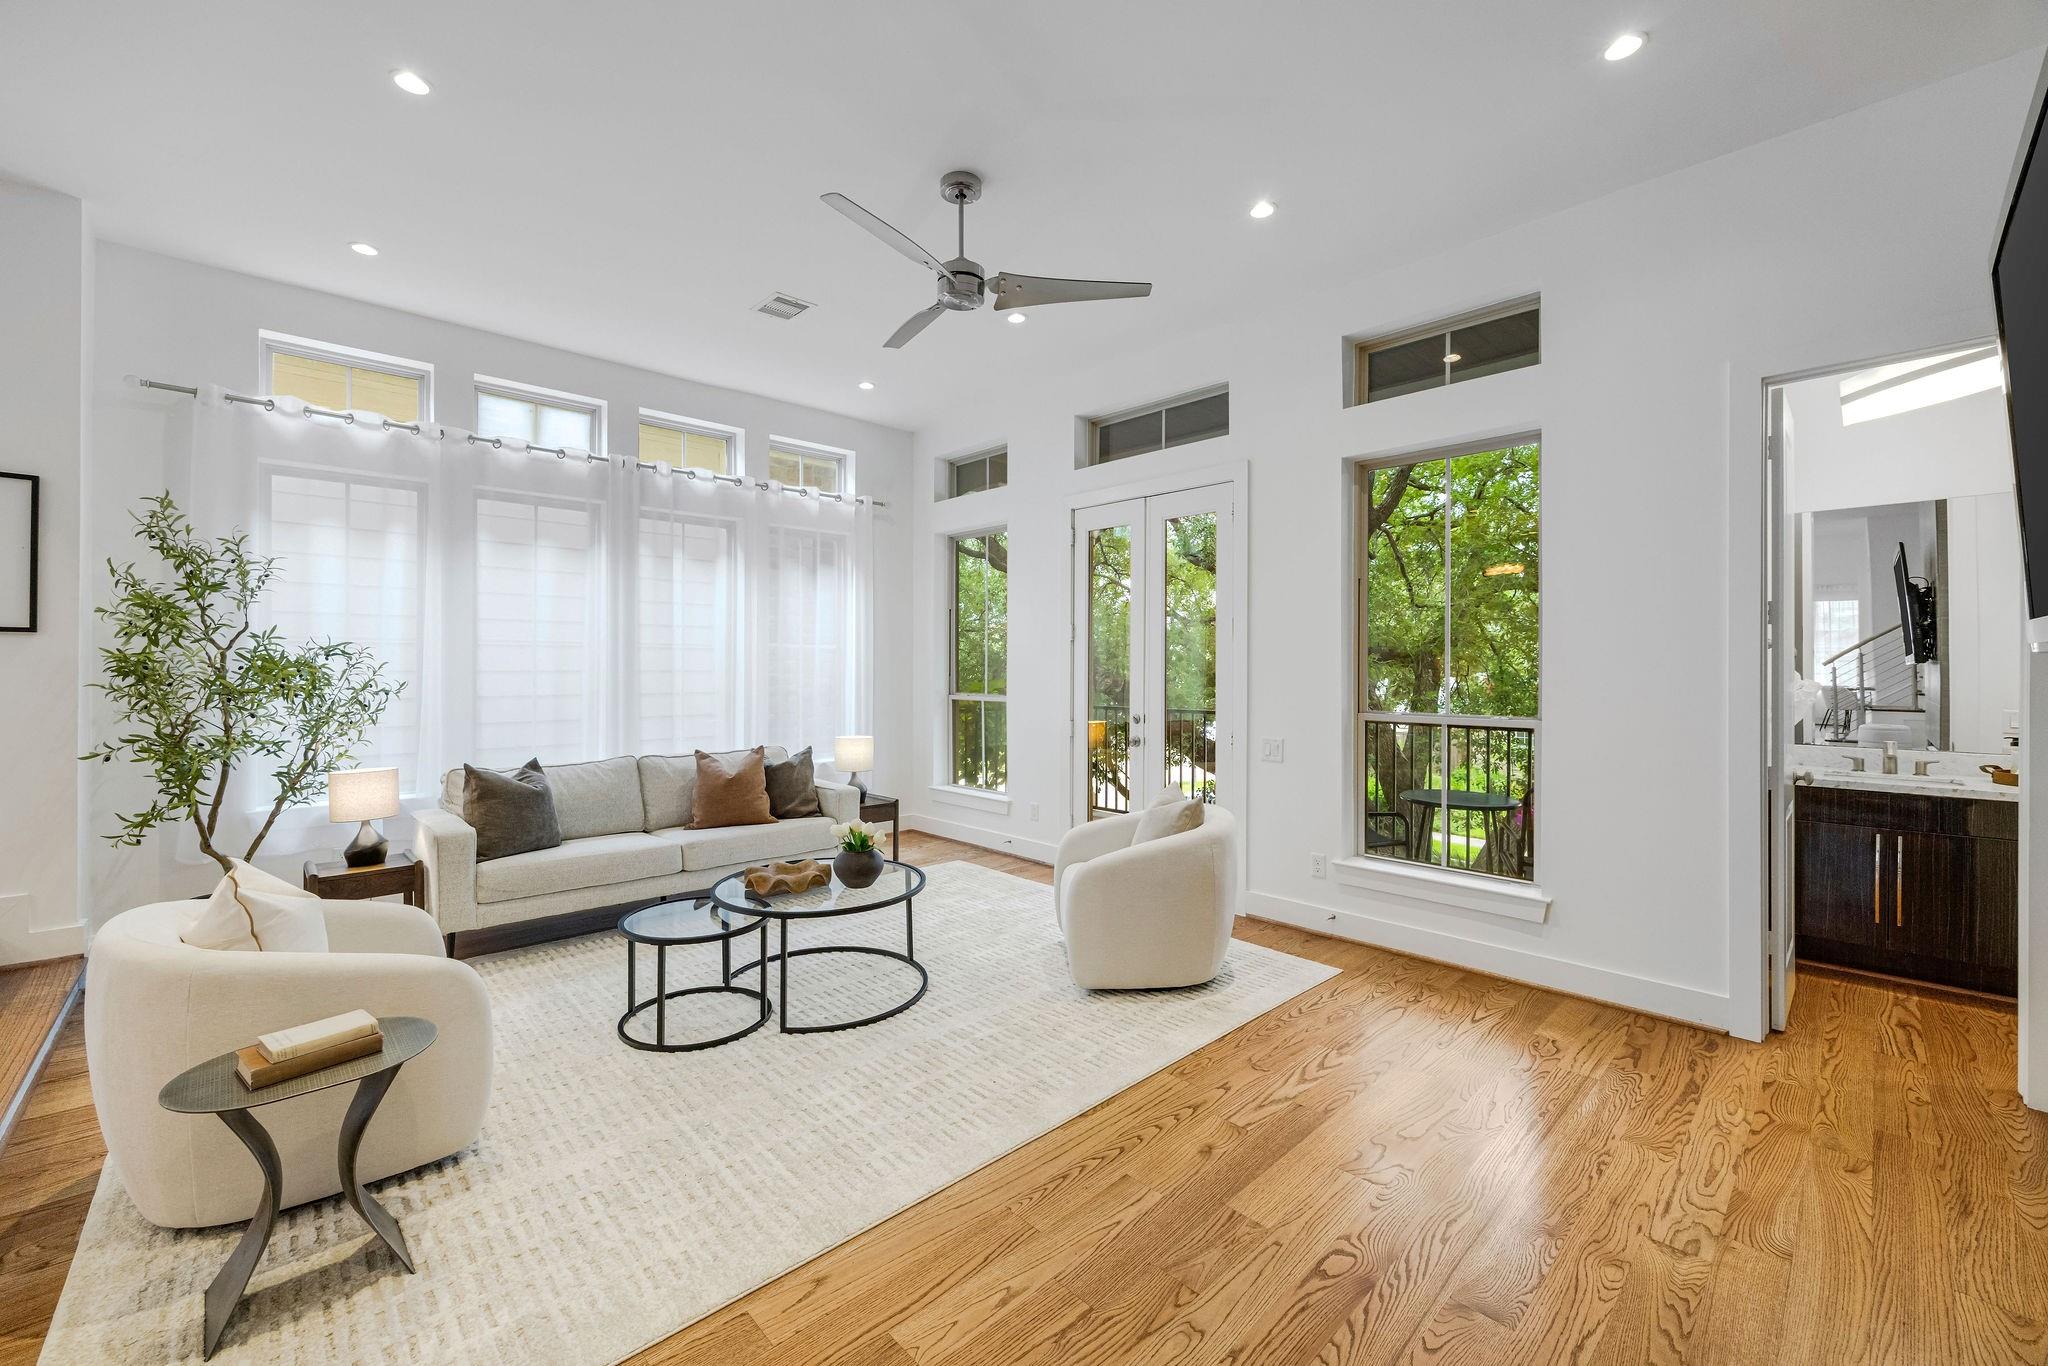
Bright living room with white sofas, tall windows overlooking trees, and warm wood floors.
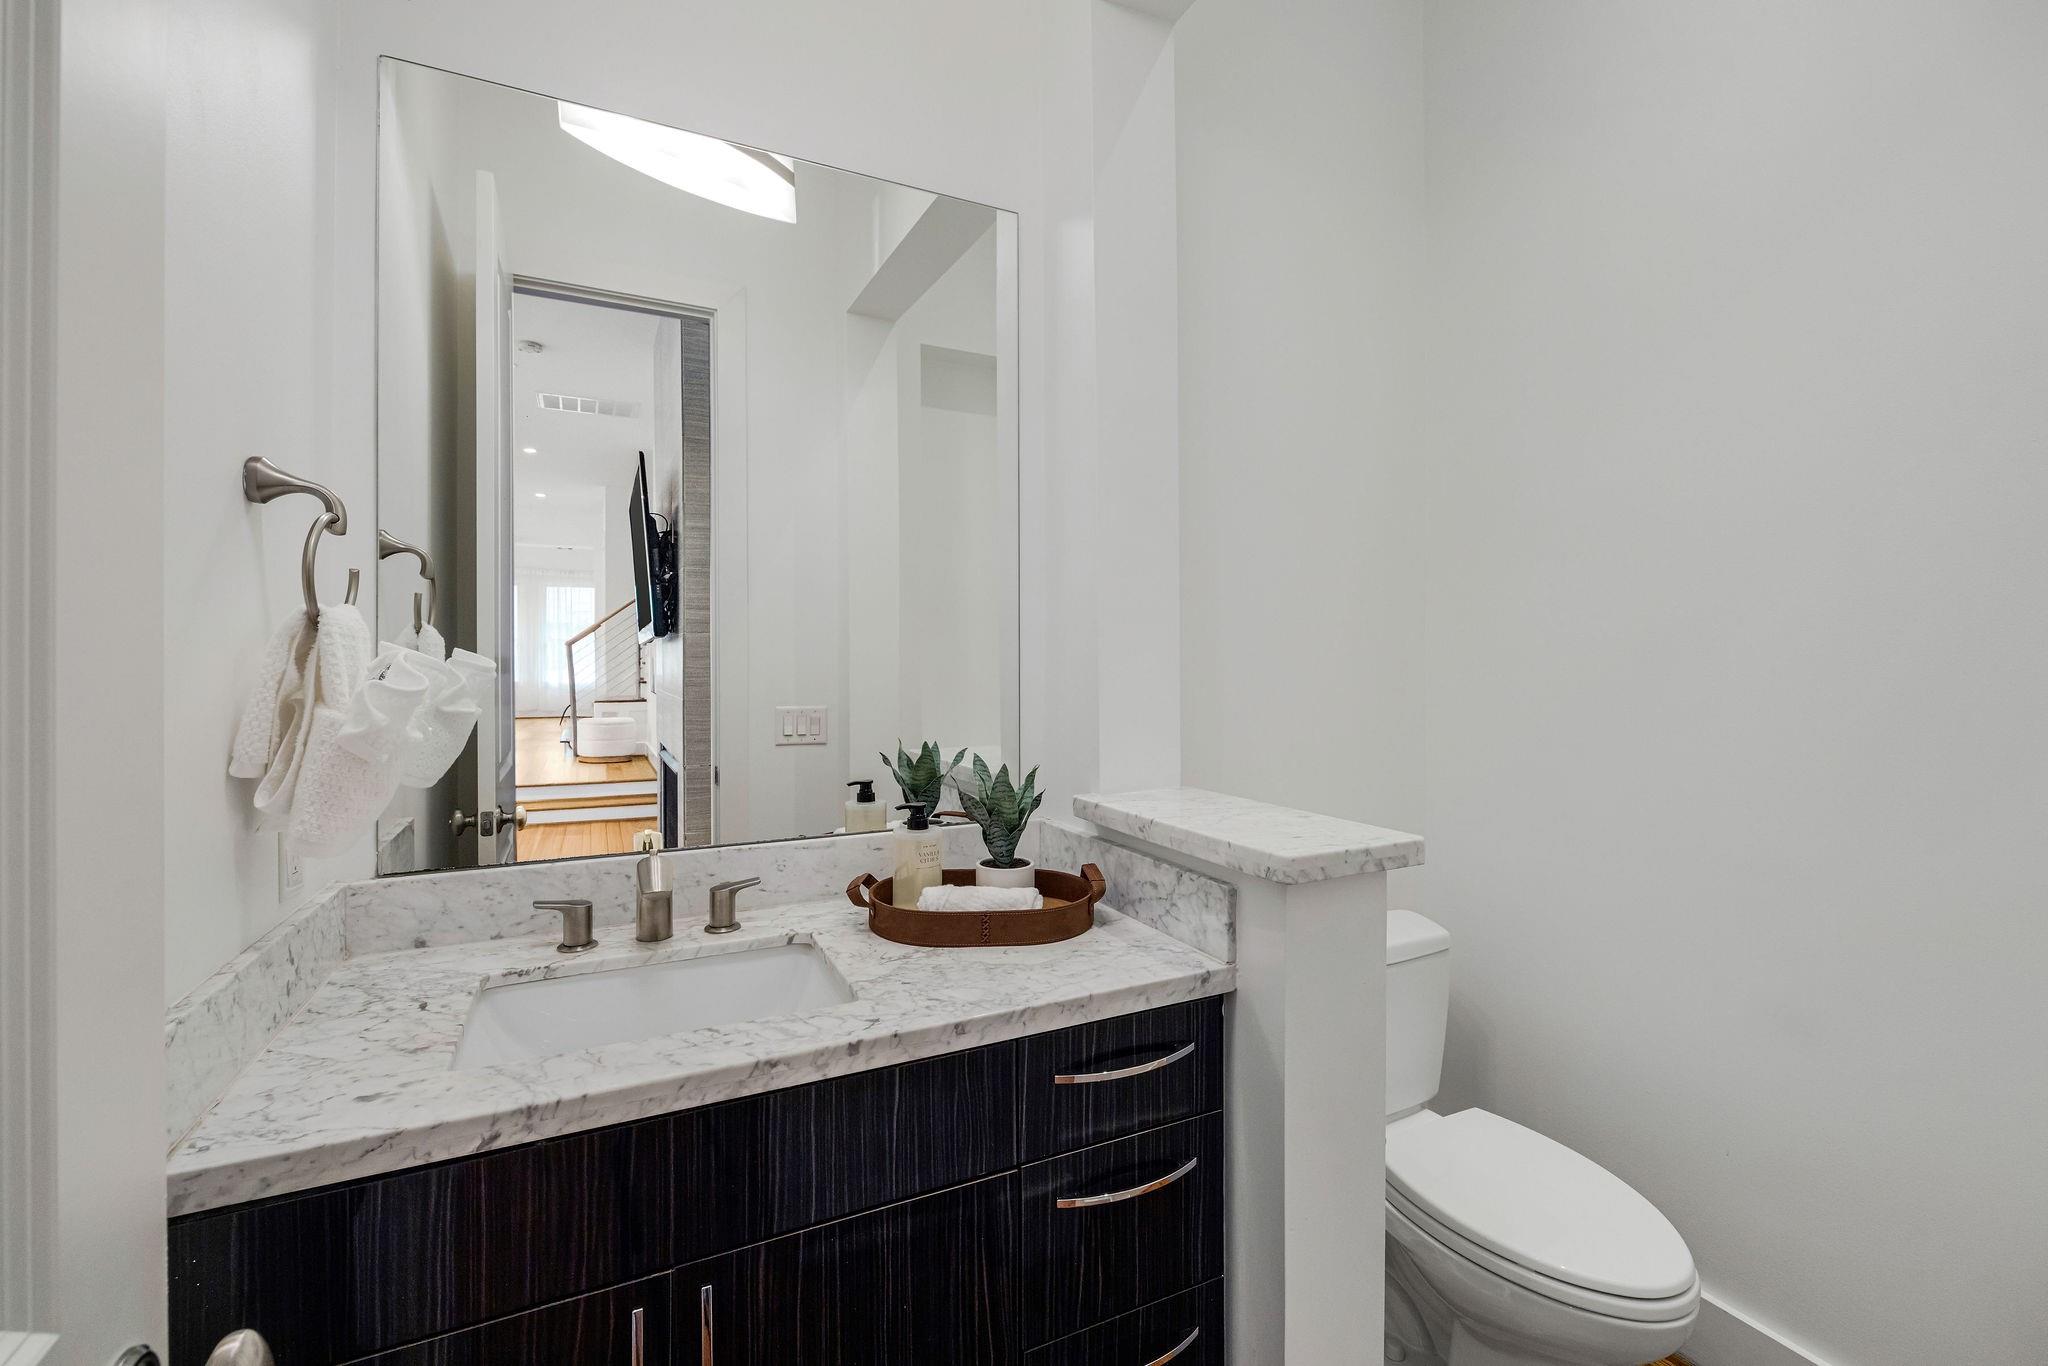
Bathroom vanity with a marble countertop, large mirror, and toilet.
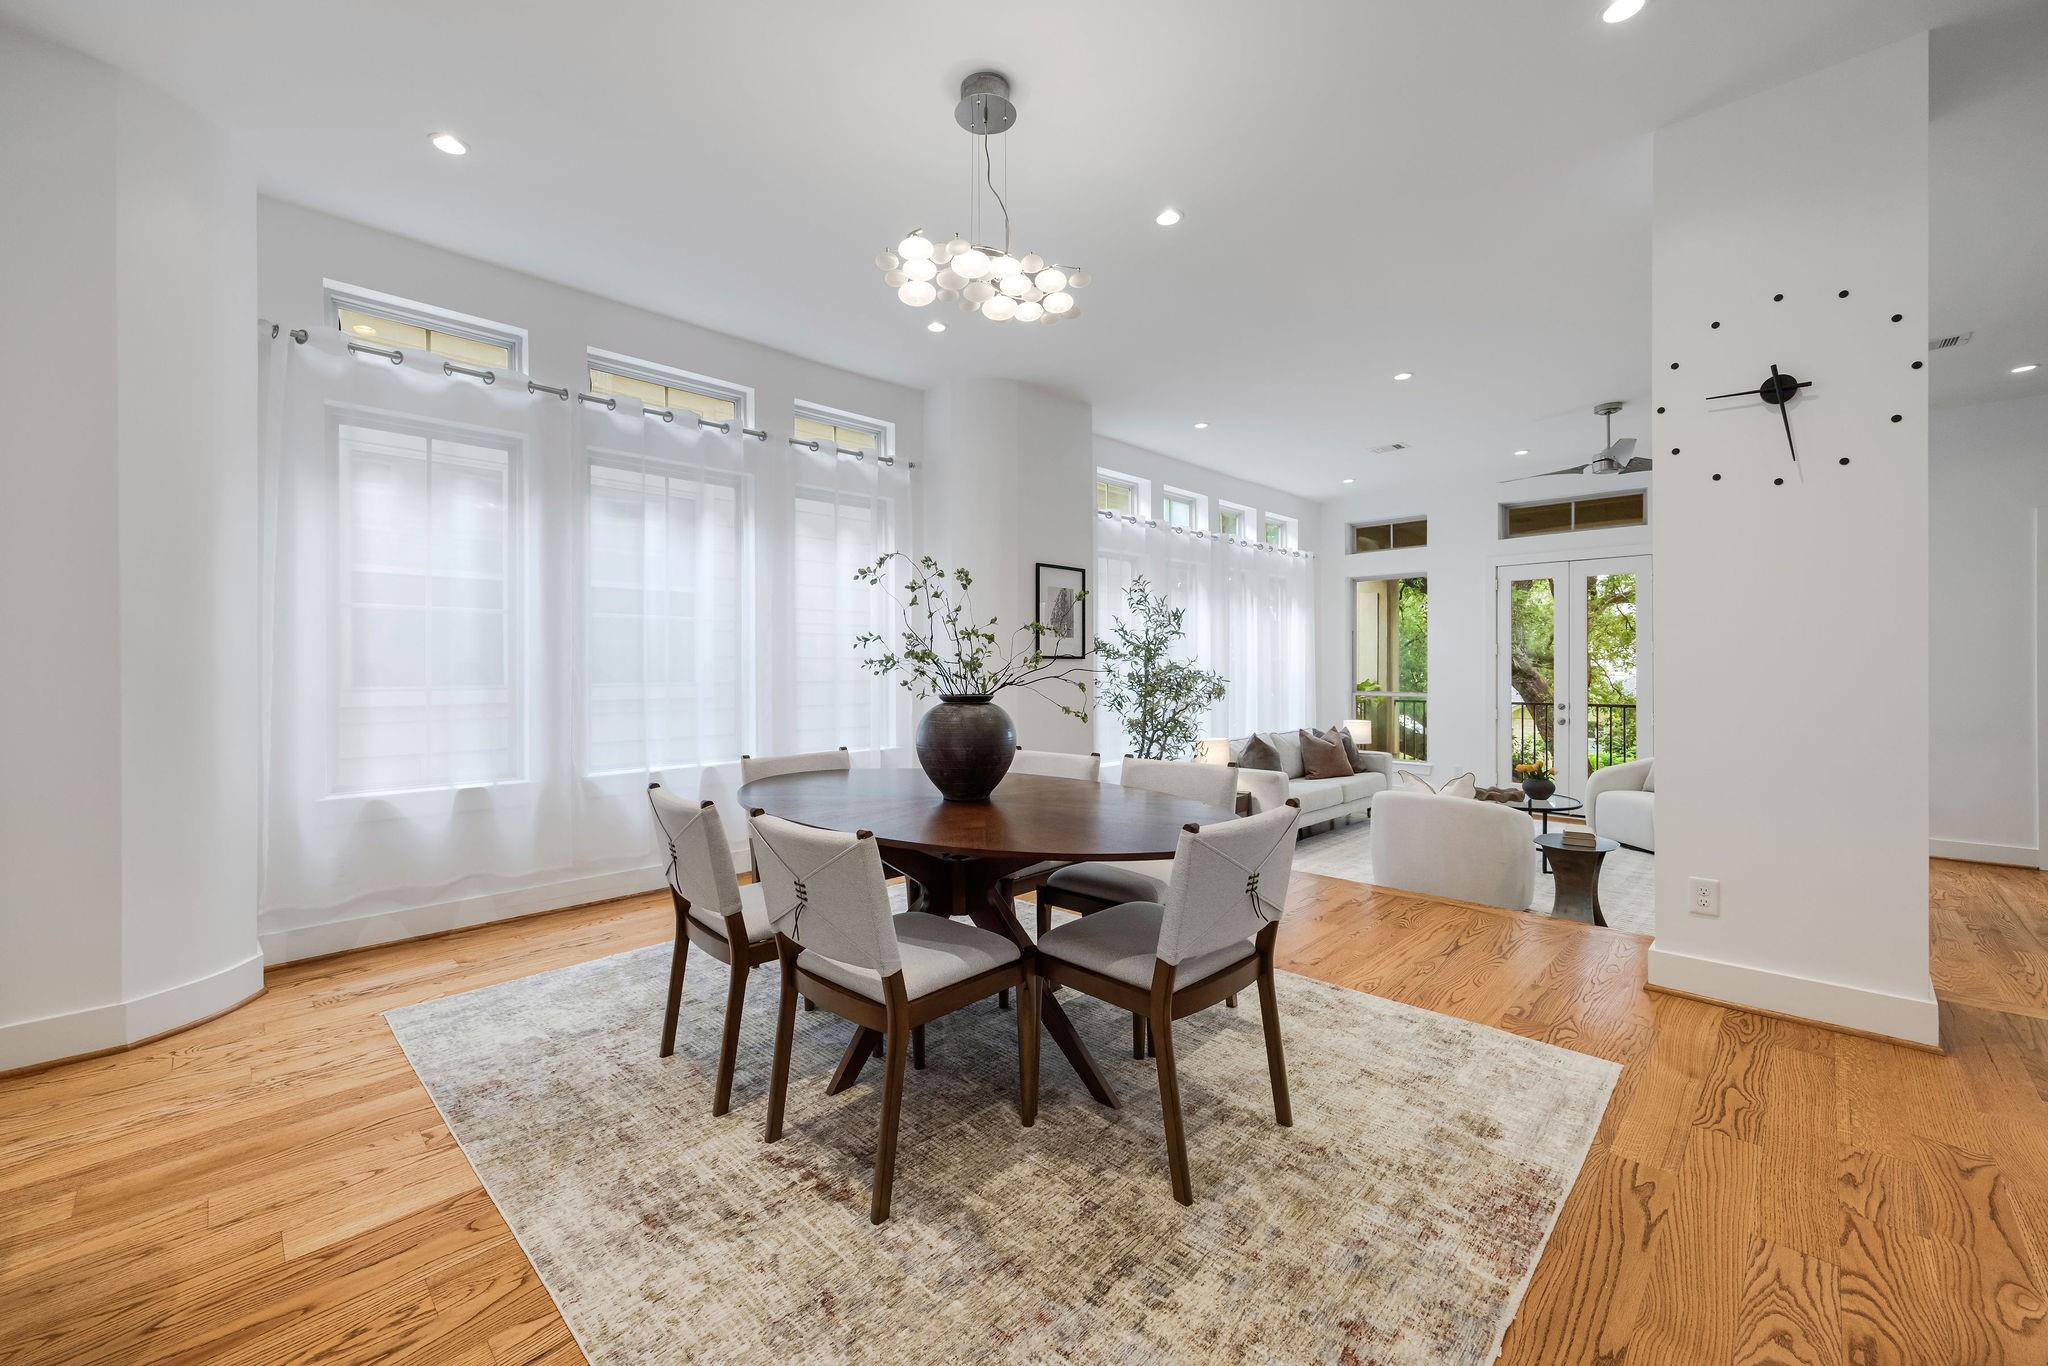
Dining room with a round wood table, tall curtained windows, hardwood floors, and a modern chandelier.
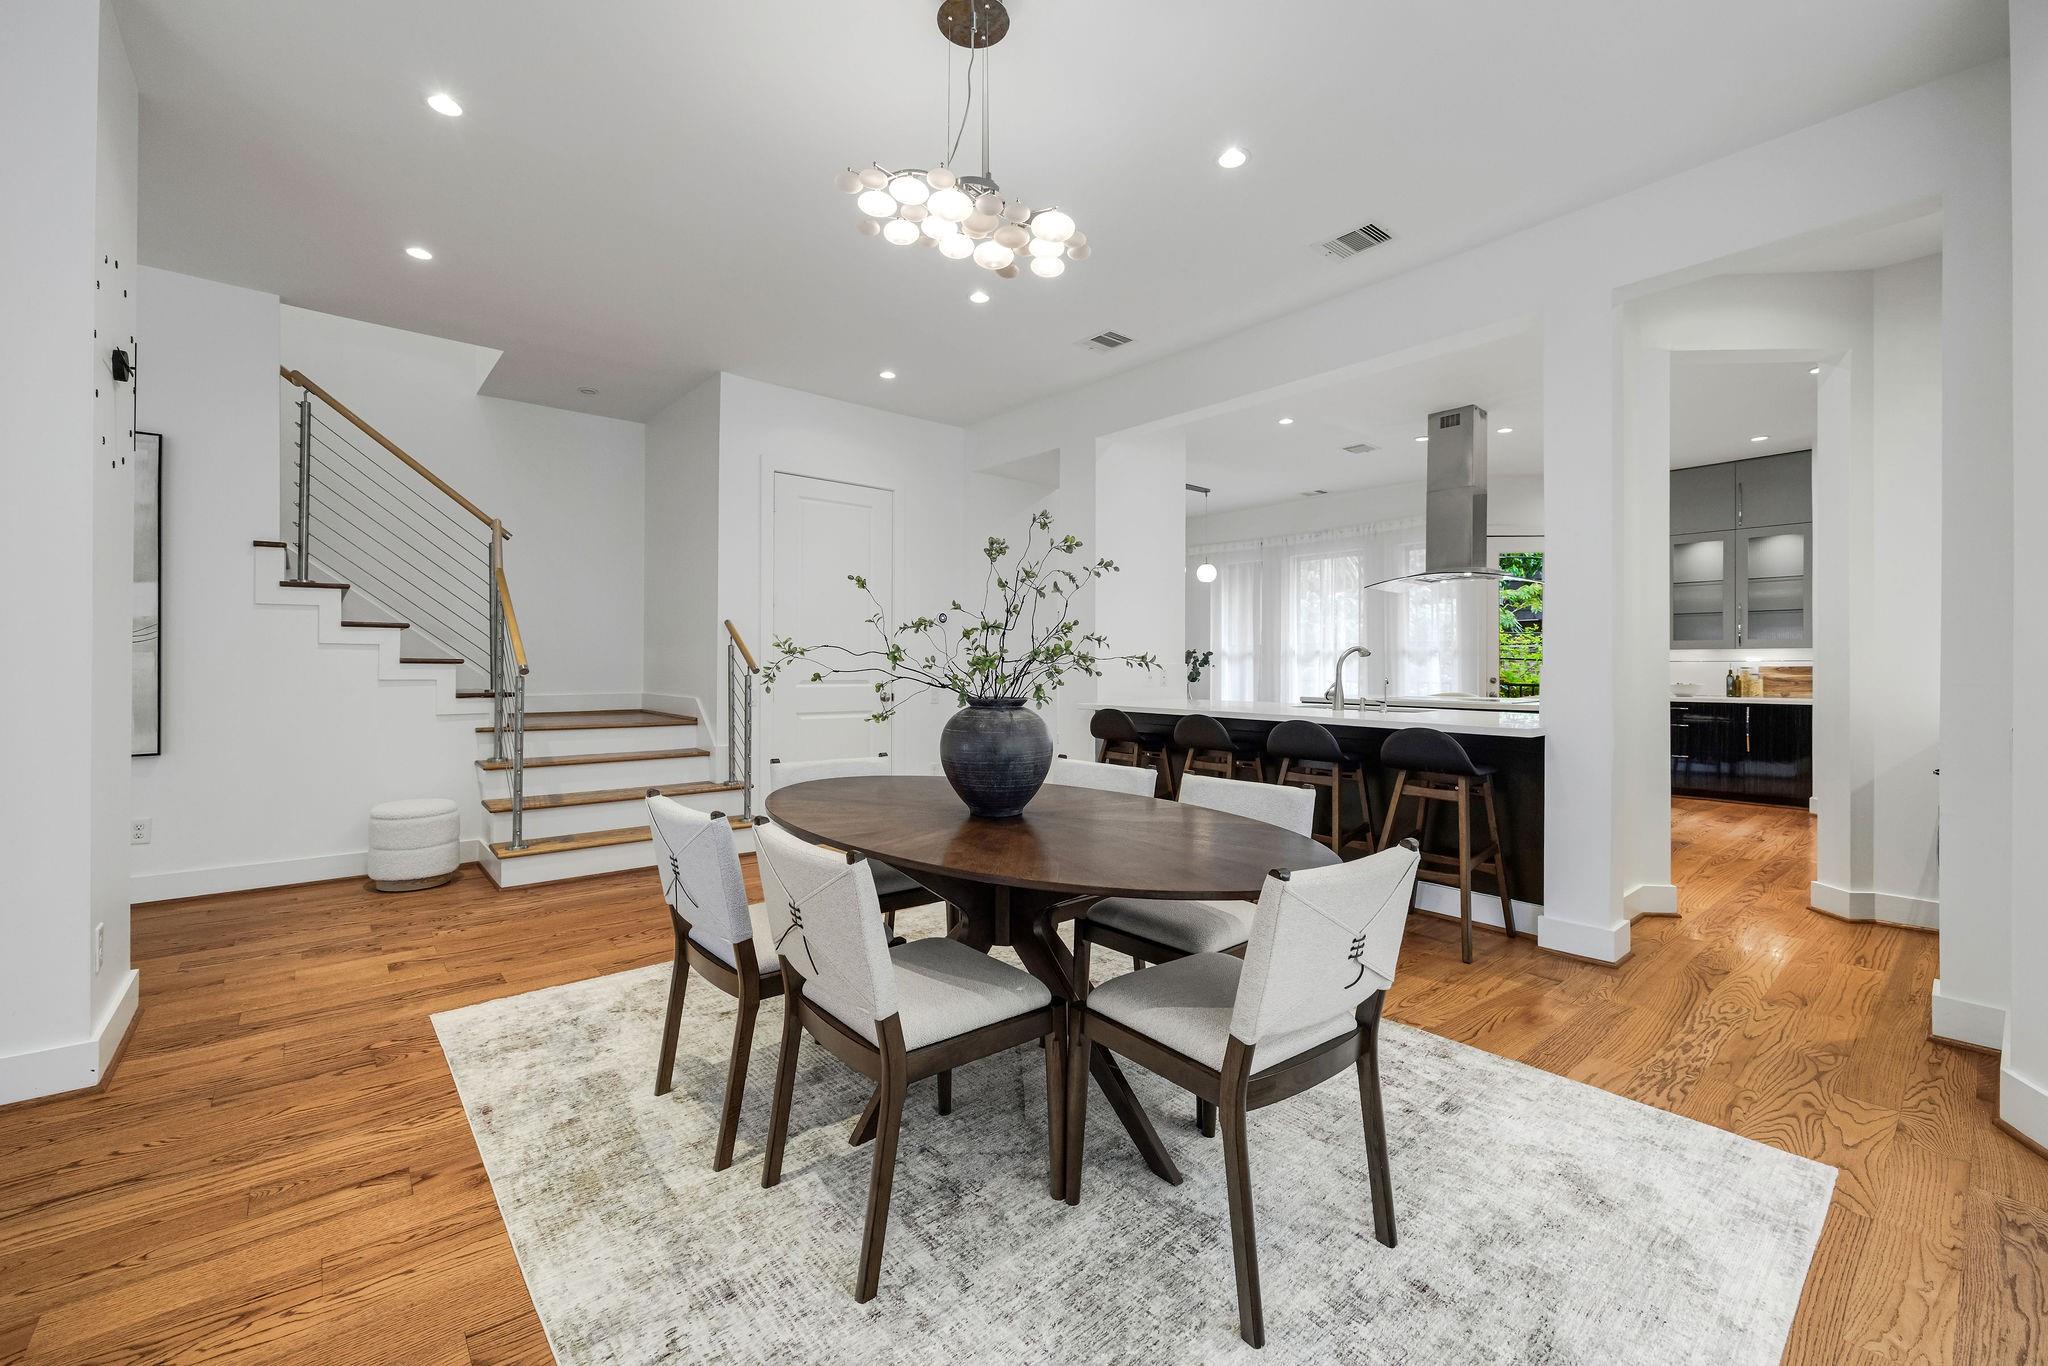
Dining room with an oval table and upholstered chairs beside an open kitchen and staircase.
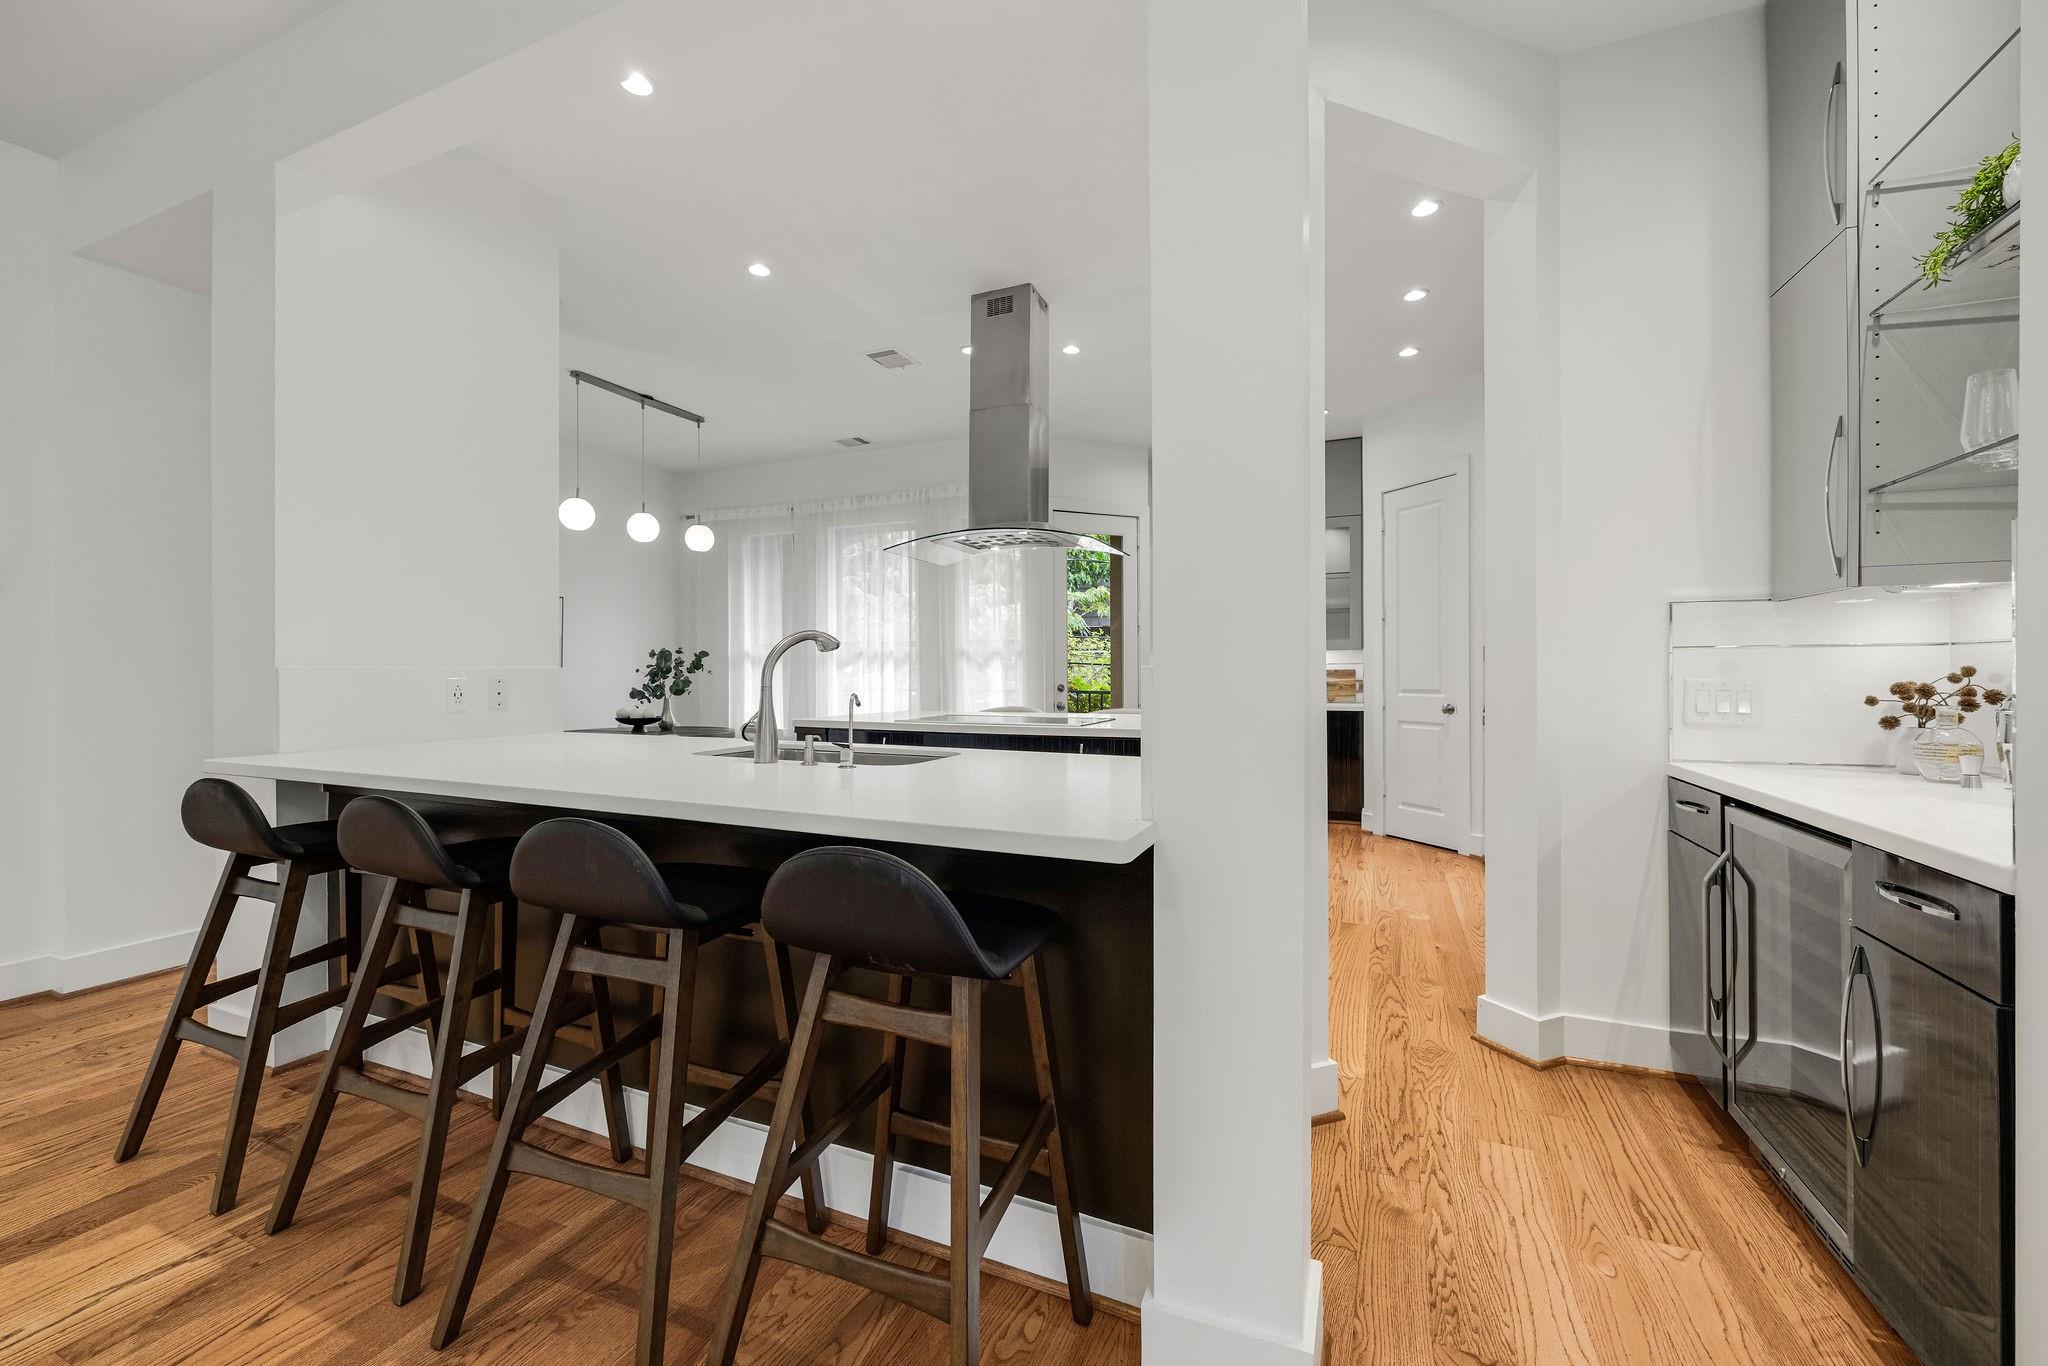
Modern white kitchen with a large island, four dark bar stools, and stainless steel appliances.
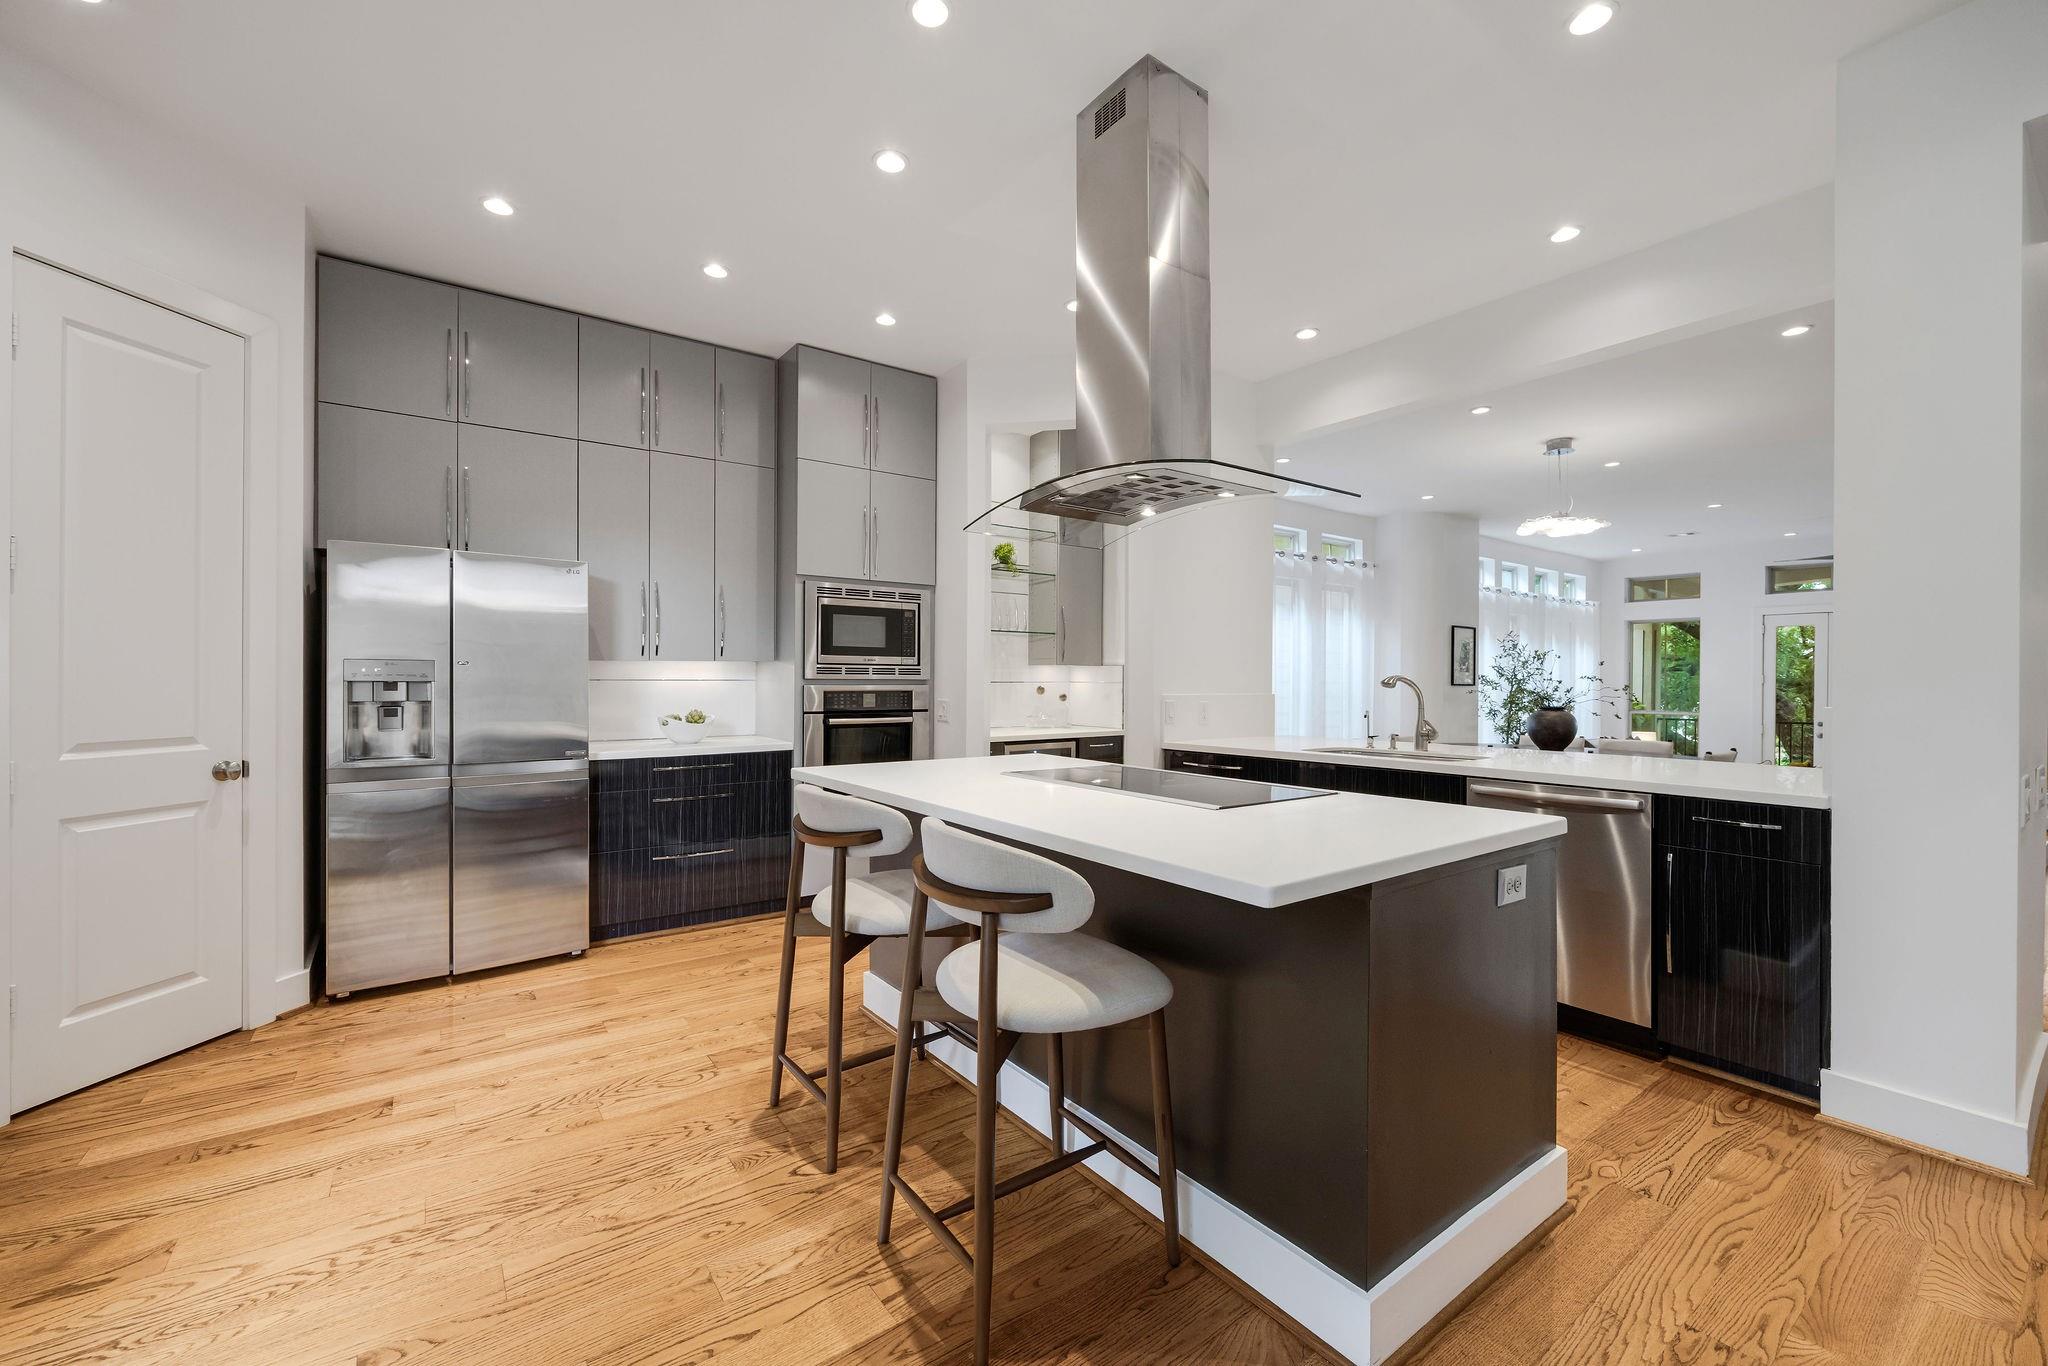
Modern kitchen with a large cooktop island, stainless steel appliances, and warm hardwood floors.
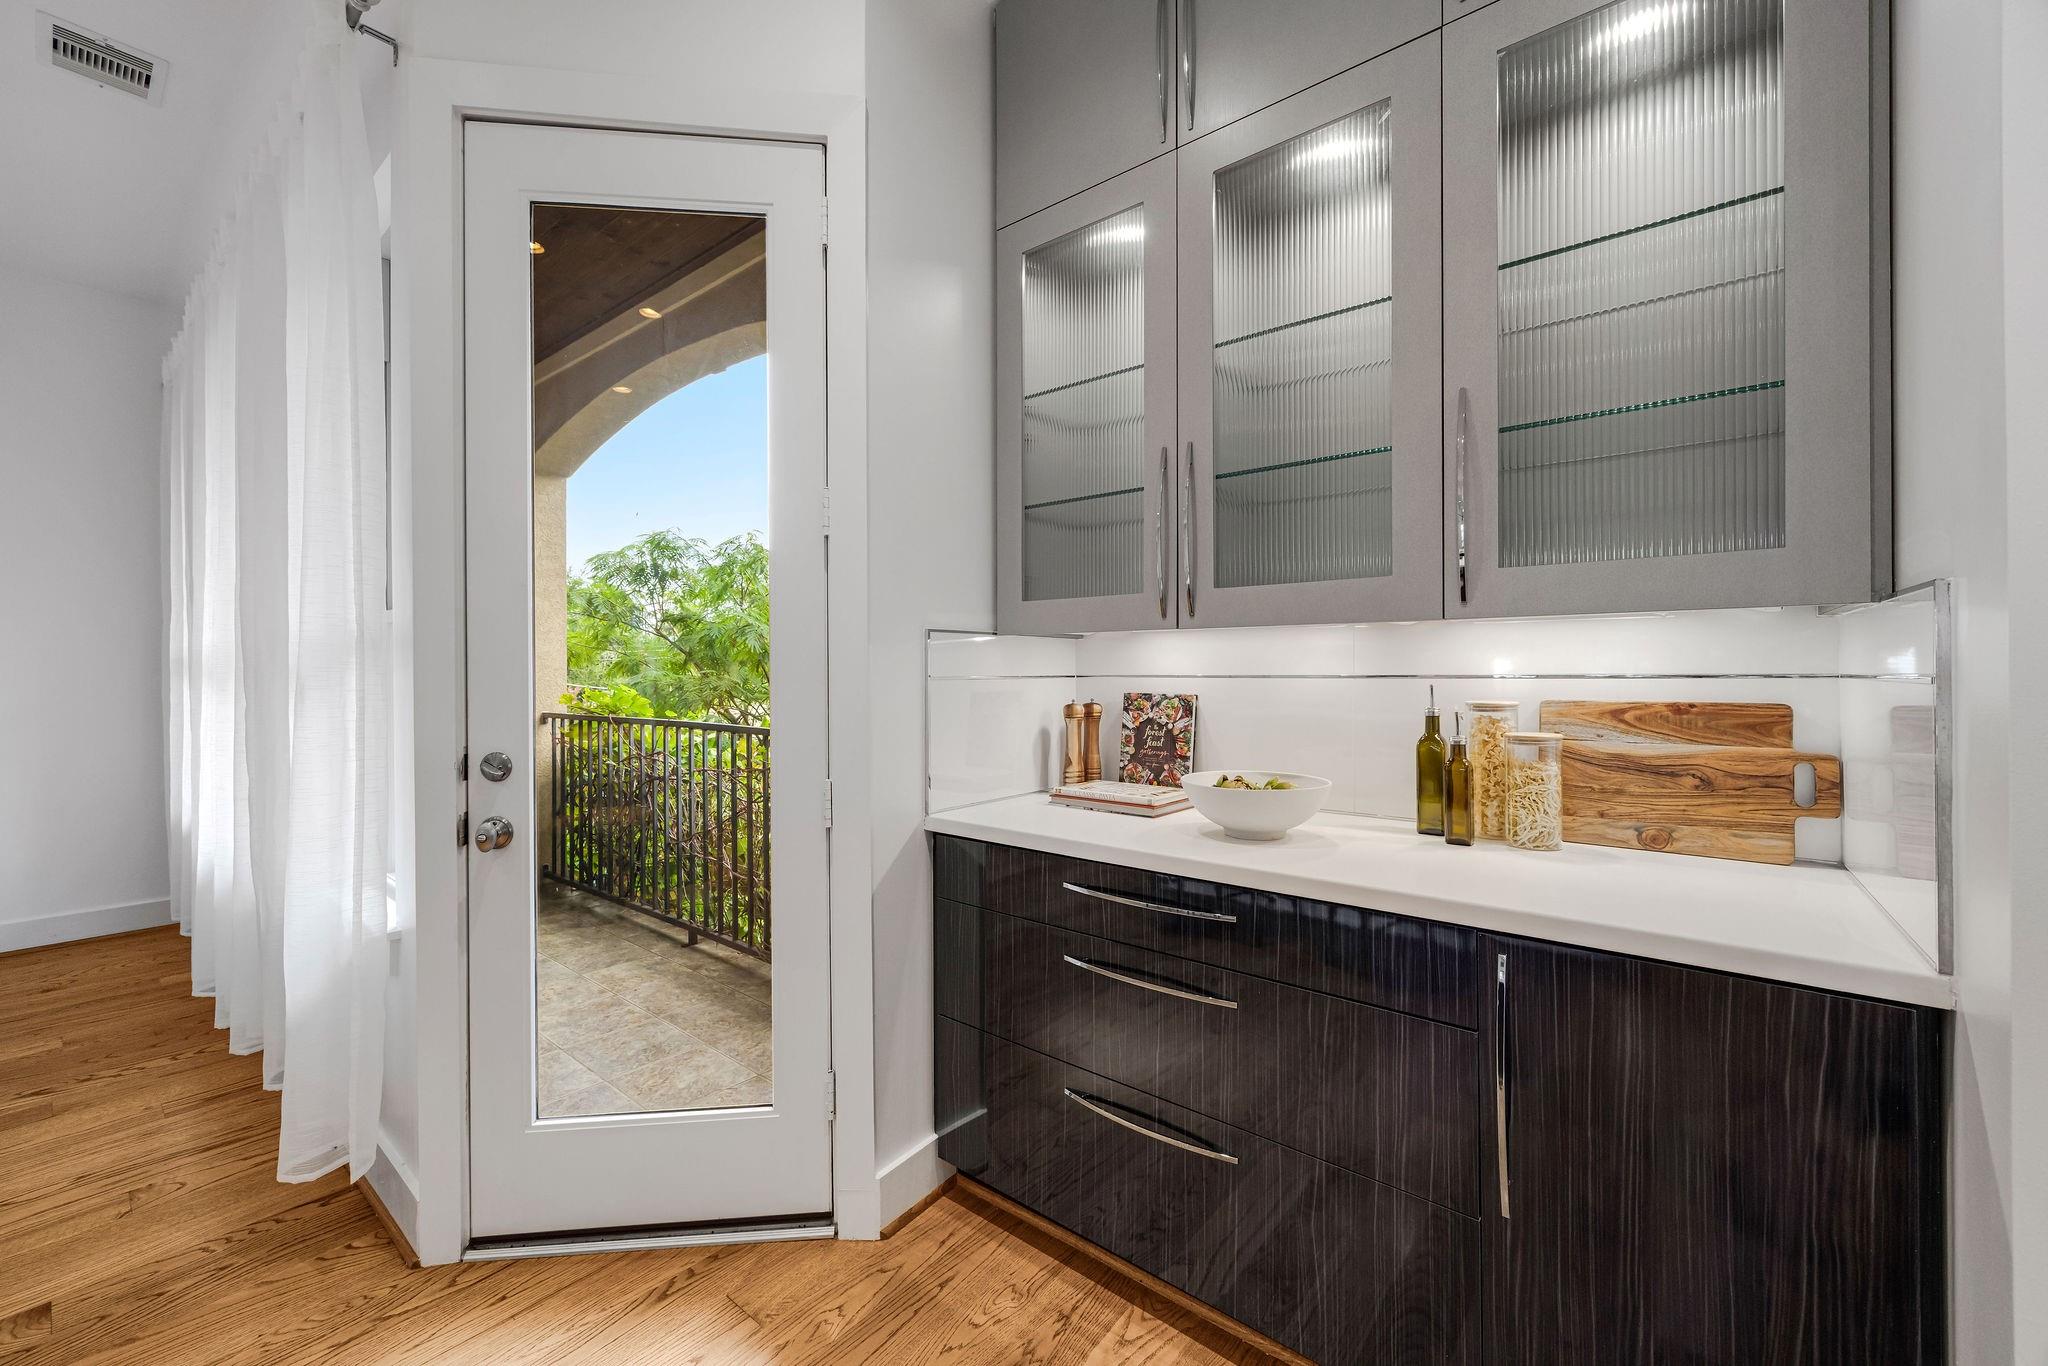
Modern kitchen with dark cabinets and a glass door opening onto a leafy balcony.
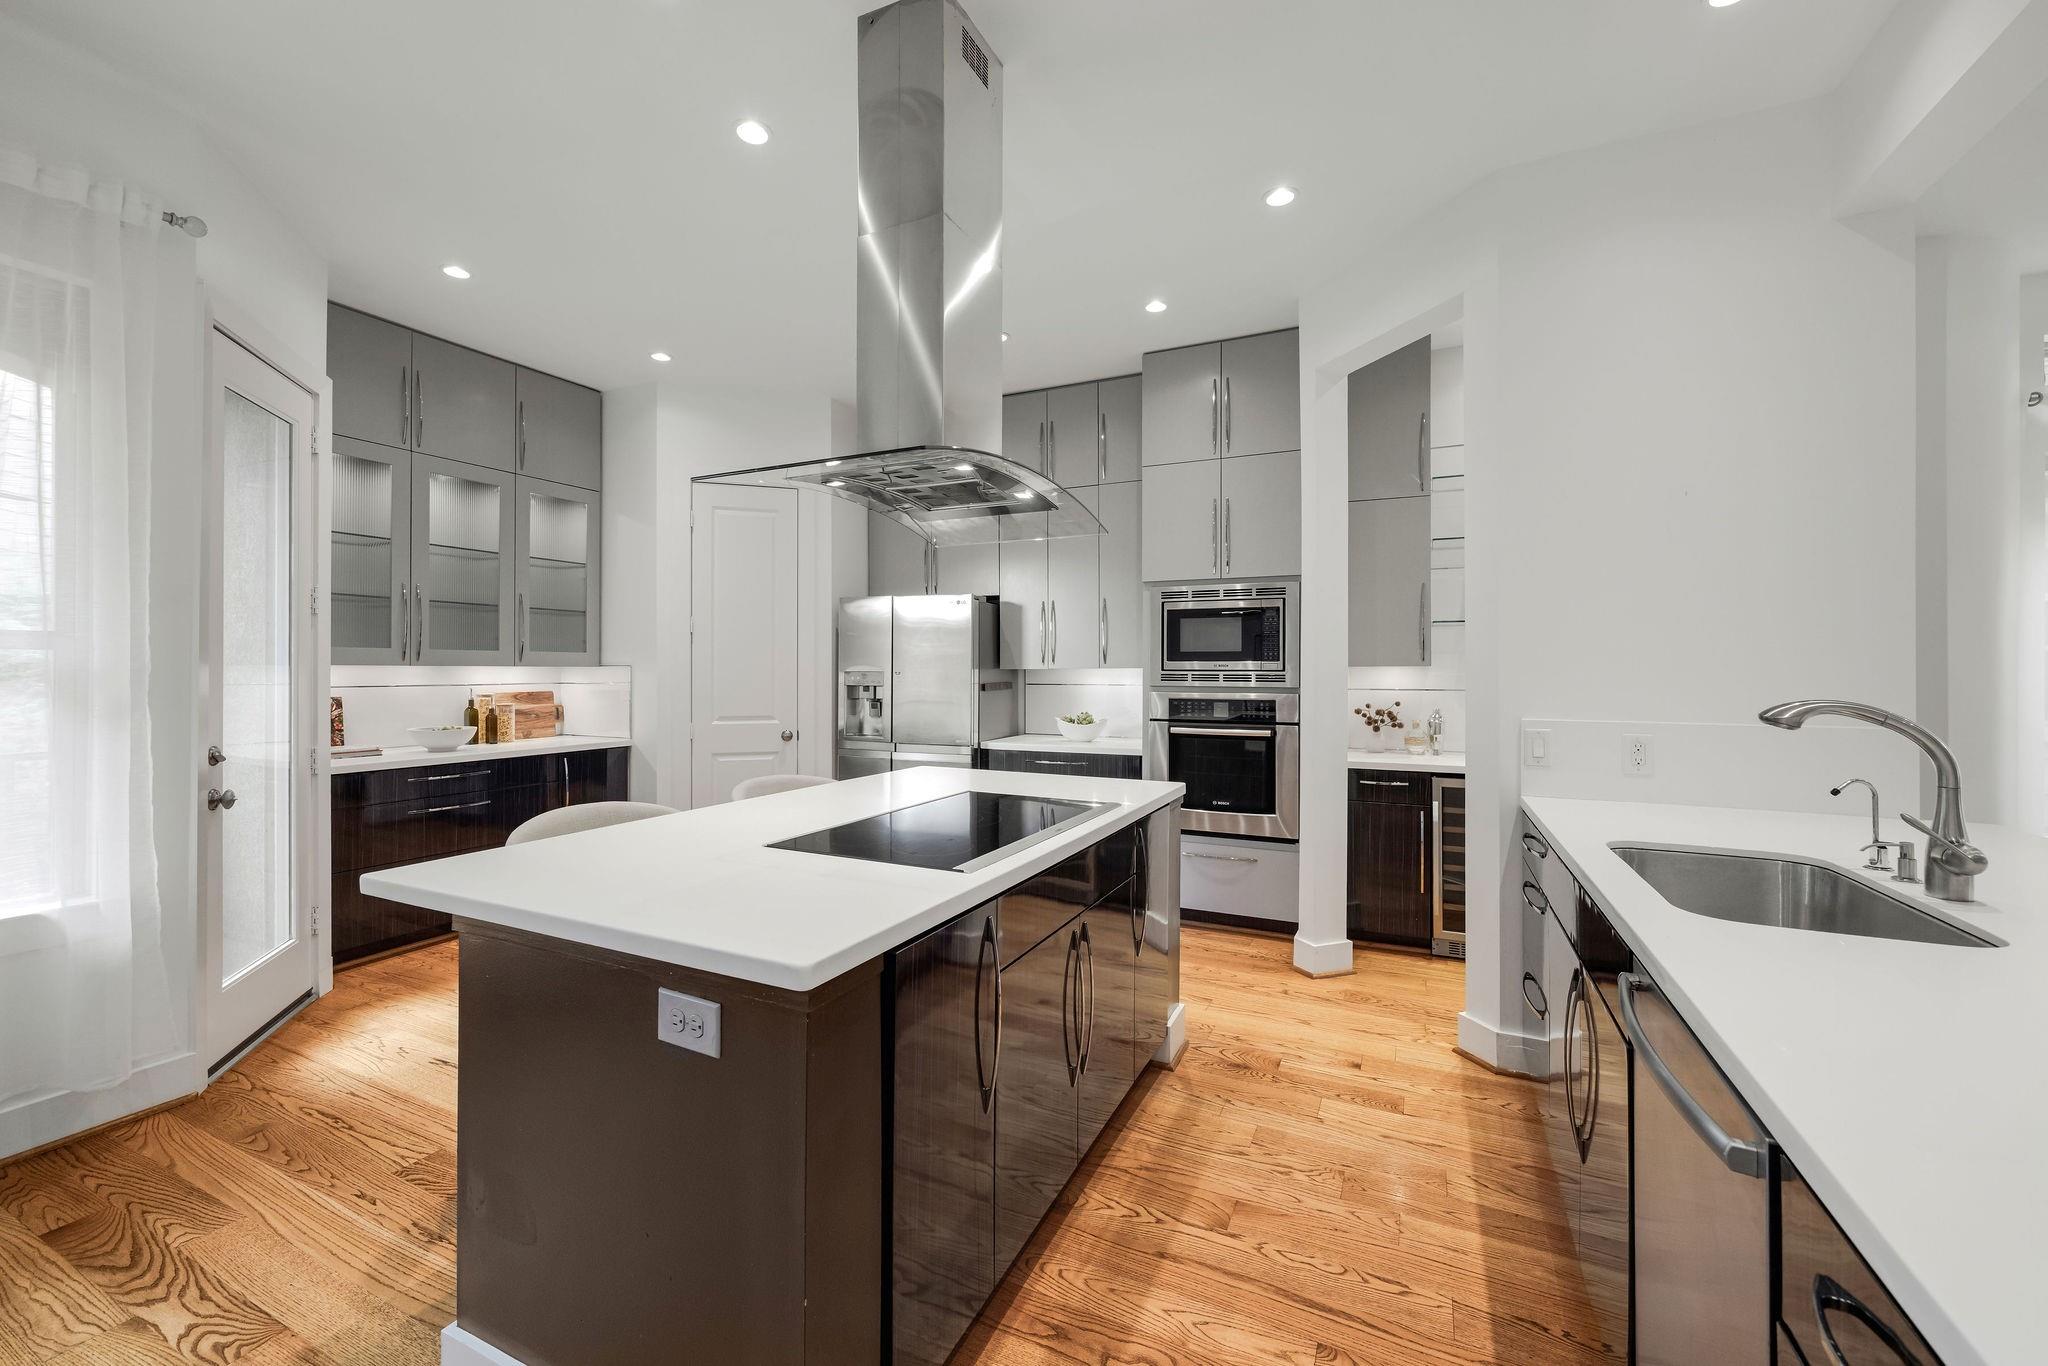
Modern kitchen with a large white island, stainless steel appliances, gray cabinets, and hardwood floors.
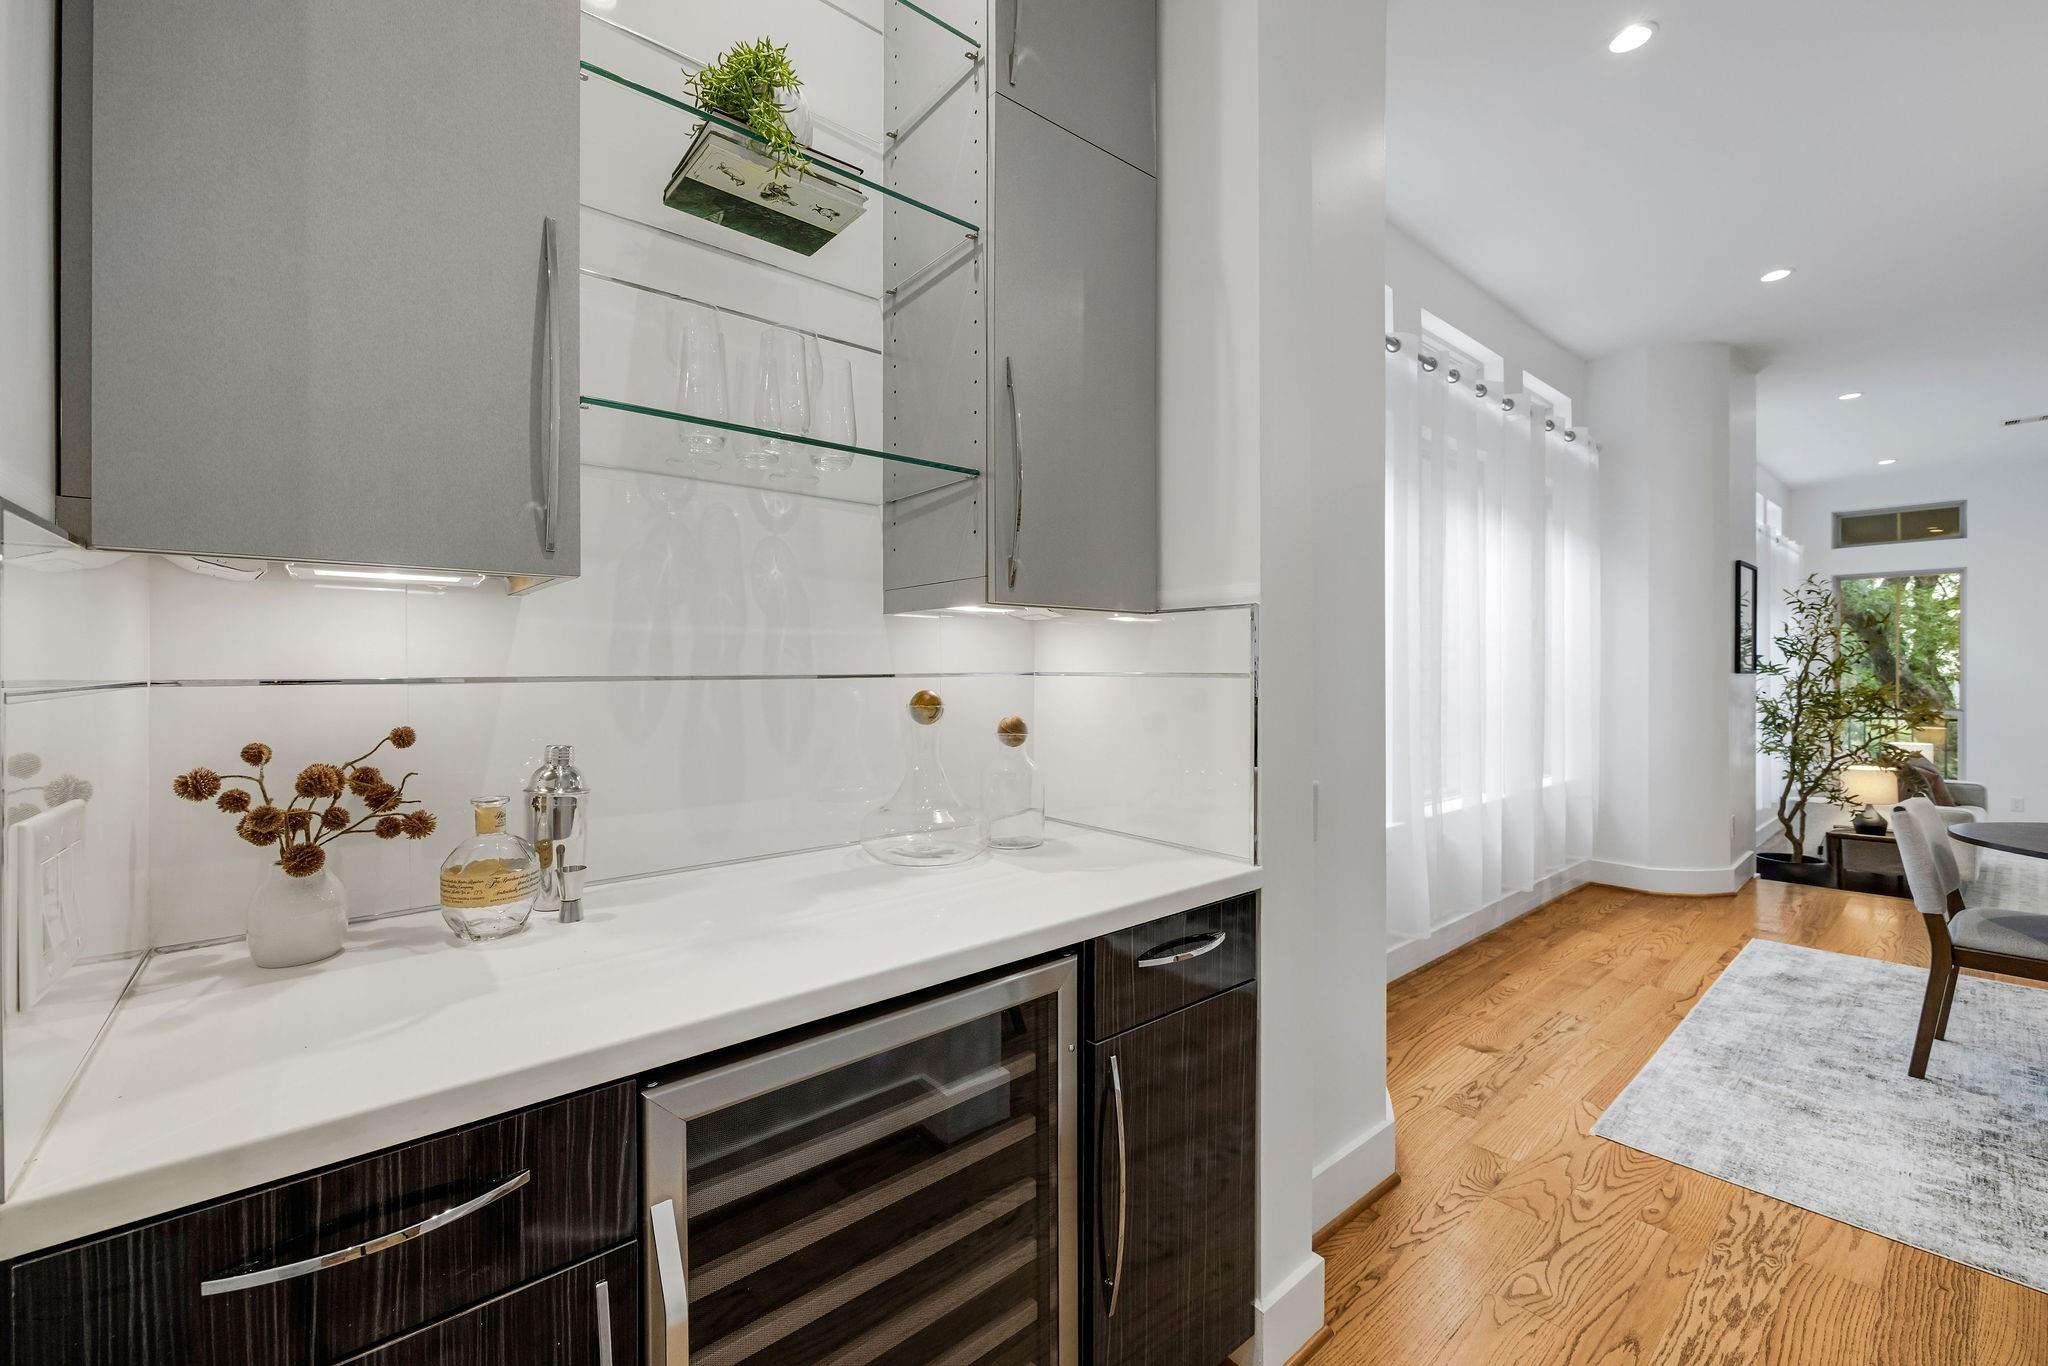
Kitchen wet bar with glass shelves and wine refrigerator beside a bright dining area.
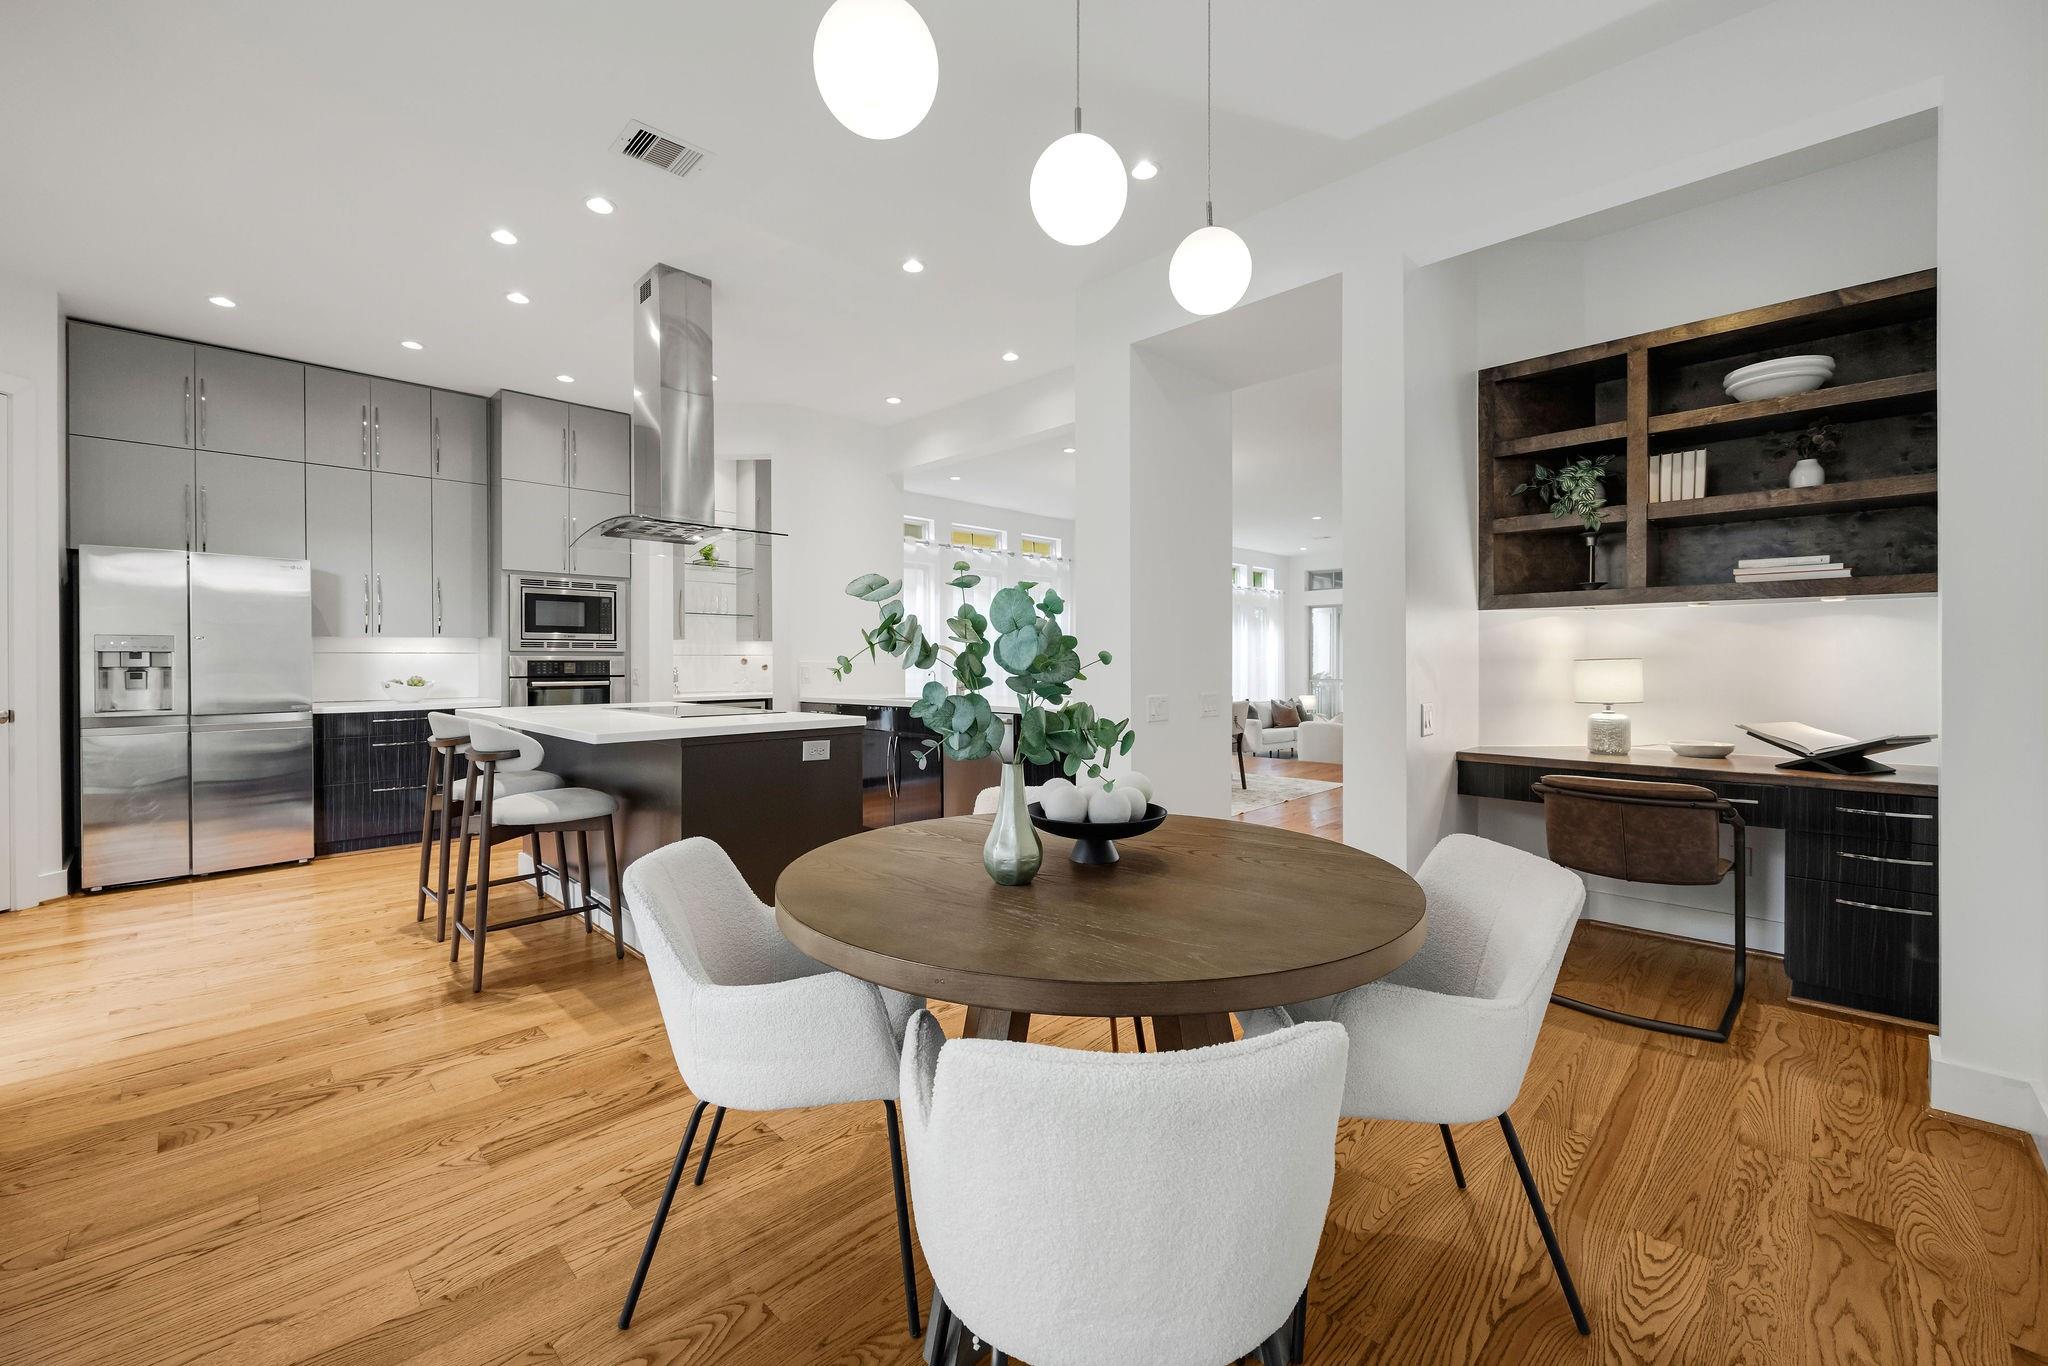
Open-plan kitchen and dining area with a large island, hardwood floors, and built-in shelving.
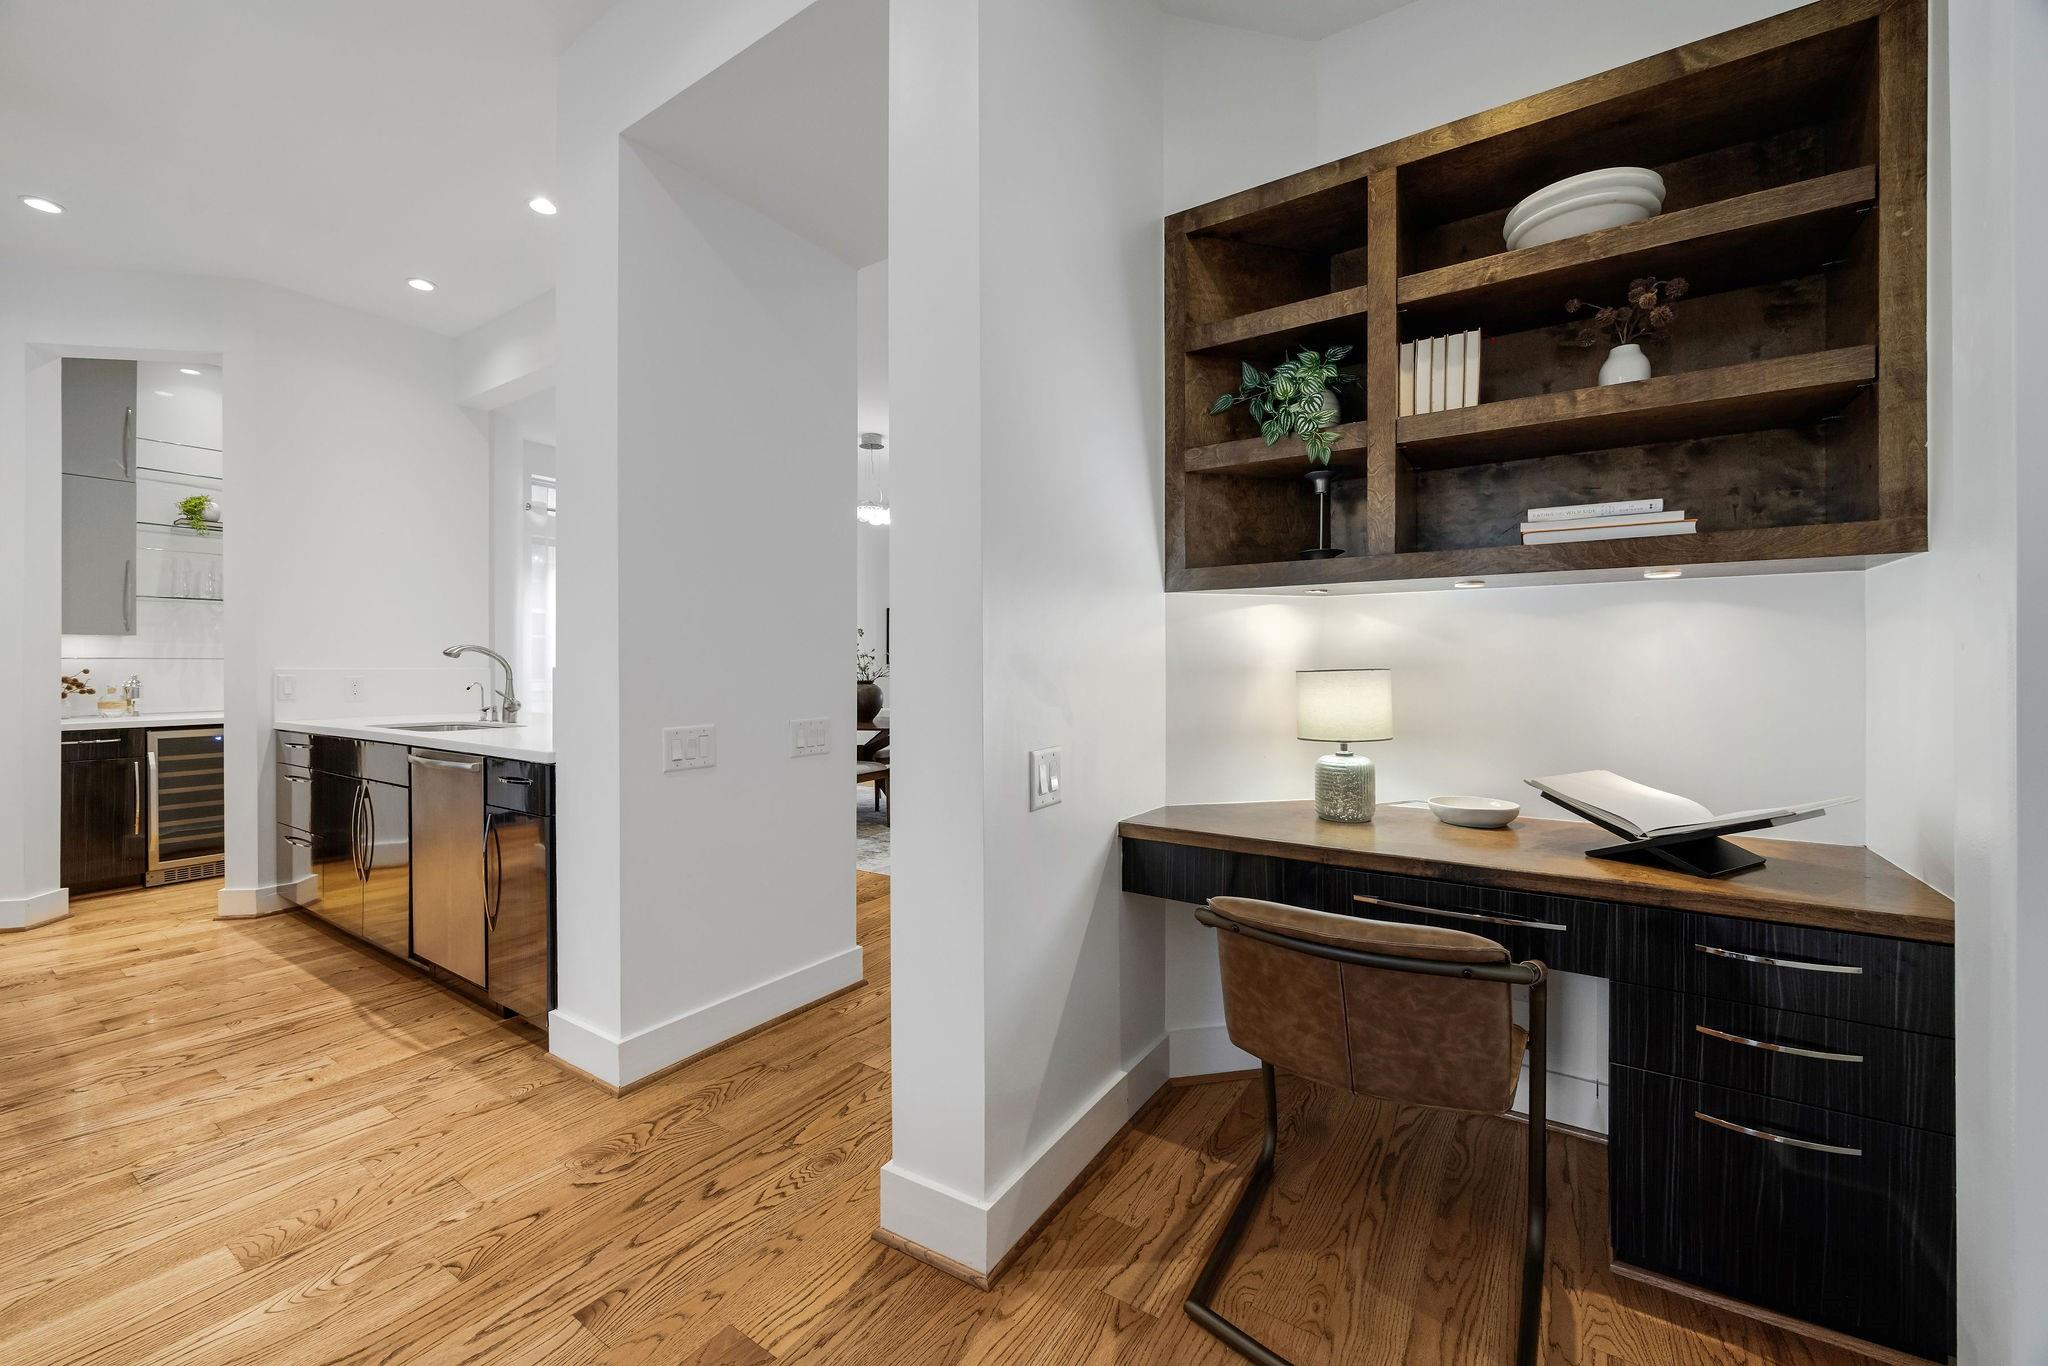
Open kitchen and built-in desk nook with dark cabinetry, wood shelving, and hardwood floors.
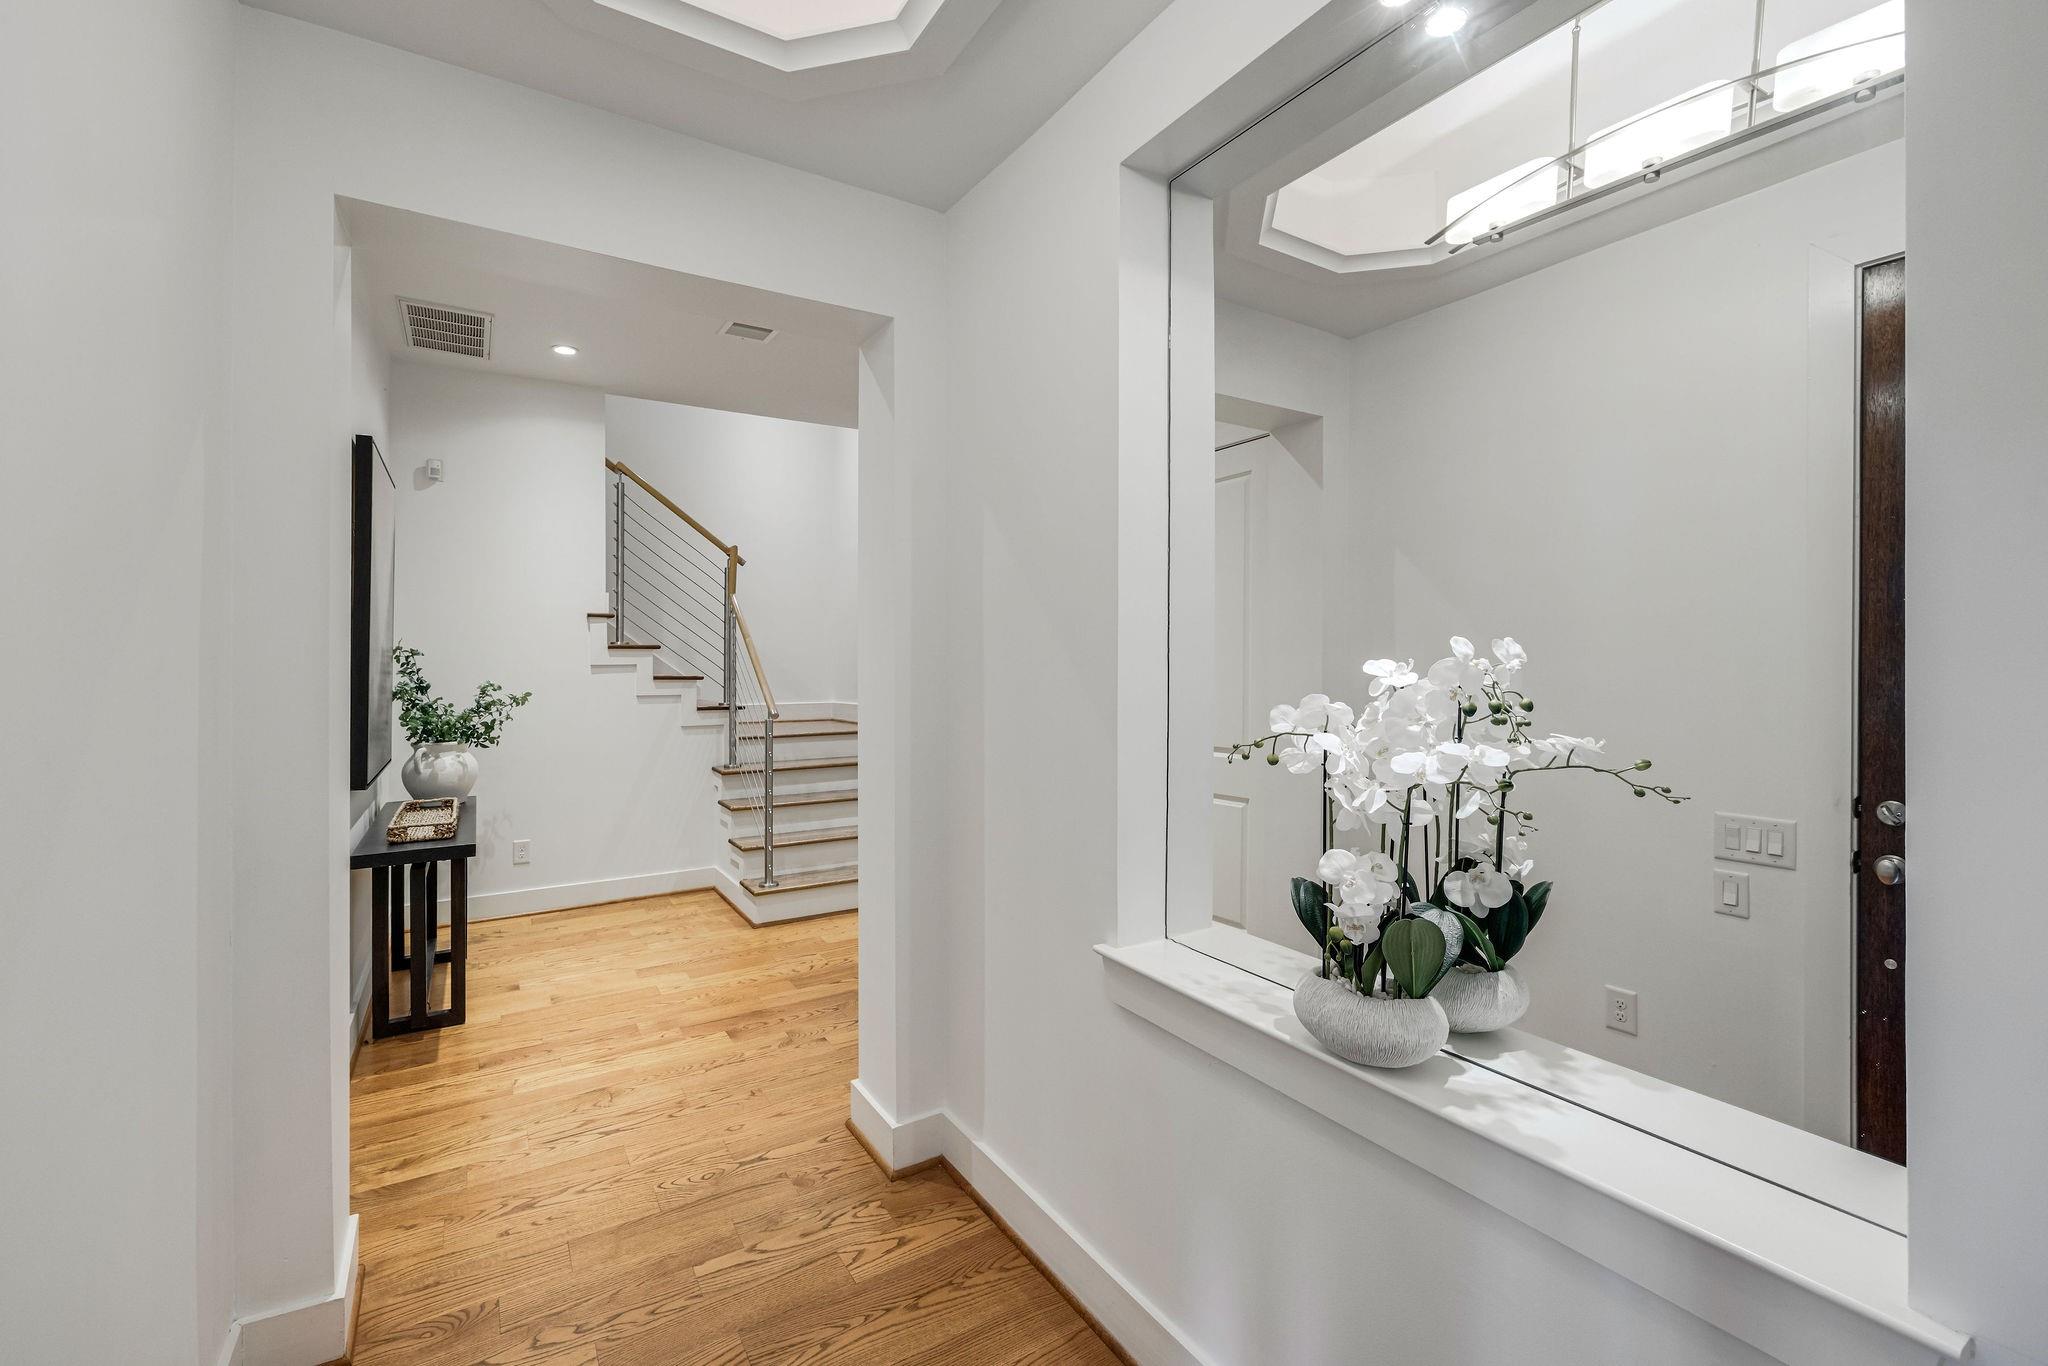
Entryway with hardwood floors, a staircase, and white orchids on a wide mirror ledge.
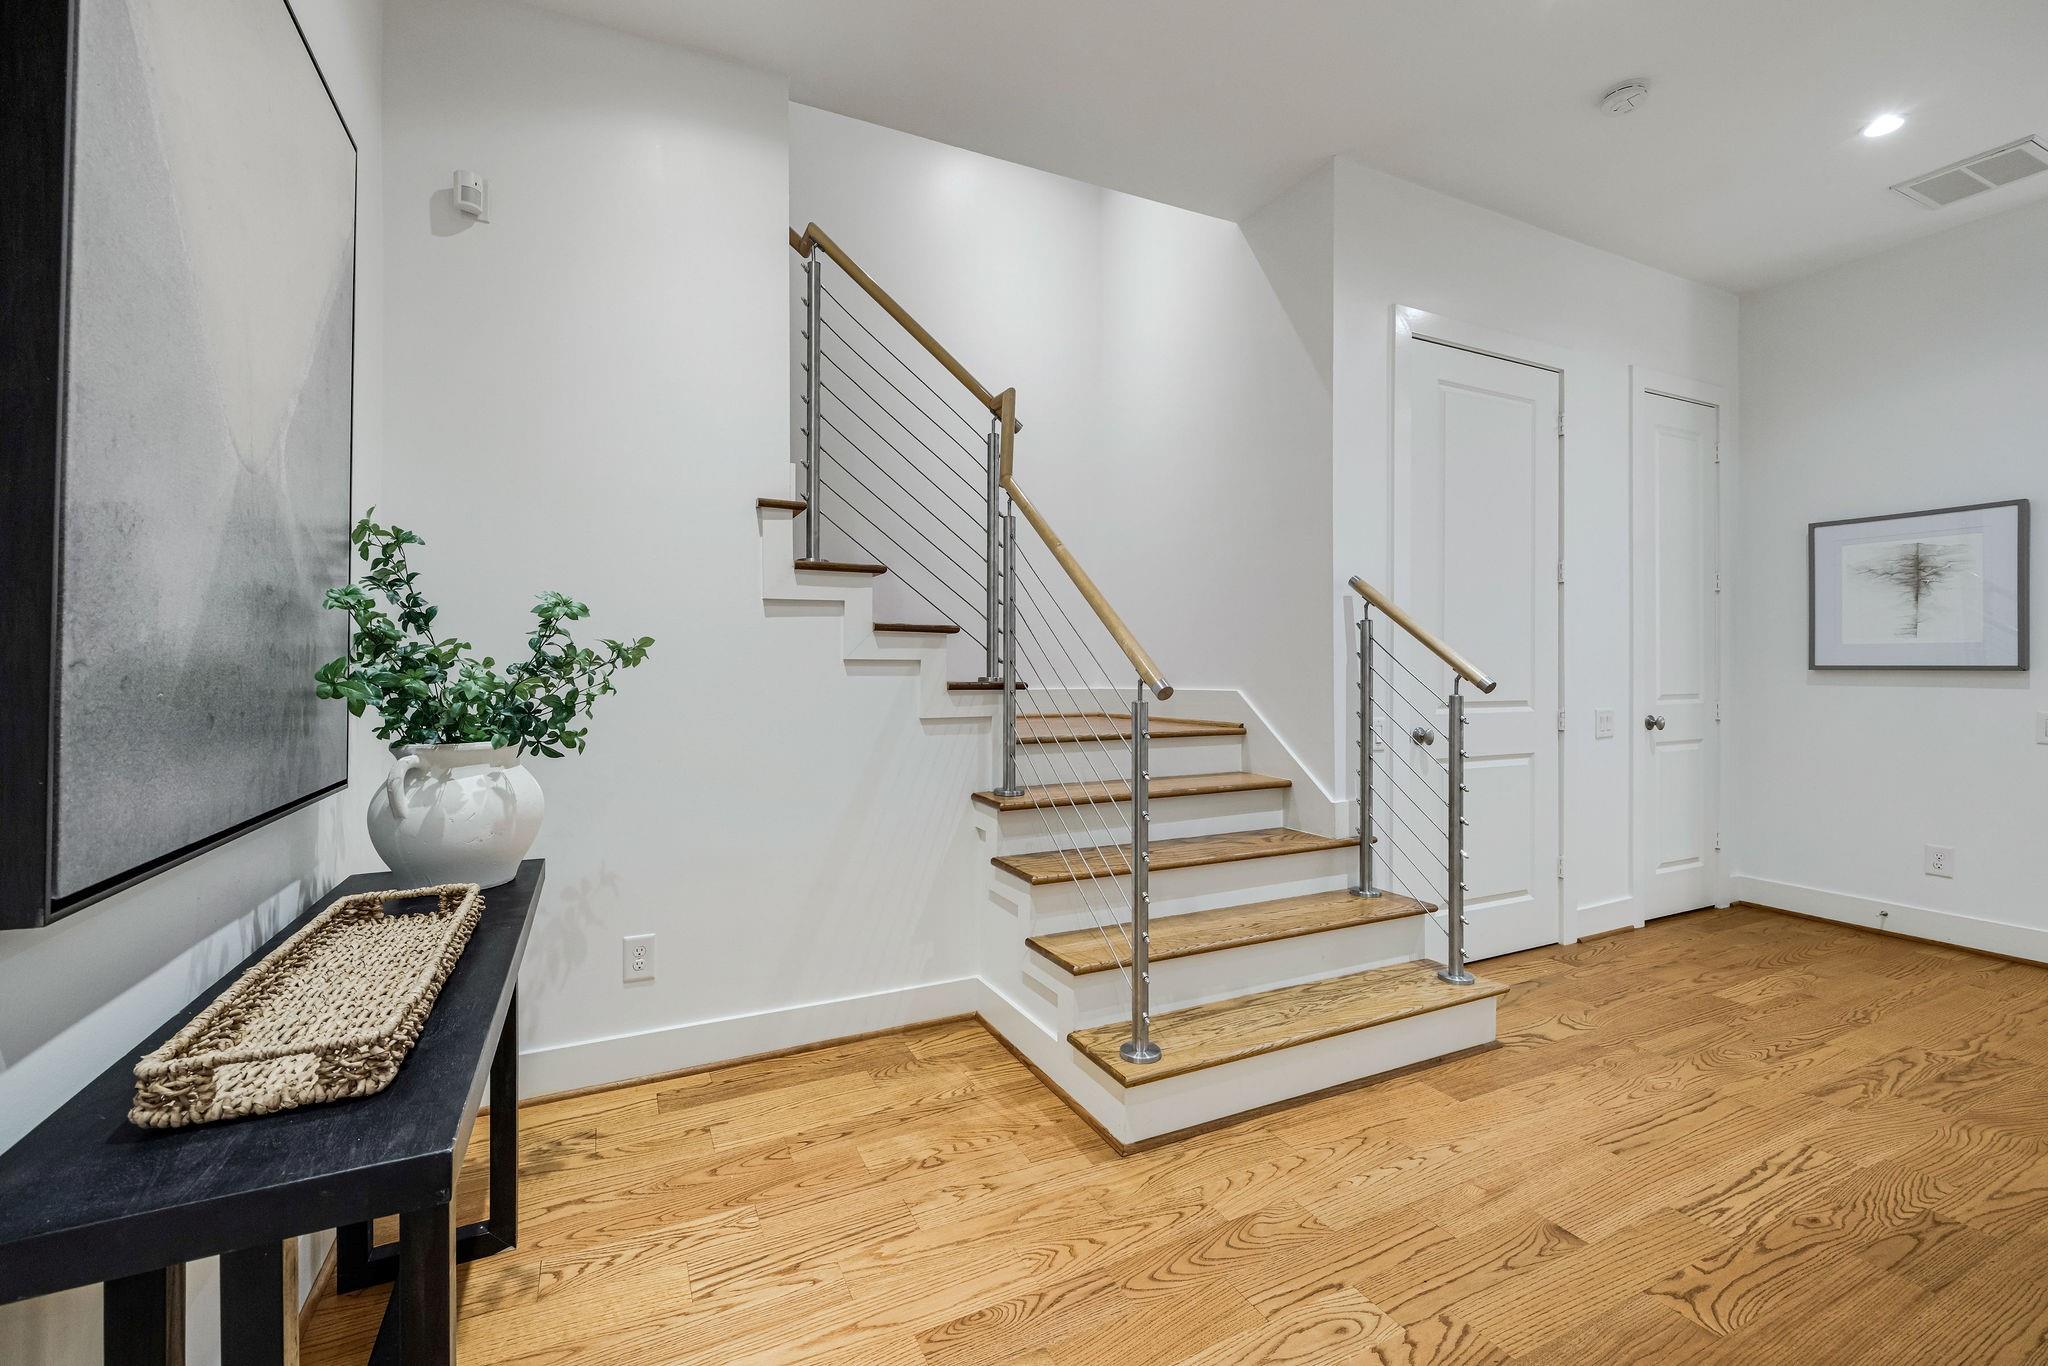
Entry hall with a wood staircase, cable railing, and hardwood floors.
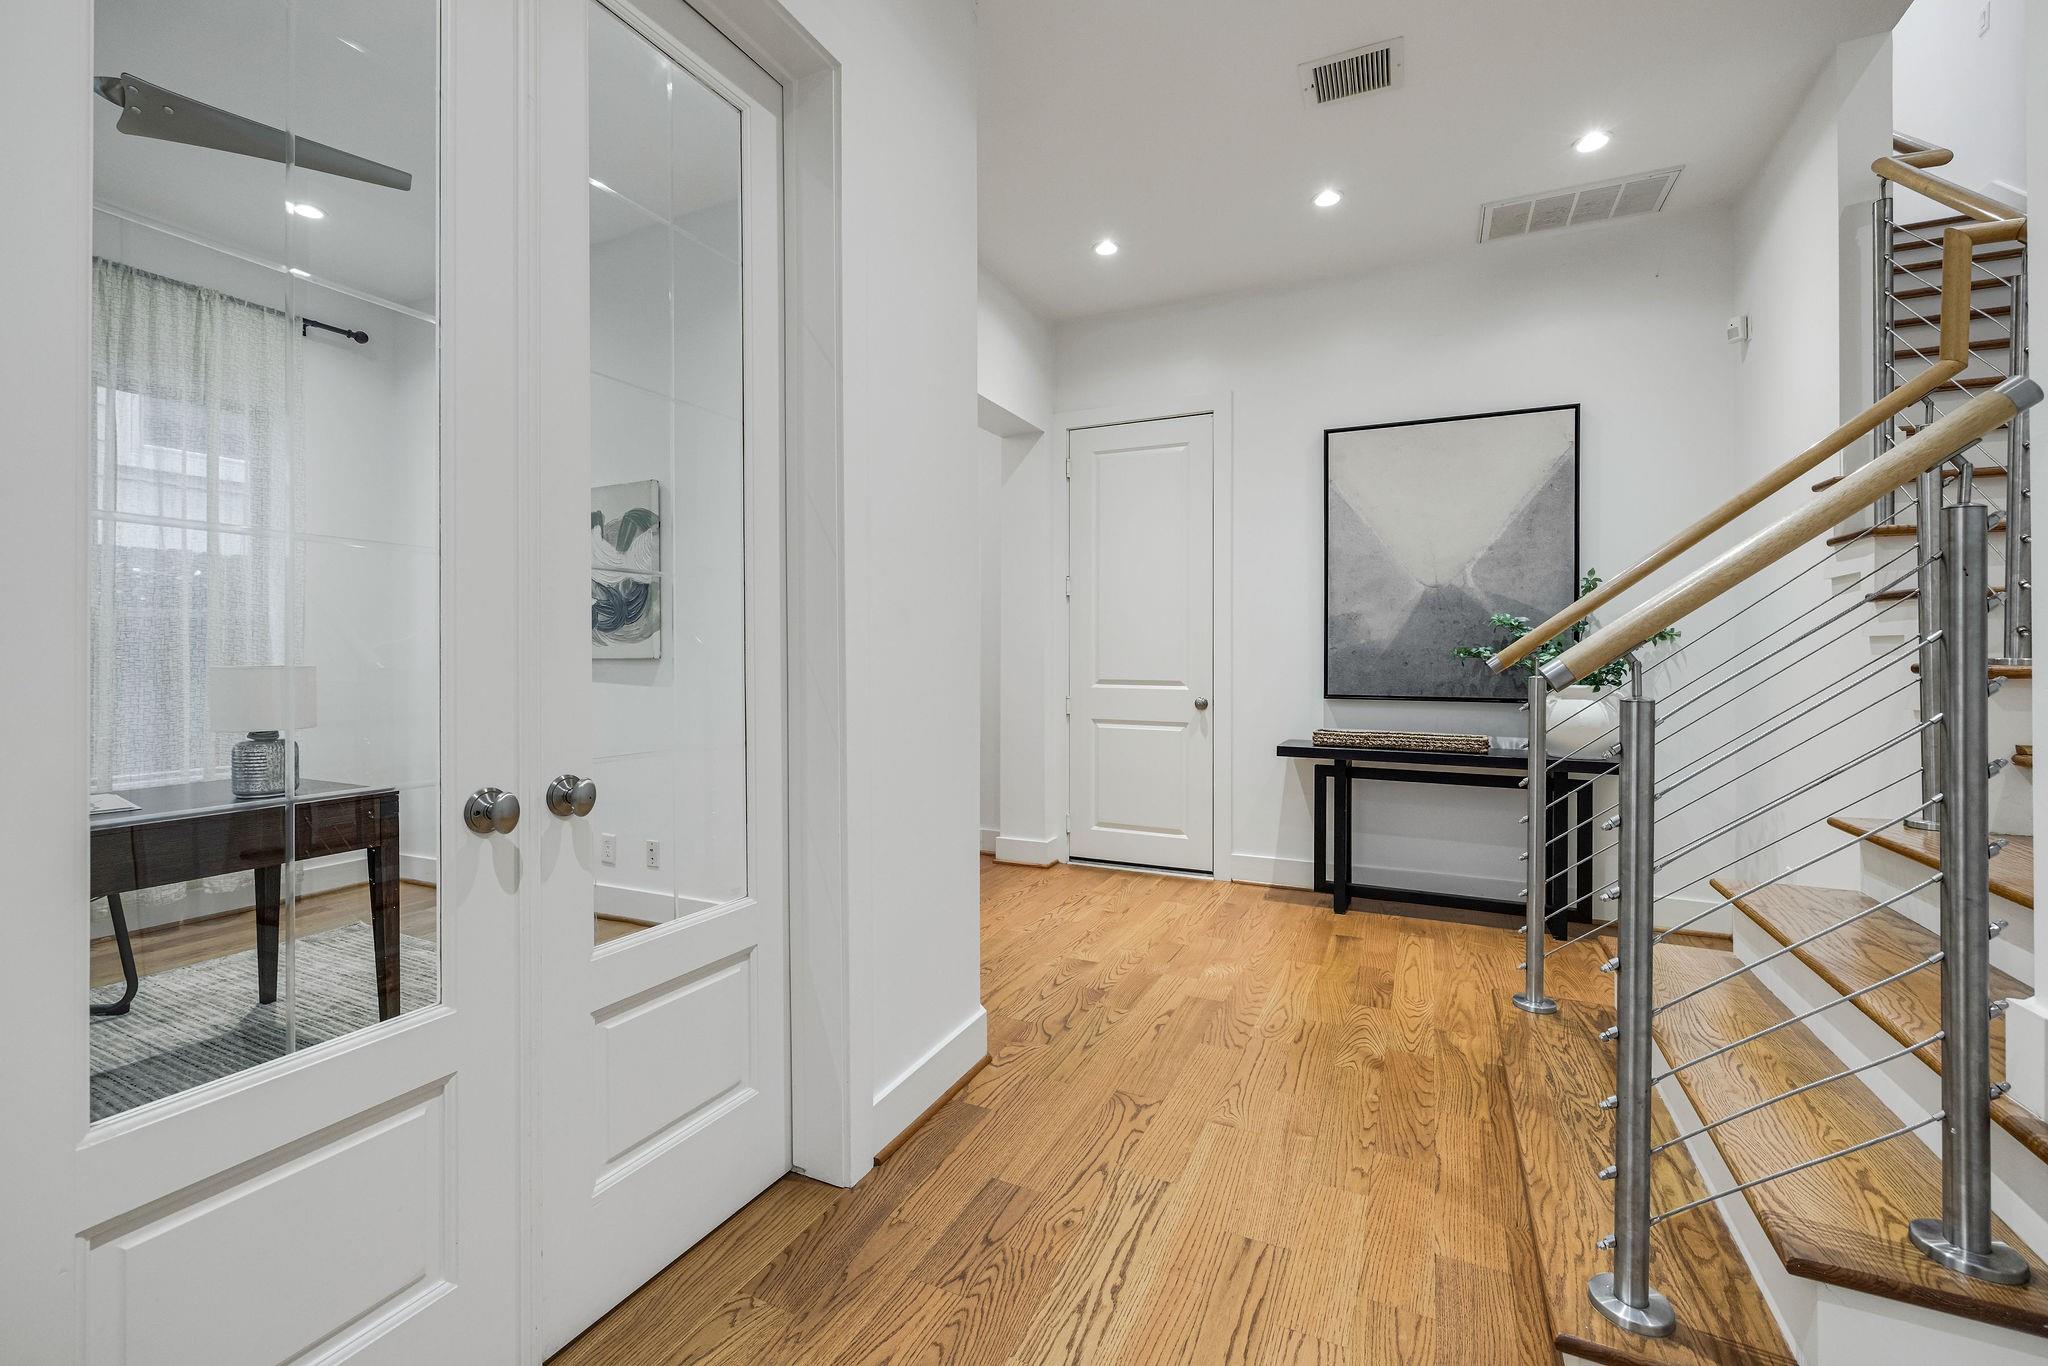
Entry hall with hardwood floors, glass-paneled doors, and a staircase with metal cable railing.
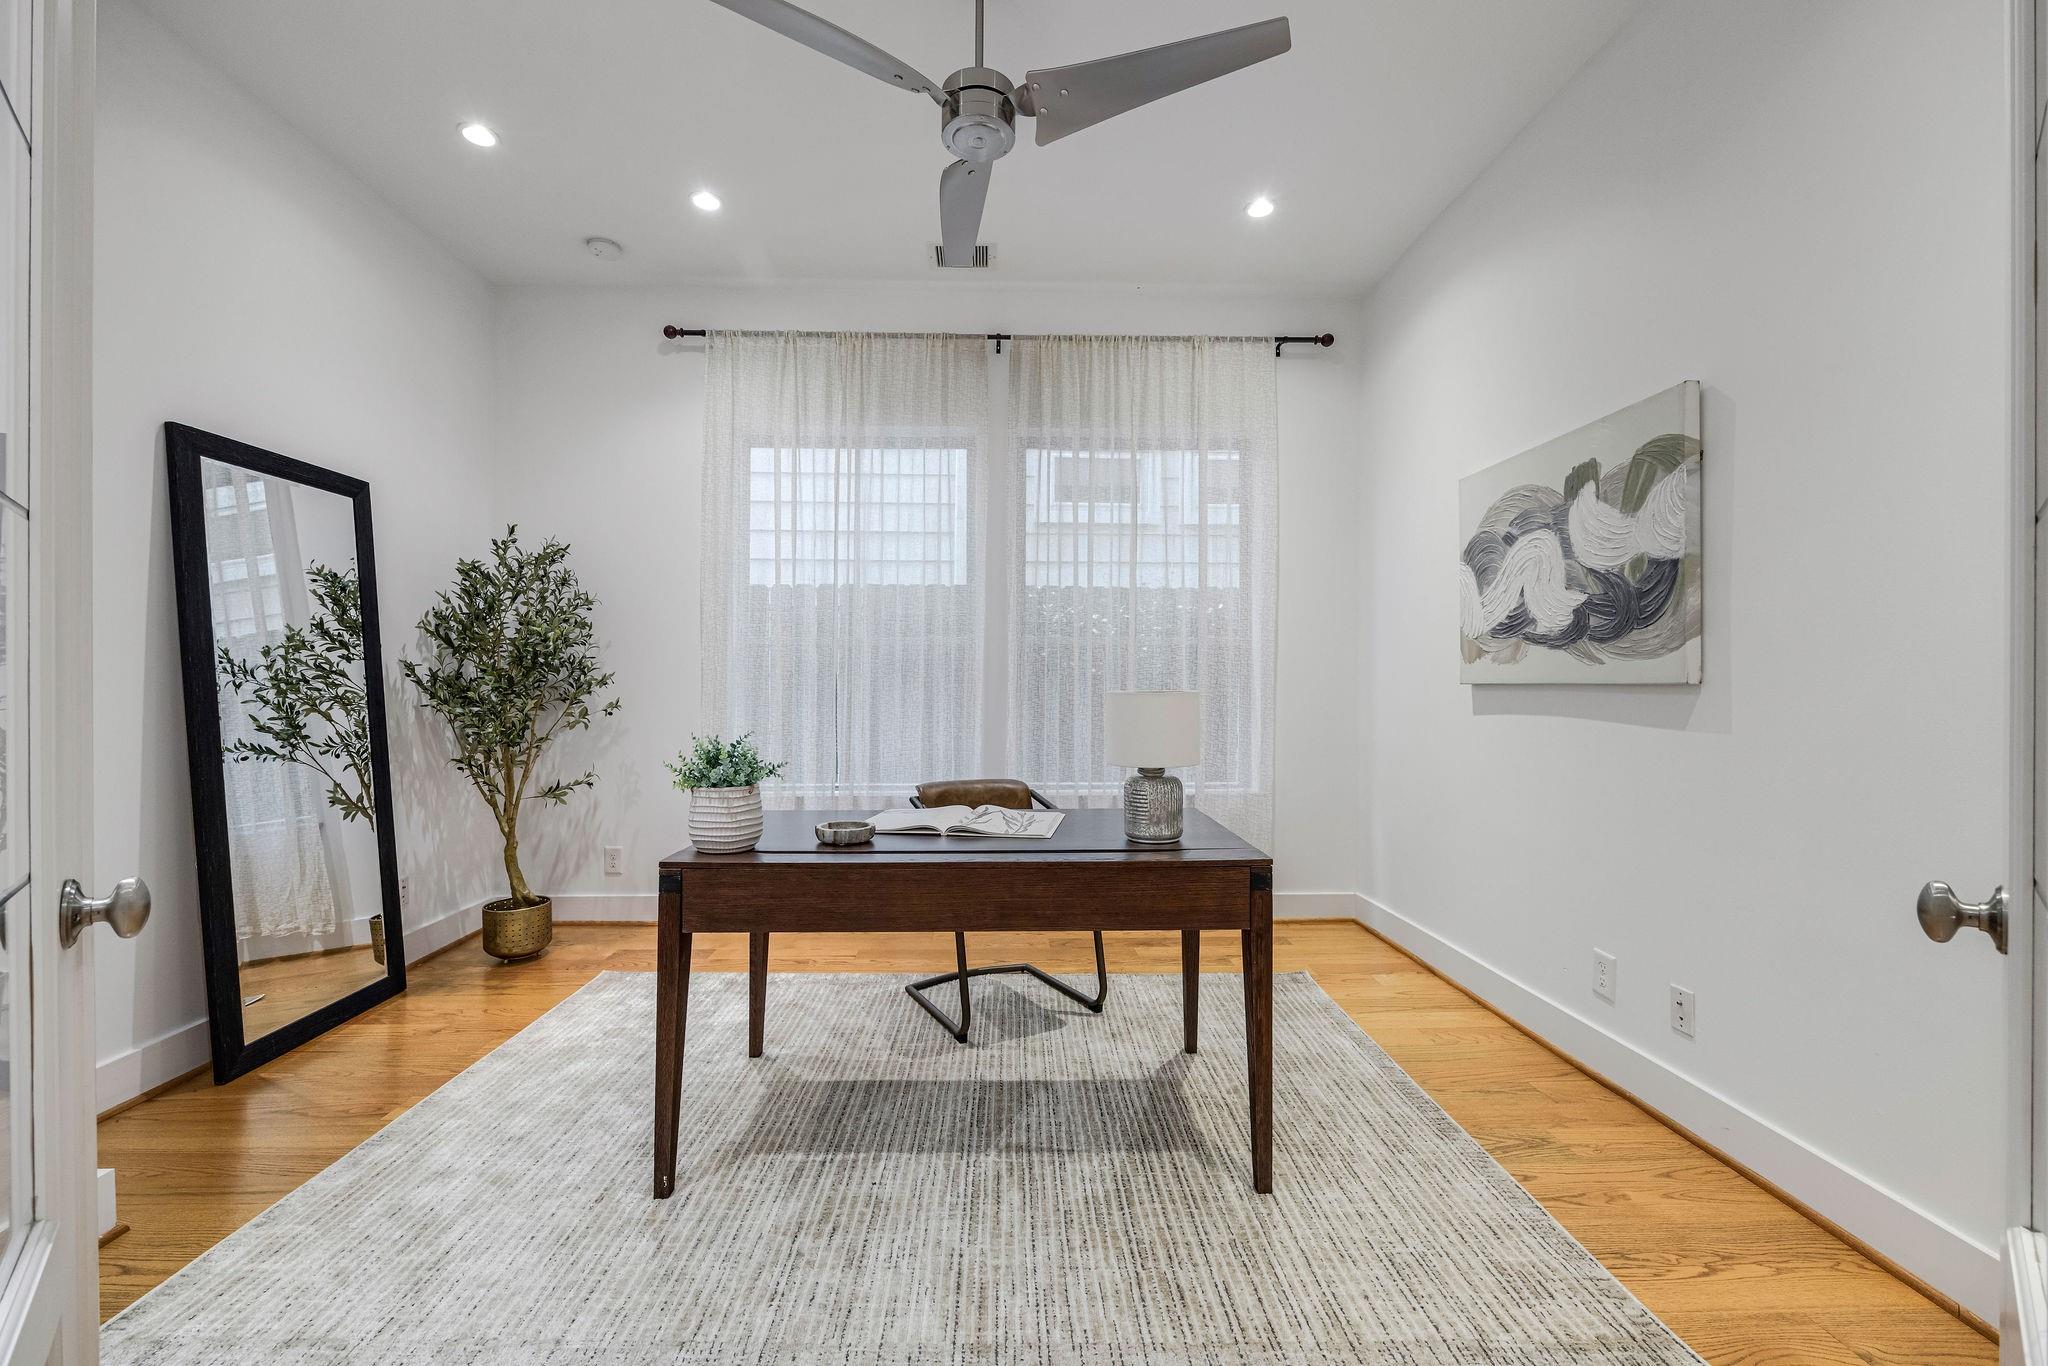
Staged home office with a dark wood desk, tall curtained windows, and a leaning floor mirror.
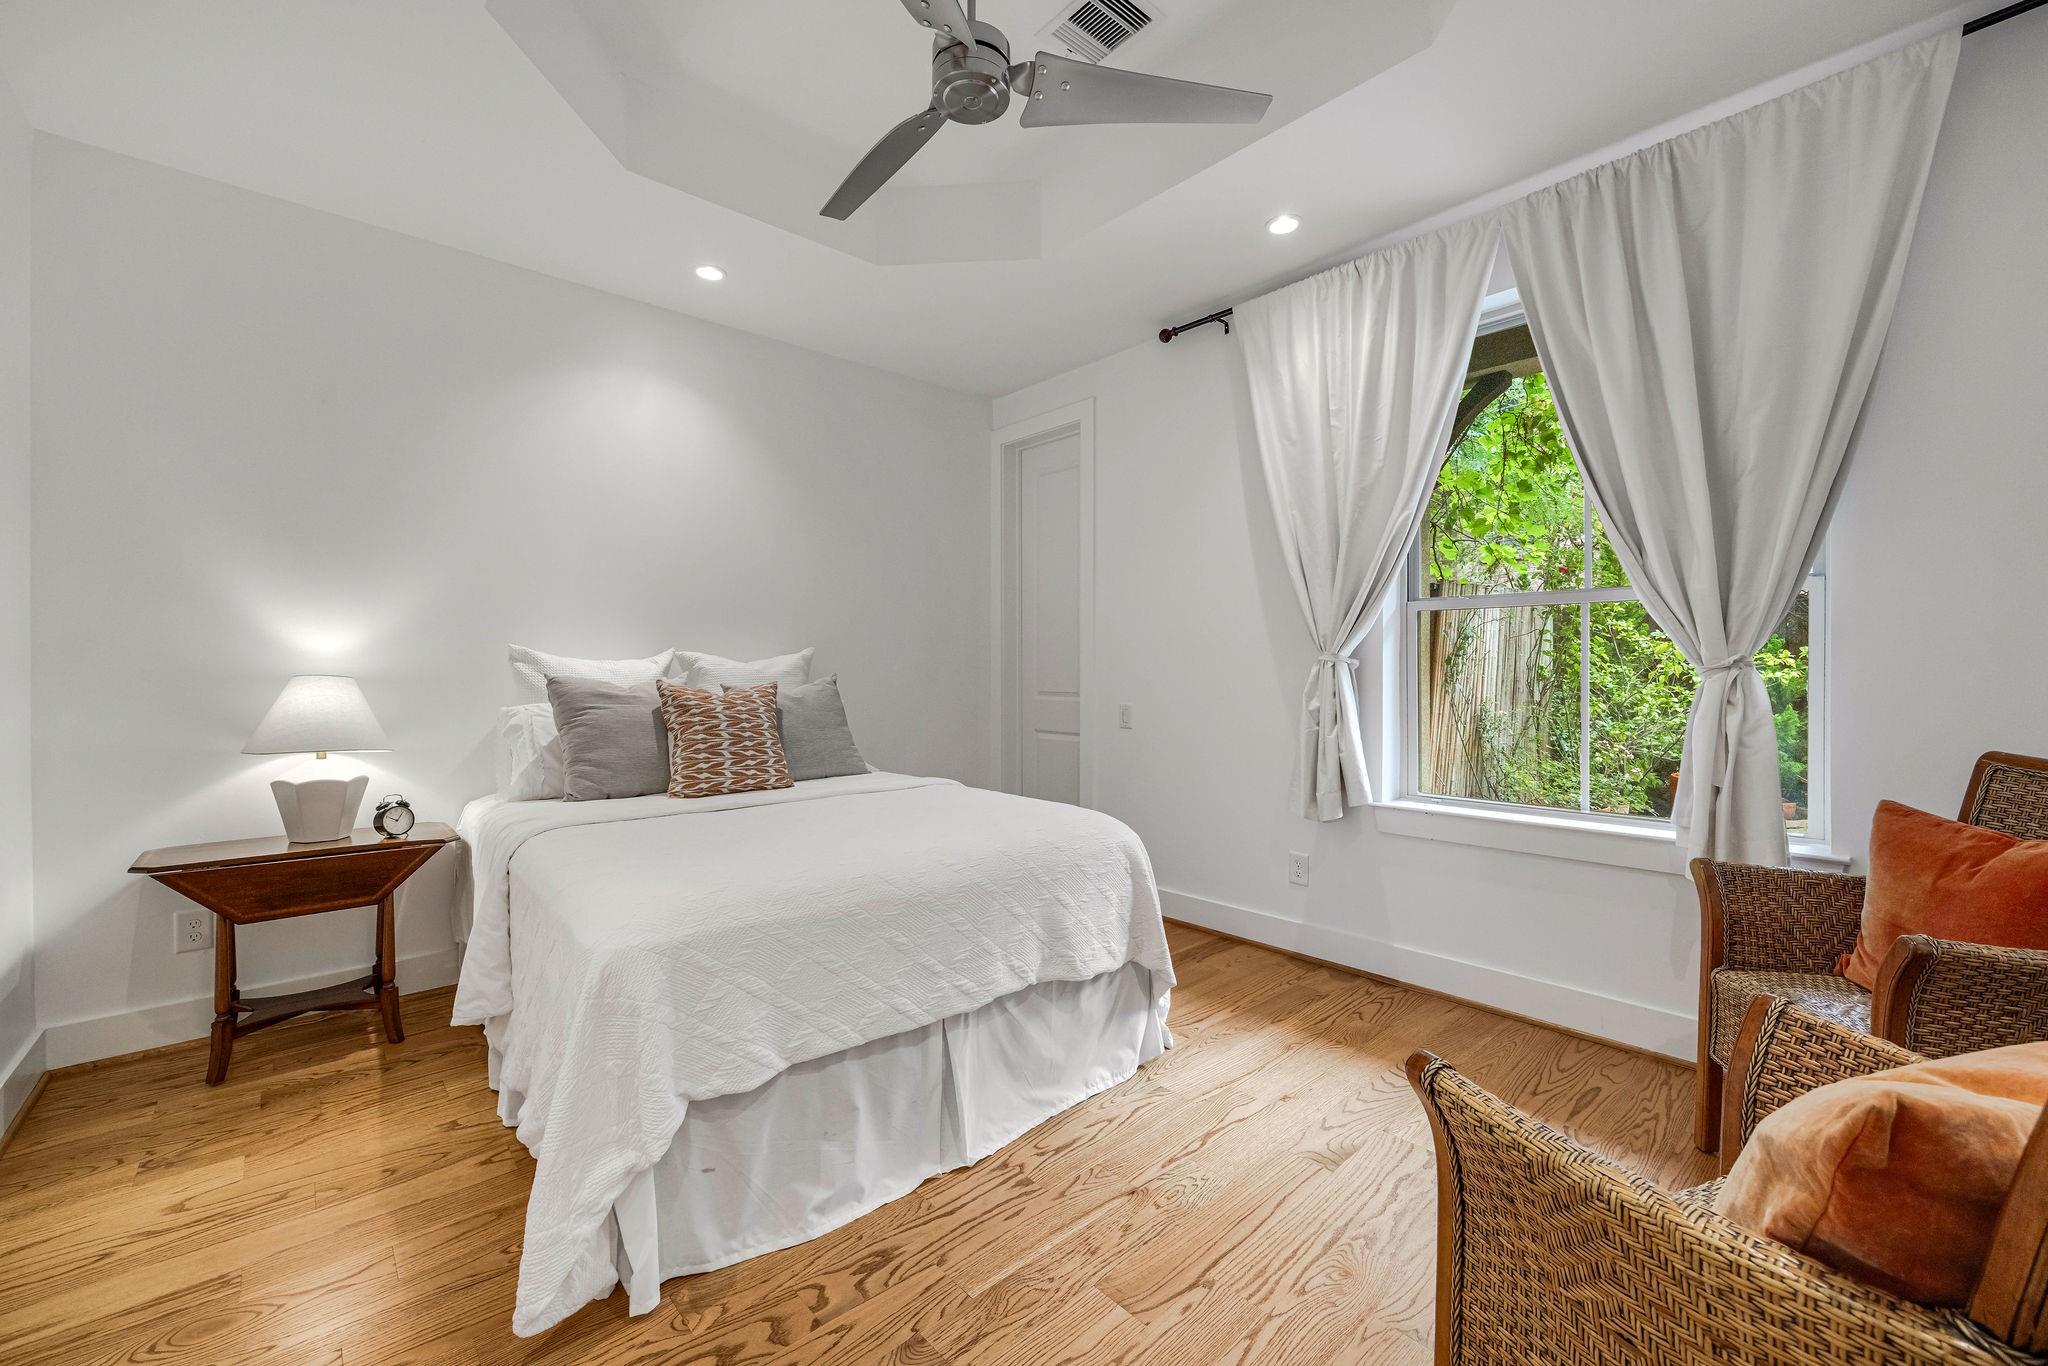
Bedroom with a white bed, hardwood floors, and a large window framed by curtains.
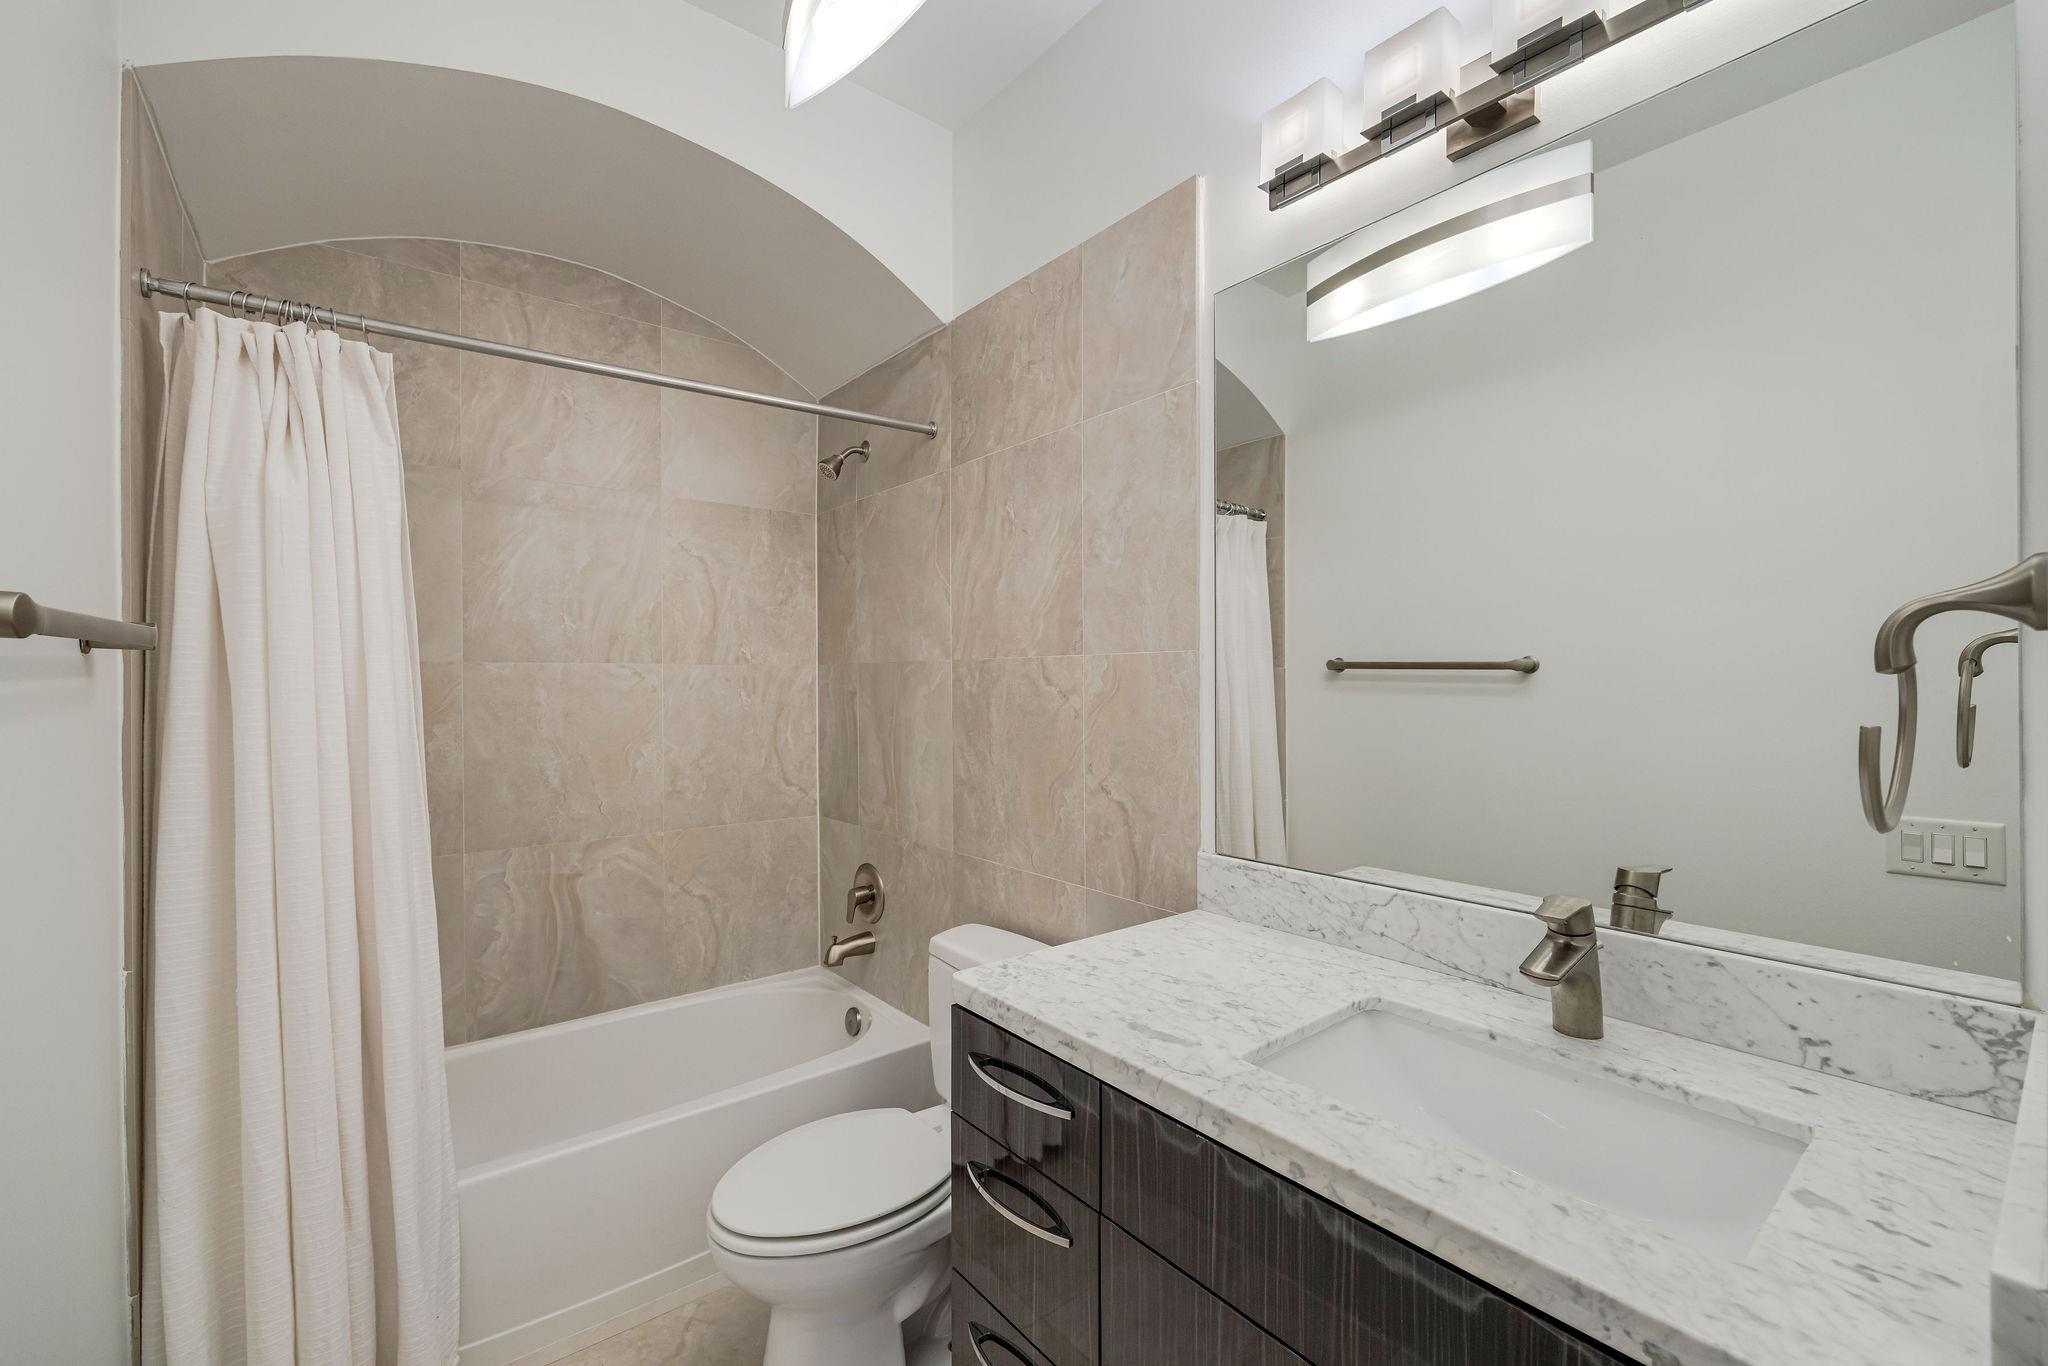
Bathroom with a tiled tub and shower, toilet, and dark vanity topped with white marble.
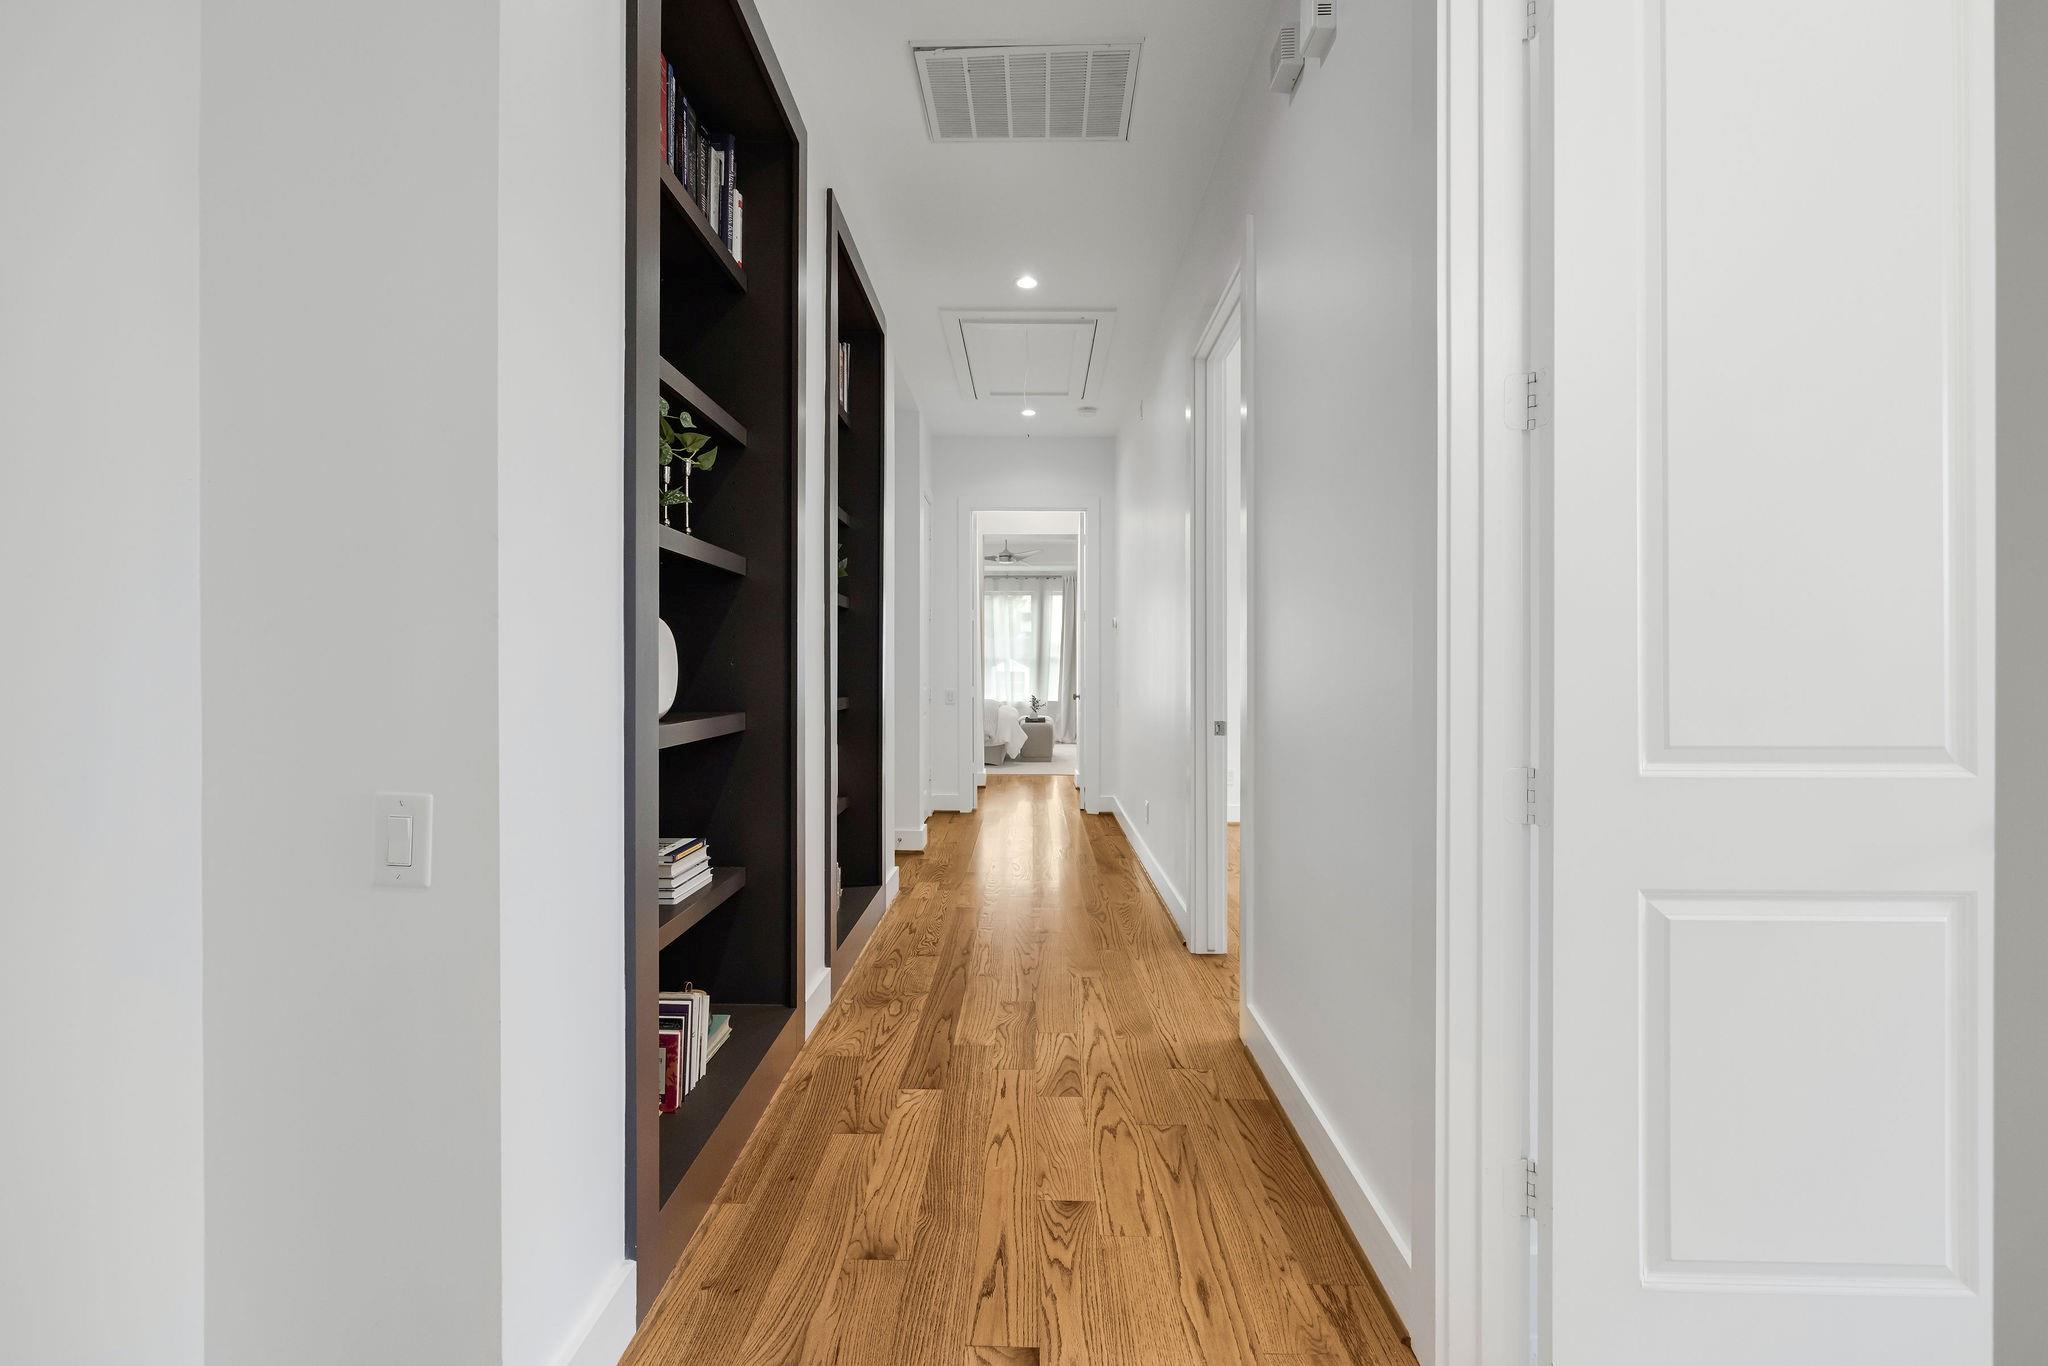
Bright hallway with oak floors and dark built-in bookcases.
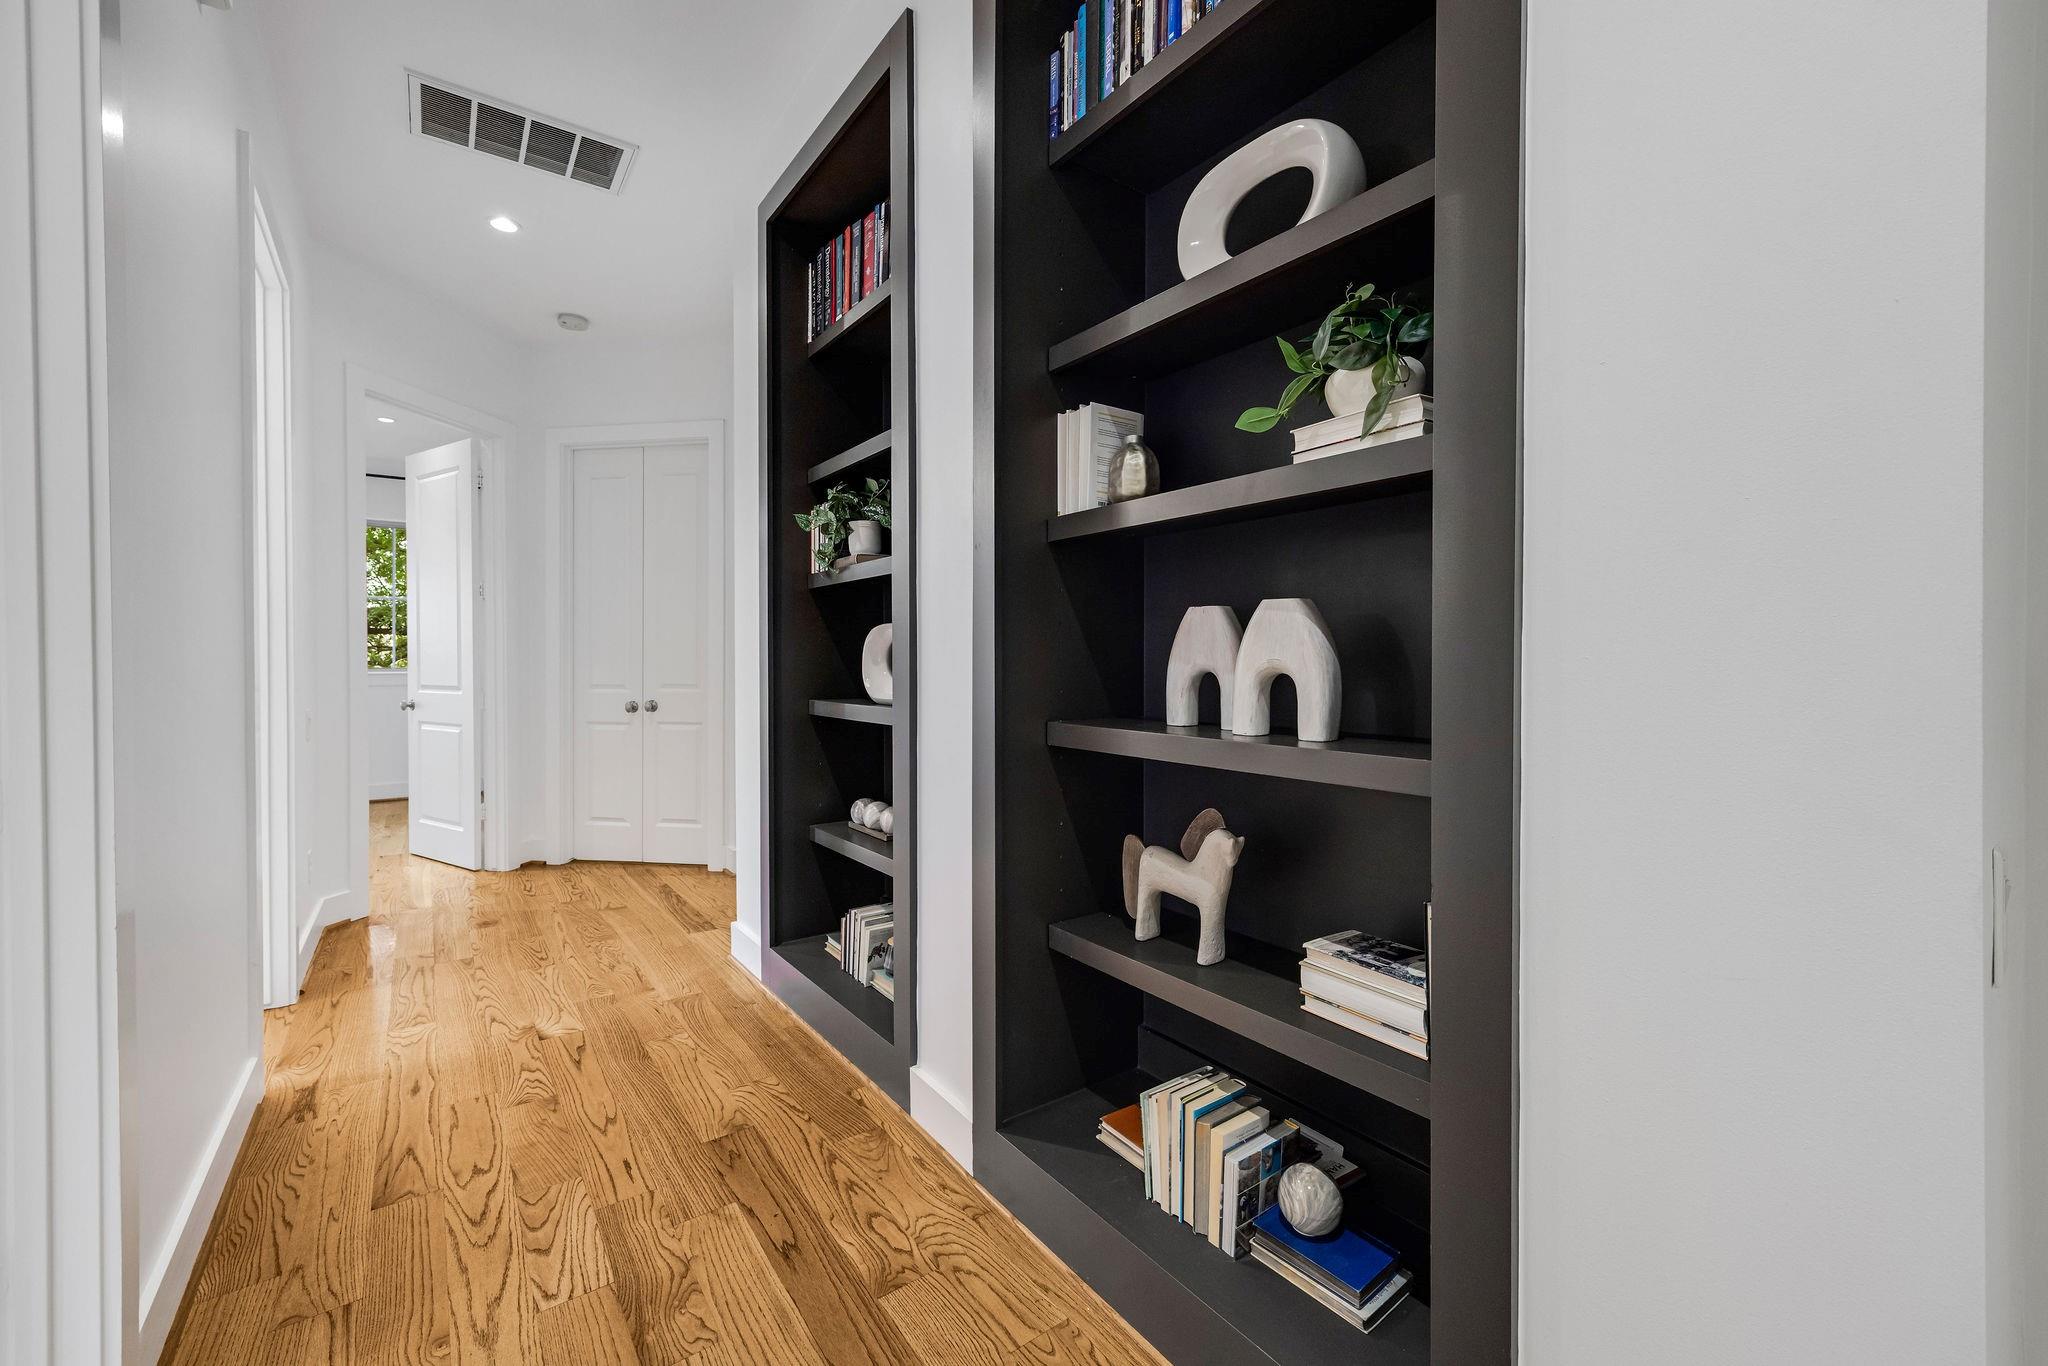
Hallway with oak floors and dark built-in bookshelves displaying books, plants, and decor.
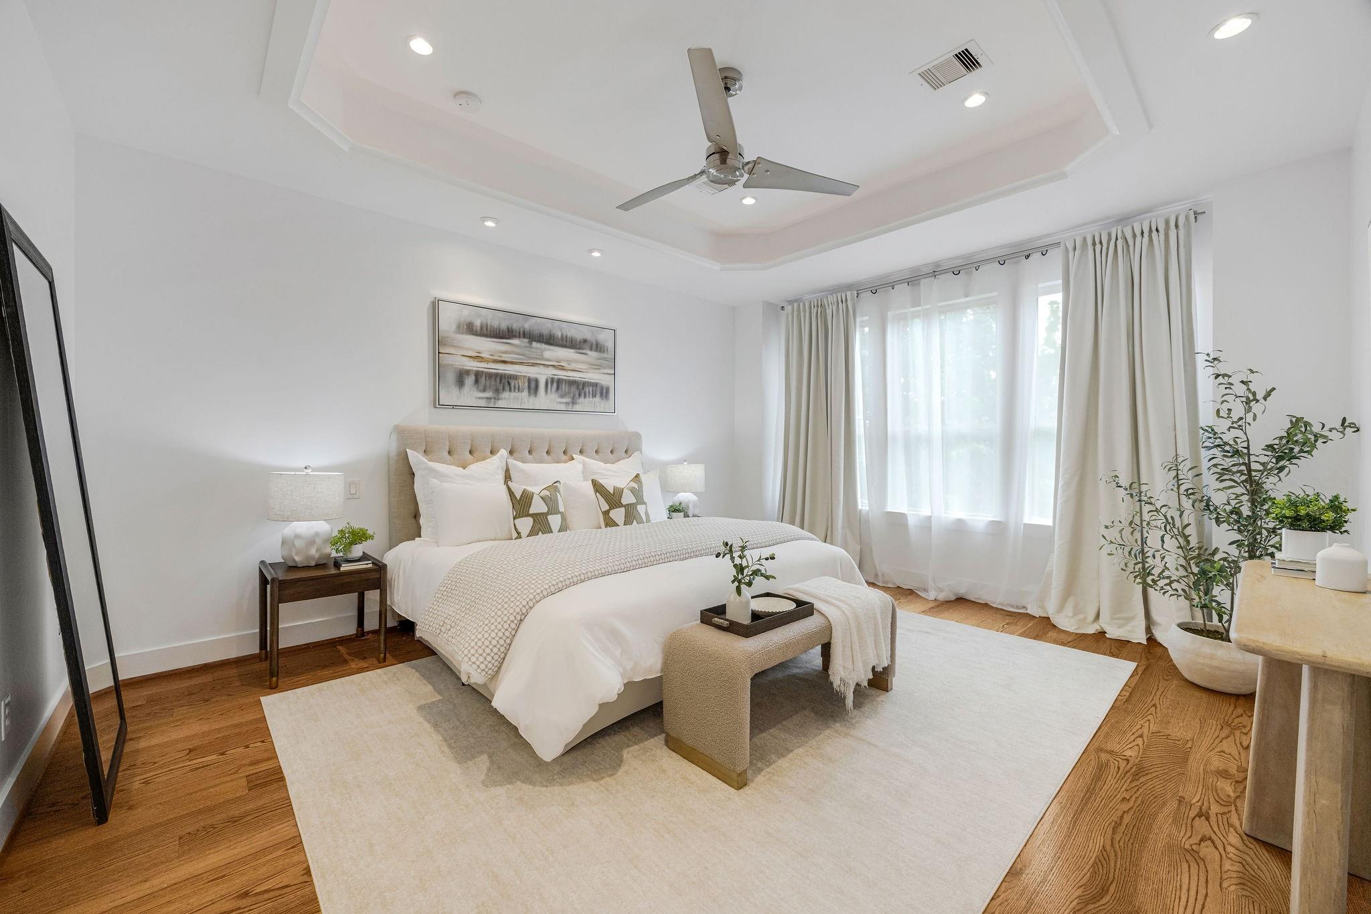
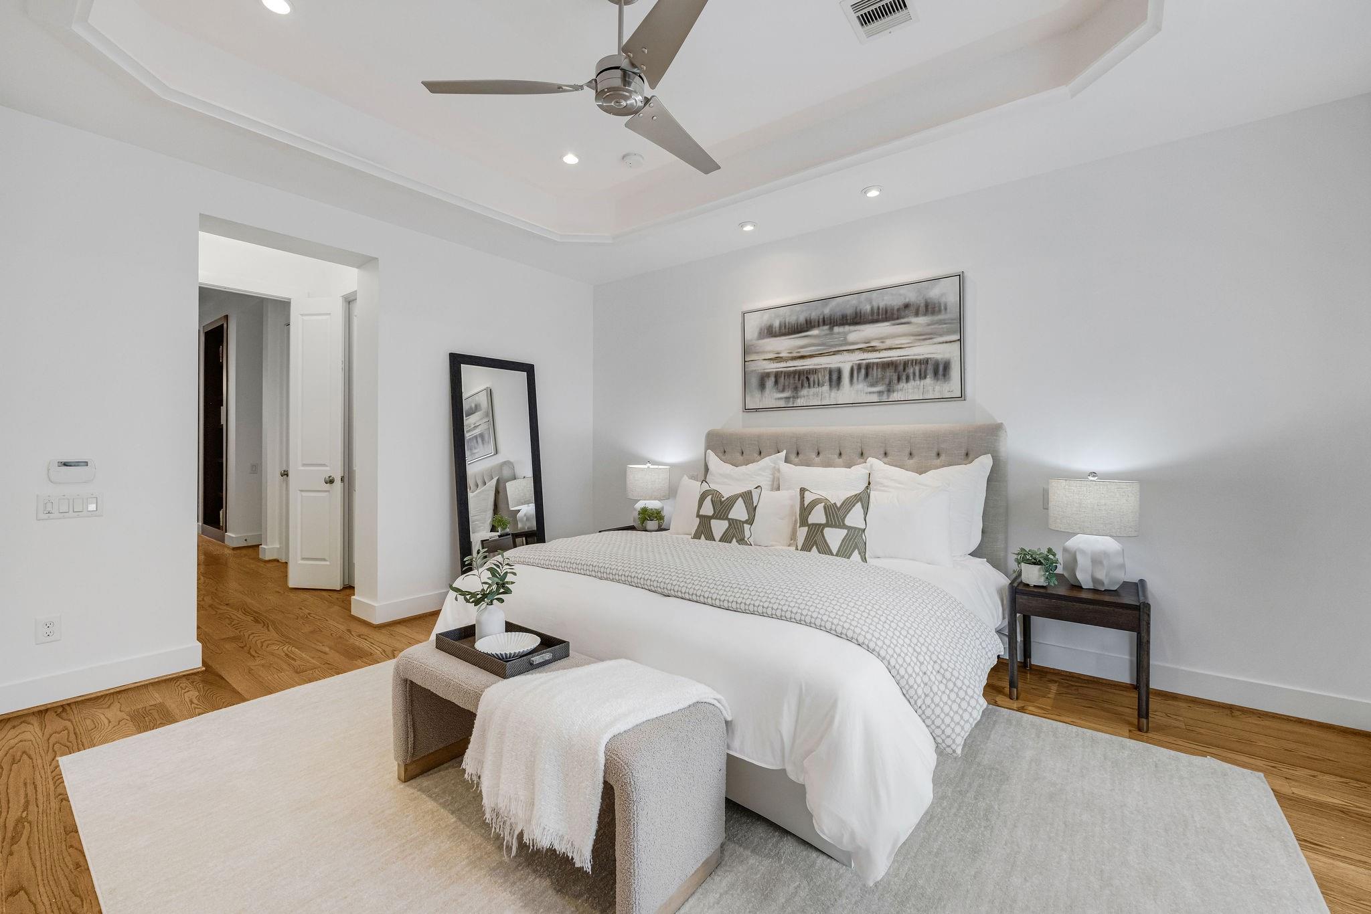
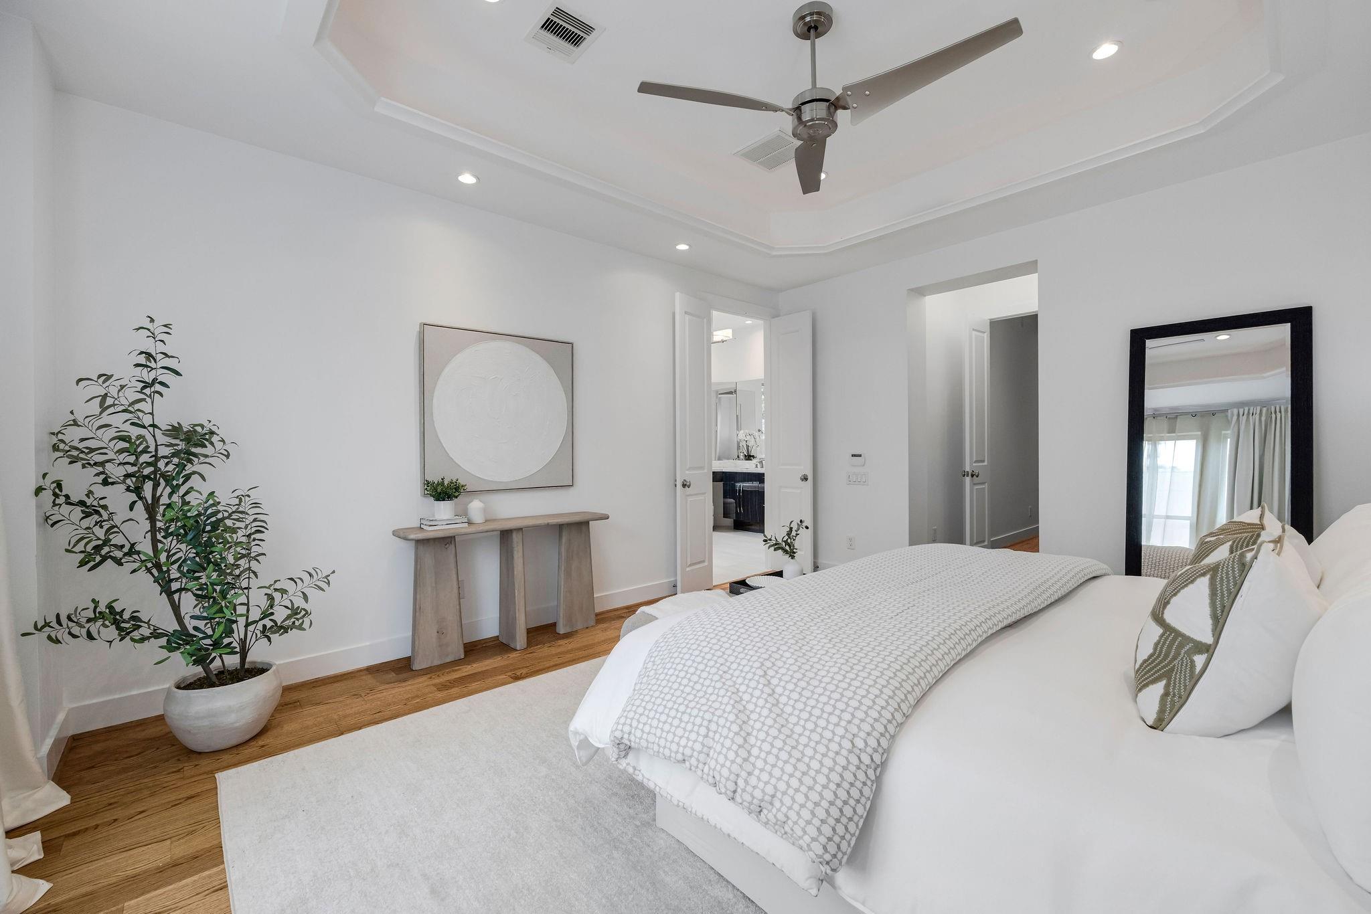
Staged bedroom with a tufted bed, tray ceiling, tall curtained windows, and hardwood floors.
Staged bedroom with a white bed, tufted gray headboard, hardwood floors, and tray ceiling with fan.
Bright bedroom with a white bed, tray ceiling, ceiling fan, and hardwood floors.
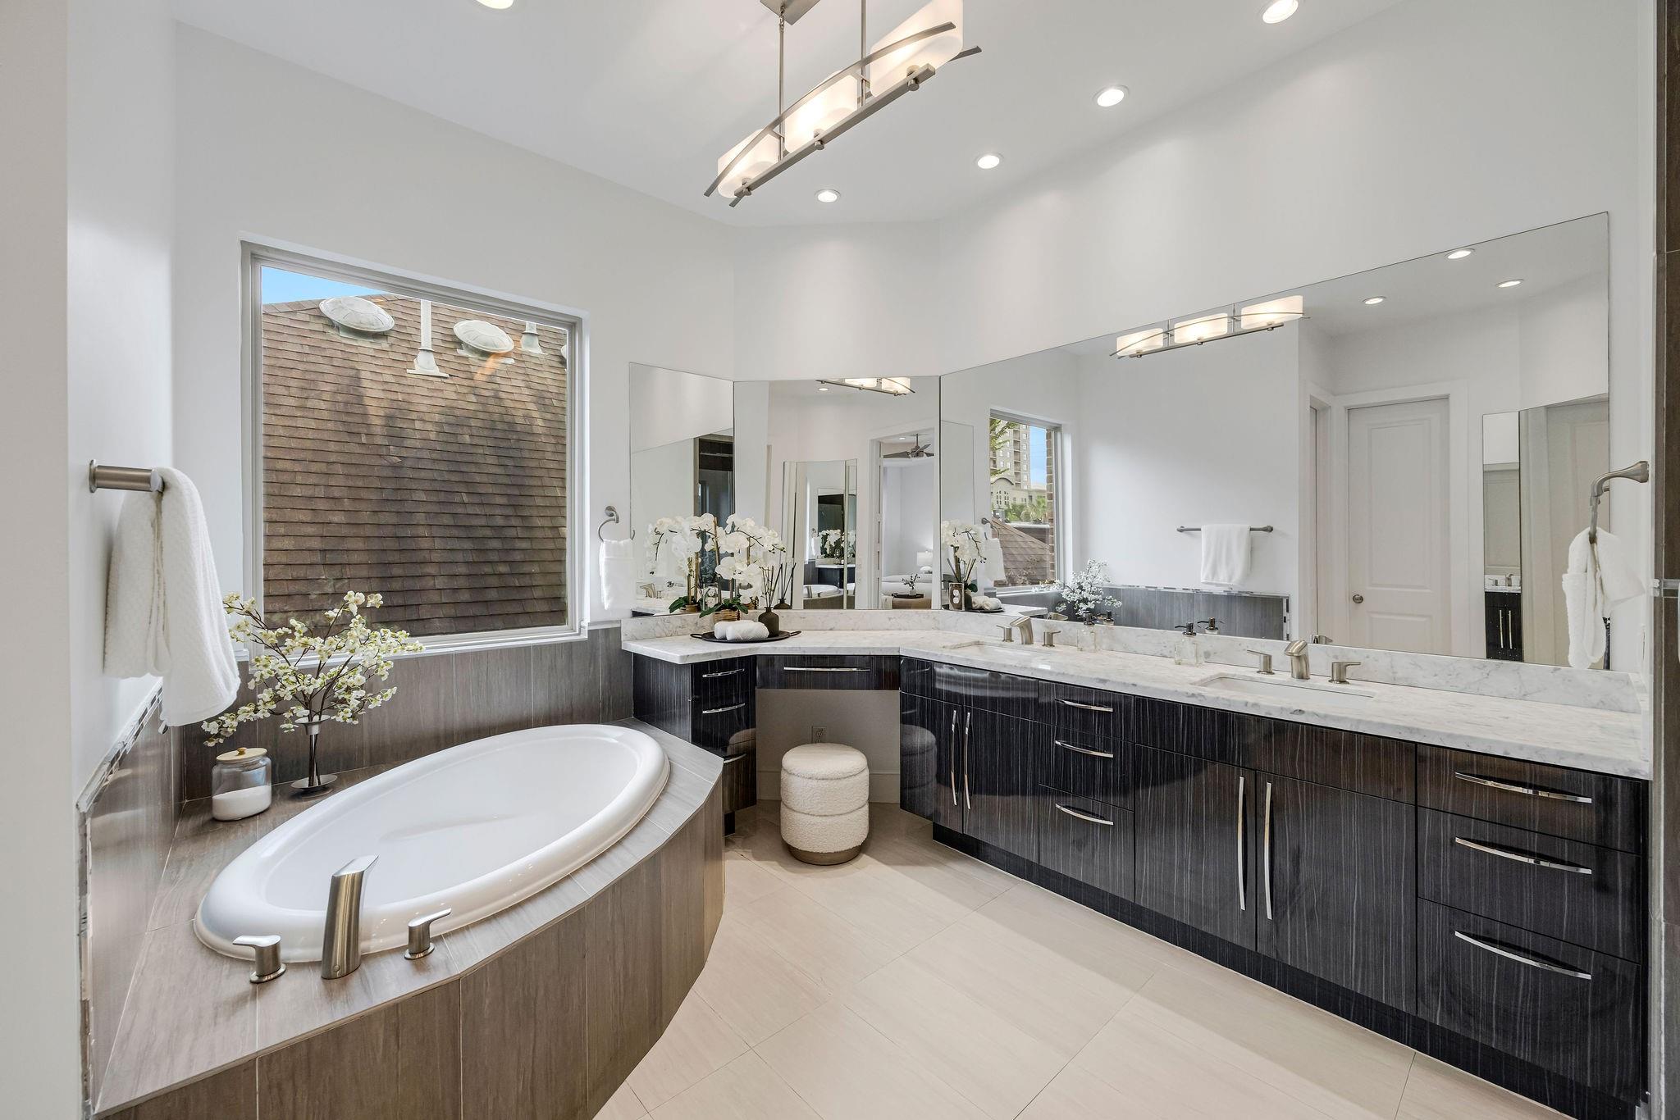
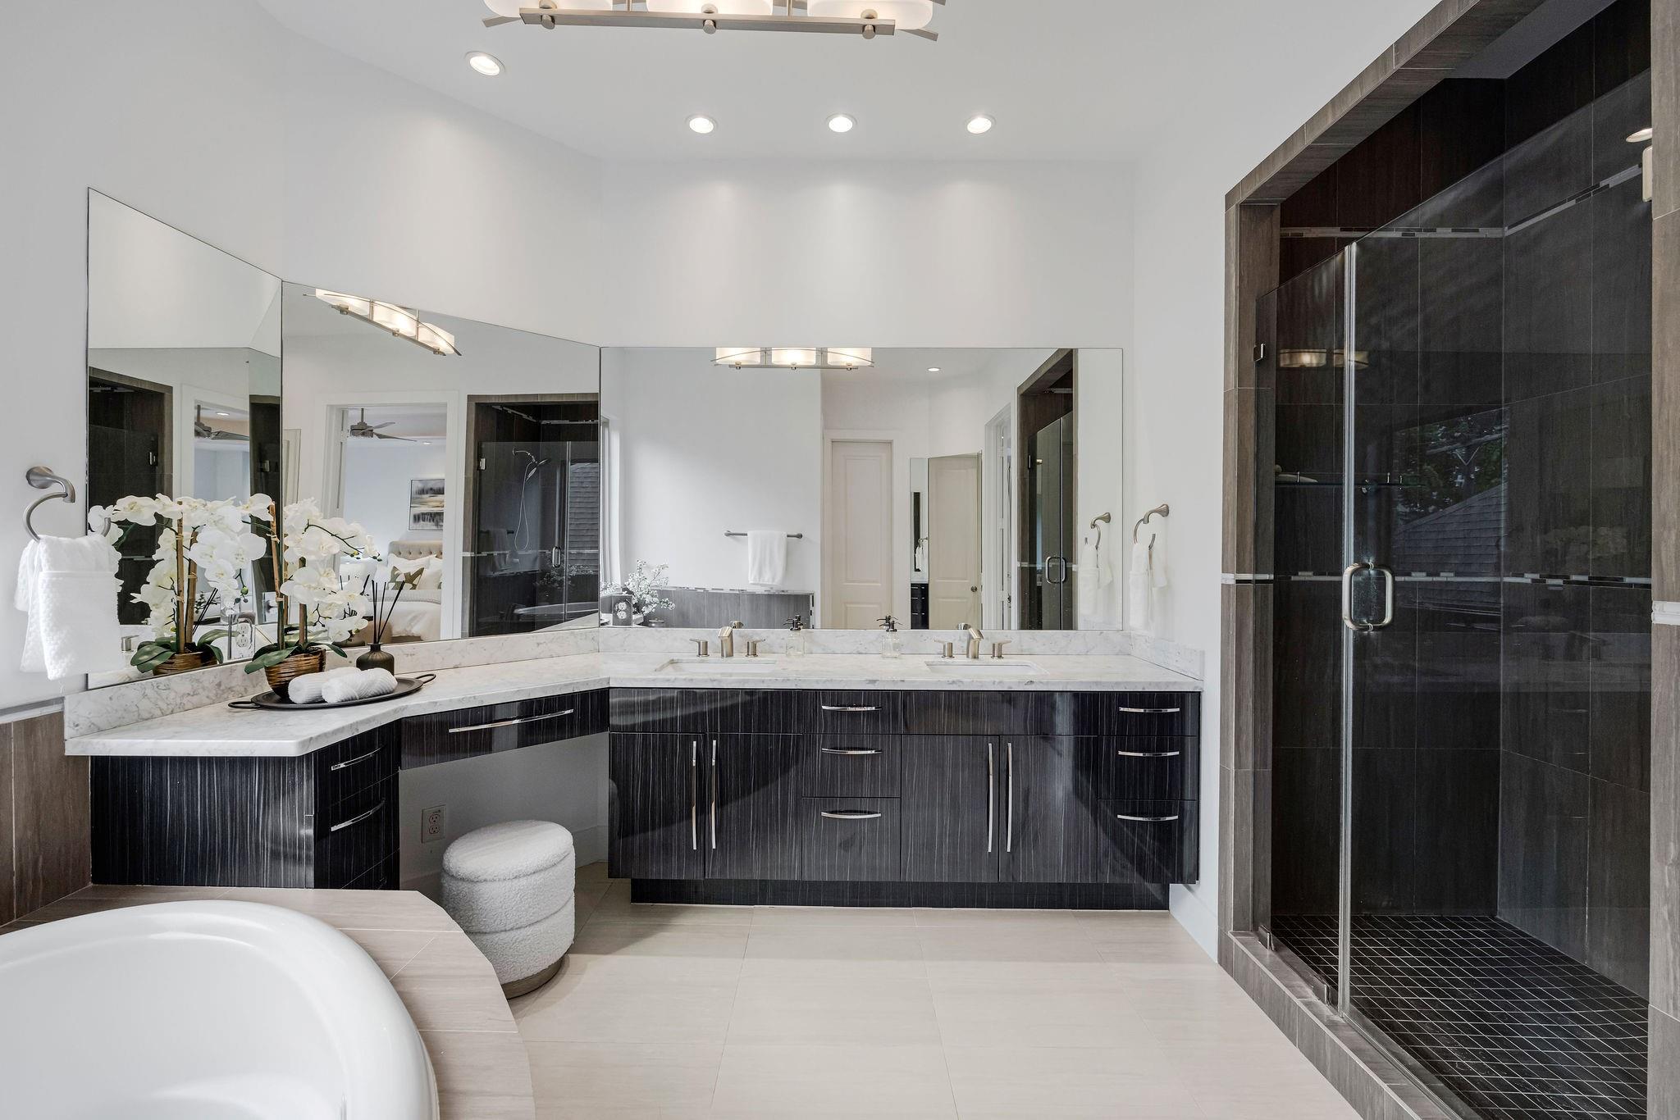
Bathroom with an oval soaking tub and dark wood double vanity beneath large mirrors.
Bright bathroom with double vanity, dark cabinetry, glass-enclosed shower, and soaking tub.
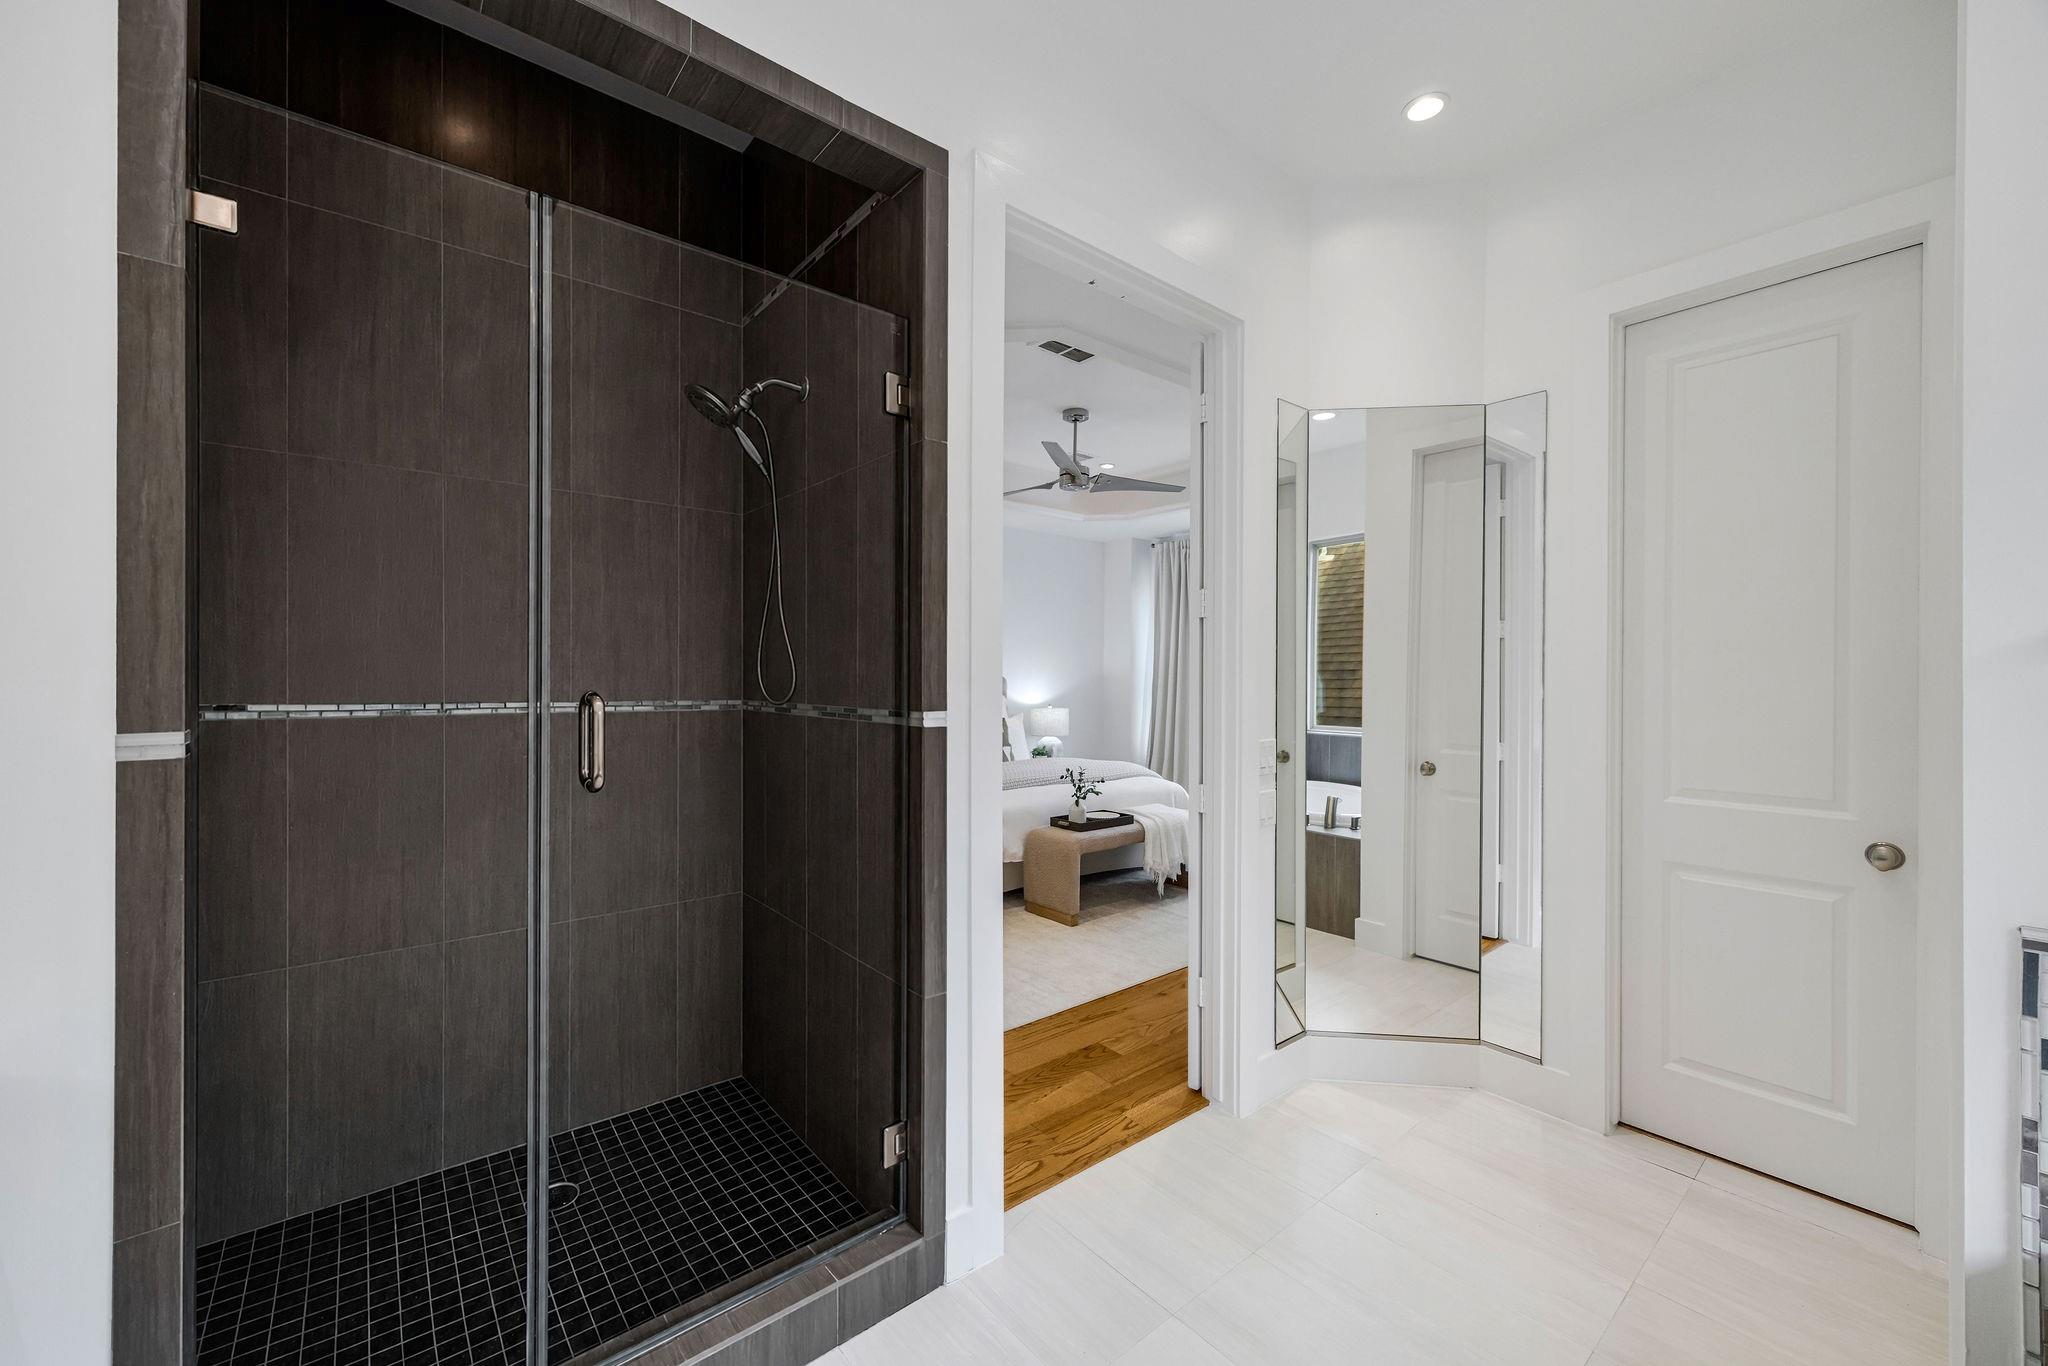
Bathroom with a dark-tiled glass shower and a view into a furnished bedroom.
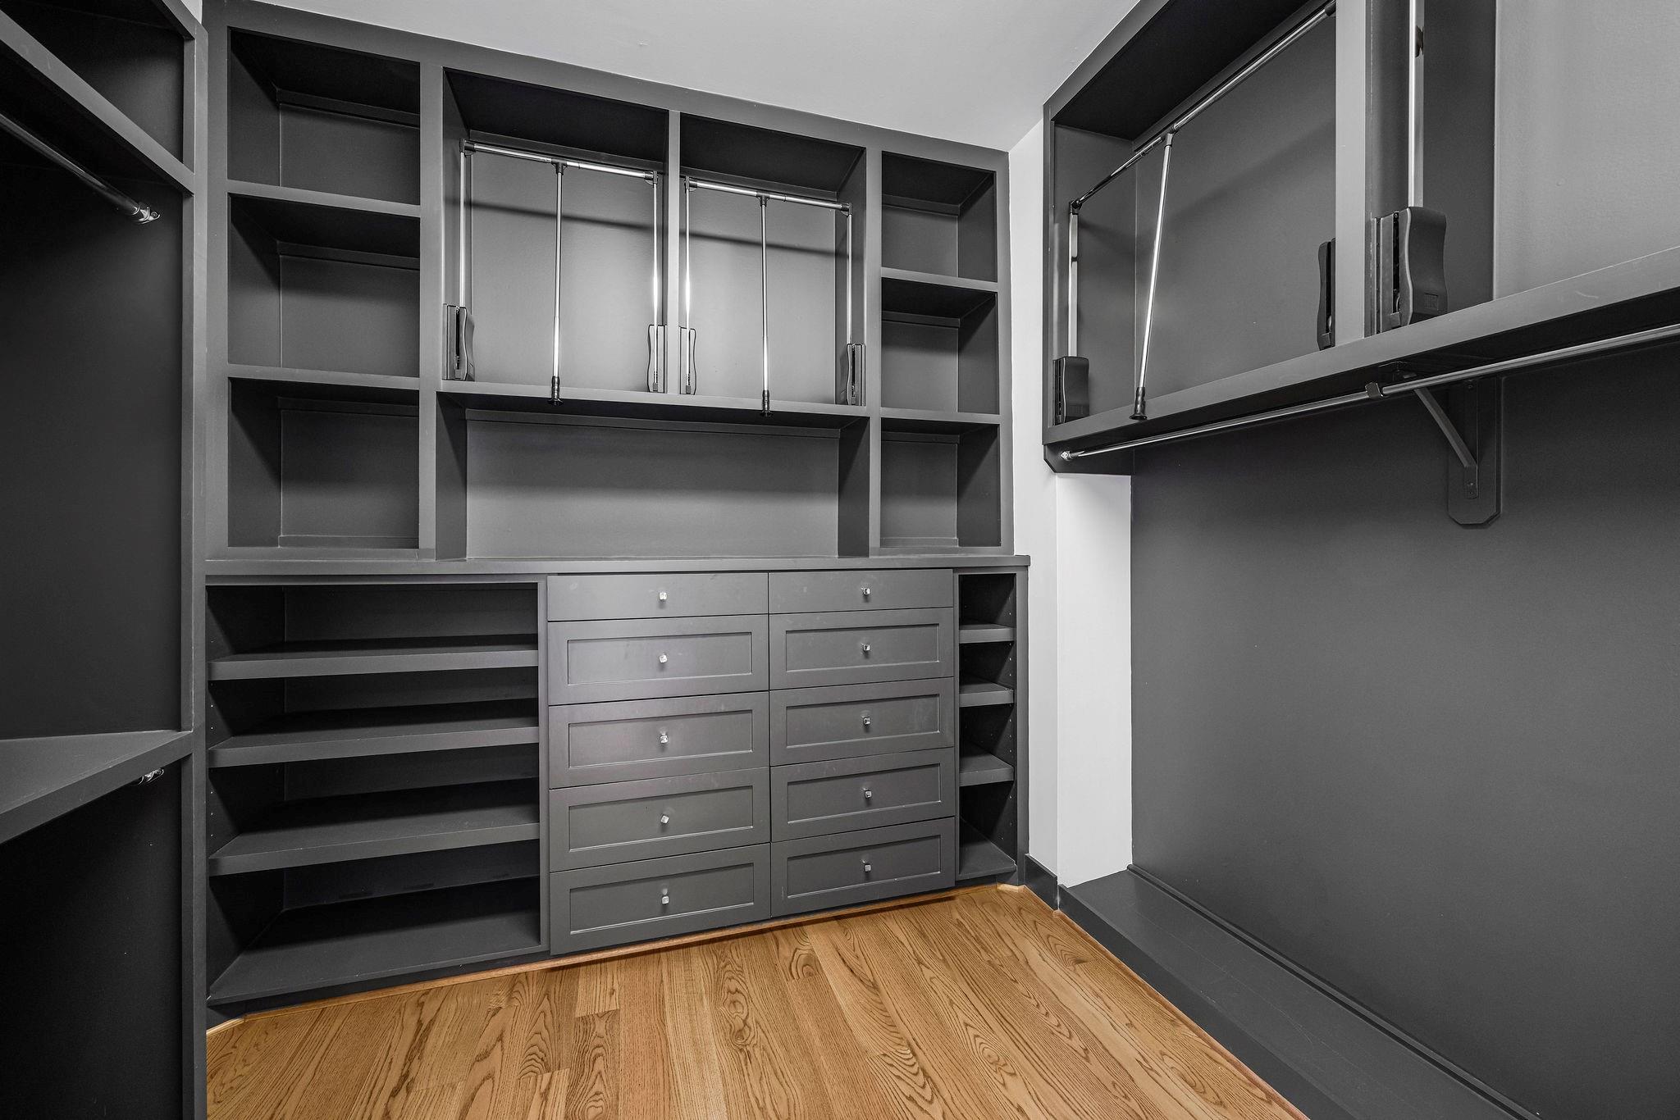
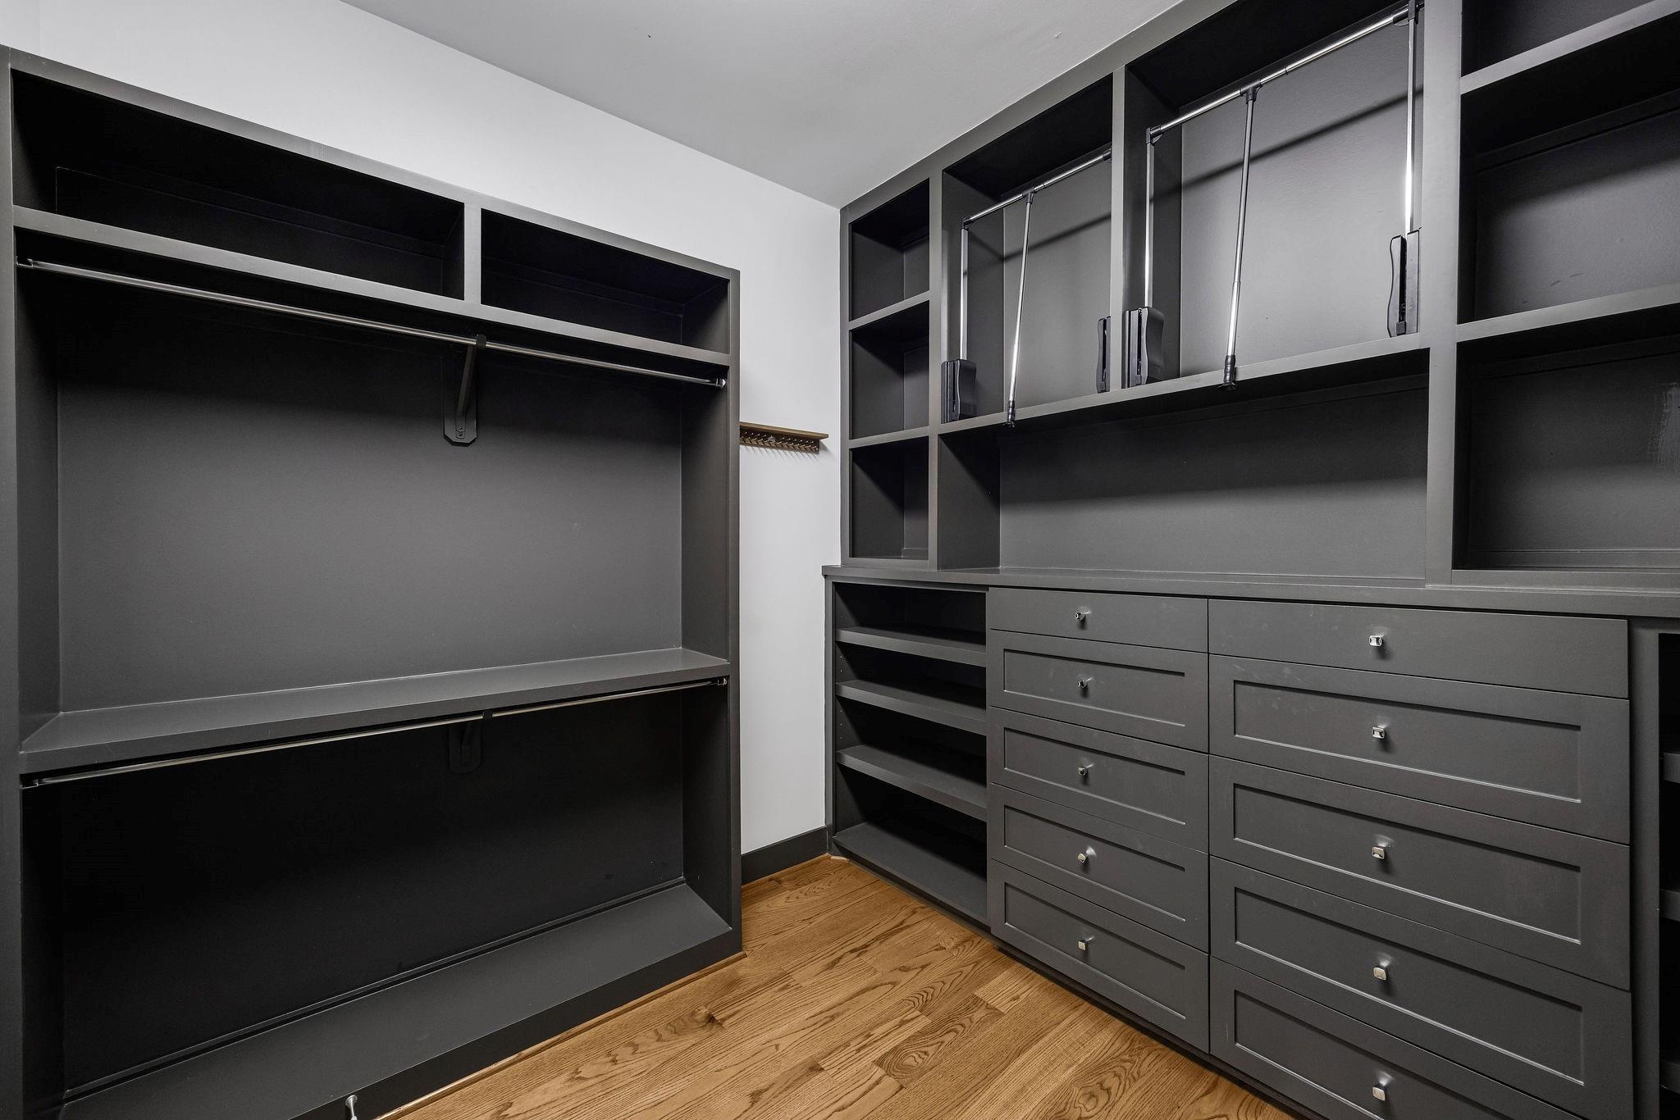
Walk-in closet with dark built-in drawers, shelving, hanging rods, and hardwood flooring.
Walk-in closet with dark built-in storage, pull-down rods, drawers, and hardwood flooring.
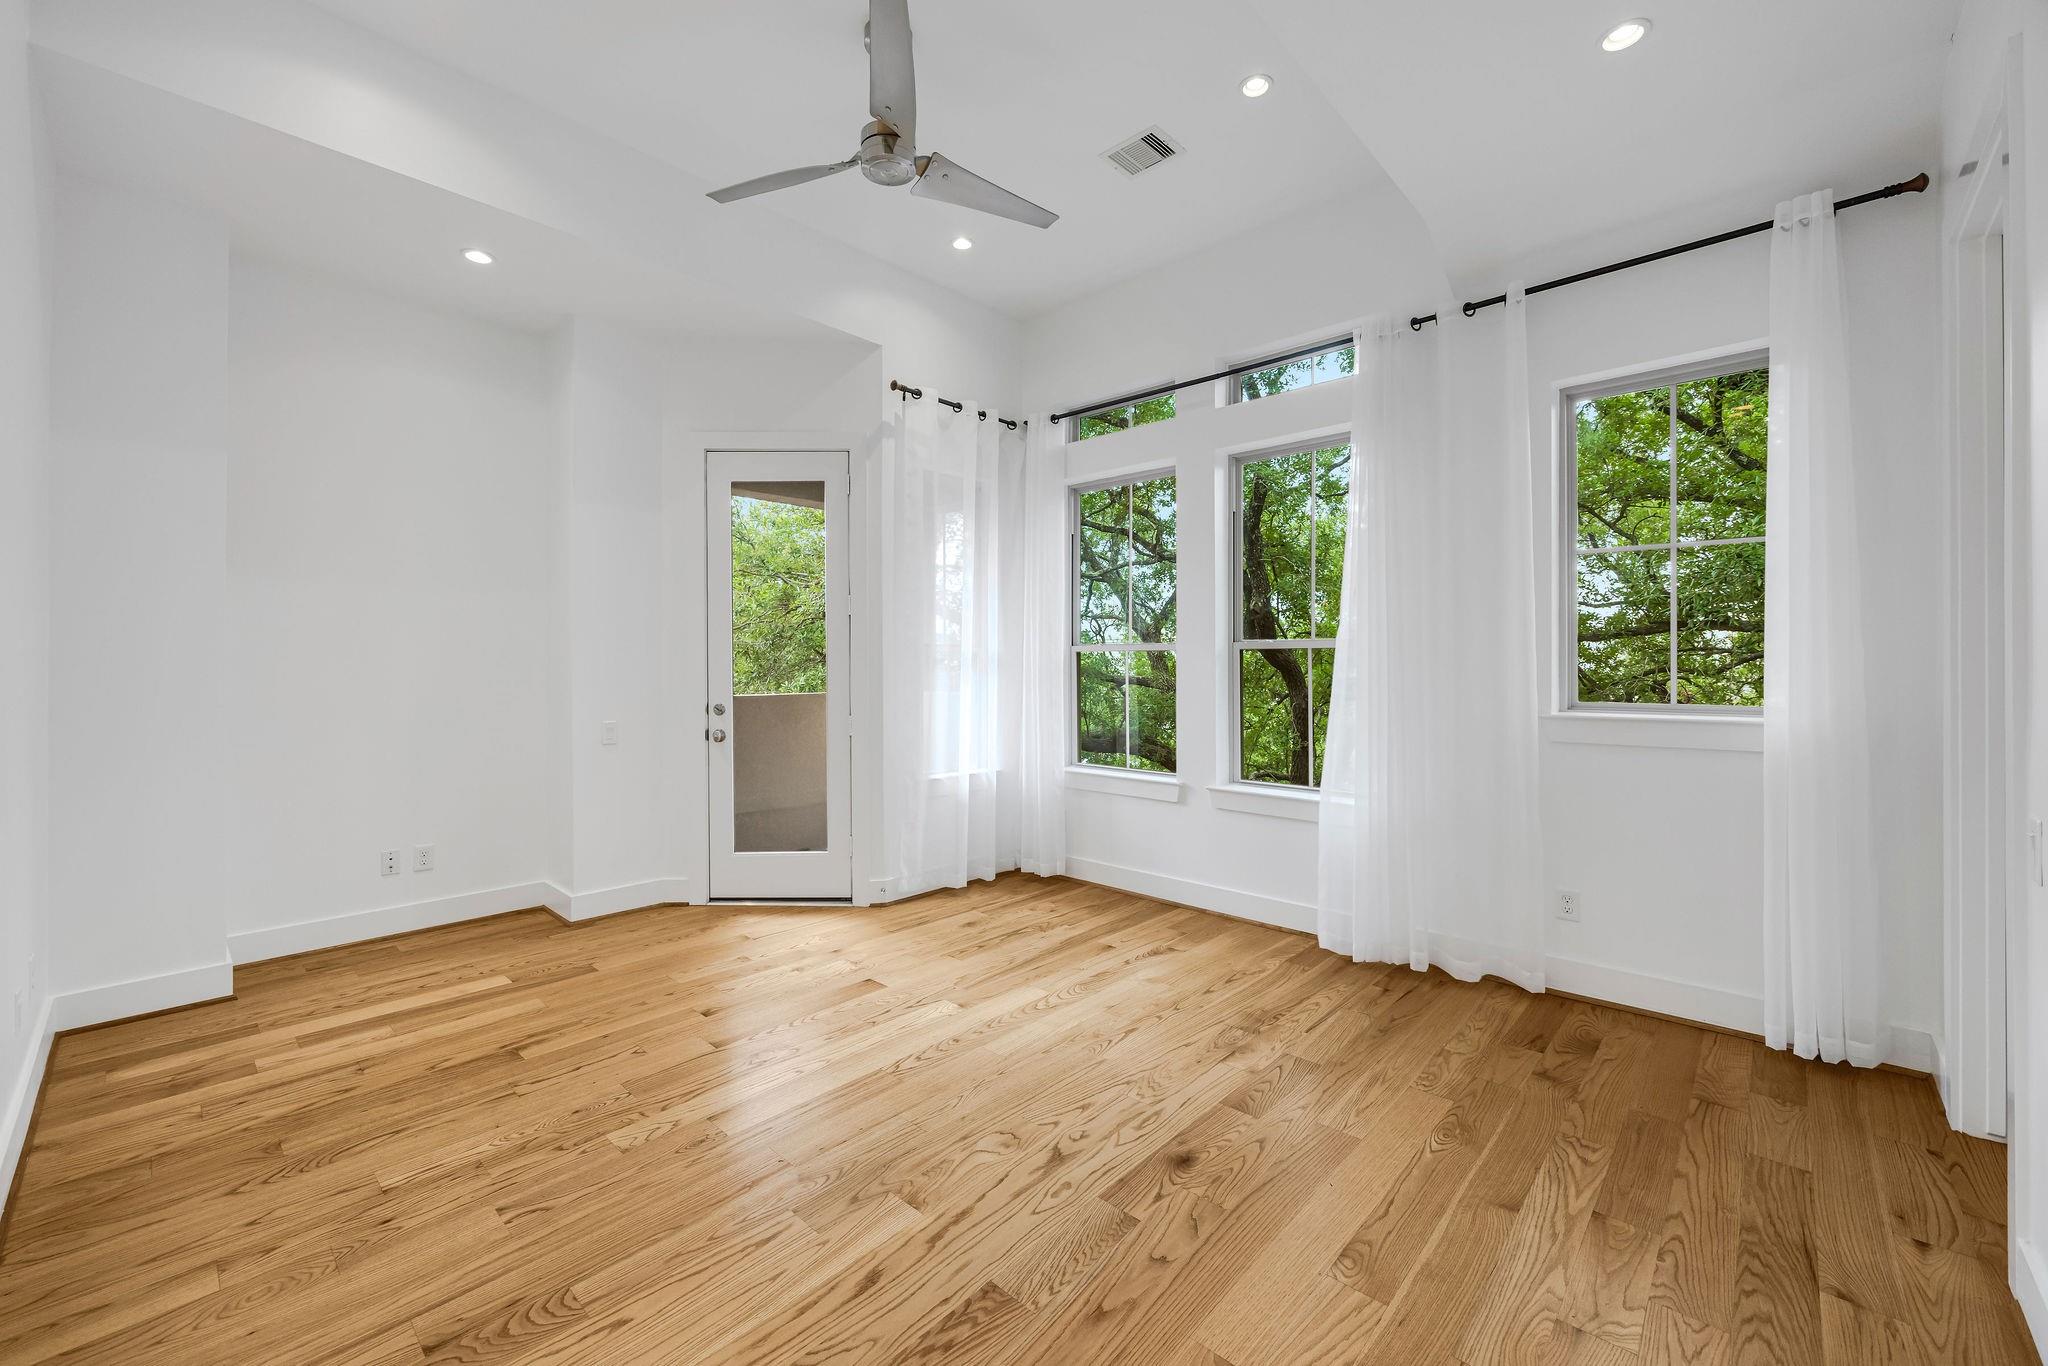
Bright empty room with hardwood floors, a ceiling fan, and tall windows overlooking trees.
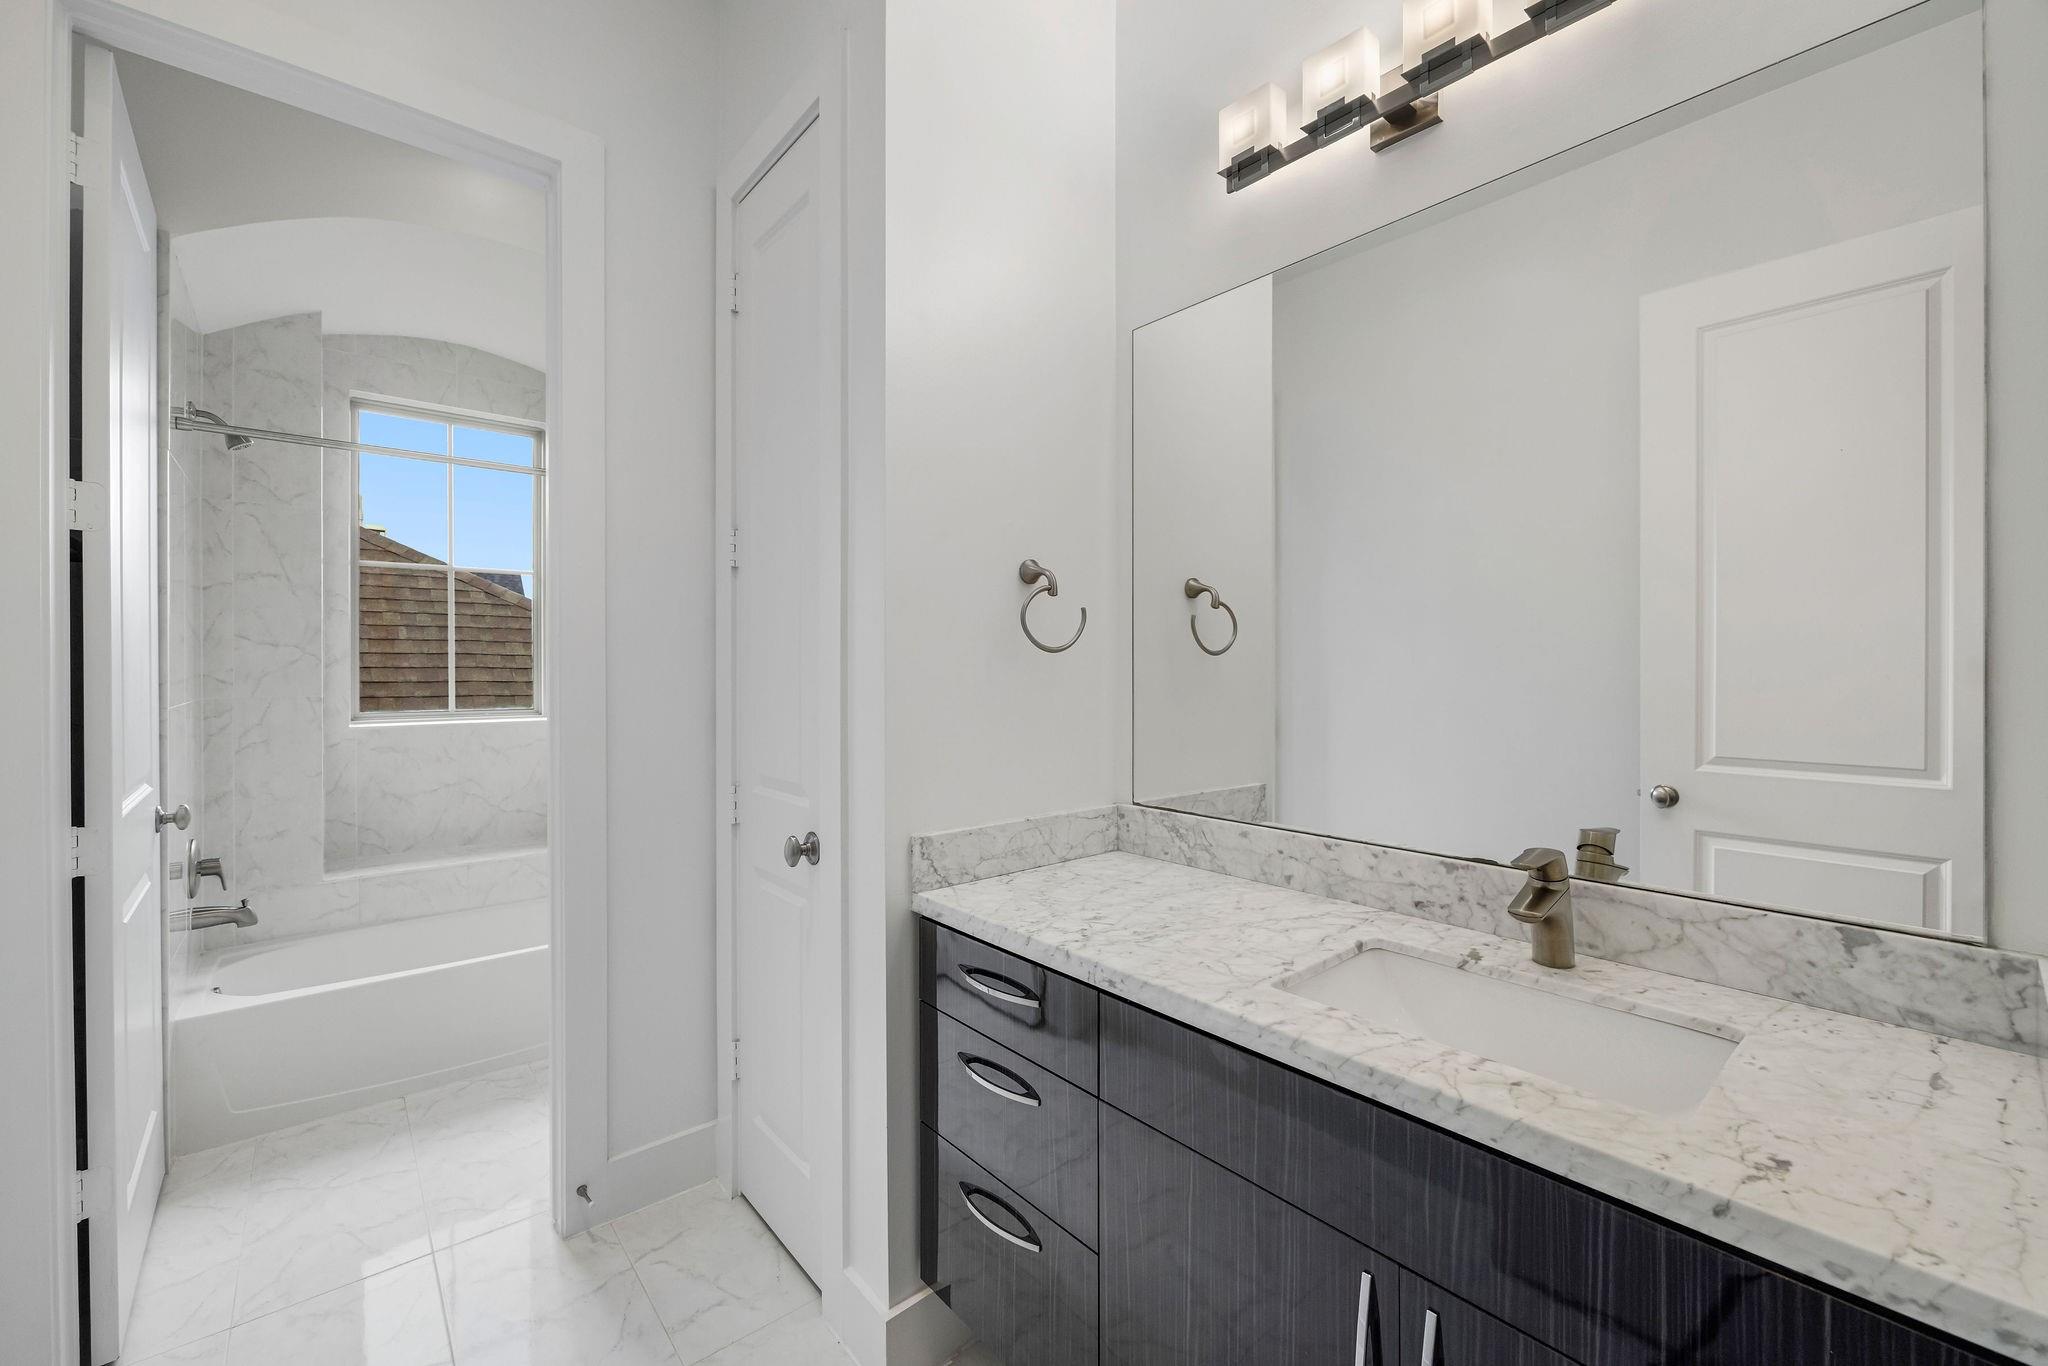
Bathroom with a dark wood vanity and marble counter beside a marble tub-shower with a window.
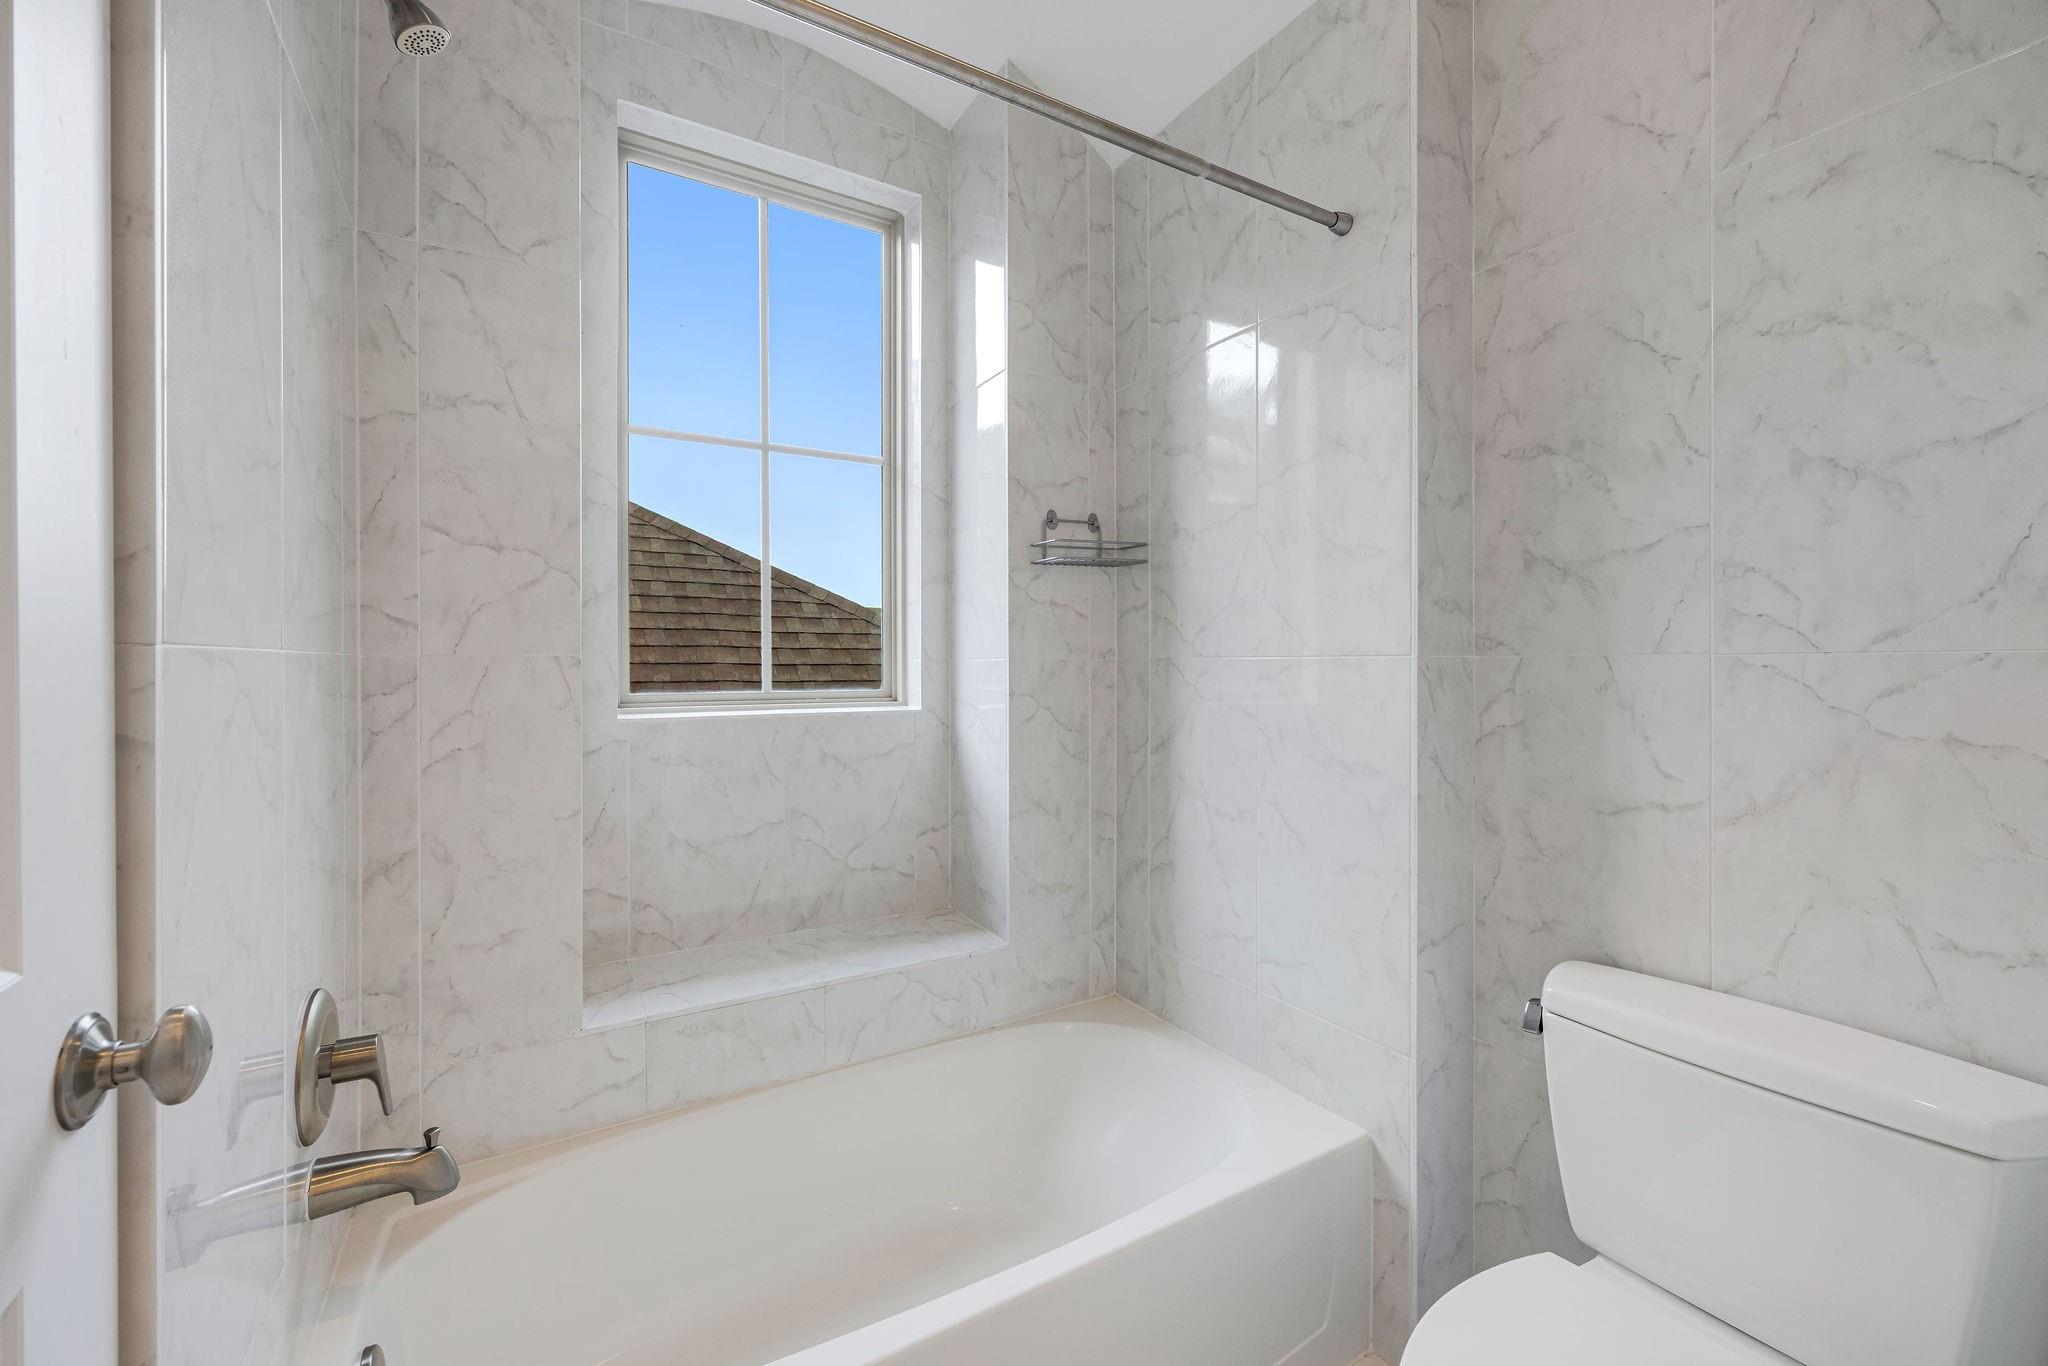
Bathroom with a white bathtub beneath a window and marble-look tile walls.
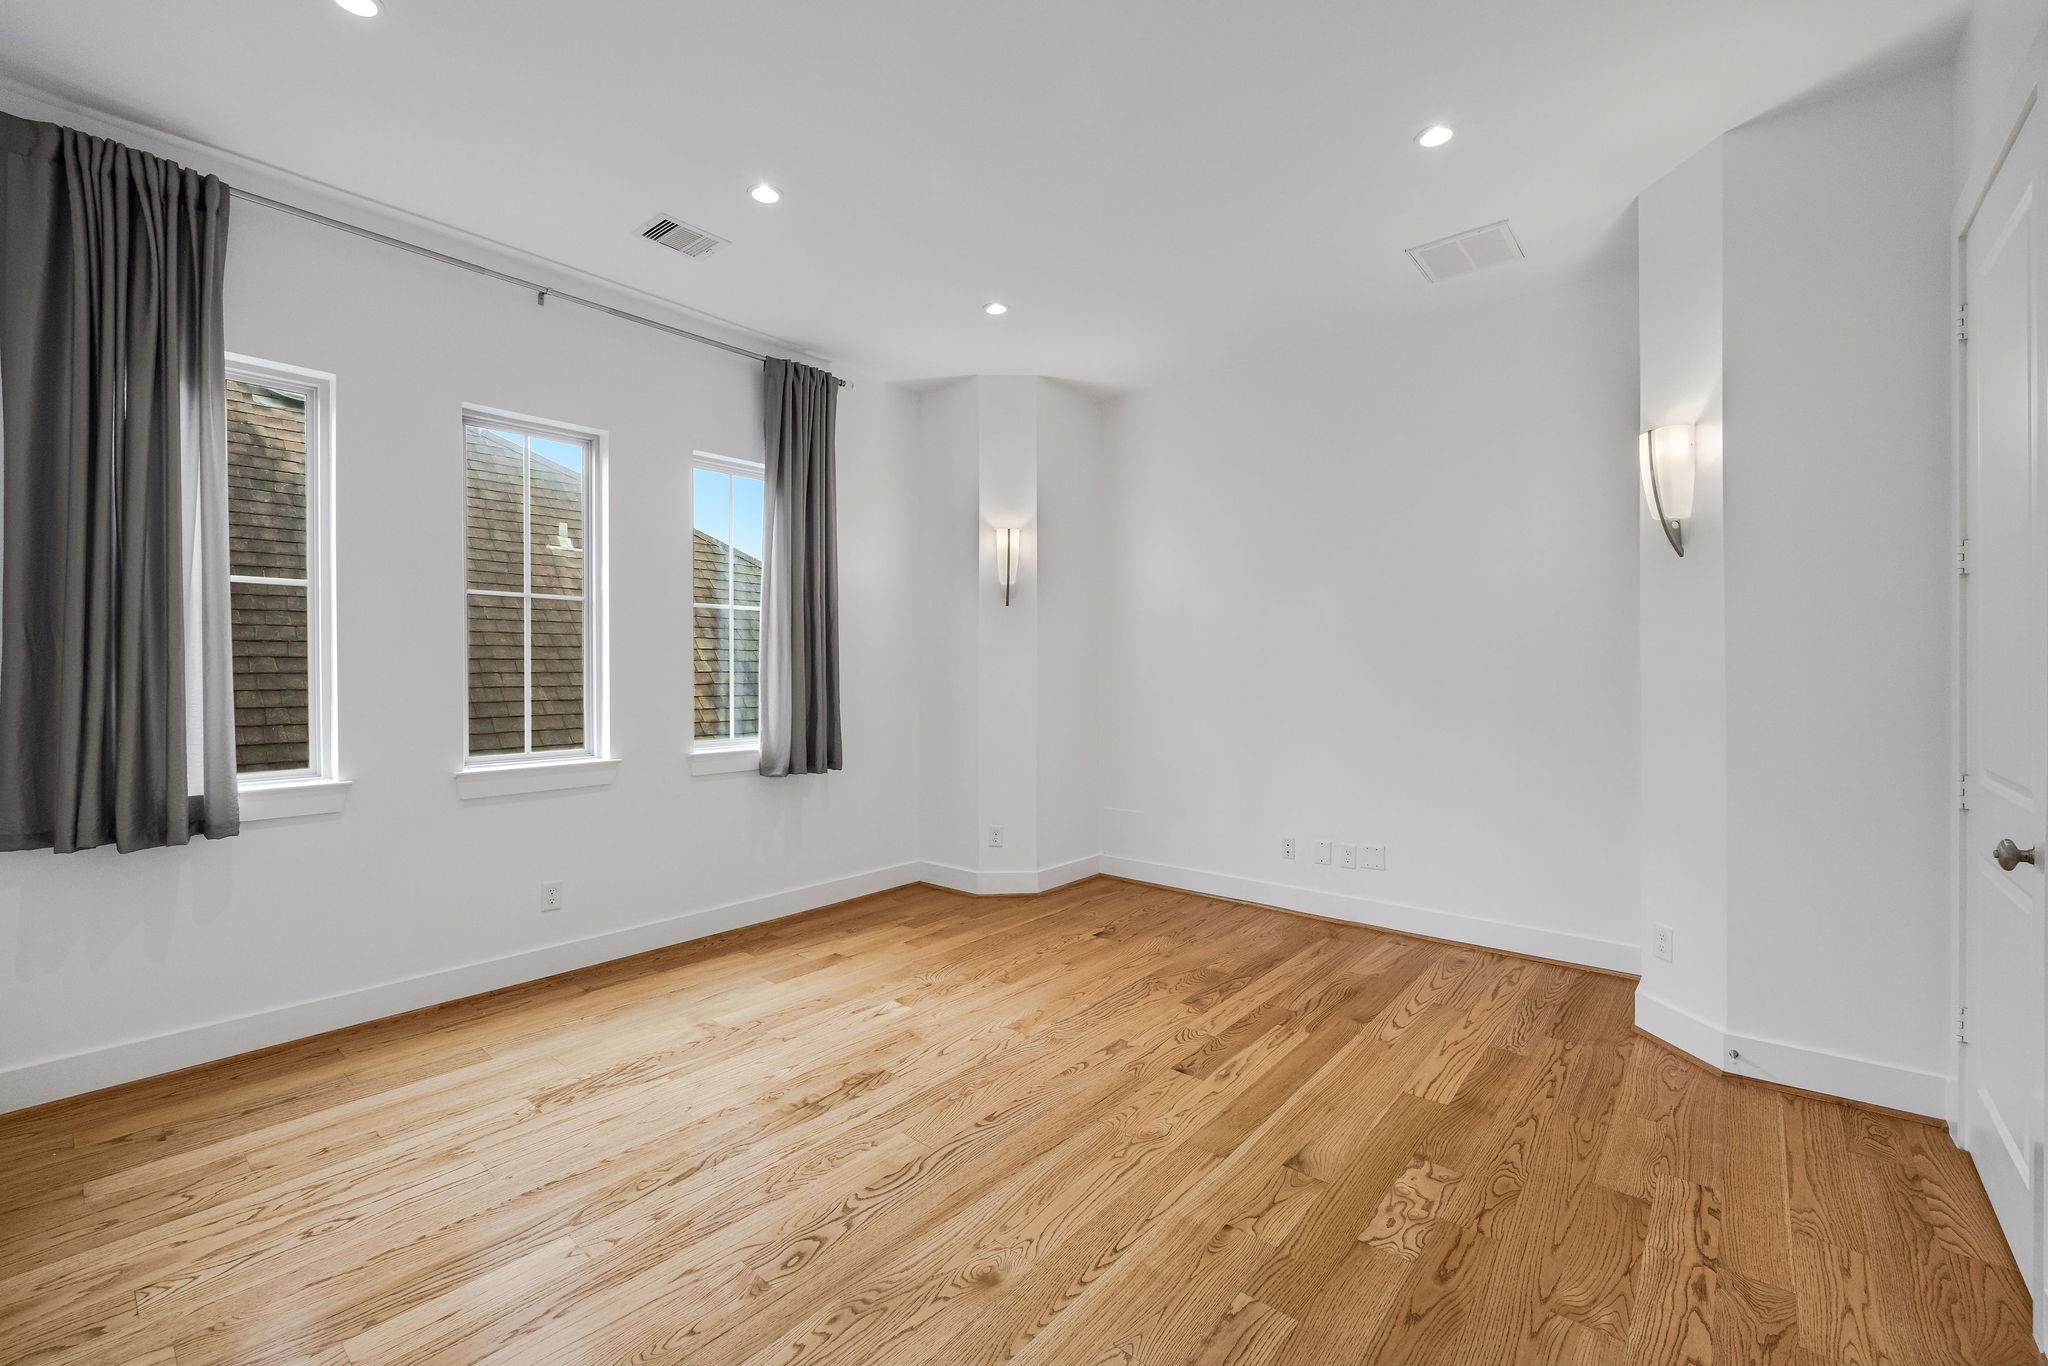
Empty room with hardwood floors, three curtained windows, and recessed lighting.
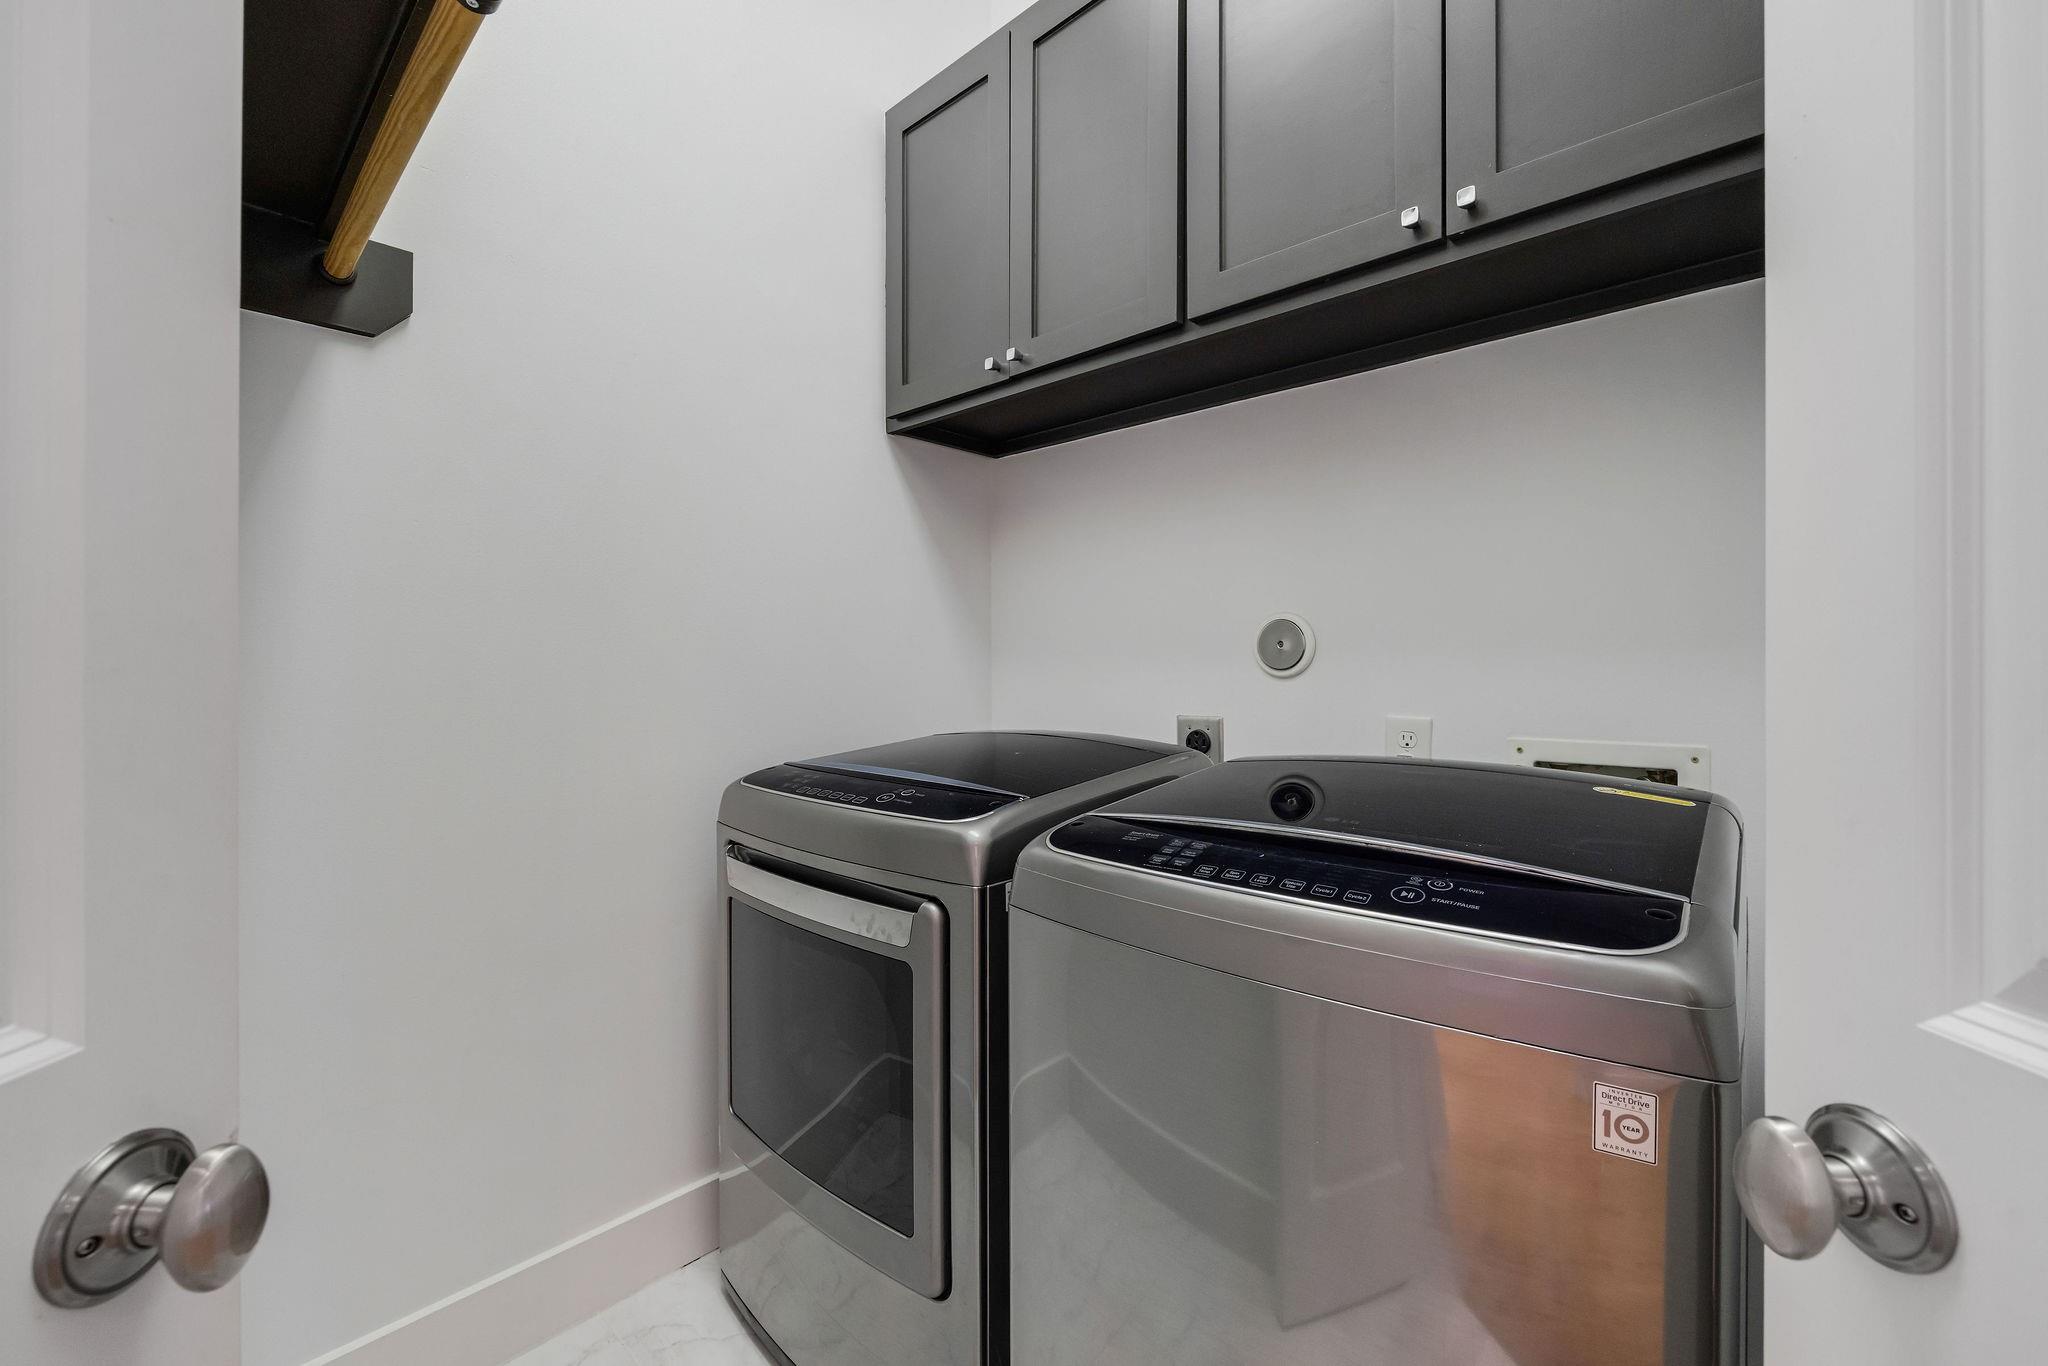
Laundry room with a washer and dryer beneath dark upper cabinets.
Brick townhouse exterior with a gated driveway, balconies, and mature trees.
Brick townhouse with a gated driveway, dark garage door, balcony, and large shade trees.
Covered brick home entry with dark wooden gates and leafy landscaping.
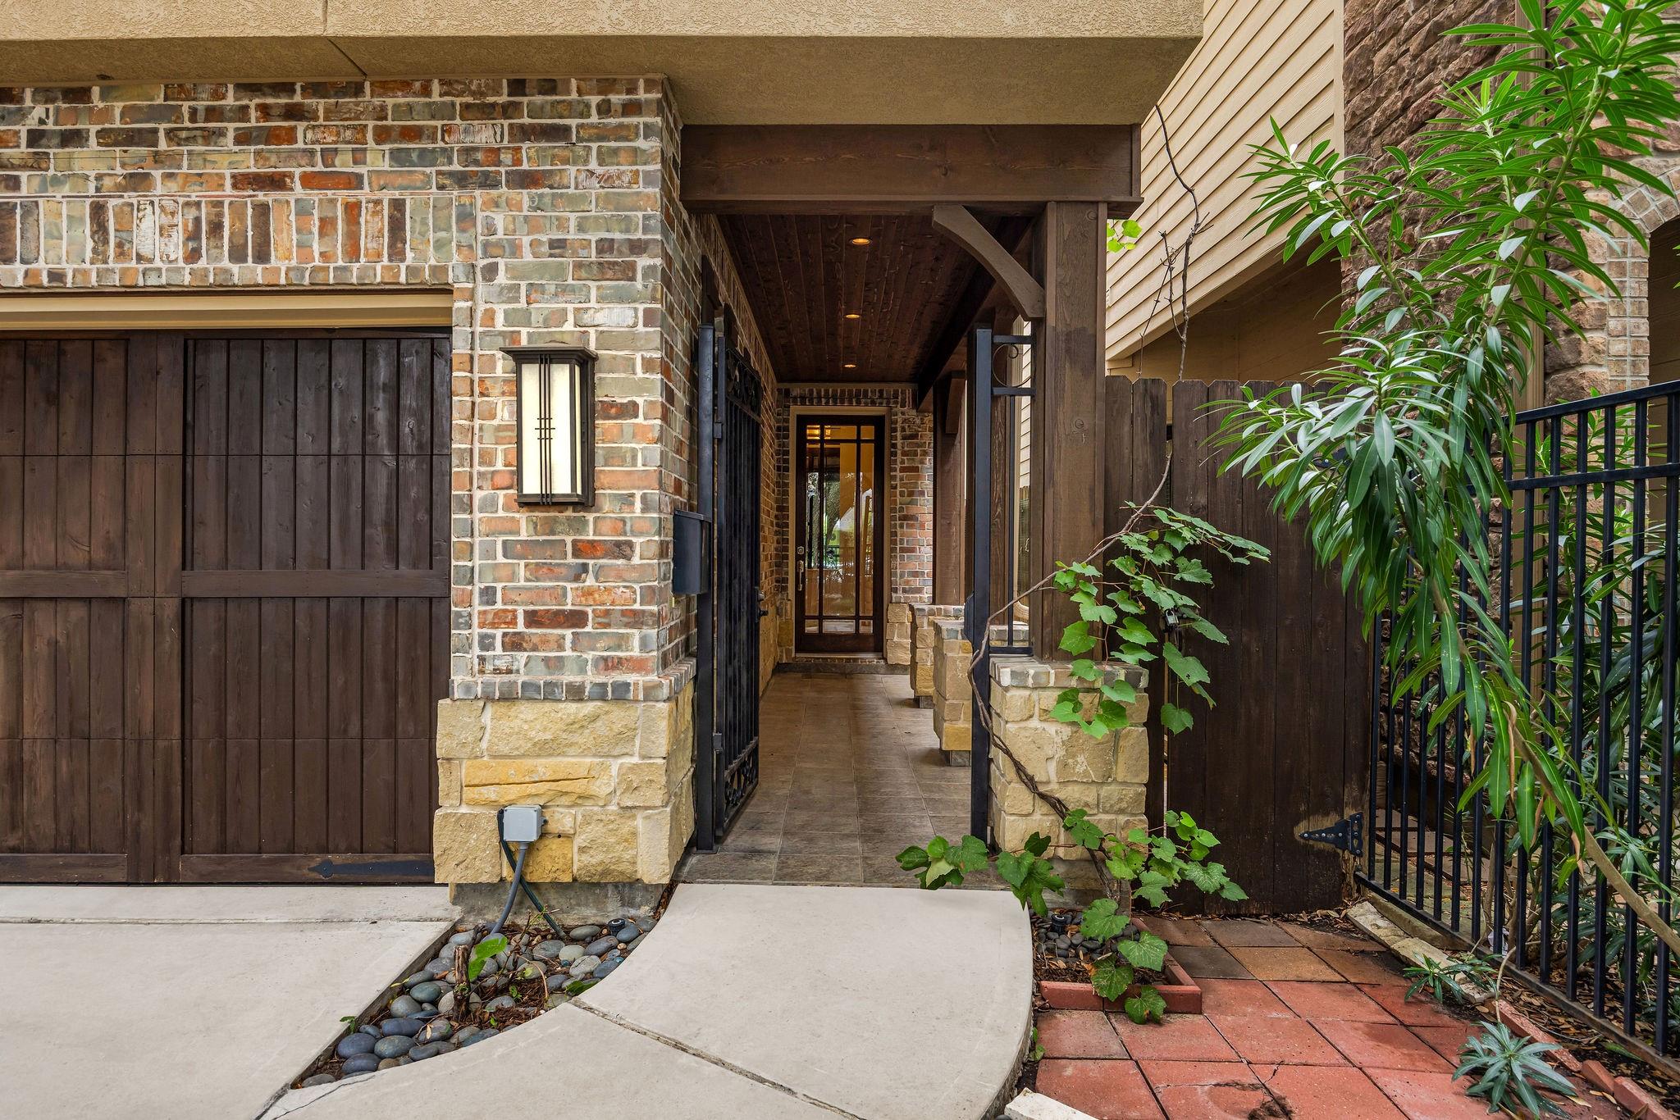
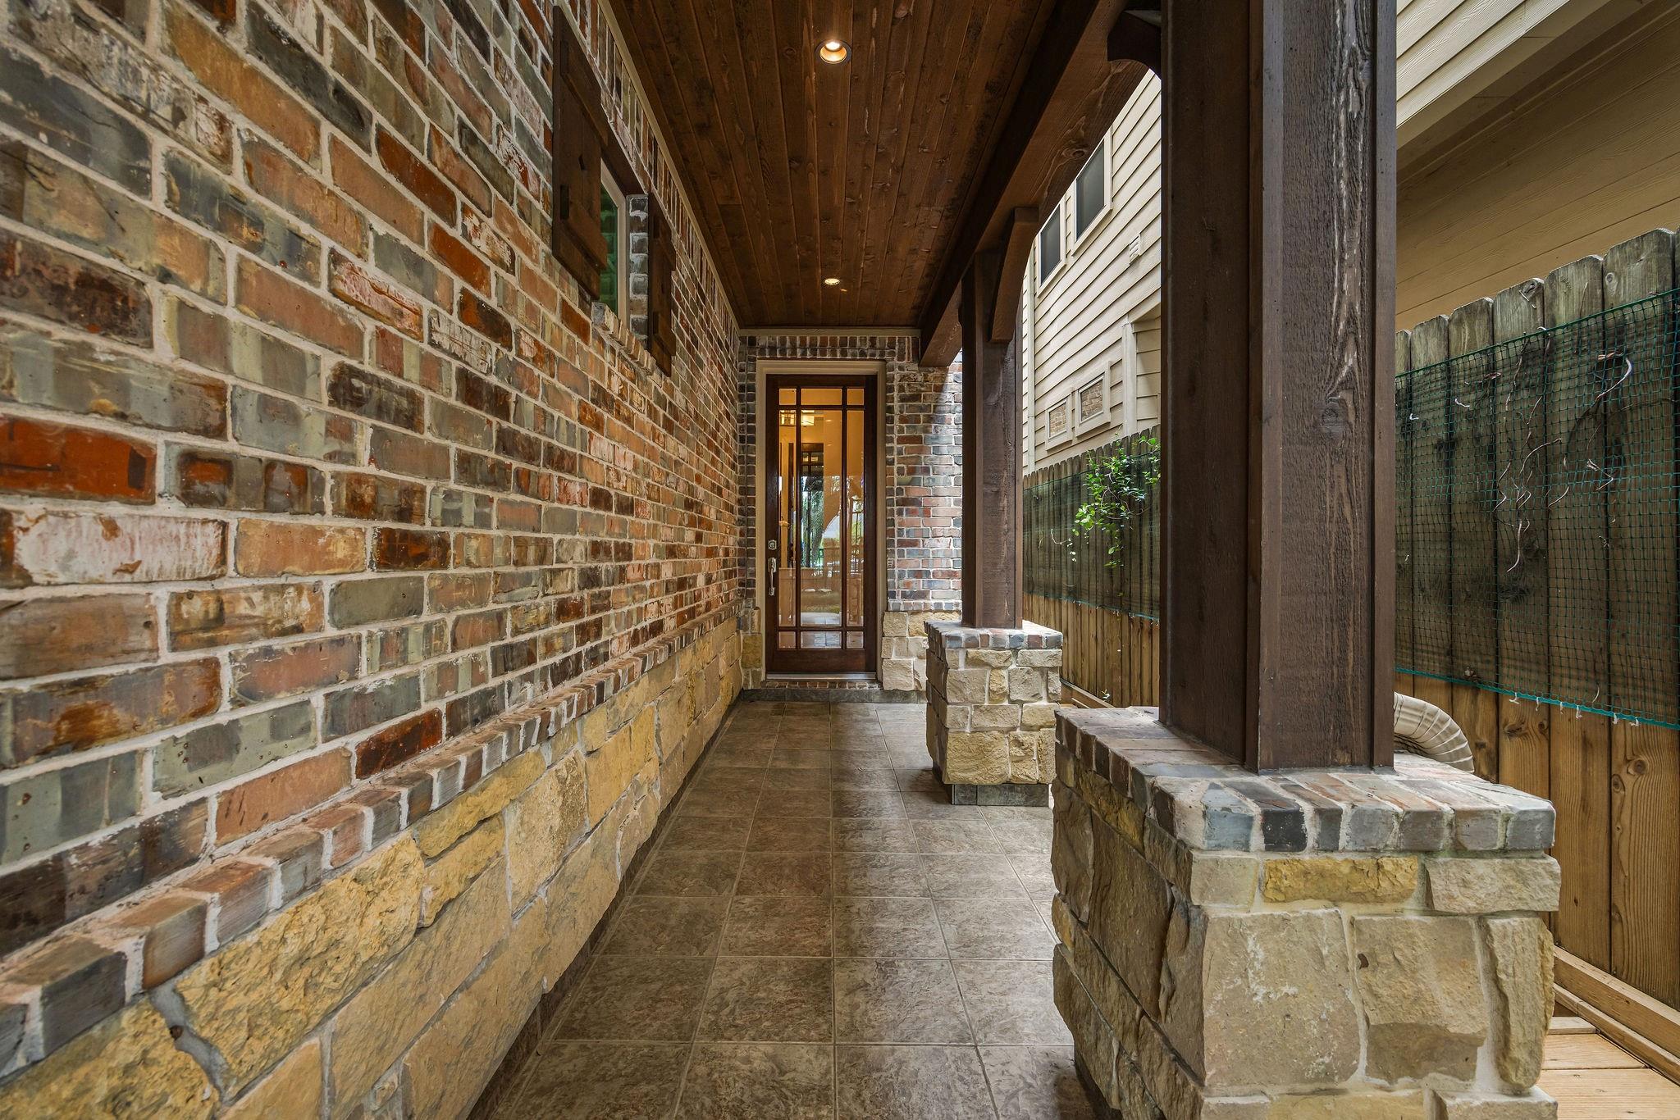
Covered entry porch with a tiled walkway, brick walls, and a glass-paneled front door.
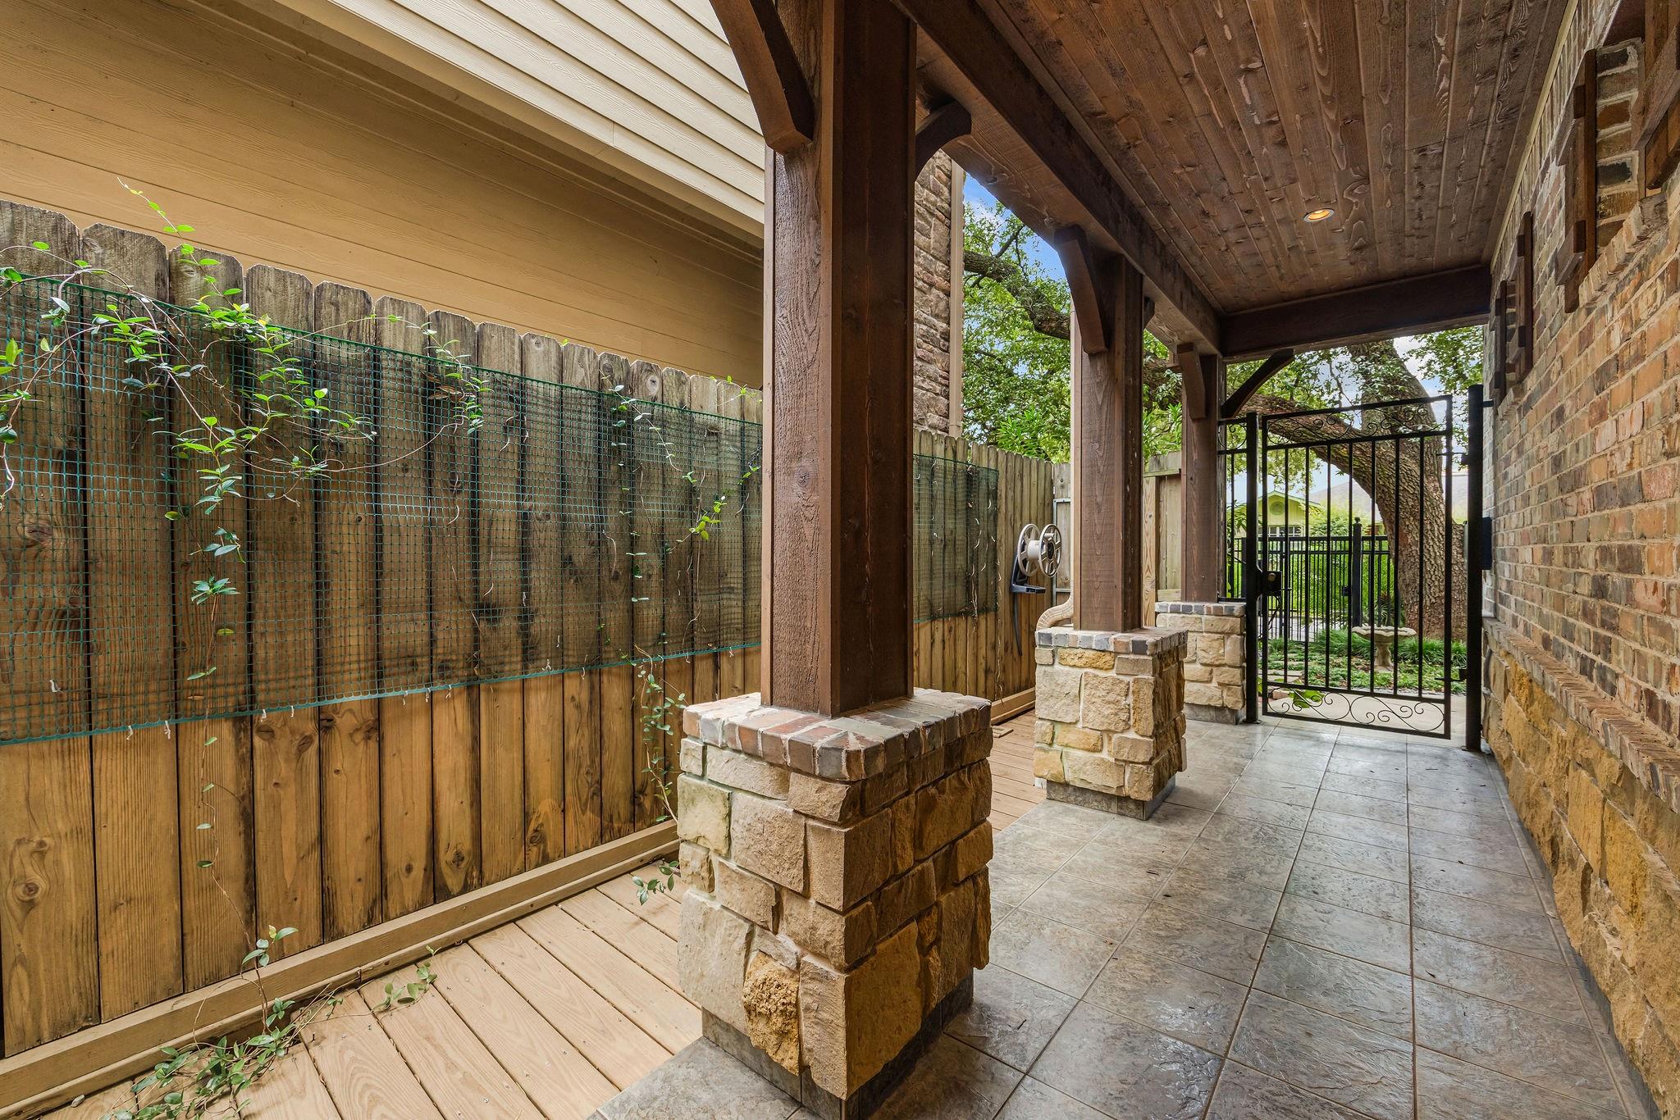
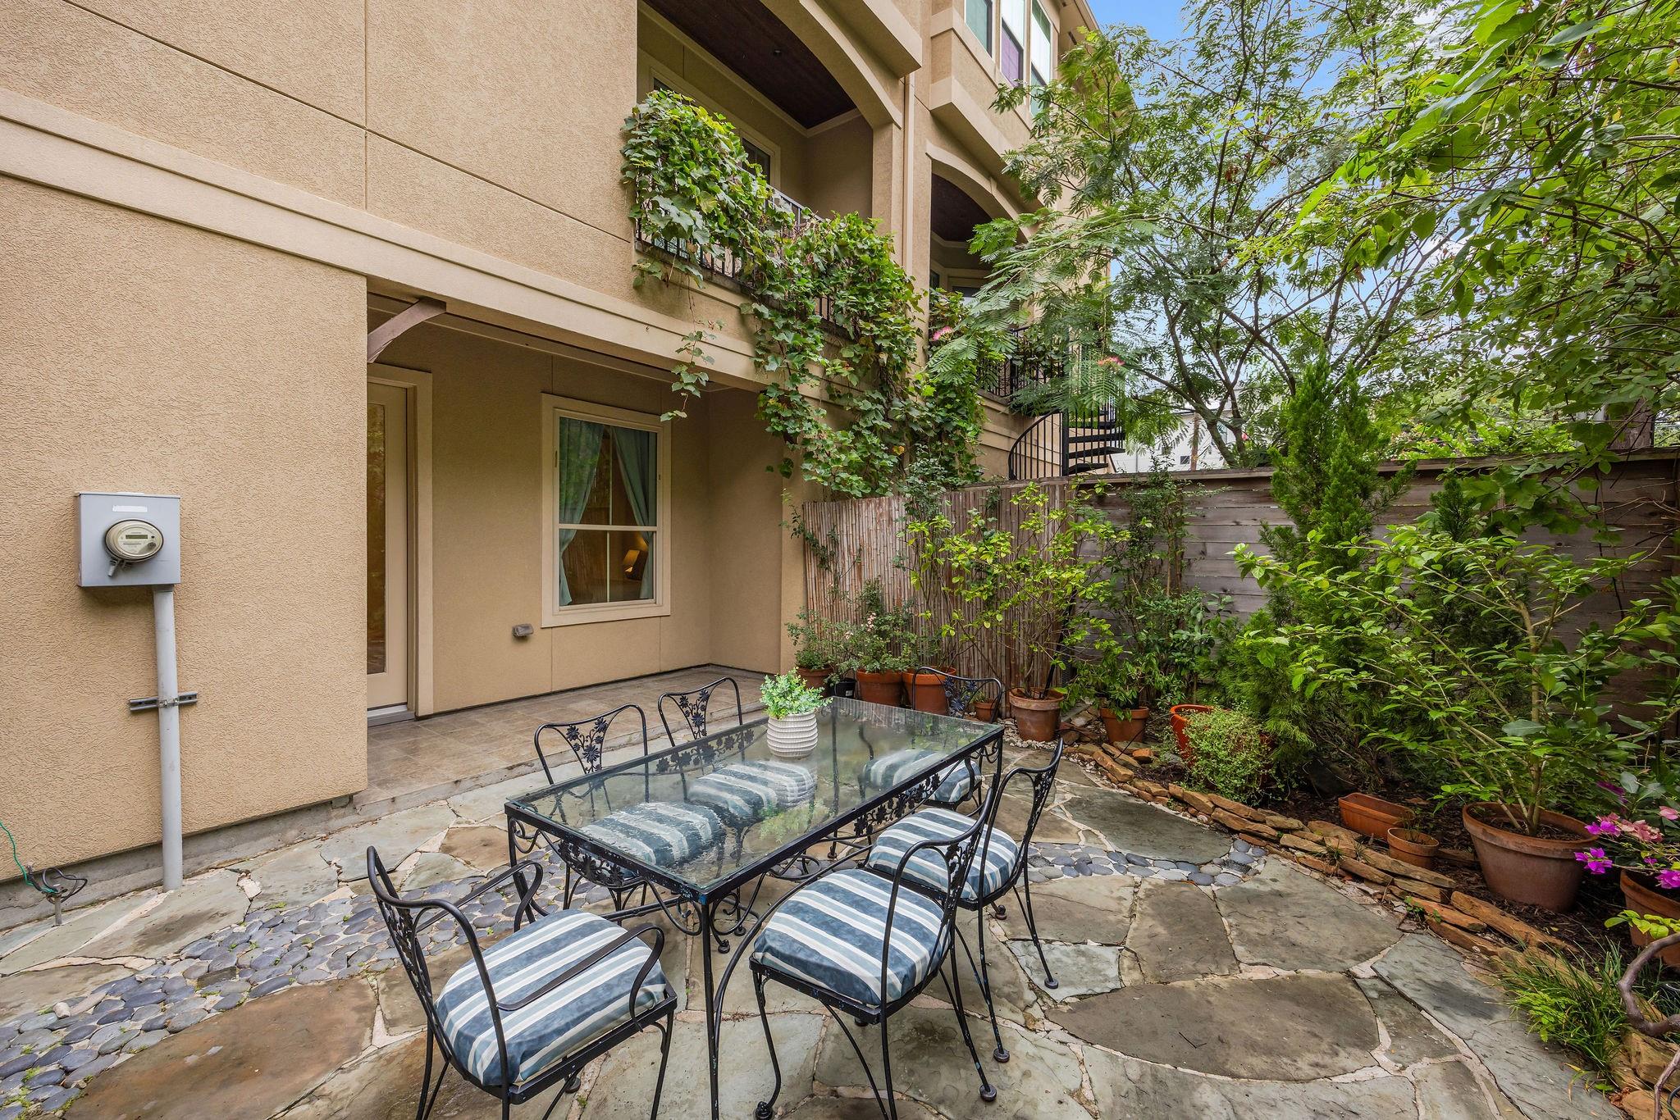
Covered patio with timber posts, tiled floor, vine-covered fence, and a black metal garden gate.
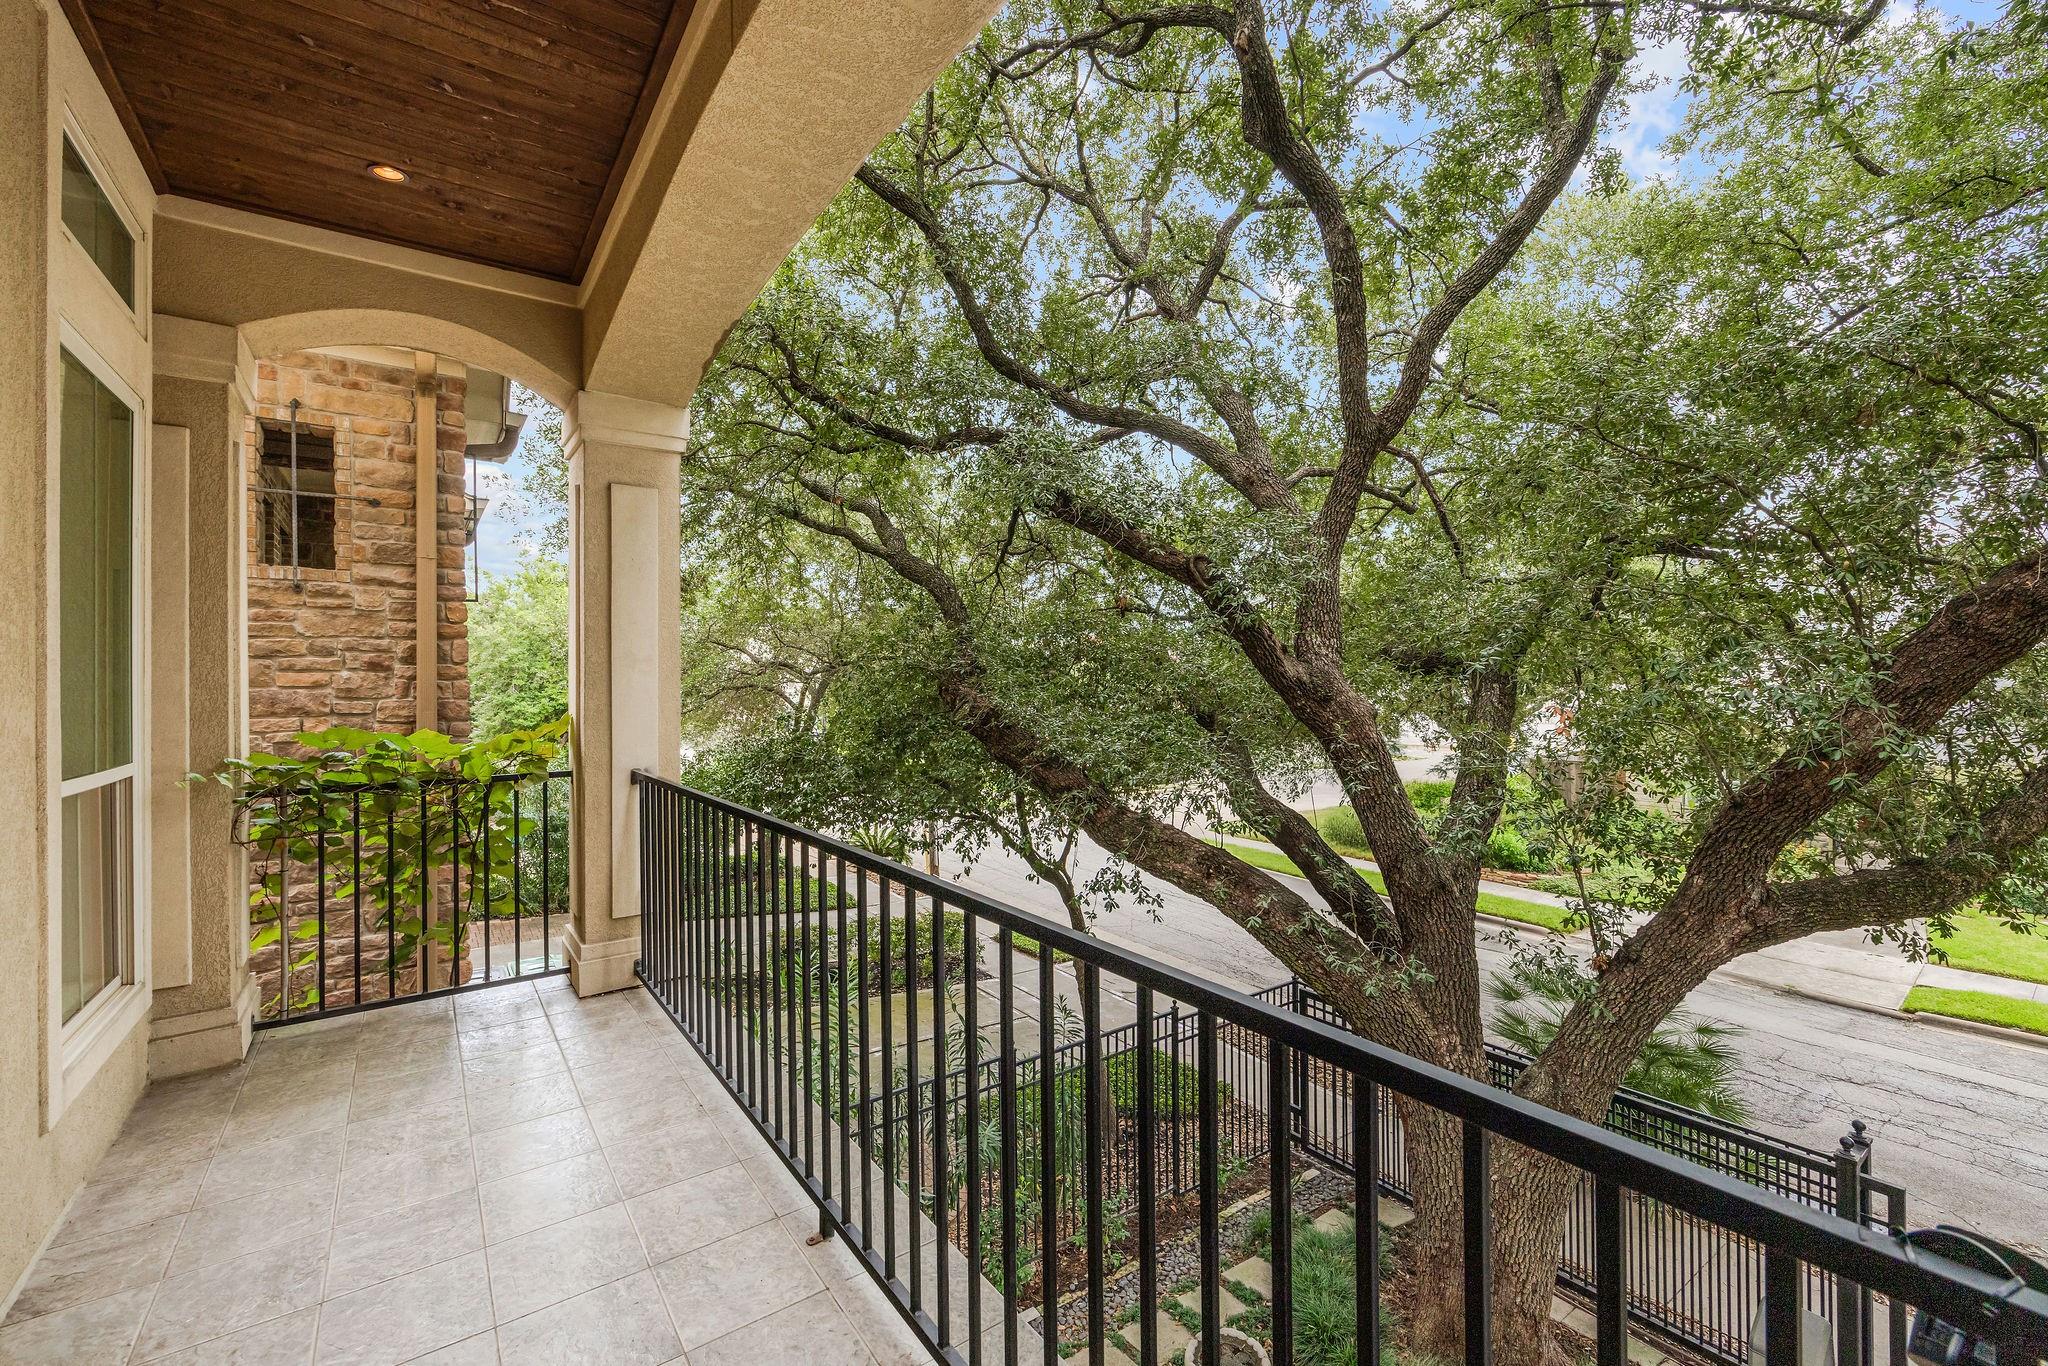
Covered tiled balcony overlooking a tree-lined street, with a wood ceiling and black metal railing.
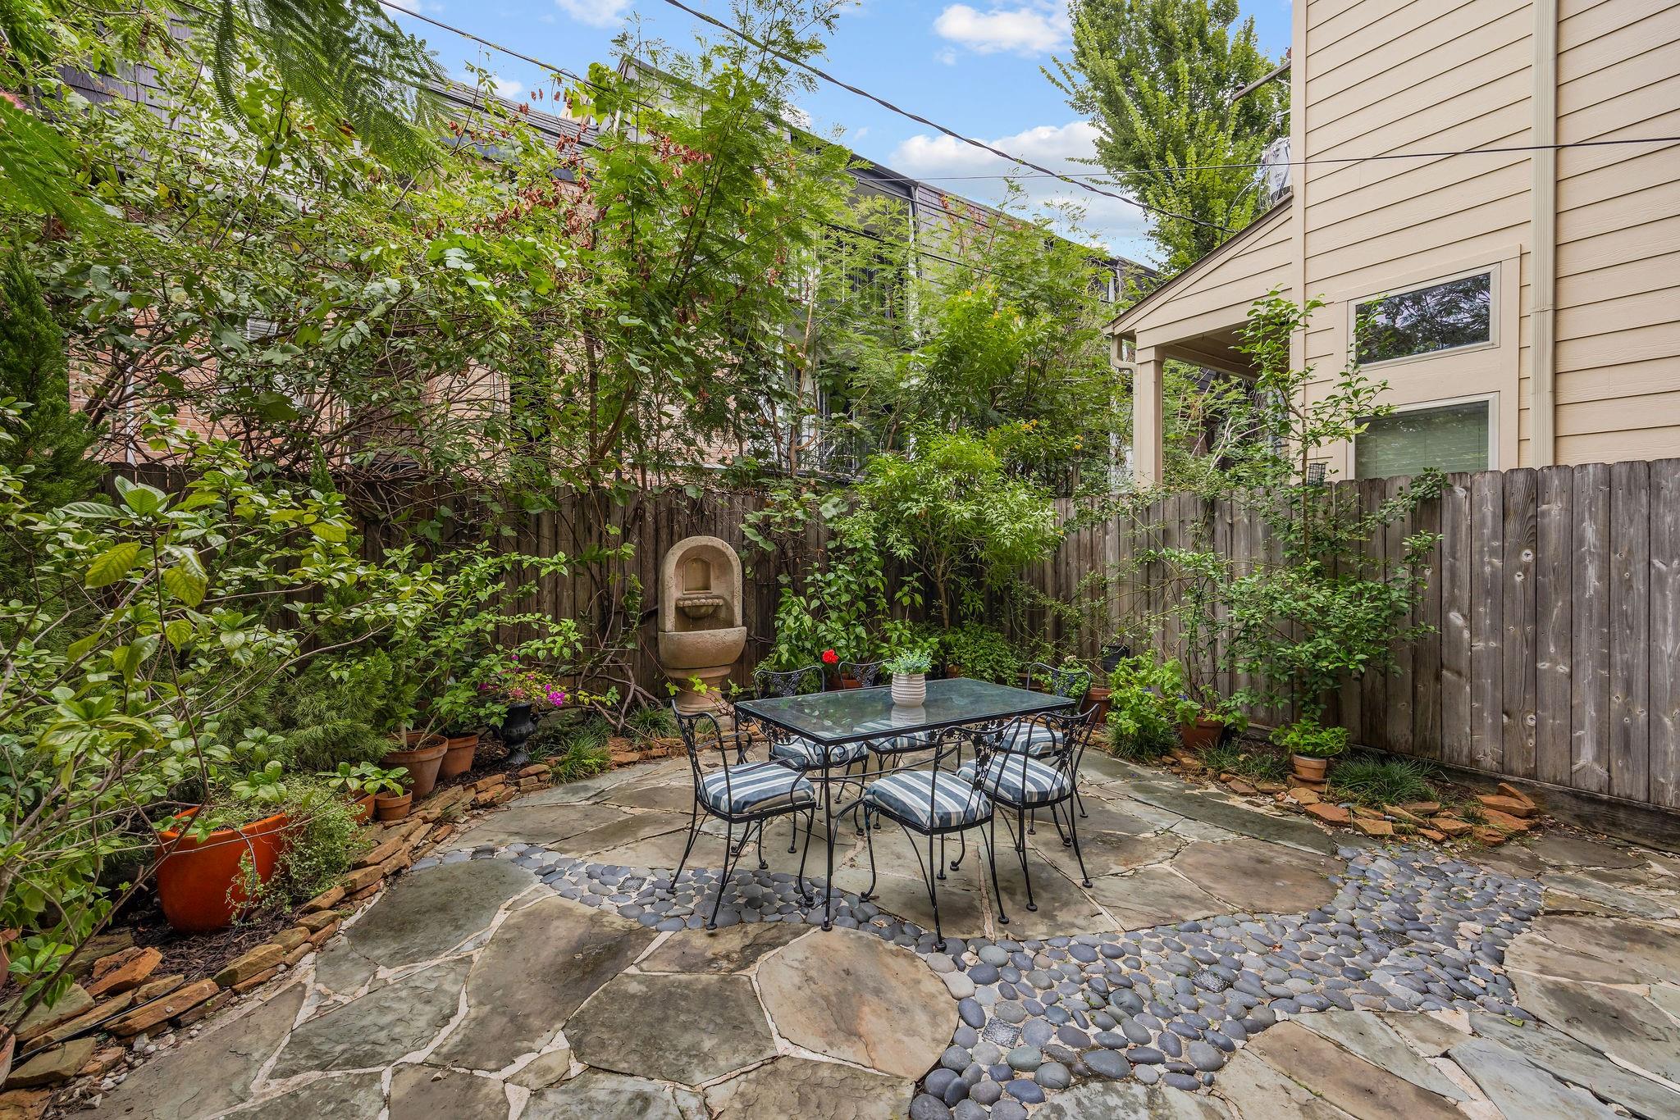
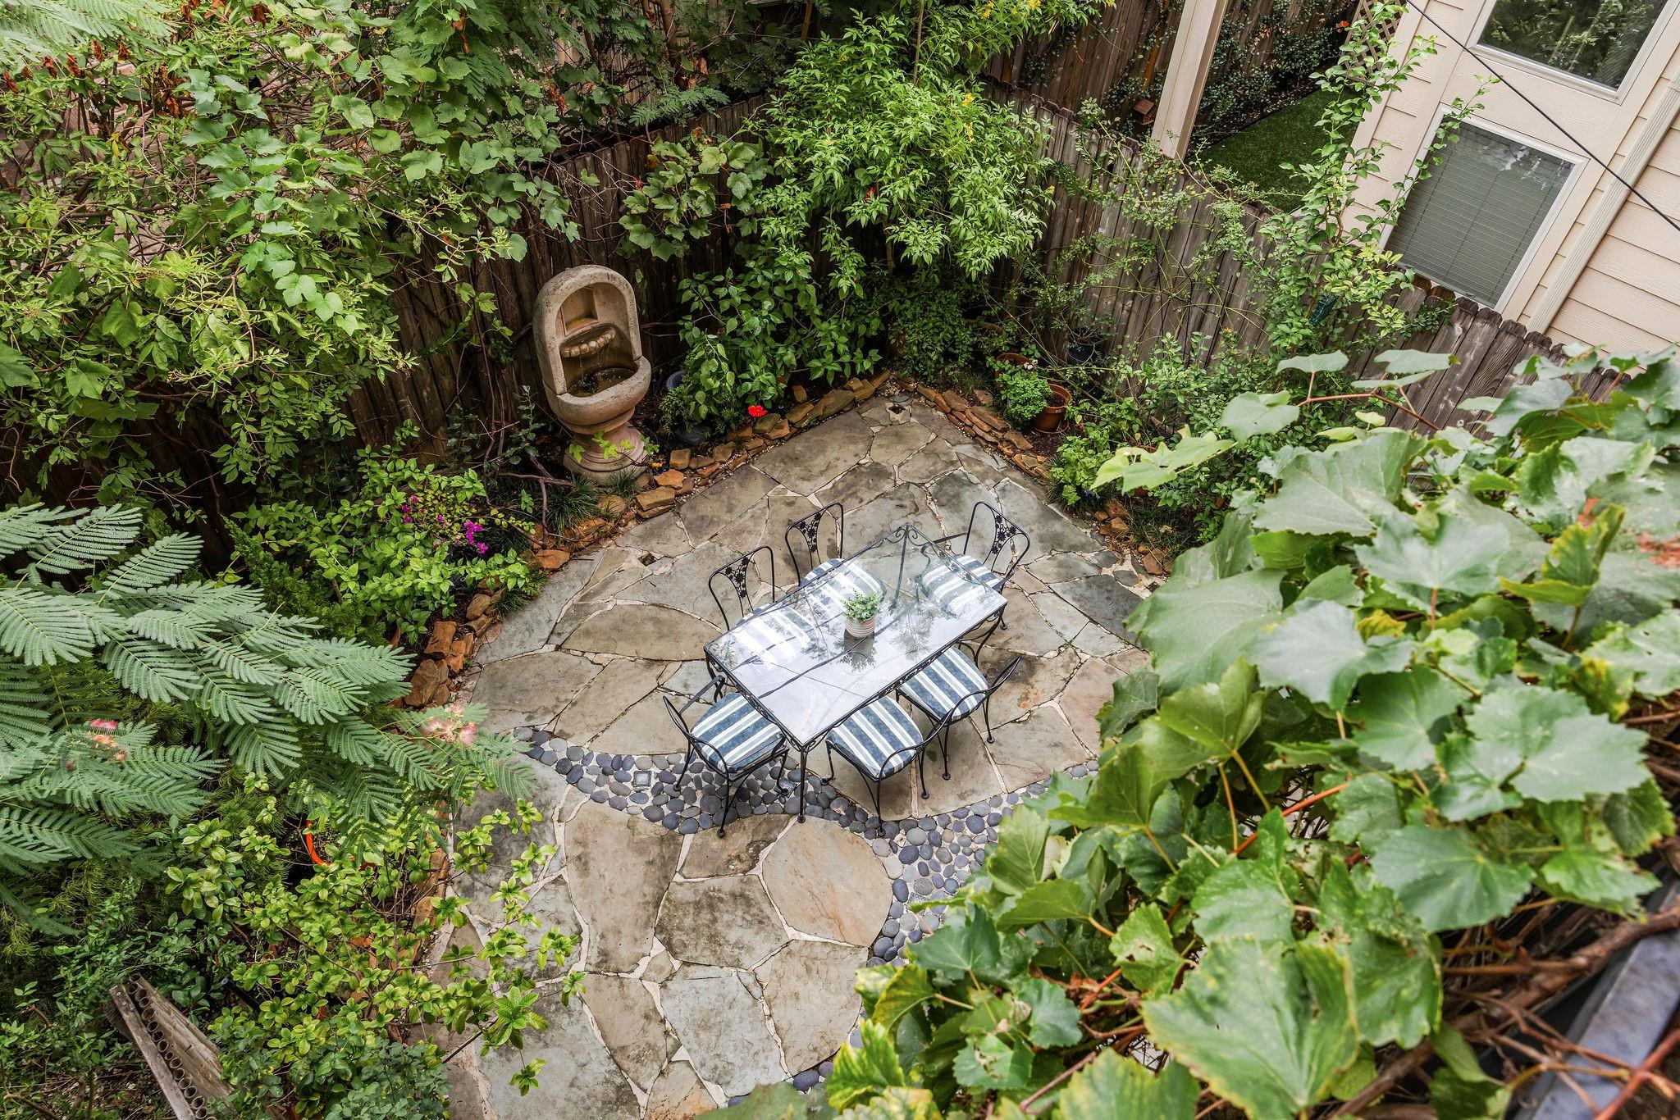
Secluded stone patio with a metal dining set, wall fountain, and lush plants along a wooden fence.
Stone patio with a glass-top dining table and striped chairs, surrounded by potted plants and climbing vines.
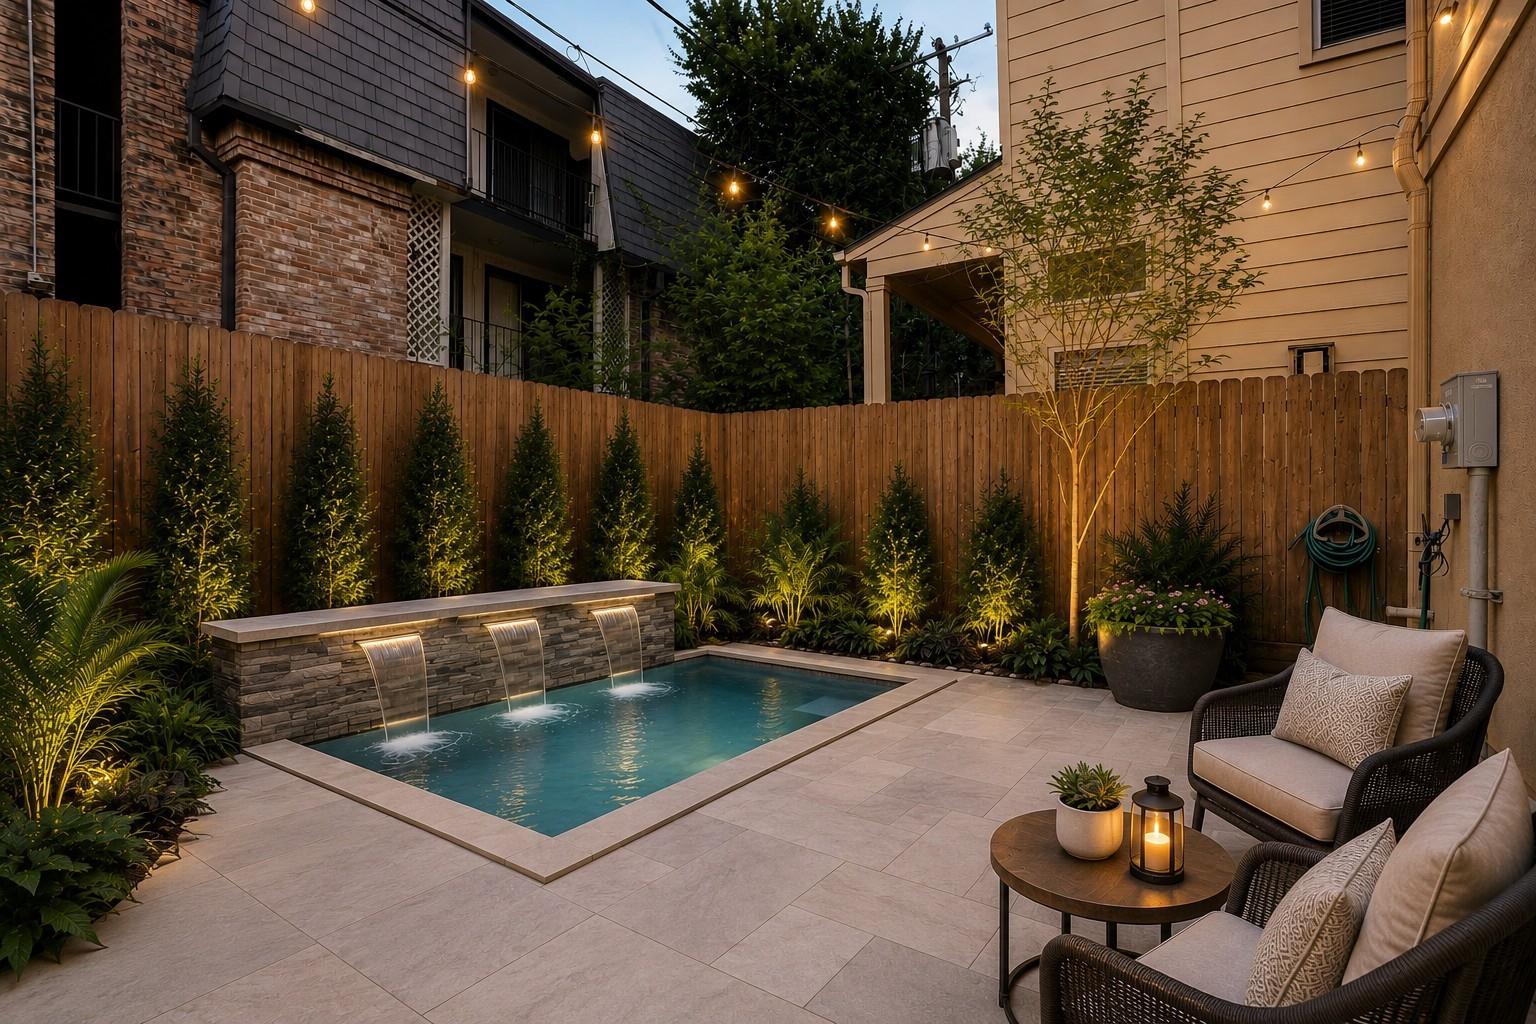
Backyard pool with three water spouts, illuminated landscaping, and cushioned patio seating at dusk.
Flagstone backyard patio with a dining set, stone fountain, and dense greenery.
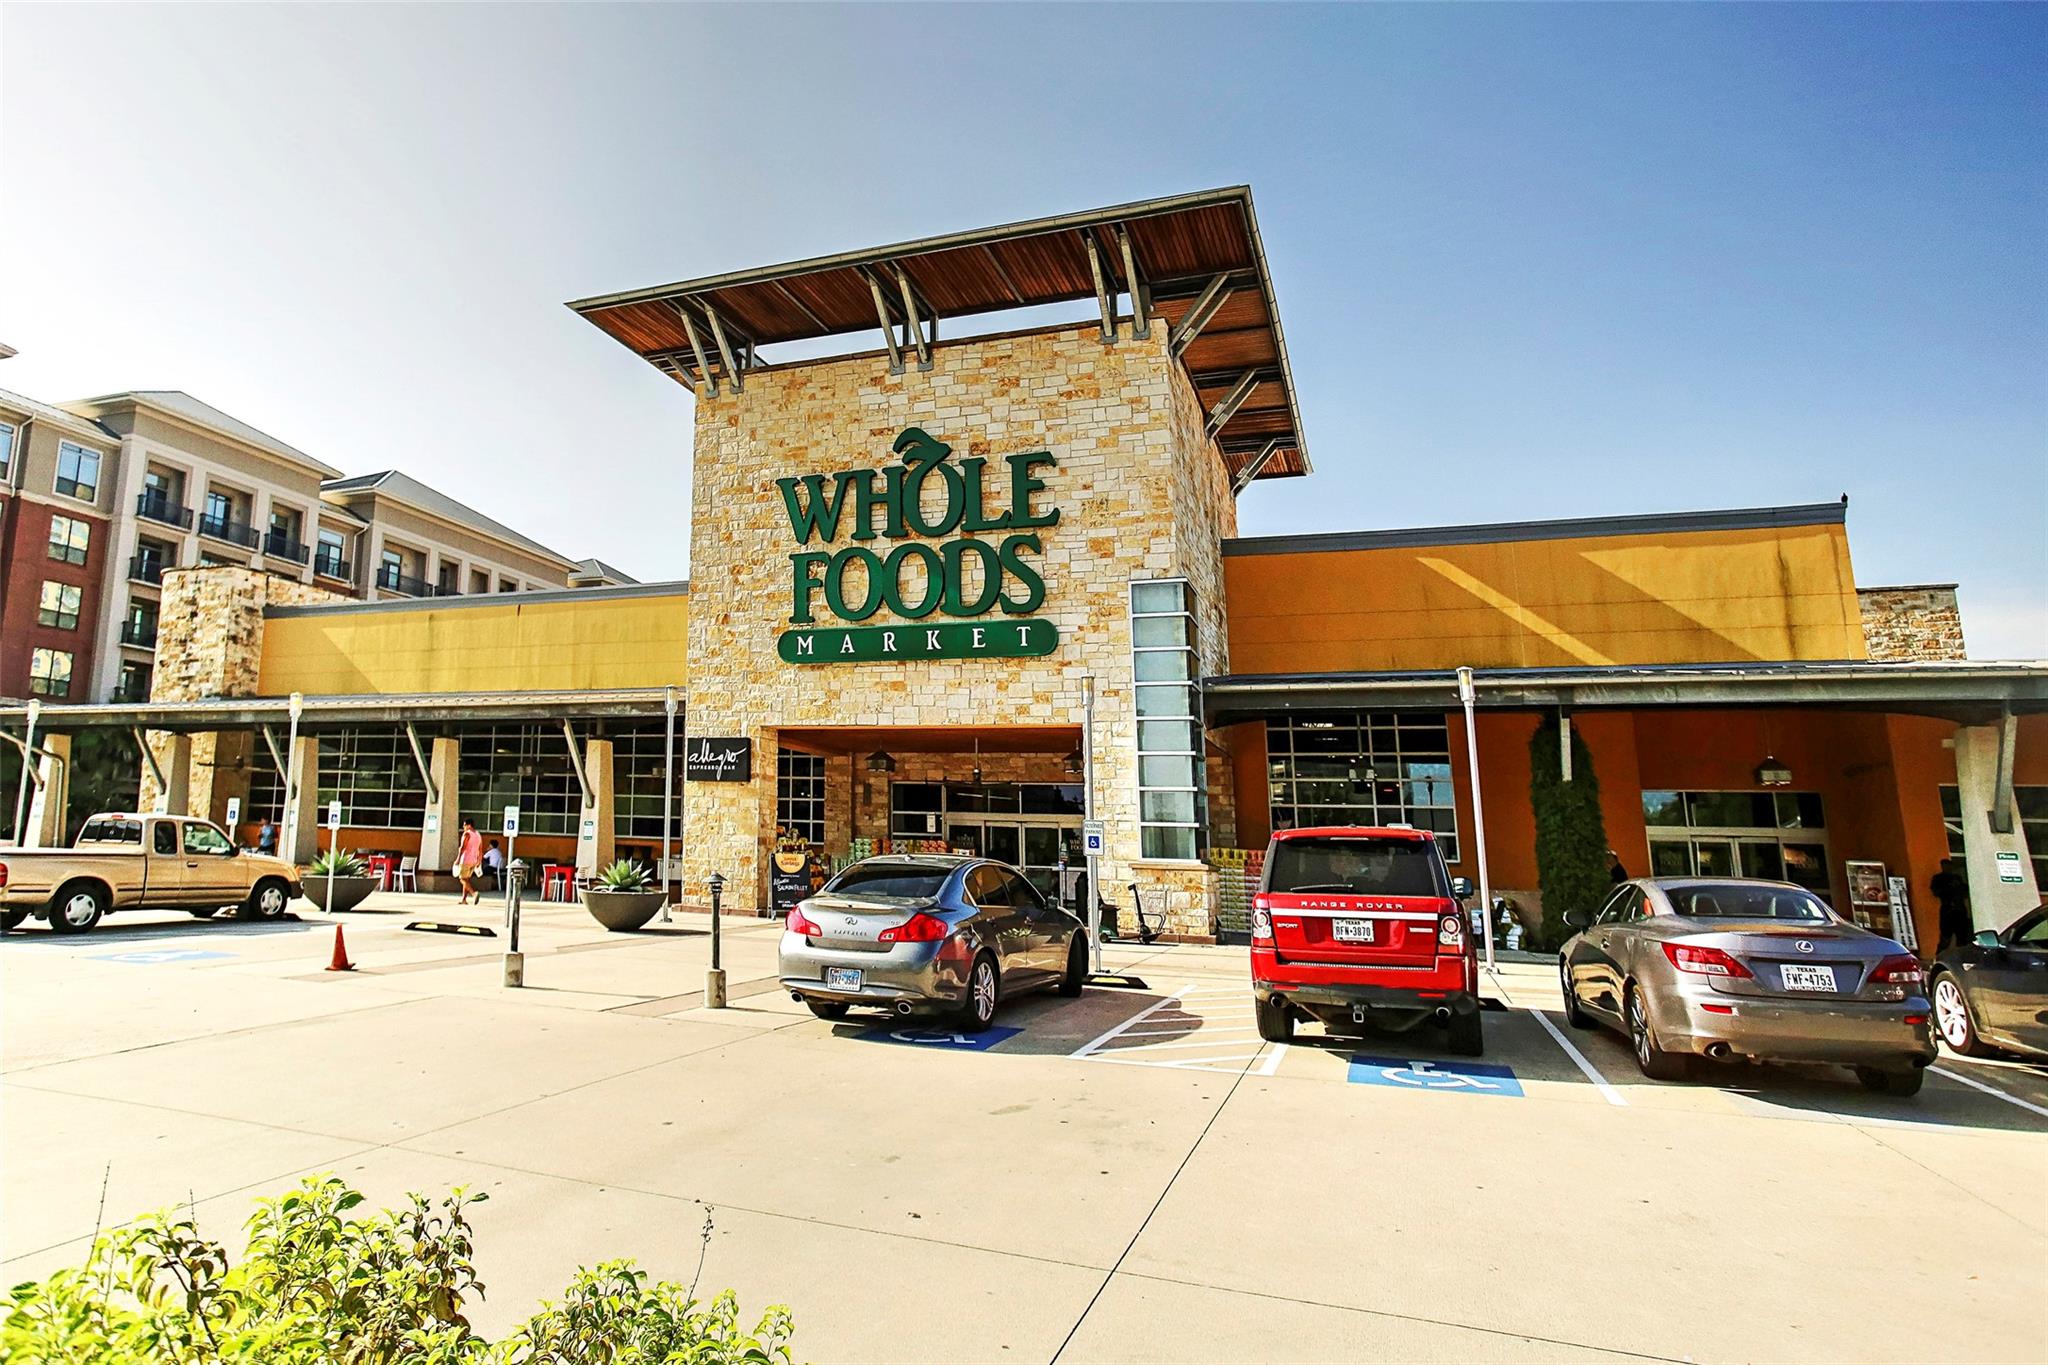
Whole Foods Market storefront with a stone tower and cars parked in accessible spaces.
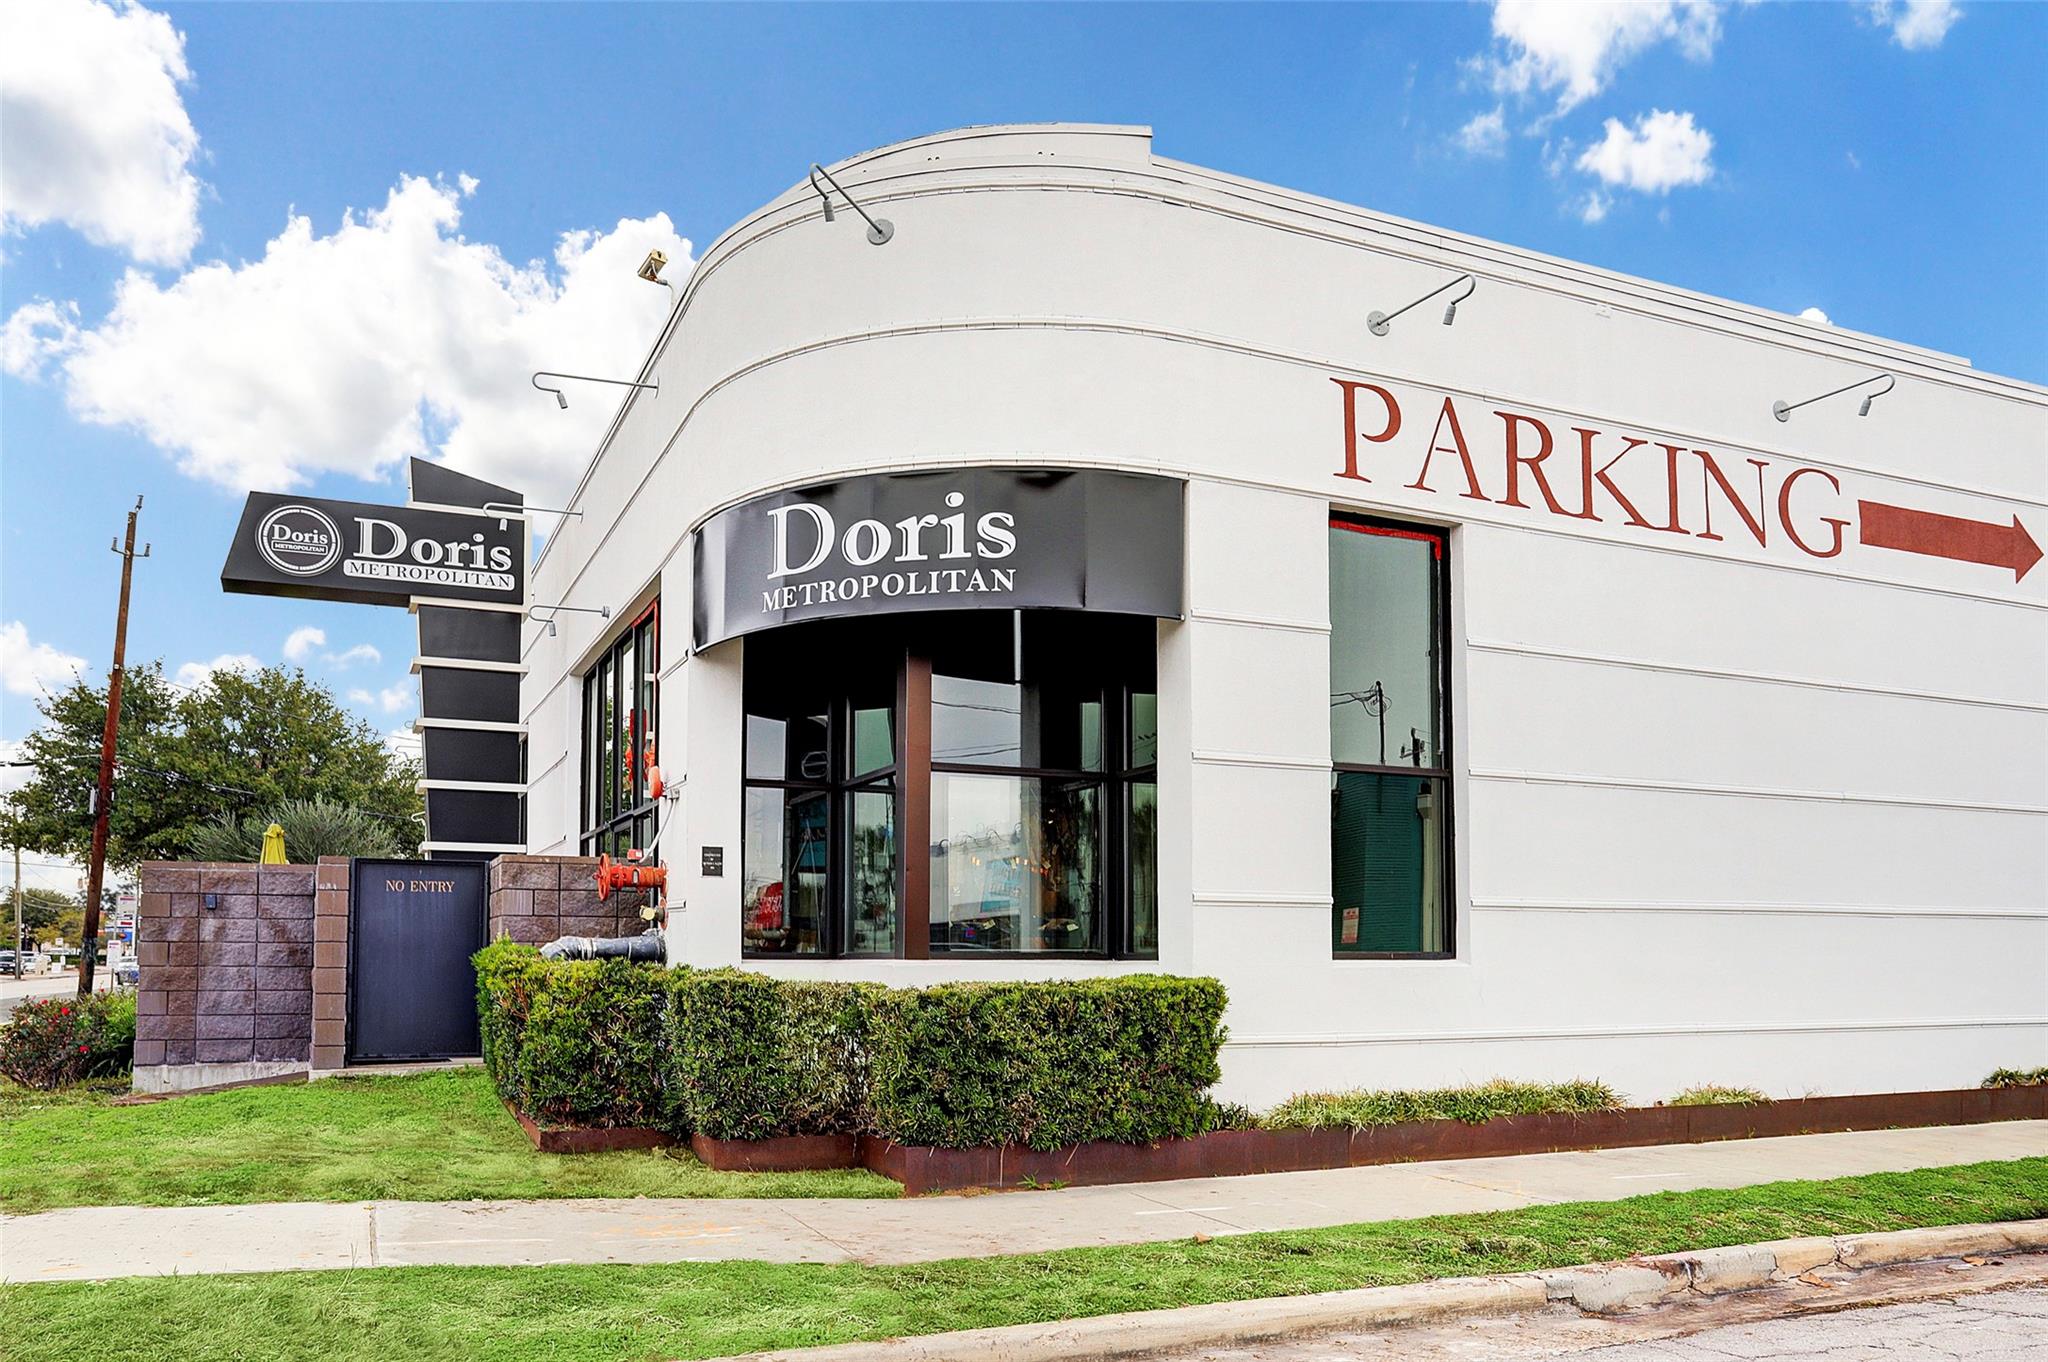
White commercial storefront with a curved facade, Doris Metropolitan sign, and large parking arrow.
River Oaks Shopping Center sign above flower beds and palm trees.
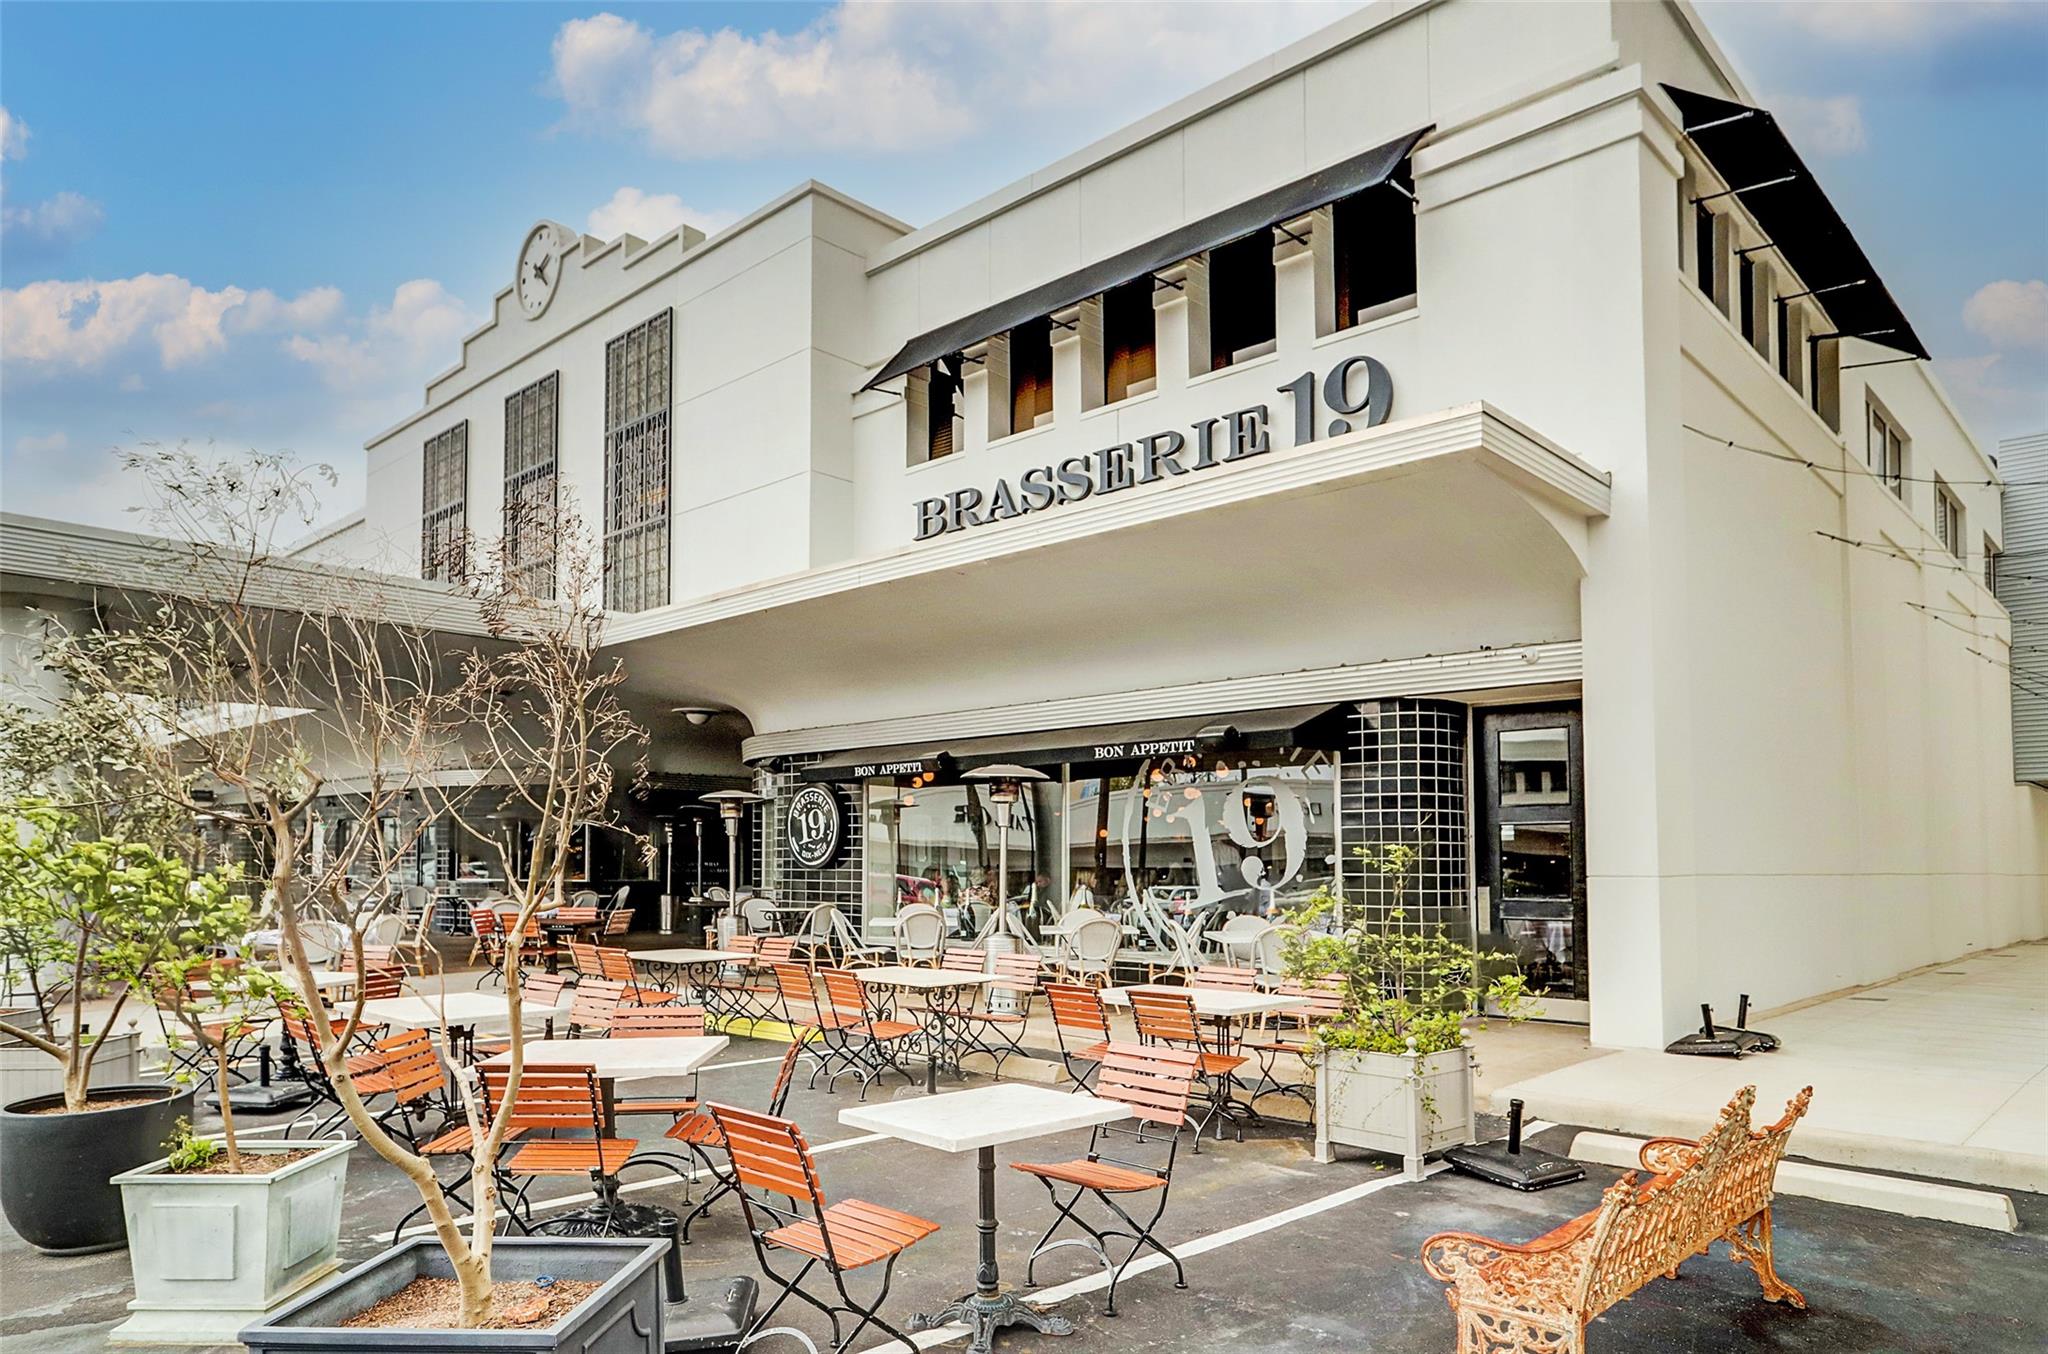
Brasserie 19’s white exterior and patio with outdoor dining tables, chairs, and potted trees.
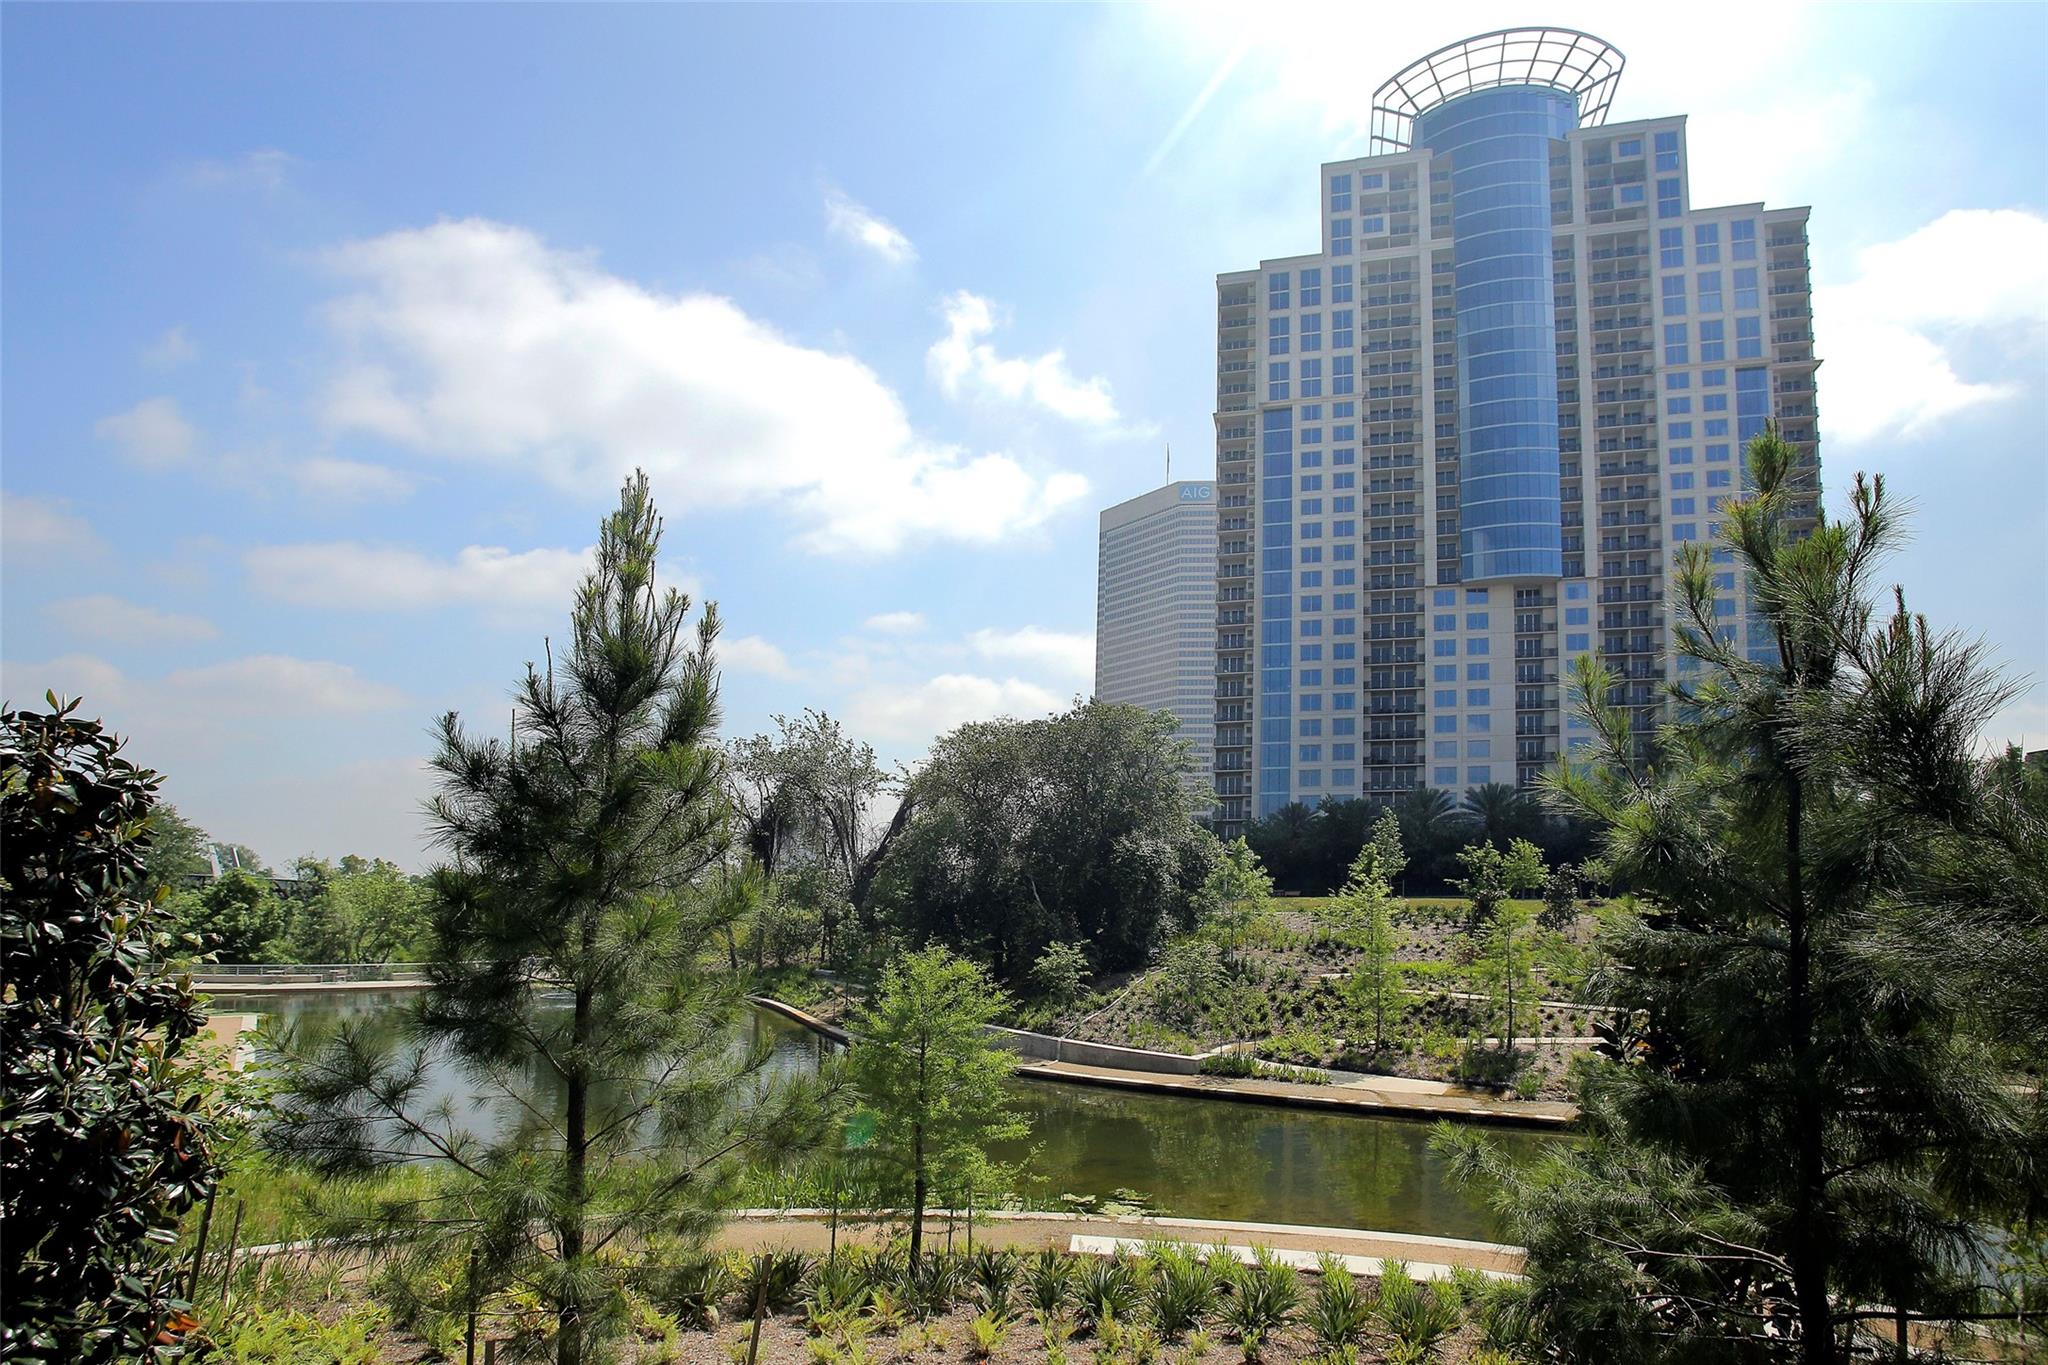
High-rise beside a landscaped pond, framed by trees and greenery.
VIEW PHOTOS
$925,000

1518 W Clay Street

3 Beds 4 Baths 3,575 Sq.Ft. 2,918.52 Sq.Ft.

Description

Beautiful townhome nestled among trees in the desirable Montrose/River Oaks area,conveniently located near River Oaks Shopping Center, Whole Foods and Buffalo Bayou Park.First-floor living includes a bedroom,full bath,study and access to a tranquil garden patio with fountain. The second floor features 10-ft ceilings,an expansive family and dining area with abundant natural light,2 balconies,powder bath and spacious island kitchen with quartz countertops,breakfast bar,built-in desk,wine chiller and Bosch appliances. The third floor offers a secondary bedroom,full bath,gameroom and luxurious primary retreat with spa-like bath,2 spacious walk-in closets,dual sinks,vanity area and an air-blower tub w/ separate shower. Additional features include hardwood floors,designer lighting,porcelain stoneware and elevator capability. The fully fenced front yard with automatic gate provides added privacy,safety and a convenient lock-and-leave lifestyle in one of Houston's most sought-after locations.

Share Property

Location

1518 W Clay Street, Houston, TX 77019

Status

For Sale

Mortgage Calculator

Estimate your monthly mortgage payment, including the principal and interest, property taxes, and HOA. Adjust the values to generate a more accurate rate.

All estimates are provided for informational purposes only. Actual amounts may vary.
$0,000 Your Payment 20 15 65
$0,000 Your Payment
Luanne Marshall

Luanne Marshall

TITLE

Real Estate Associate

Property Amenities

Interior
Laundry room Electric Dryer Hookup, Gas Dryer Hookup, Washer Hookup
Fireplace Gas Log
Appliances Disposal, Dryer Included, Refrigerator Included, Washer Included, Convection Oven, Electric Oven, Oven, Microwave, Electric Cooktop, Dishwasher
Flooring Tile, Wood
Total Bedrooms: 3
Half Bathrooms: 1
Full Bathrooms: 3
Other Interior Features Elevator Shaft, Formal Entry/Foyer, 1 Bedroom Down - Not Primary BR, En-Suite Bath, Primary Bed - 3rd Floor, Walk-In Closet(s)
Area & Lot
Total area 3,575 Sq.Ft.
Lot Area 2,918.52 Sq.Ft.
Living area 3,575 Sq.Ft.
MLS® ID 15317082
Year Built 2012
School District 27 - Houston
High School Lamar High School (Houston)
Middle School Gregory-Lincoln Middle School
Elementary School William Wharton K-8 Dual Language Academy
Architecture Styles Contemporary/Modern, Mediterranean
Type Residential
Status For Sale
Exterior
Stories 3
Air conditioning Ceiling Fan(s), Electric
Heat type Natural Gas
Water Source Public
Garage Space 2.0
Sewer Public Sewer
Other Exterior Features Balcony, Sprinkler System
Parking Attached, Auto Driveway Gate, Garage Door Opener, Double-Wide Driveway
Lot Features Patio Lot, 0 Up To 1/4 Acre
Roof Composition
Finance
Sales Price $925,000
Real Estate Tax $21,864 yearly
Staged living room with a fireplace and TV, opening onto the dining area and kitchen.

Schedule a Showing

I would love to show you this beautiful property. Please select your preferred date and time below. I will be in touch shortly to confirm your appointment.

Schedule a Showing

I would love to show you this beautiful property. Please select your preferred date and time below. I will be in touch shortly to confirm your appointment.

Thank you for your interest in 1518 W Clay Street, Houston, TX 77019. We are reviewing your request and will be in touch shortly!

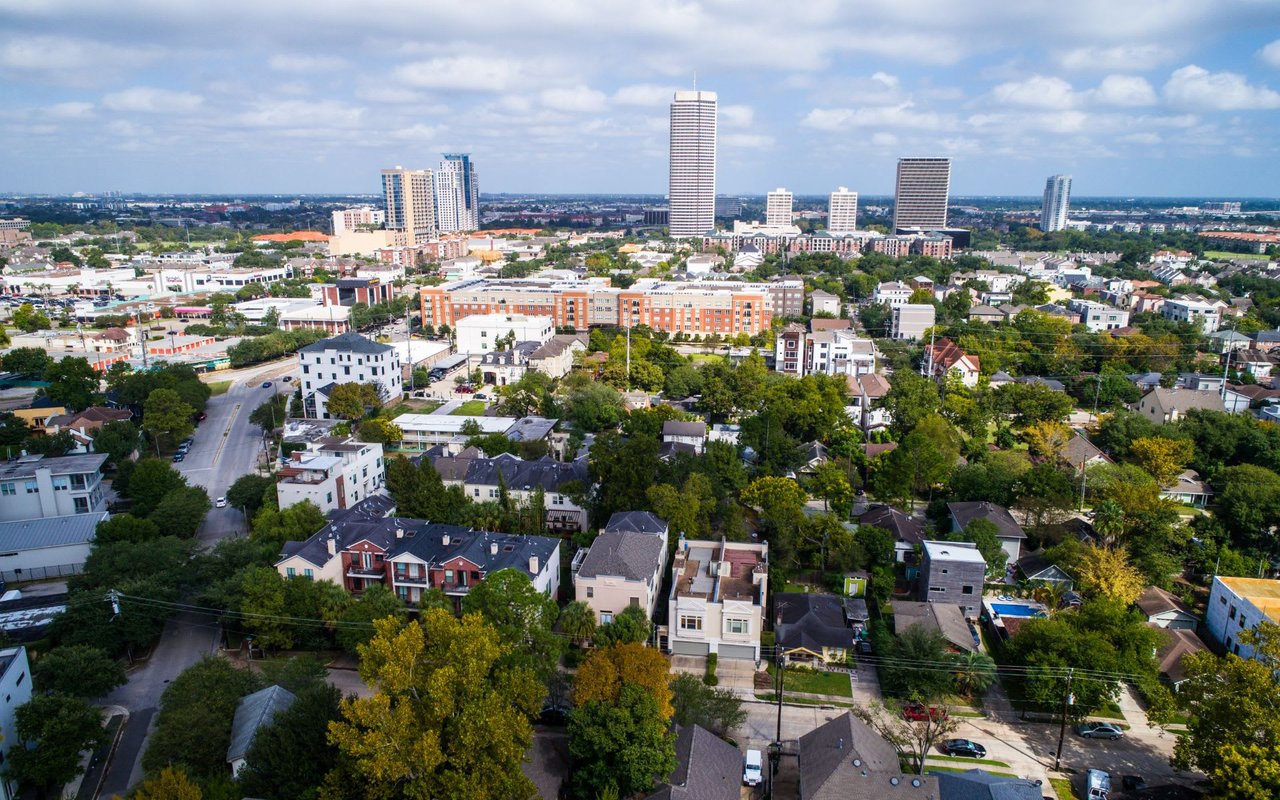
Montrose

Celebrate art, culture, food, and nightlife at the eccentric Montrose neighborhood just west of downtown Houston.

Work With Luanne

Providing luxury service at all price points. Discover the true meaning of personalized service with Luanne Marshall, your trusted real estate partner in Houston. With her extensive experience, market knowledge, and attention to detail, Luanne ensures that your unique needs are met and your real estate goals are exceeded.

Follow Me On Instagram