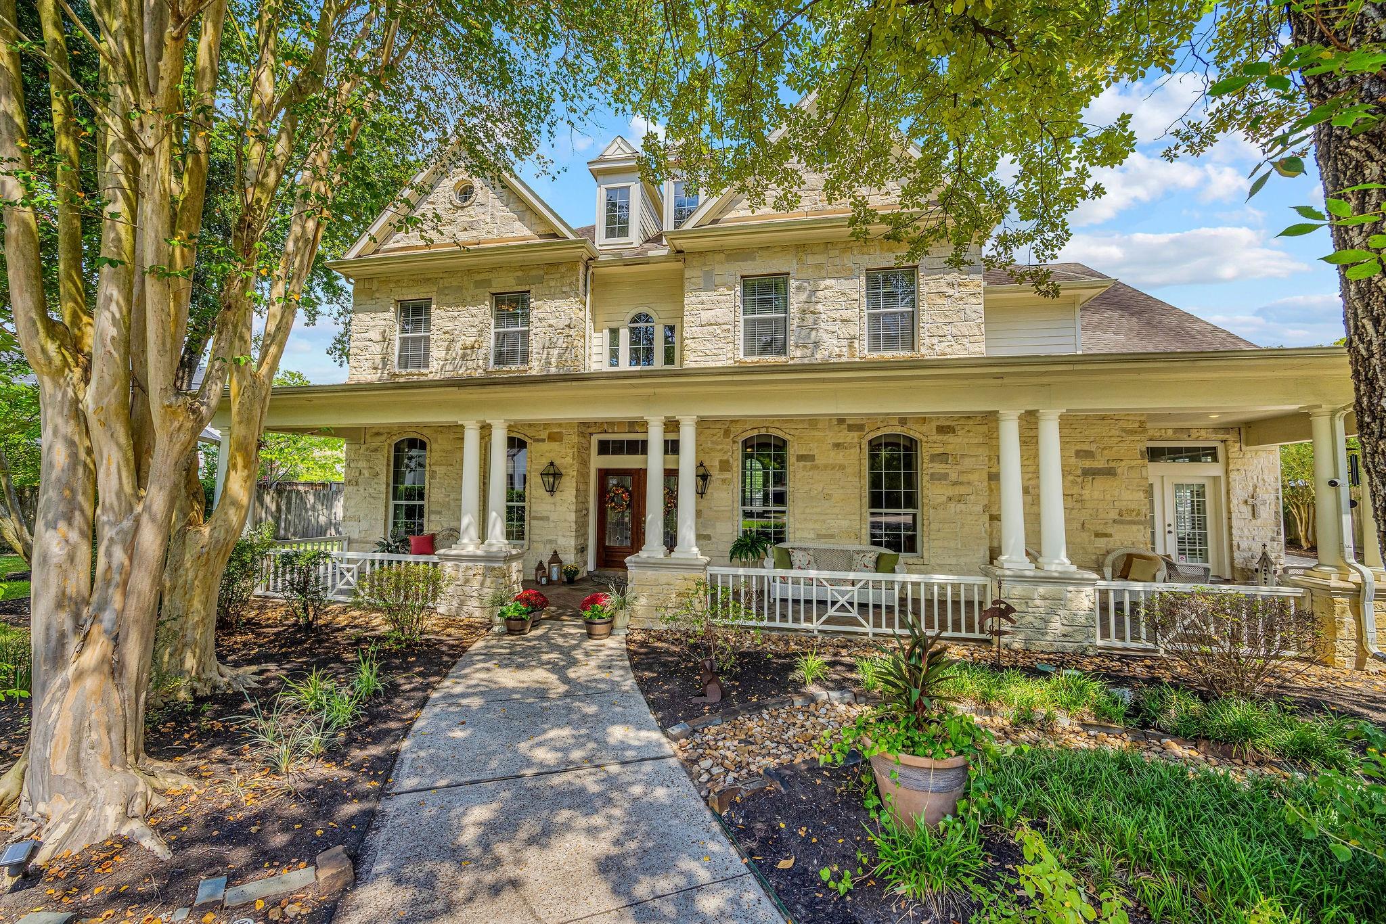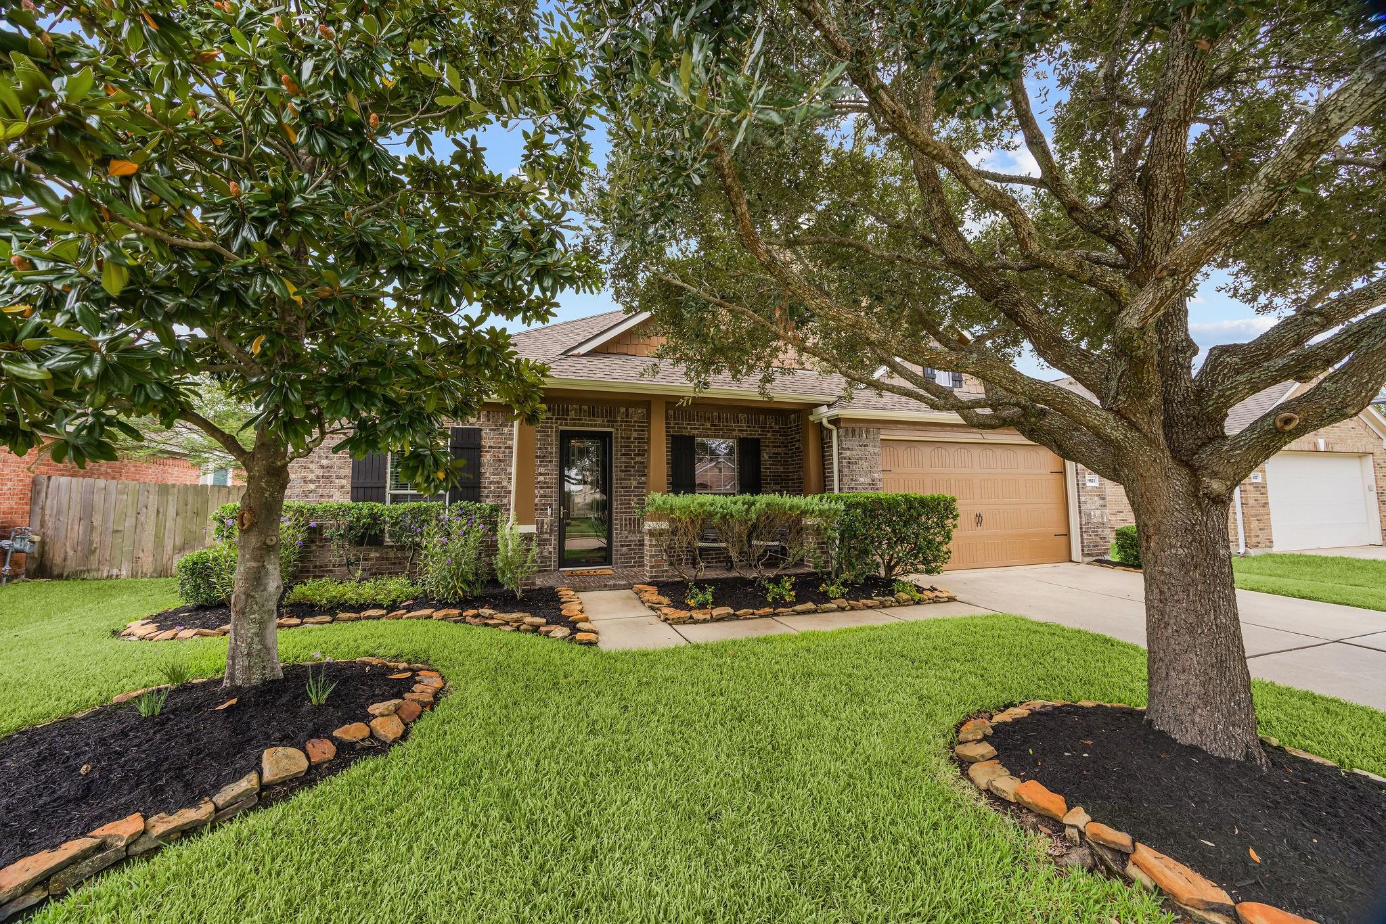
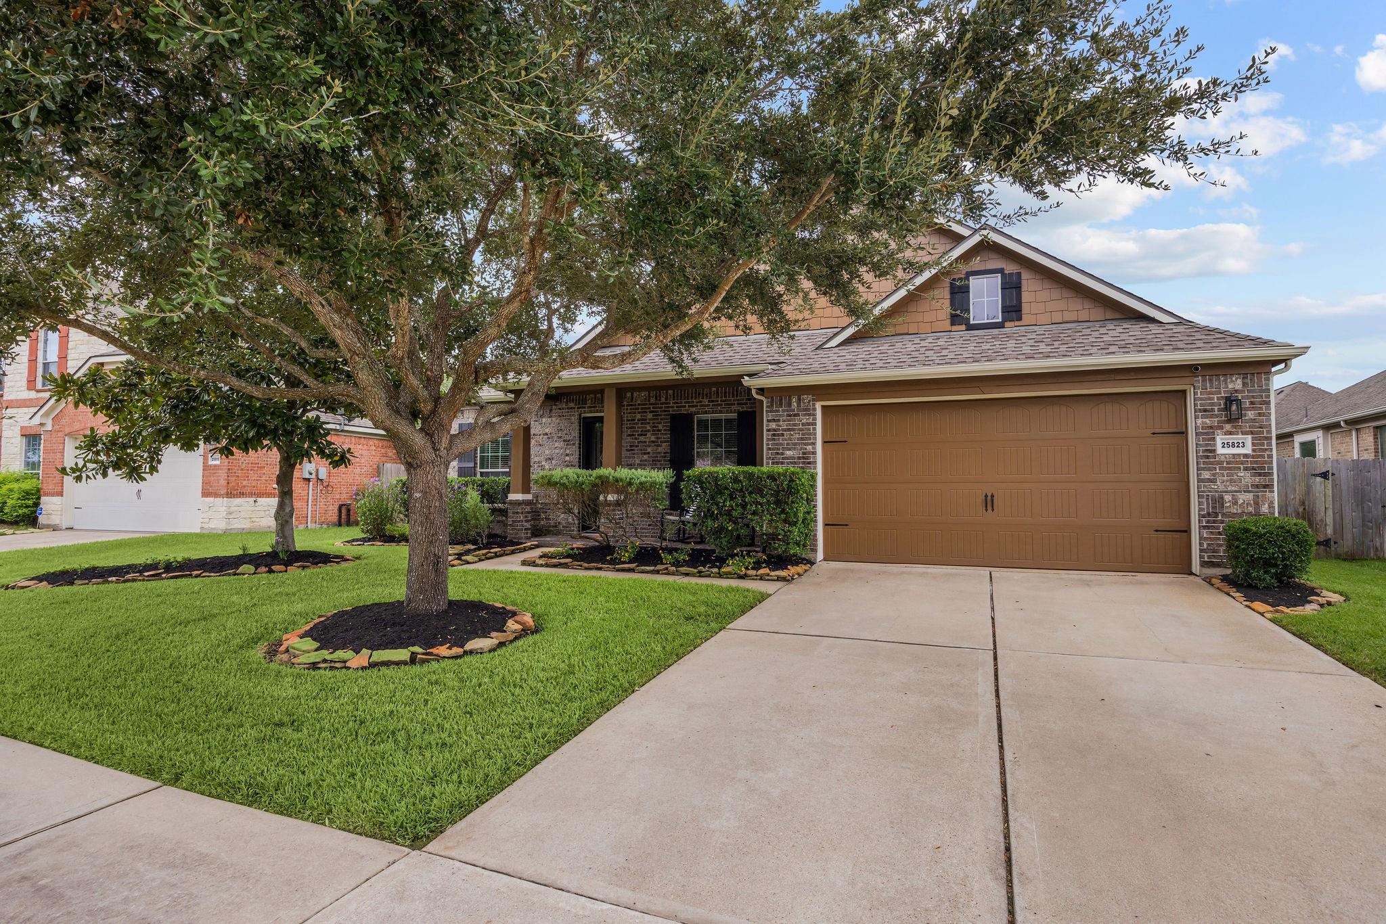
Brick home with an attached garage, mature shade trees, and landscaped front lawn.
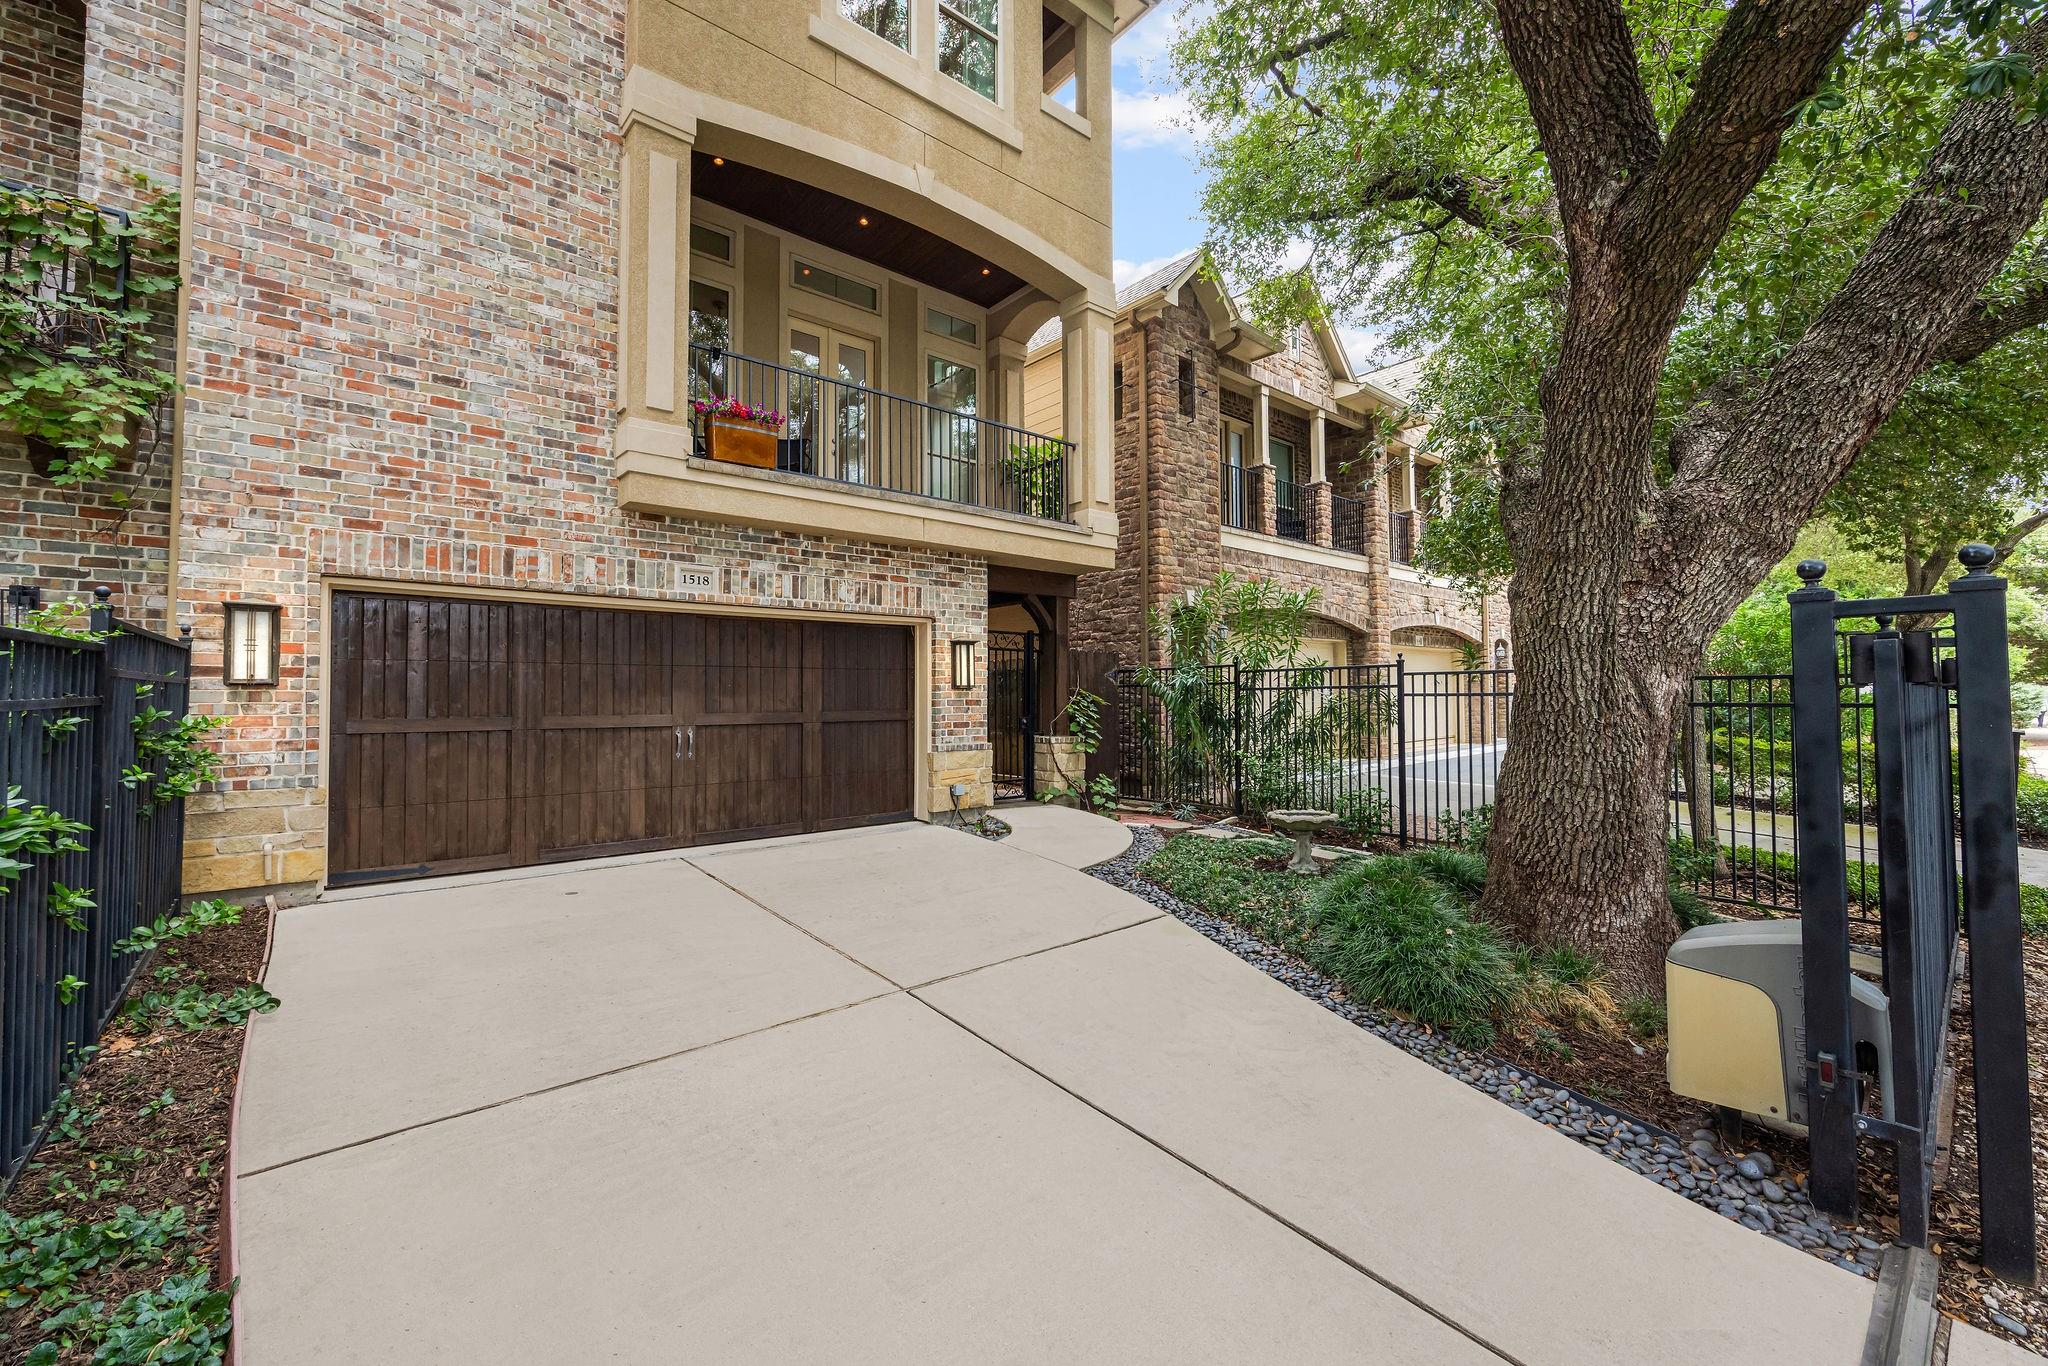
Brick home with a brown two-car garage, wide driveway, landscaped lawn, and mature front-yard tree.
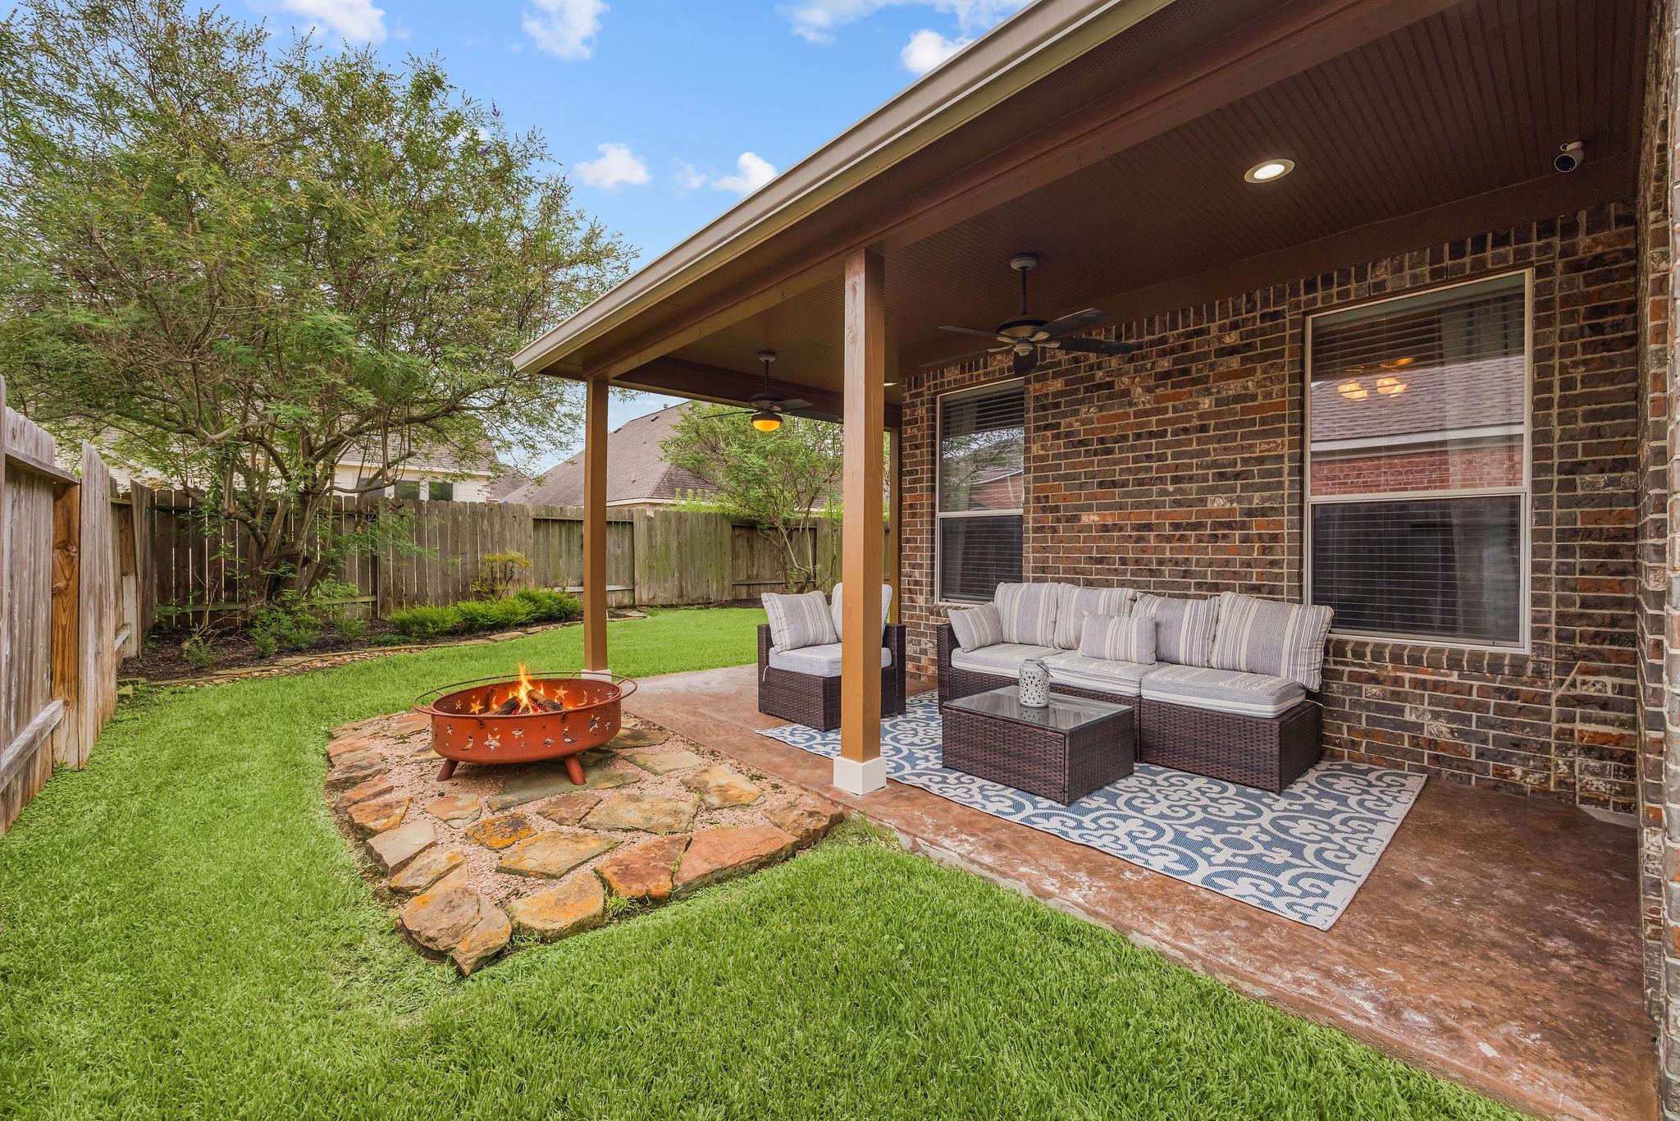
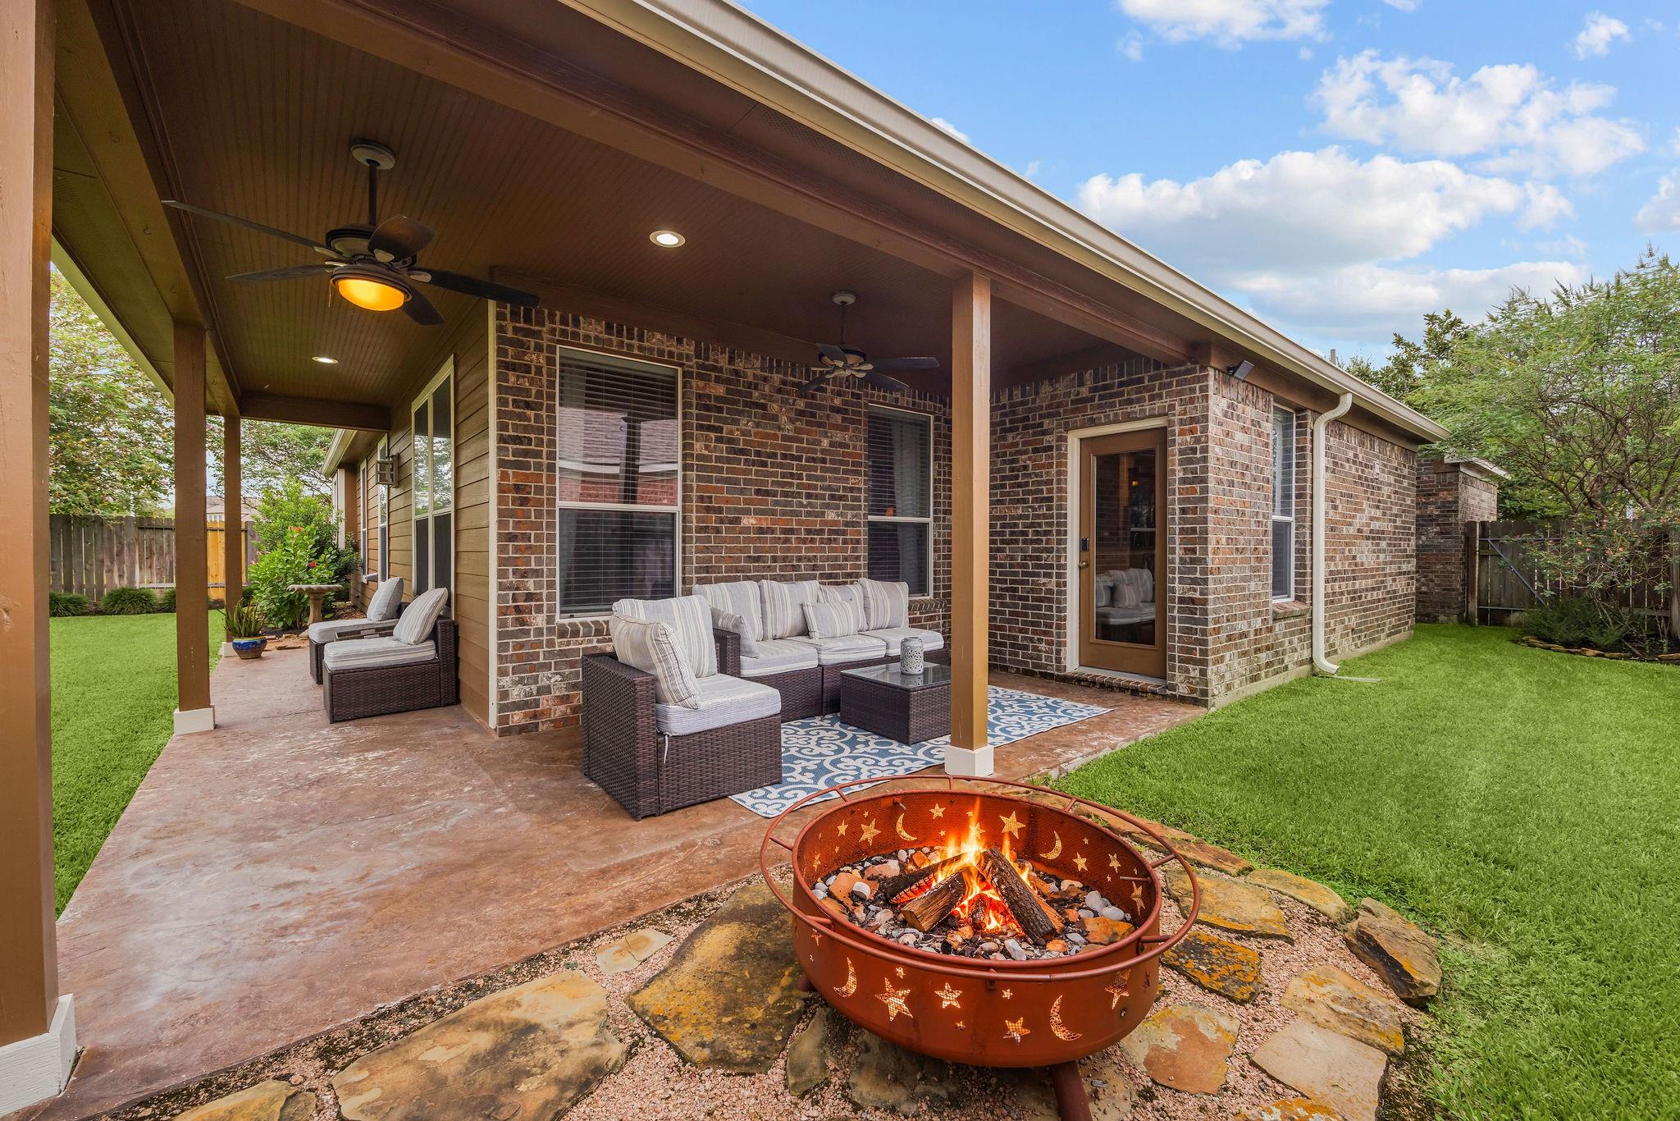
Covered brick-house patio with cushioned seating and a fire pit beside a fenced lawn.
Covered backyard patio with wicker seating and a lit fire pit beside the lawn.
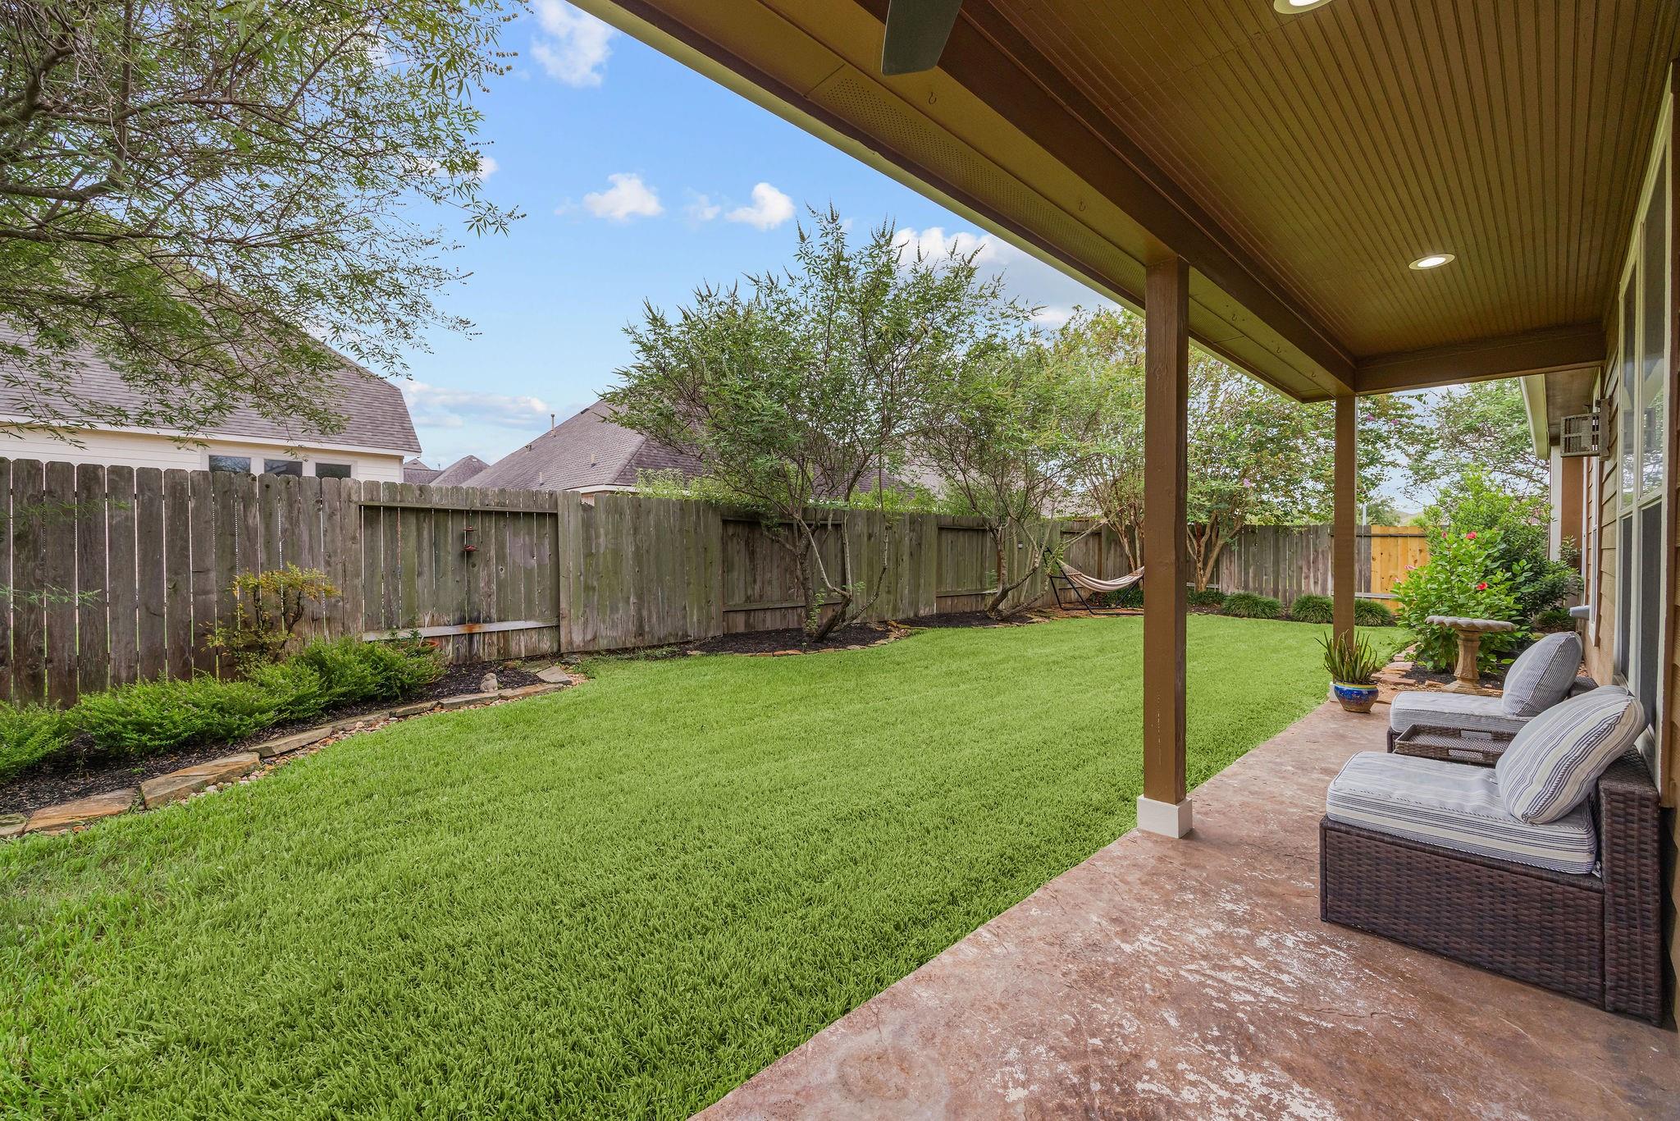
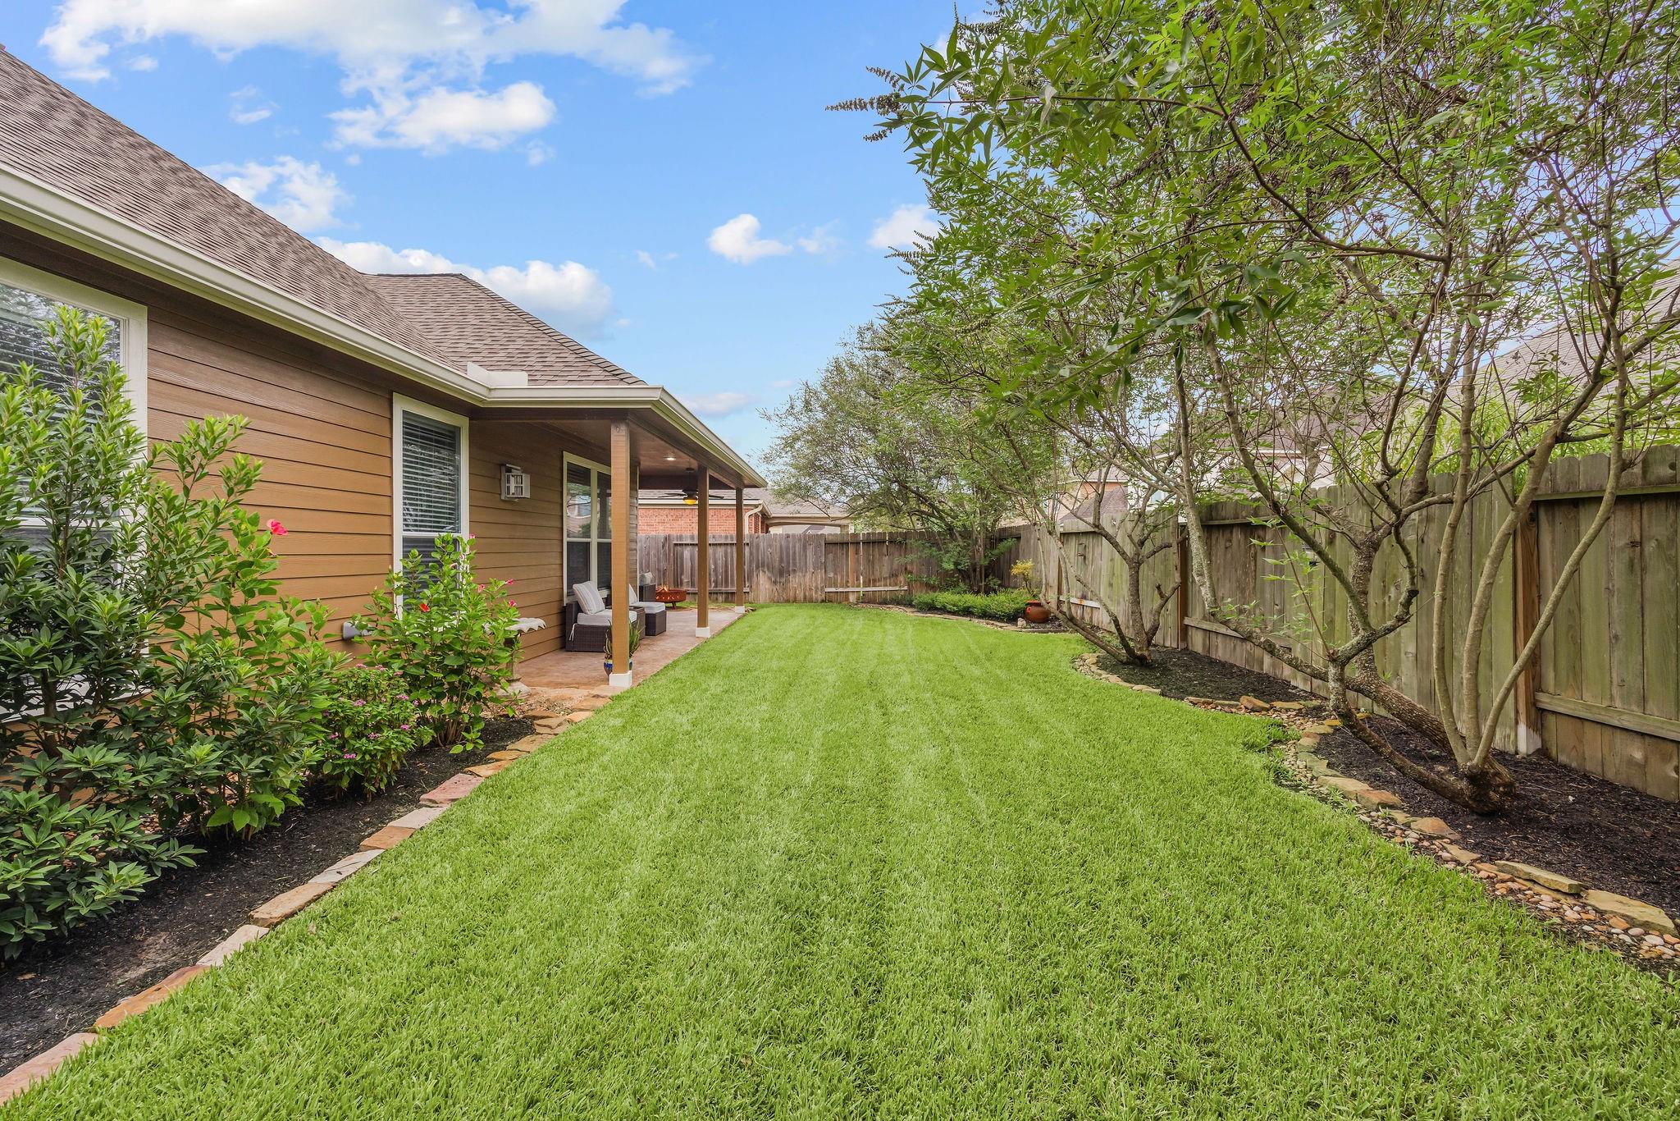
Covered patio overlooking a fenced backyard with a broad lawn, trees, and wicker seating.
Backyard with a broad lawn, mature trees, and a covered patio with seating.
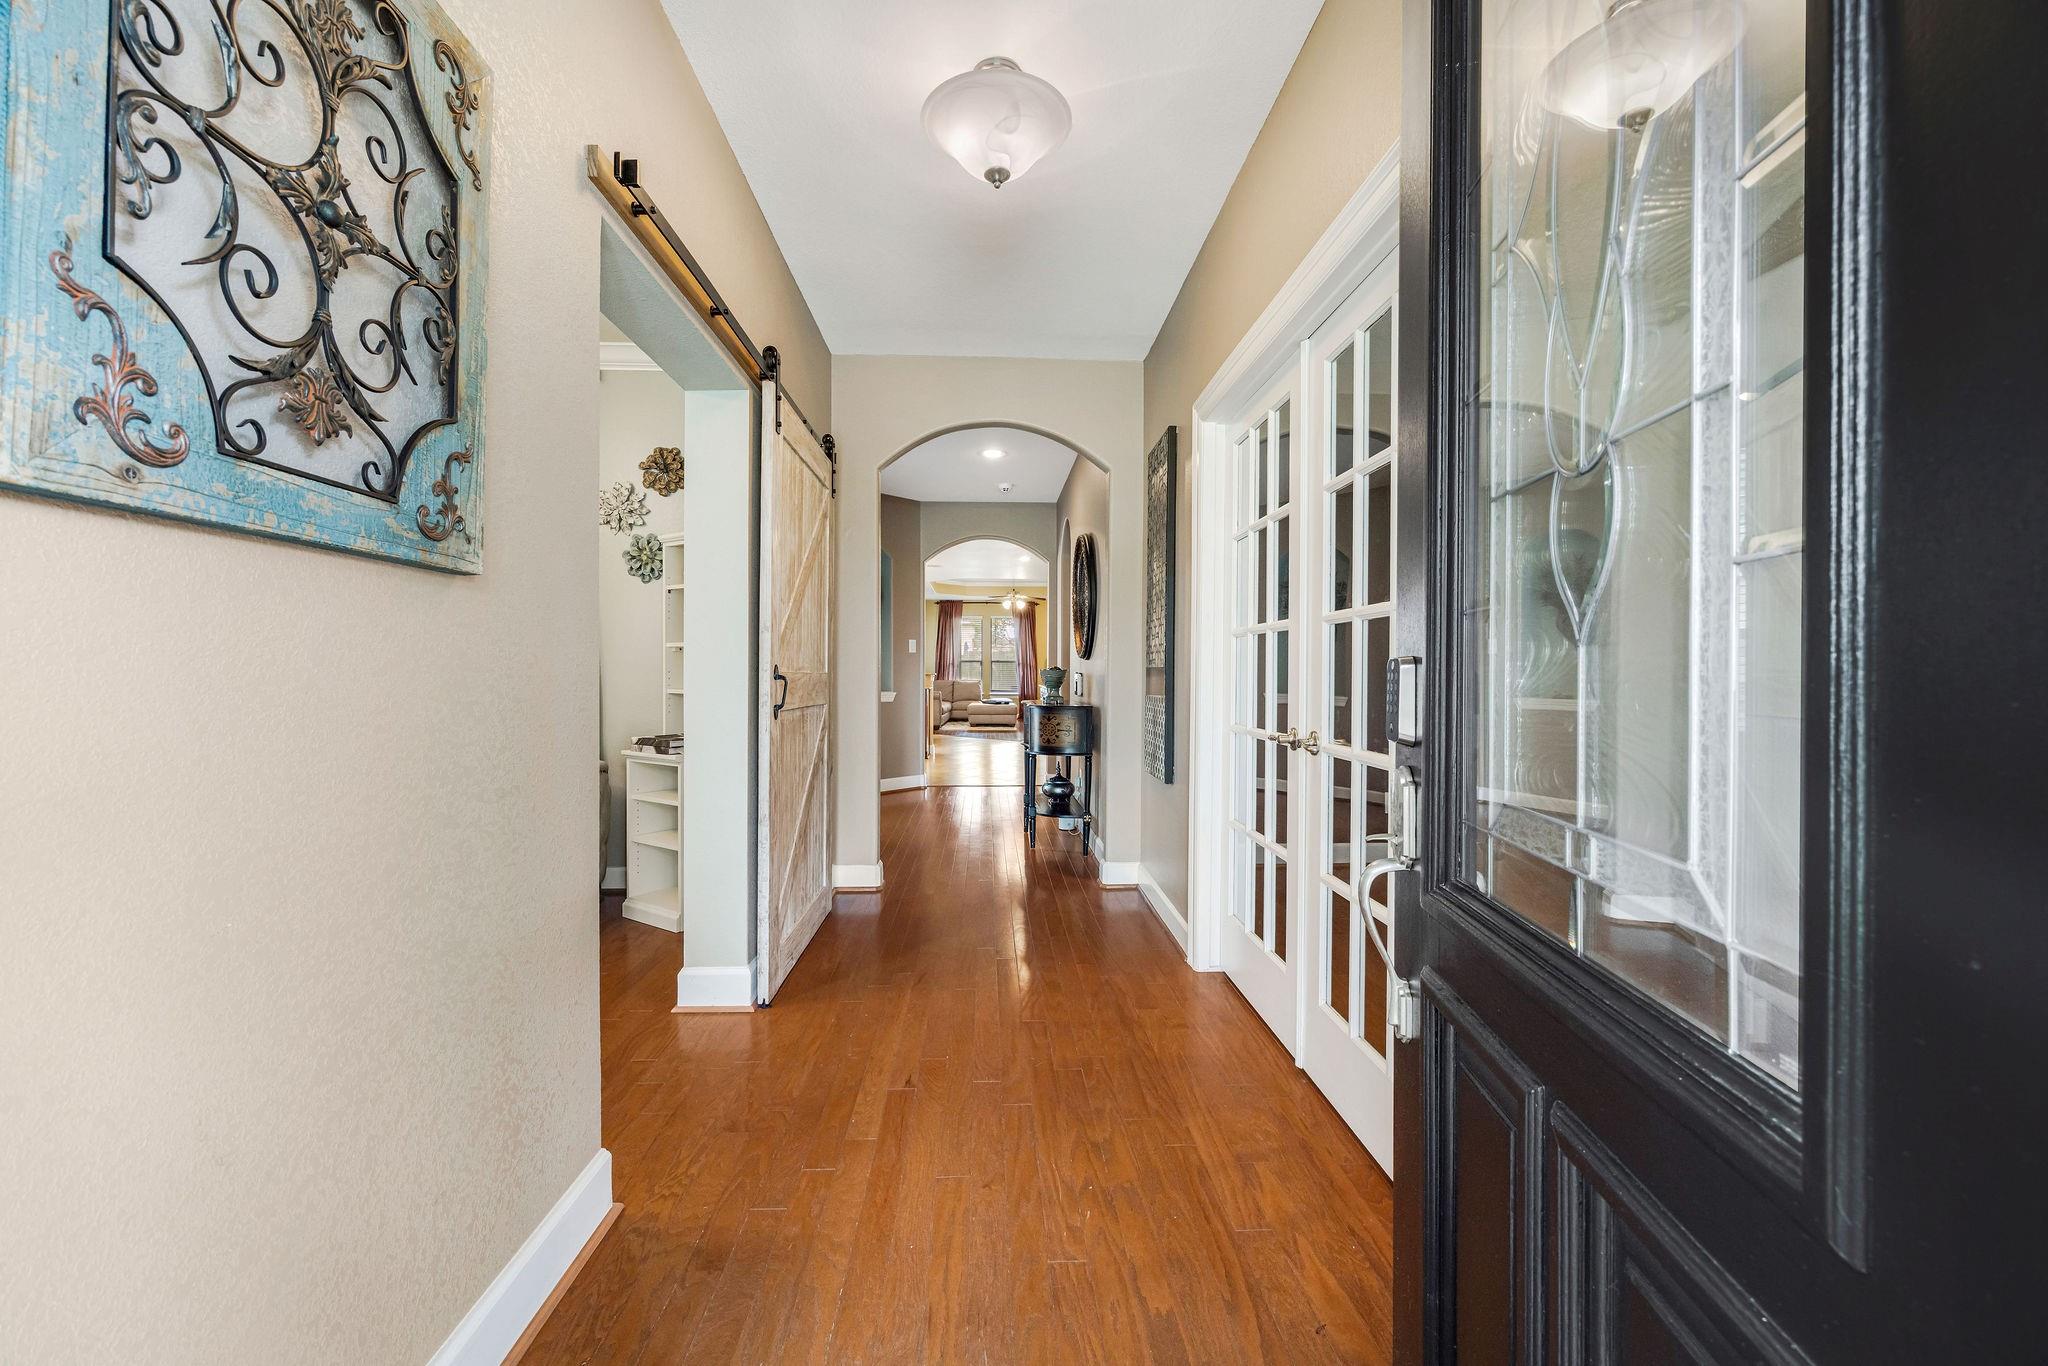
Entry hall with warm wood floors, arched openings, and a sliding barn door.
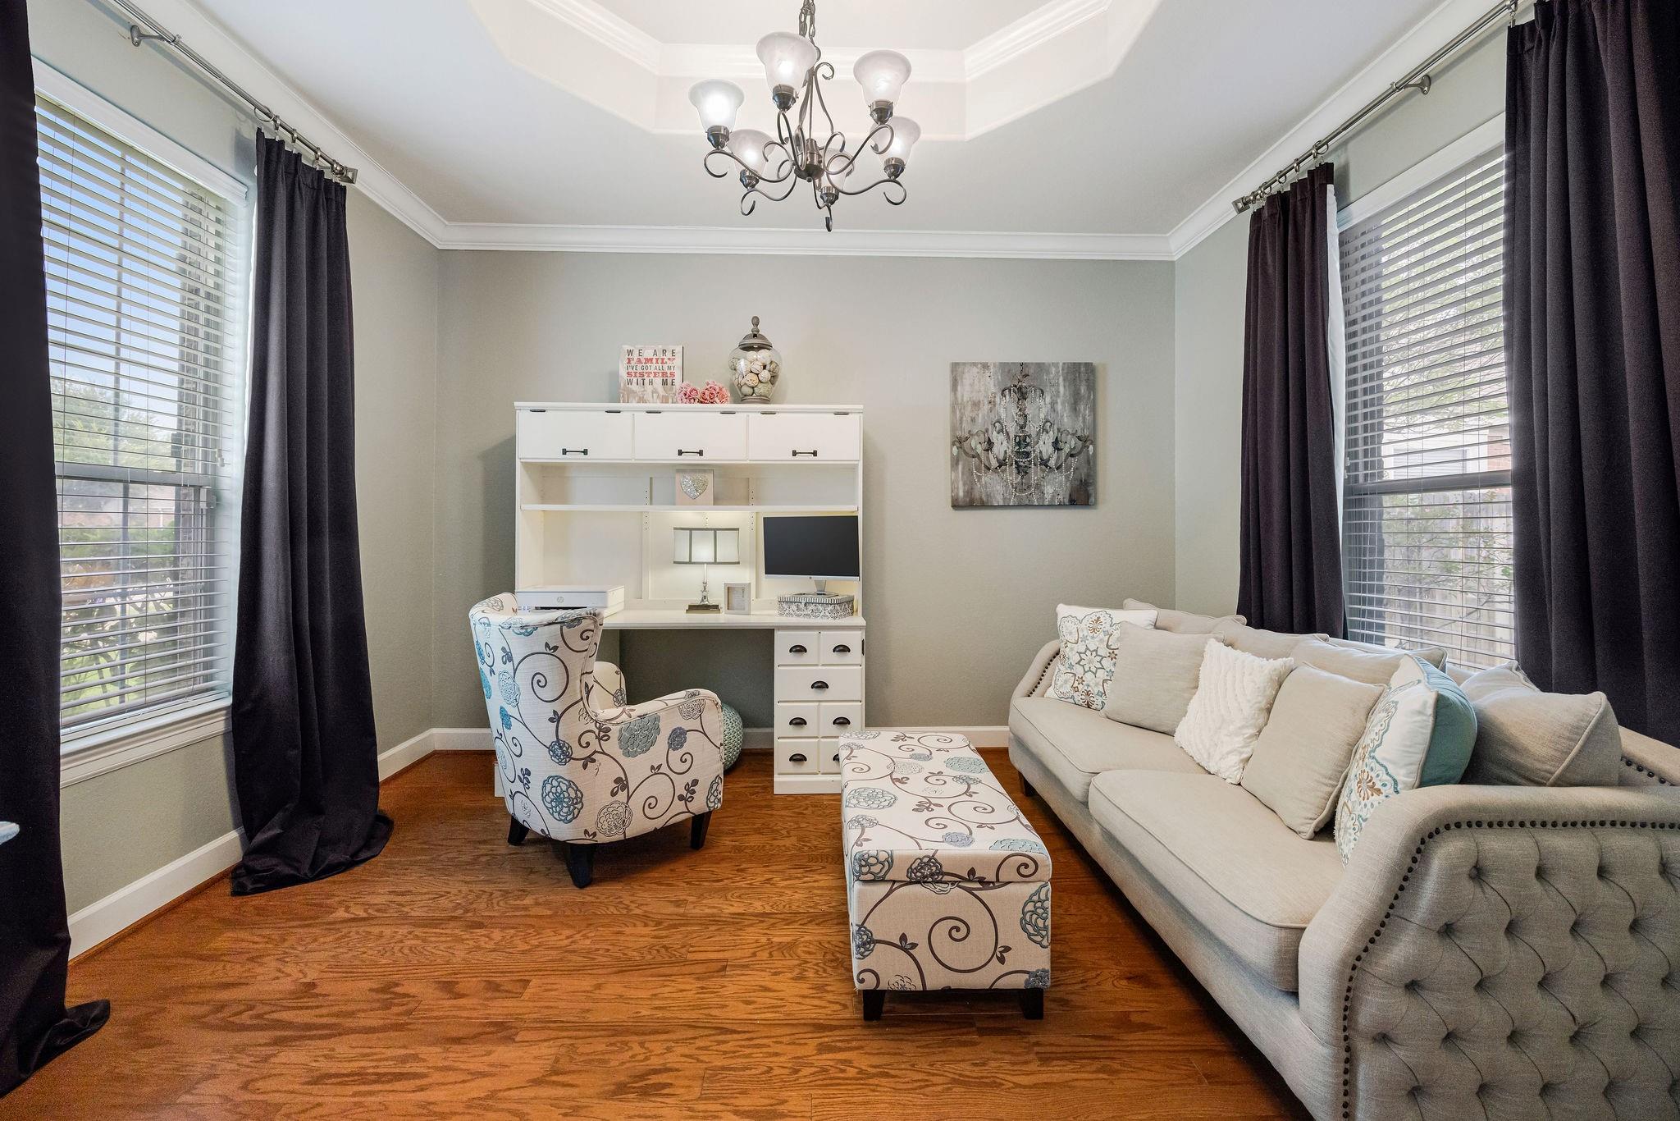
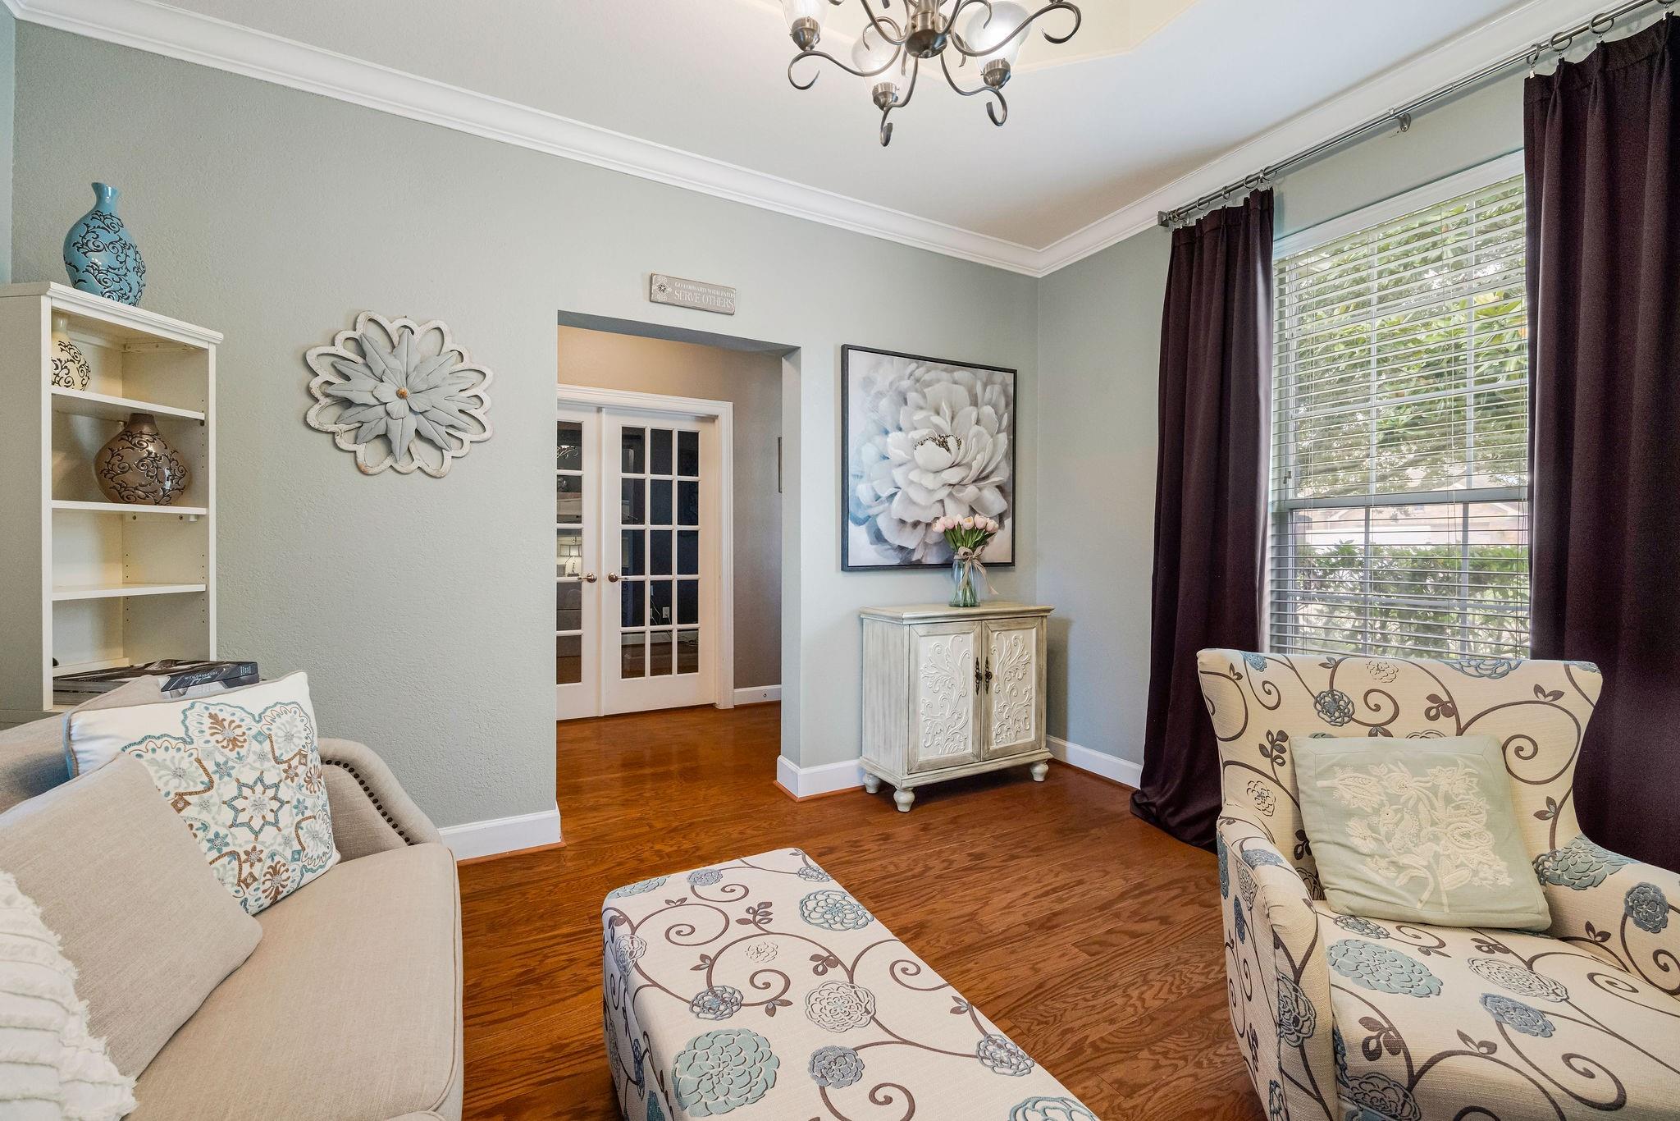
Sitting room with a white desk, cream sofa, patterned armchair, and large curtained windows.
Living room with hardwood floors, patterned seating, dark curtains, and French doors.
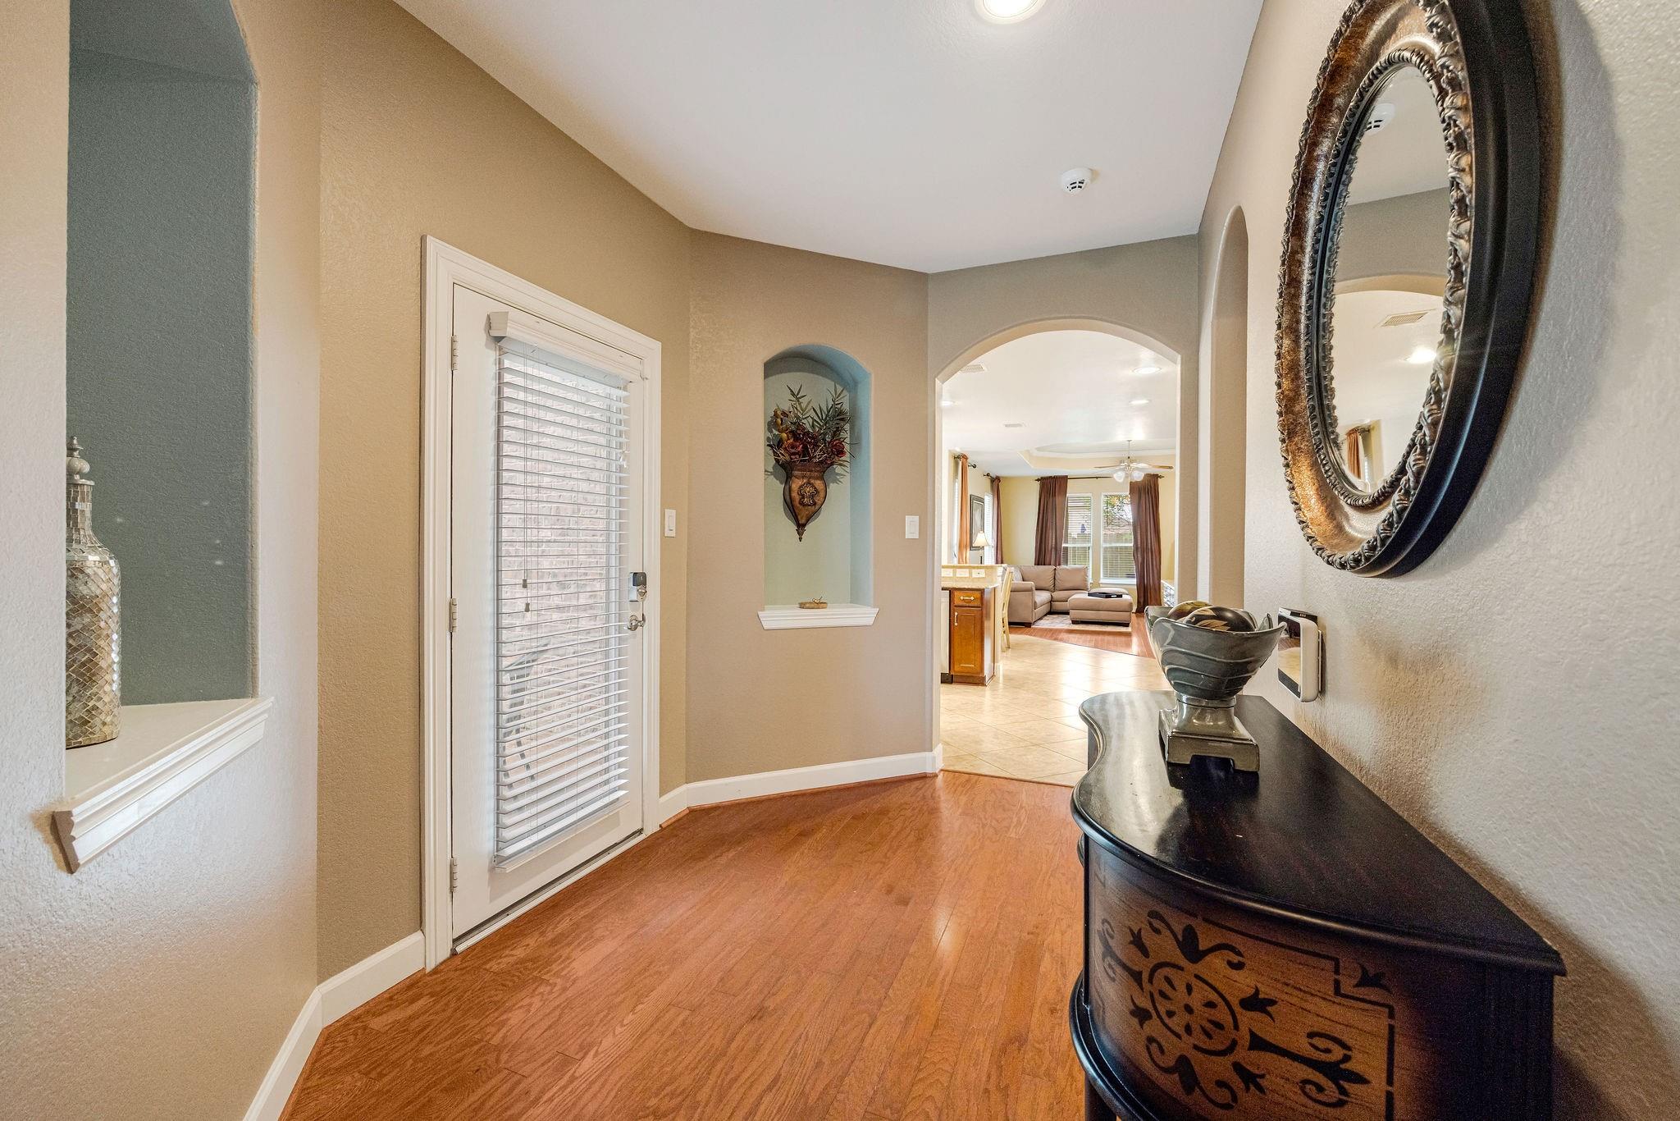
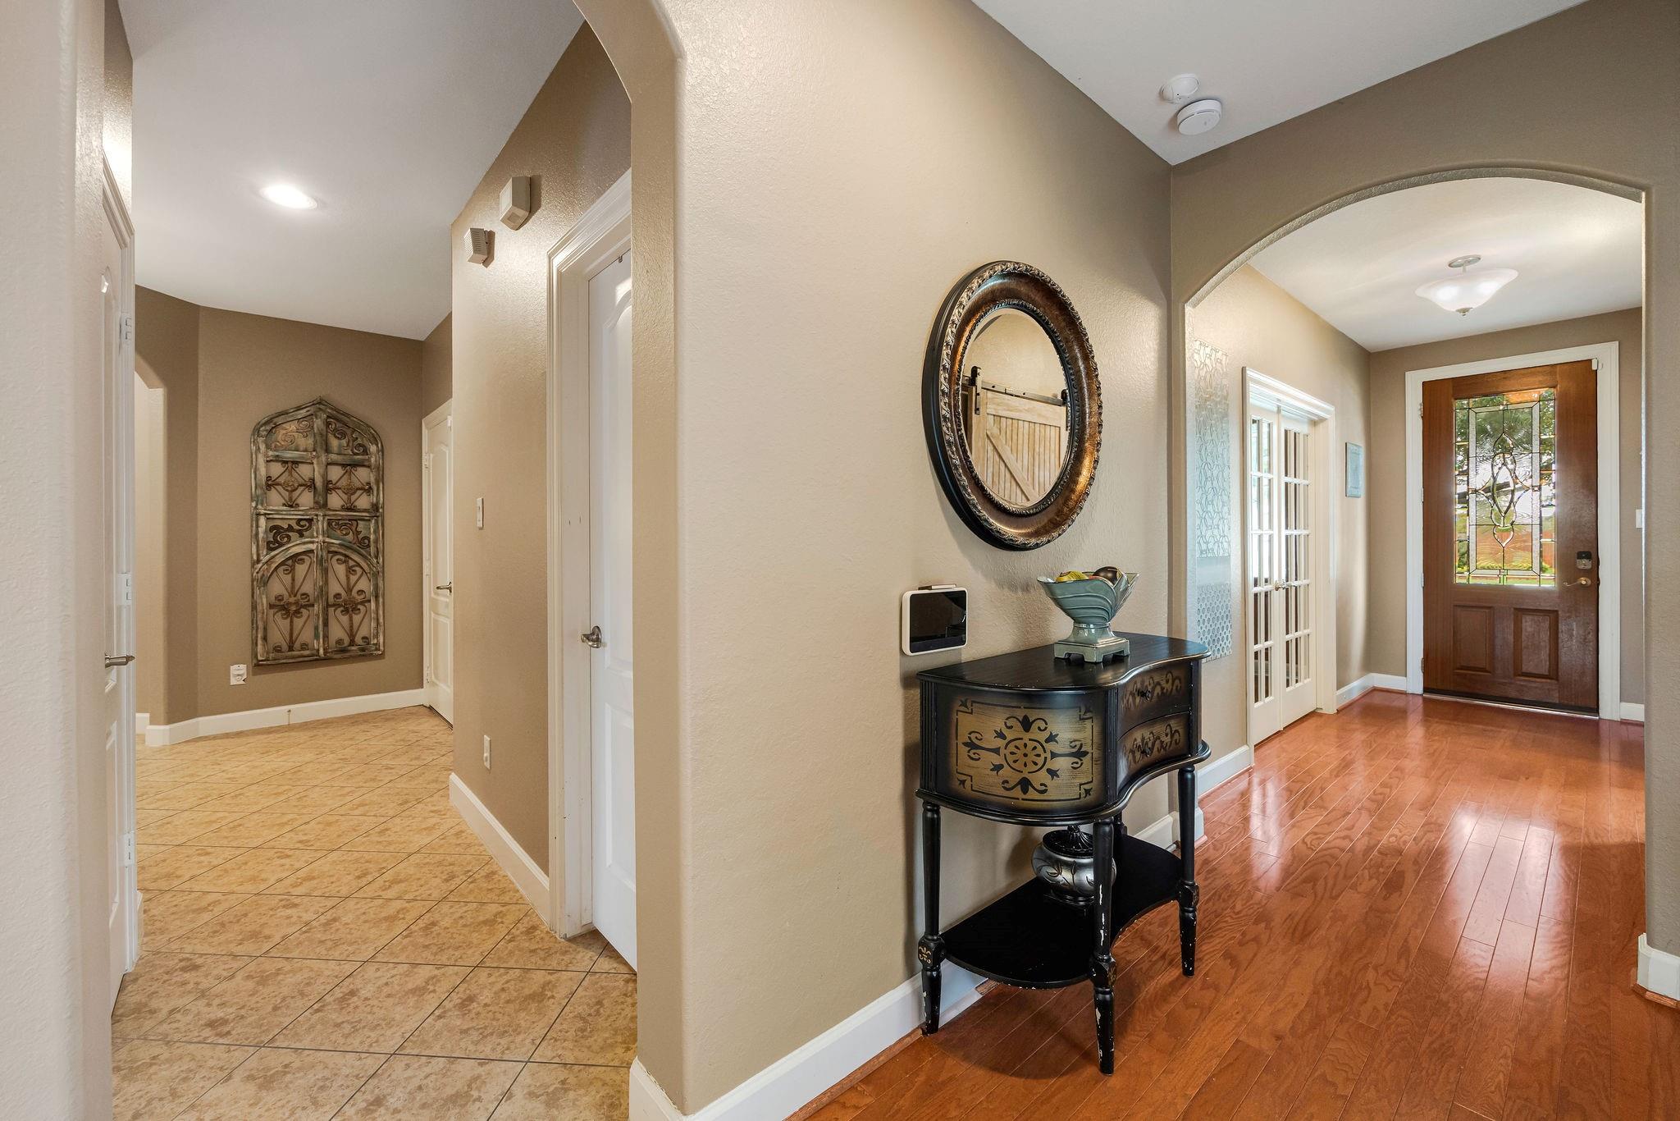
Entry hall with hardwood floors, a glass front door, an arched display niche, and console table with an oval mirror.
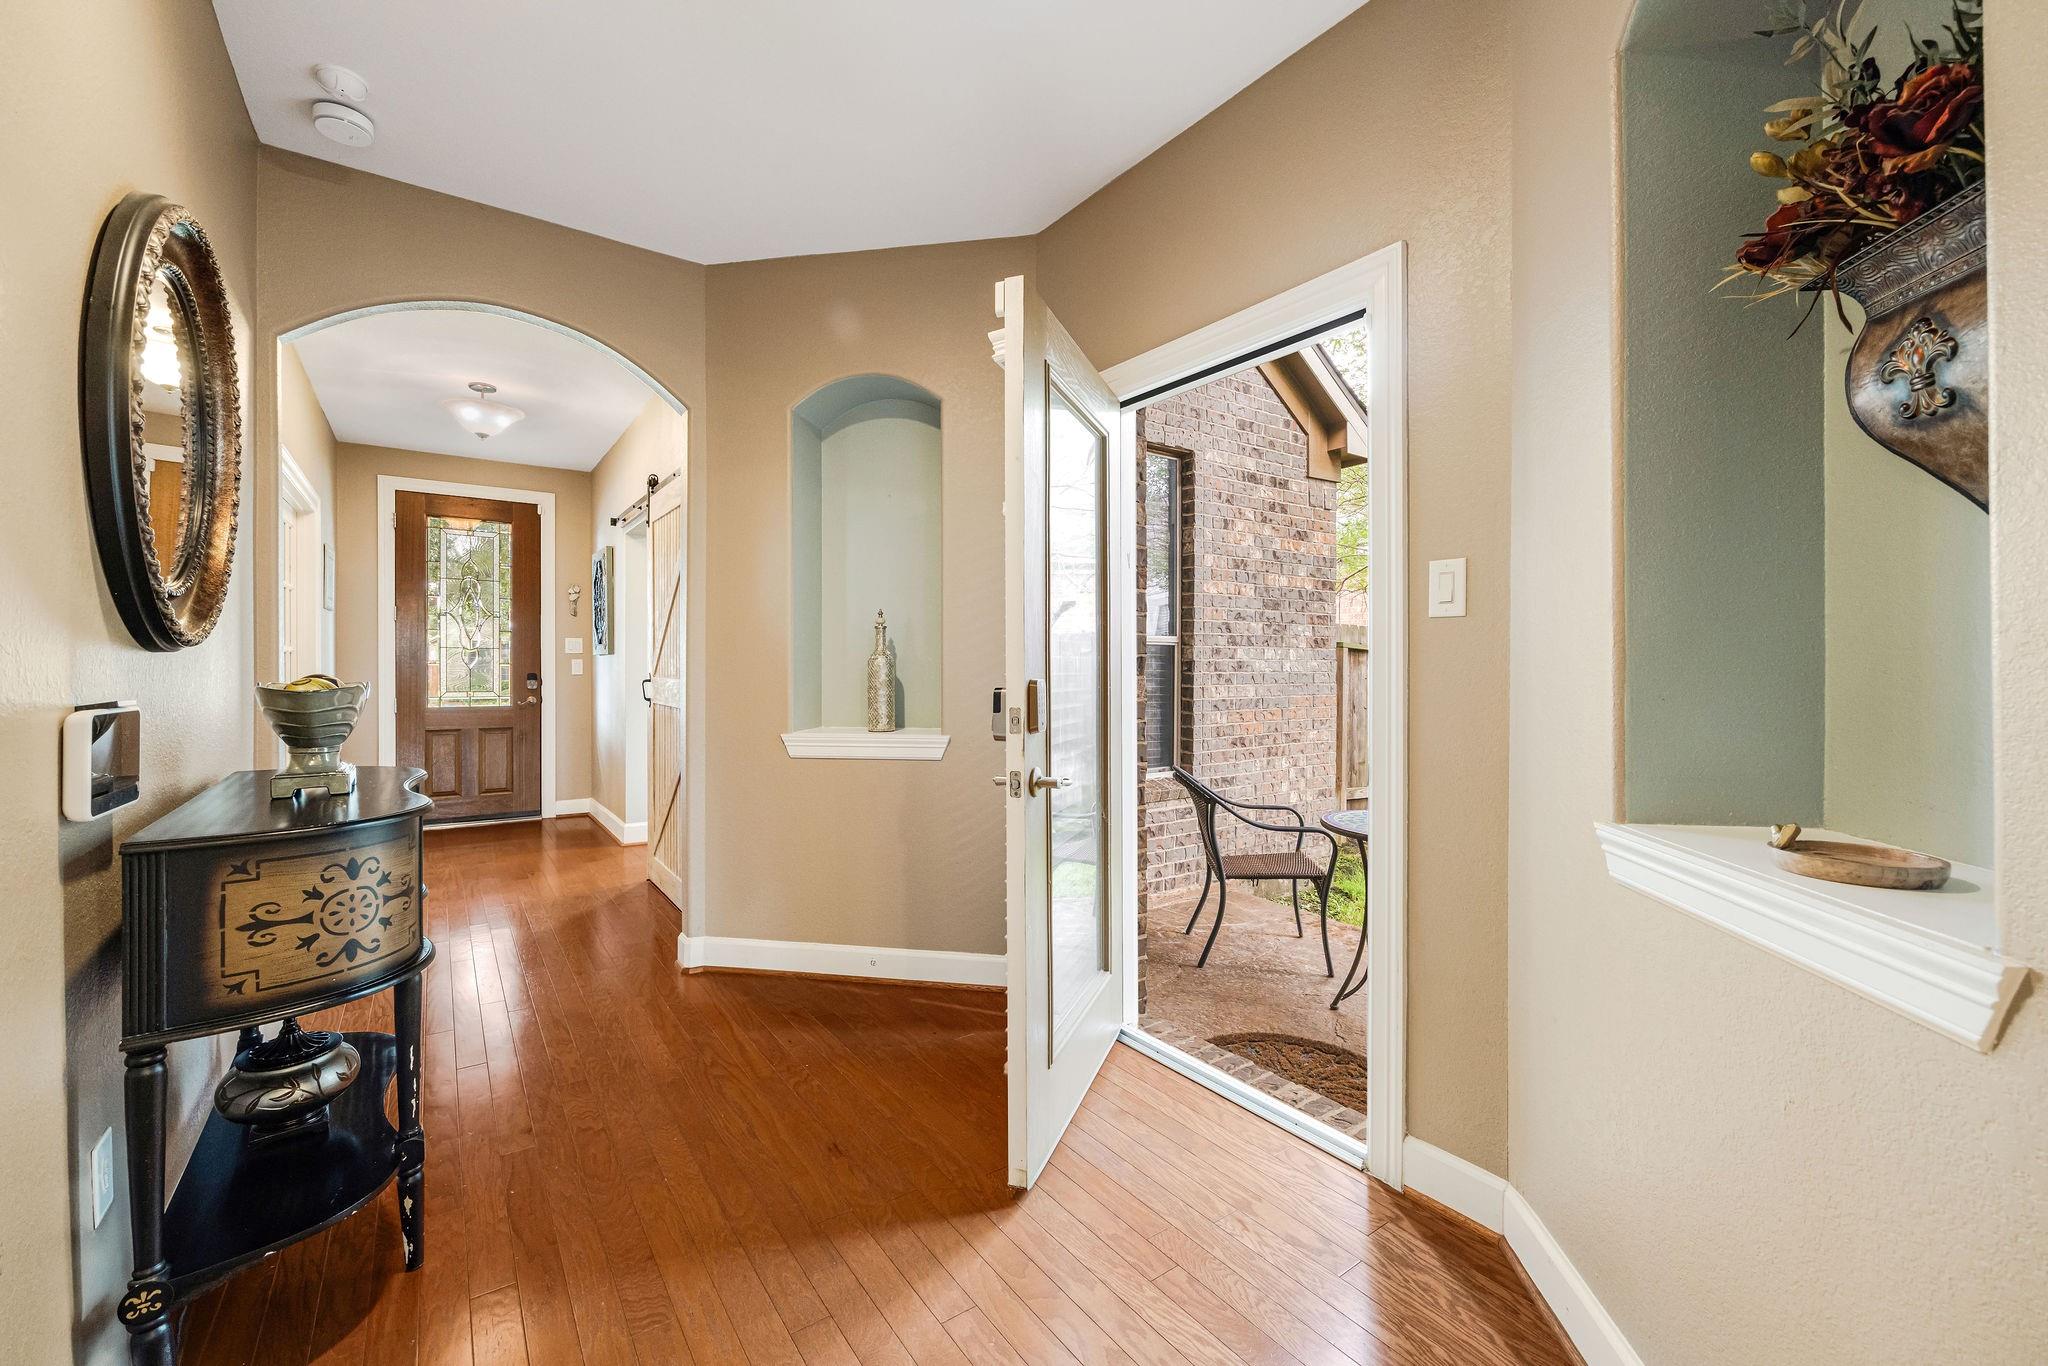
Entryway with wood floors, a decorative-glass front door, and an open door to a brick patio.
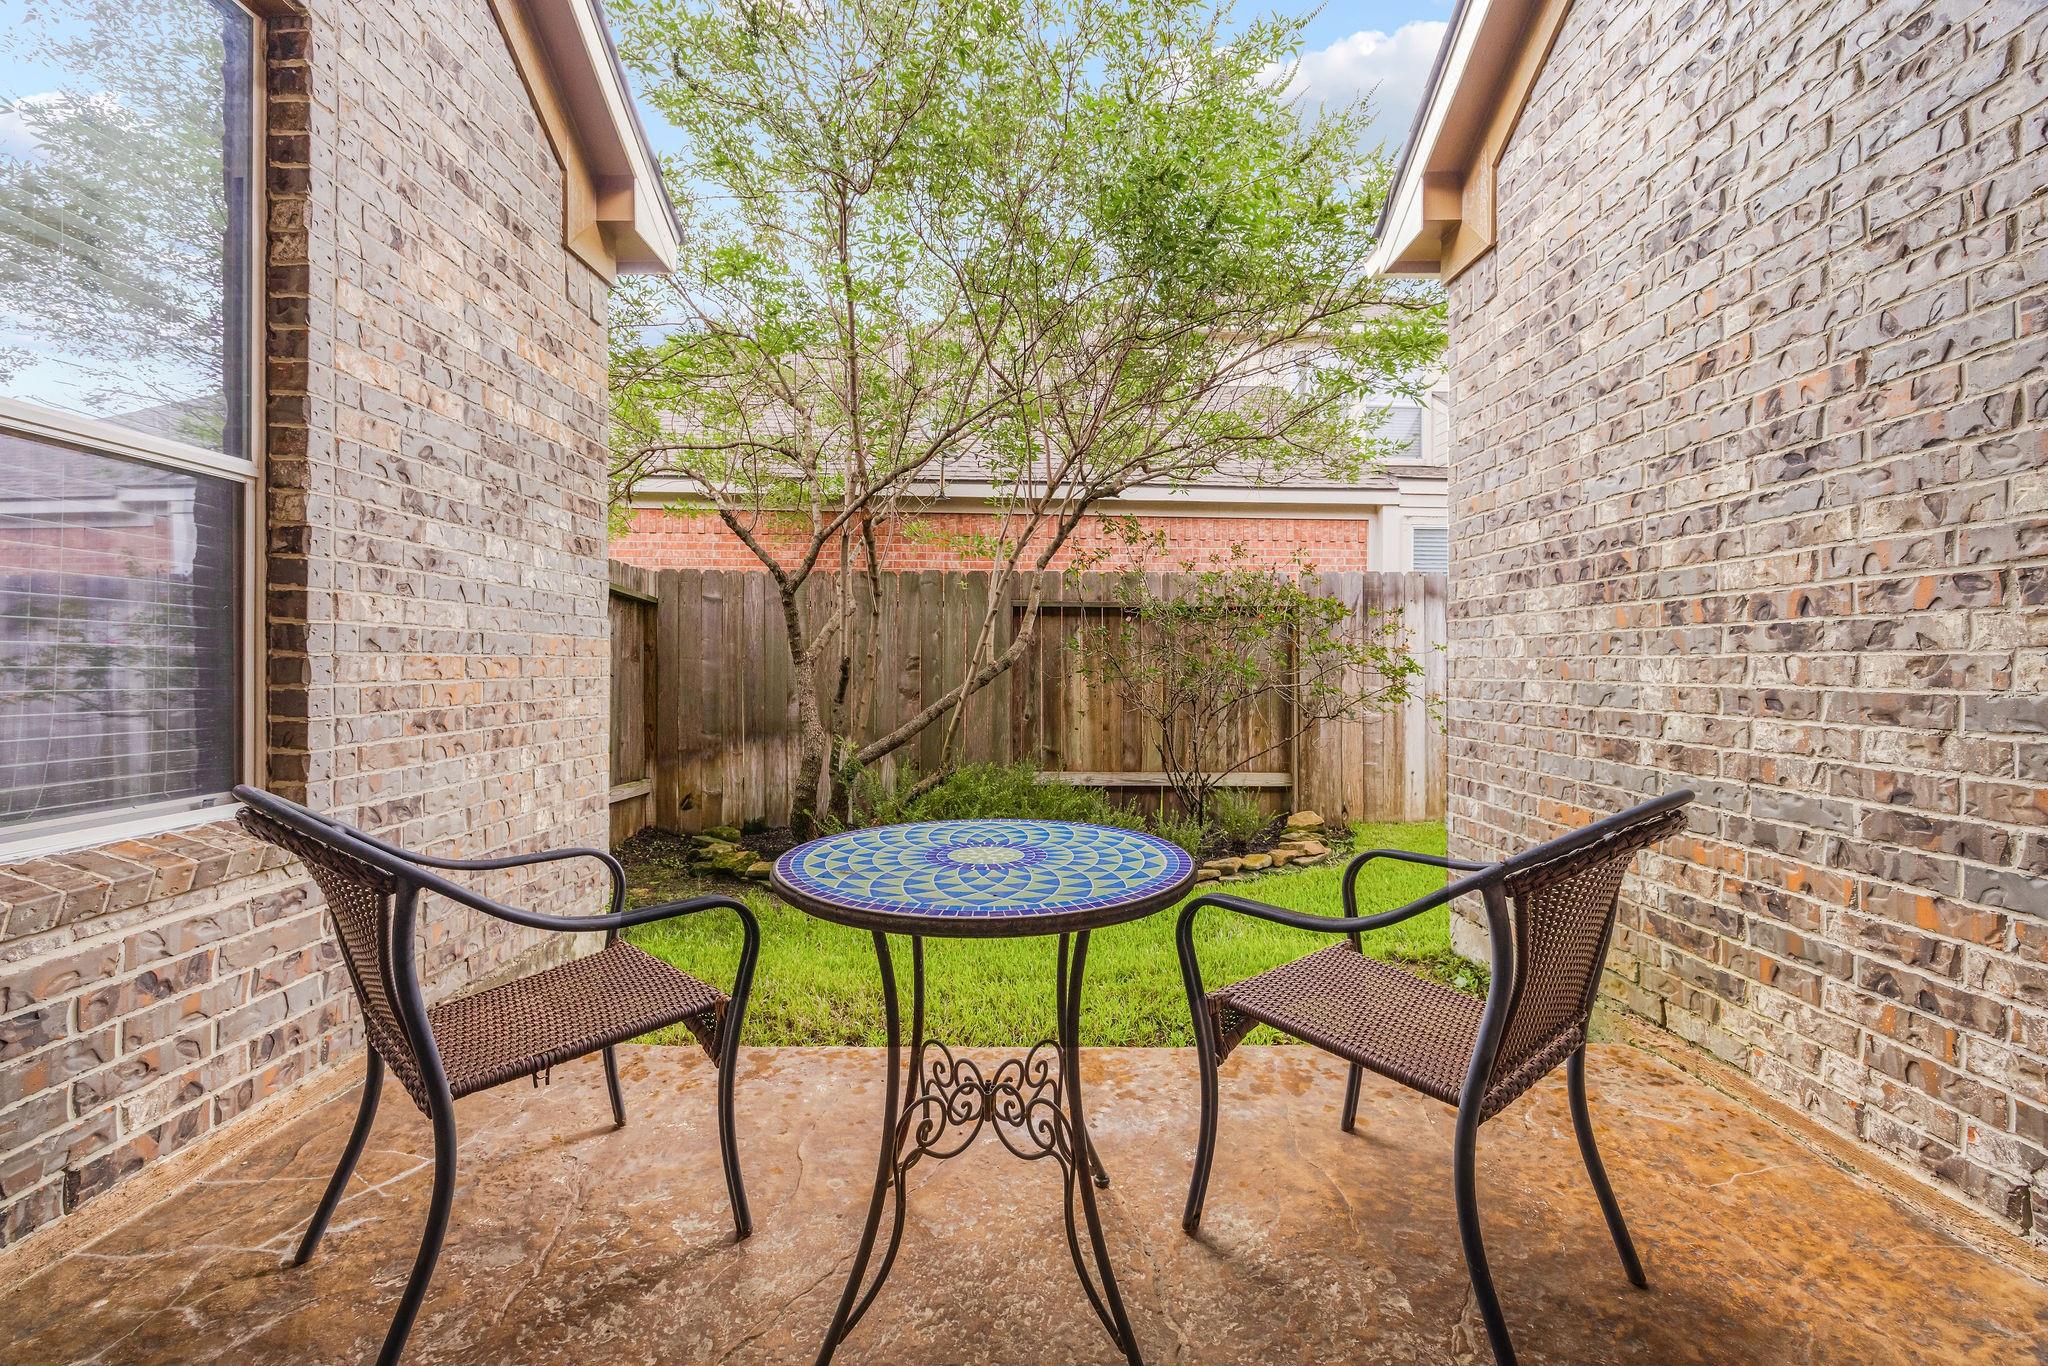
Private brick courtyard with two woven chairs, a blue mosaic table, and a leafy tree.
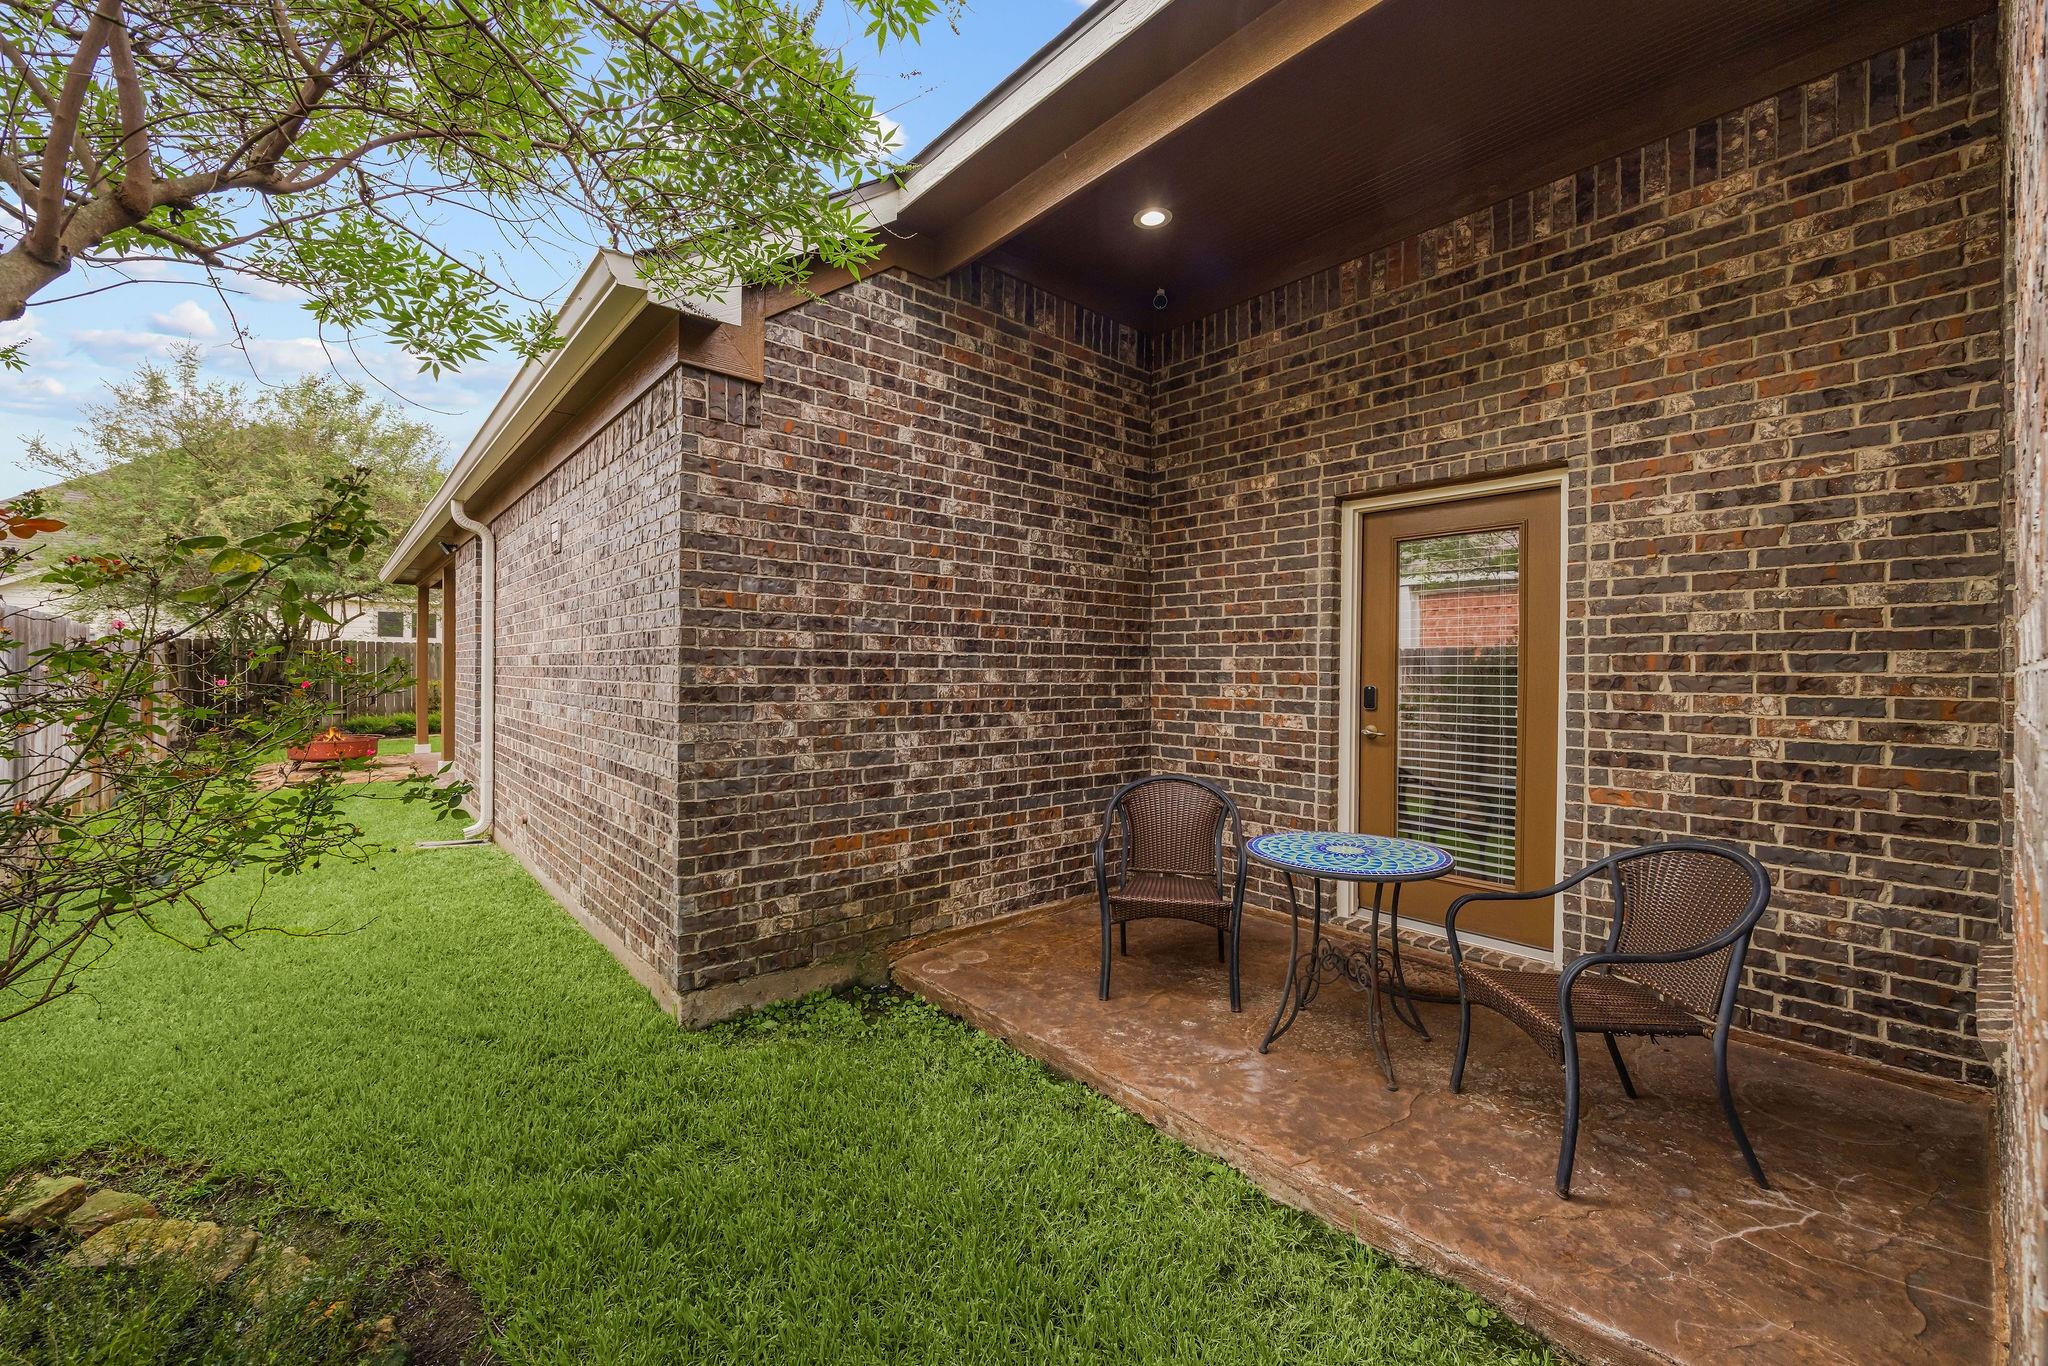
Covered brick patio with two chairs and a round table beside a green lawn.
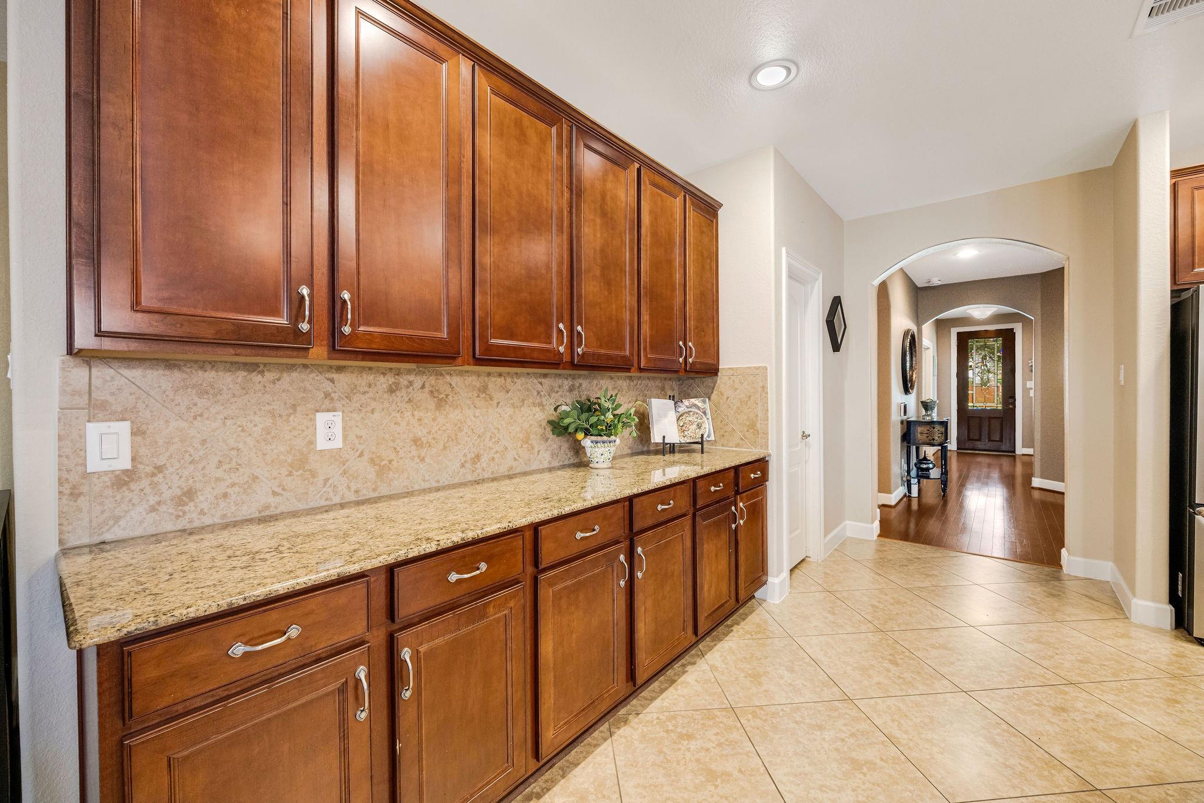
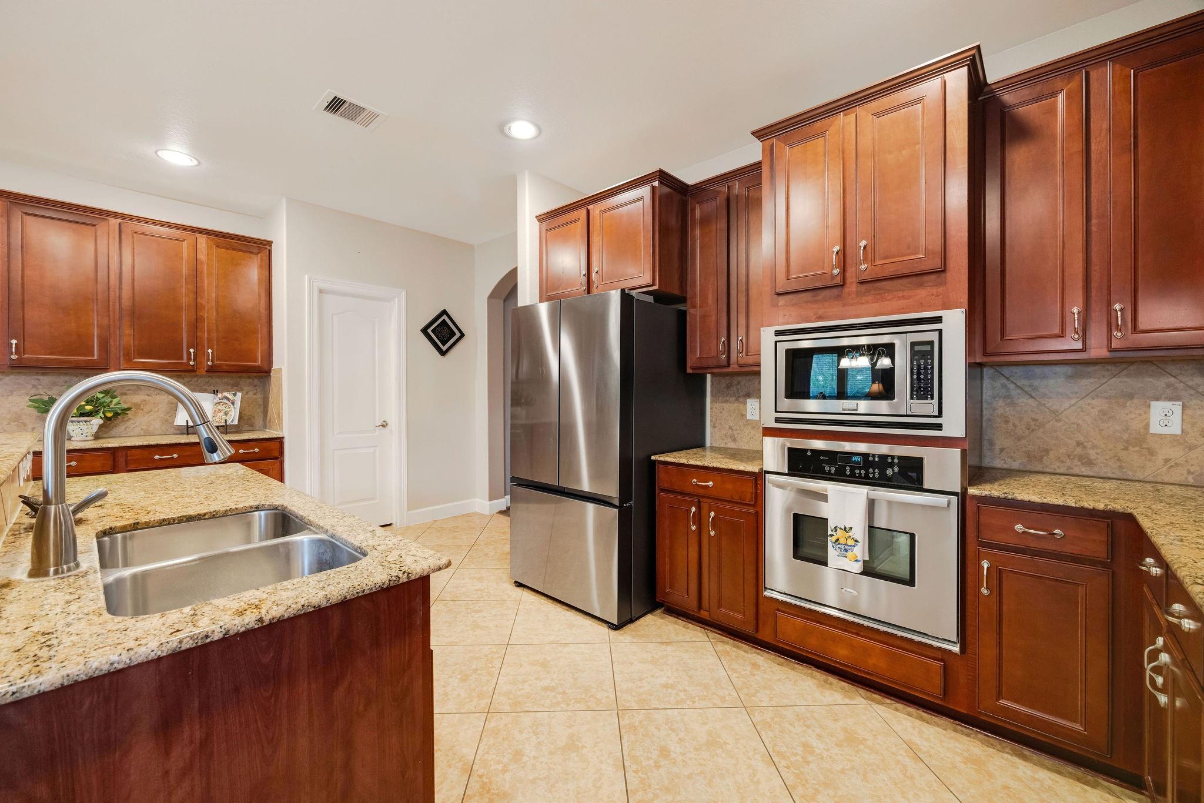
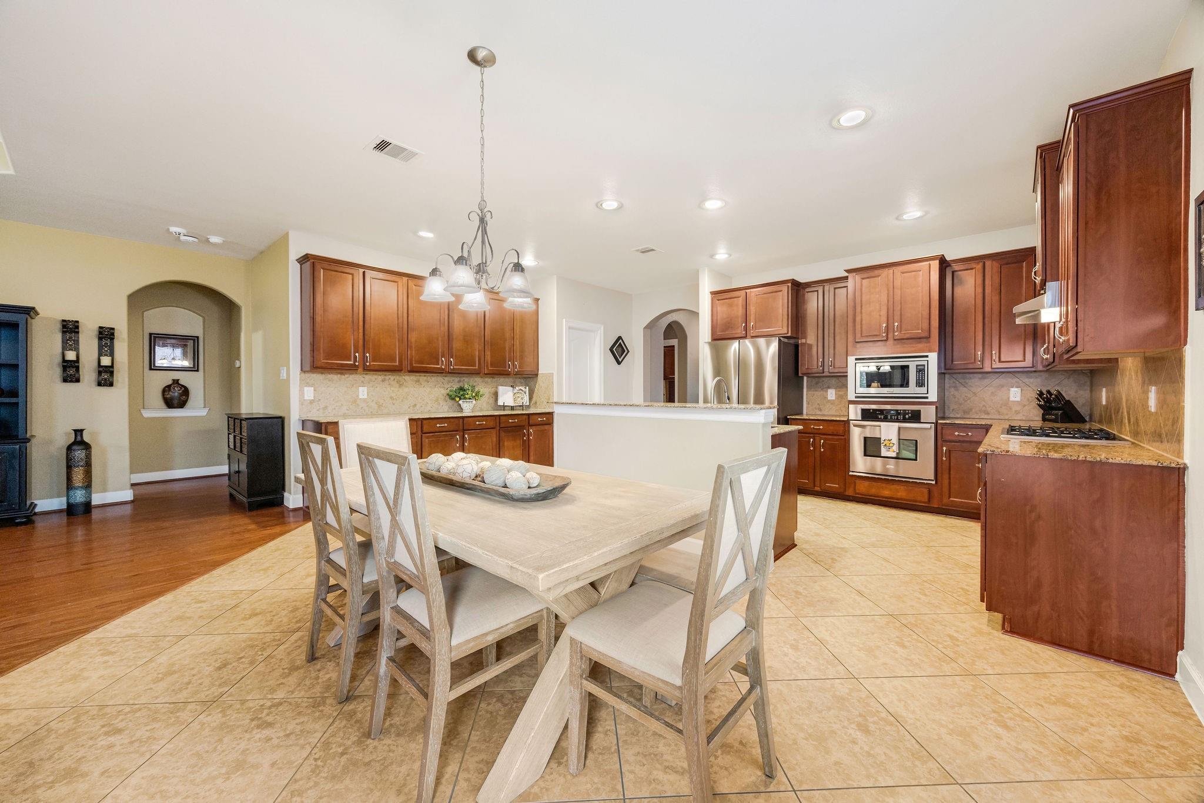
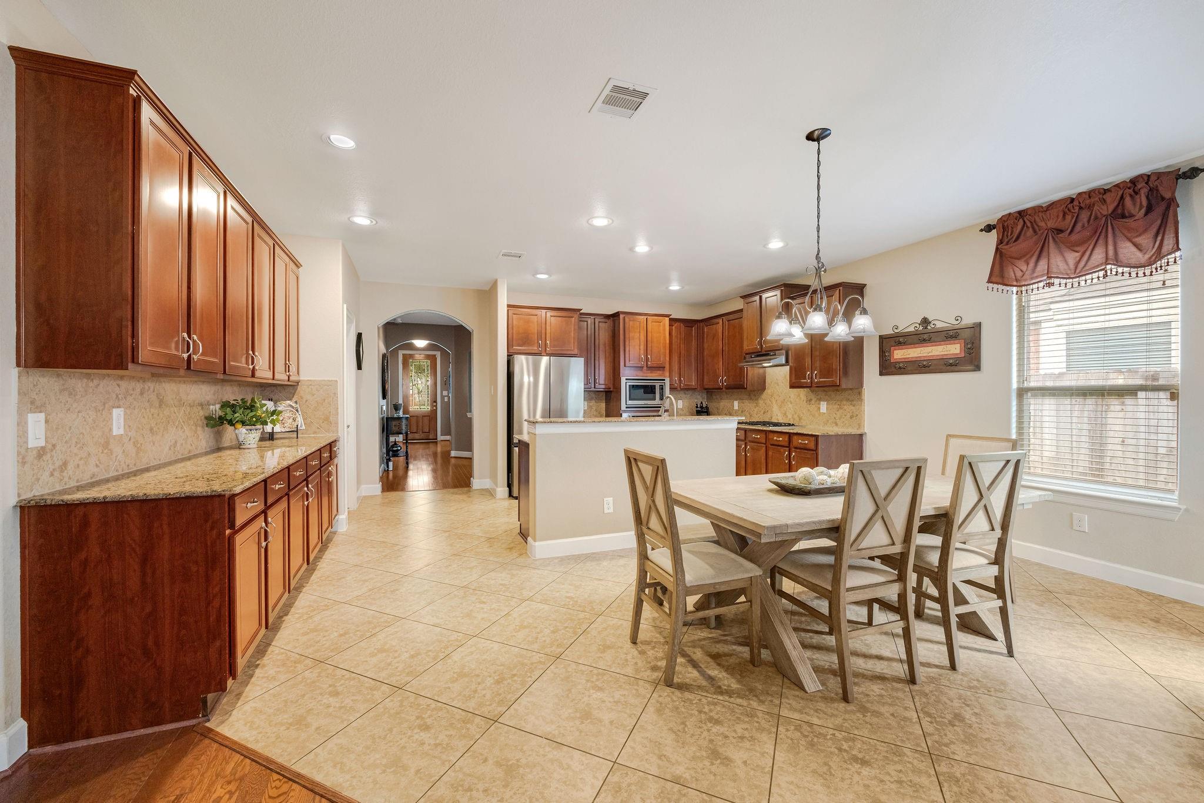
Kitchen with warm wood cabinets and granite counters beside an arched hallway to the front door.
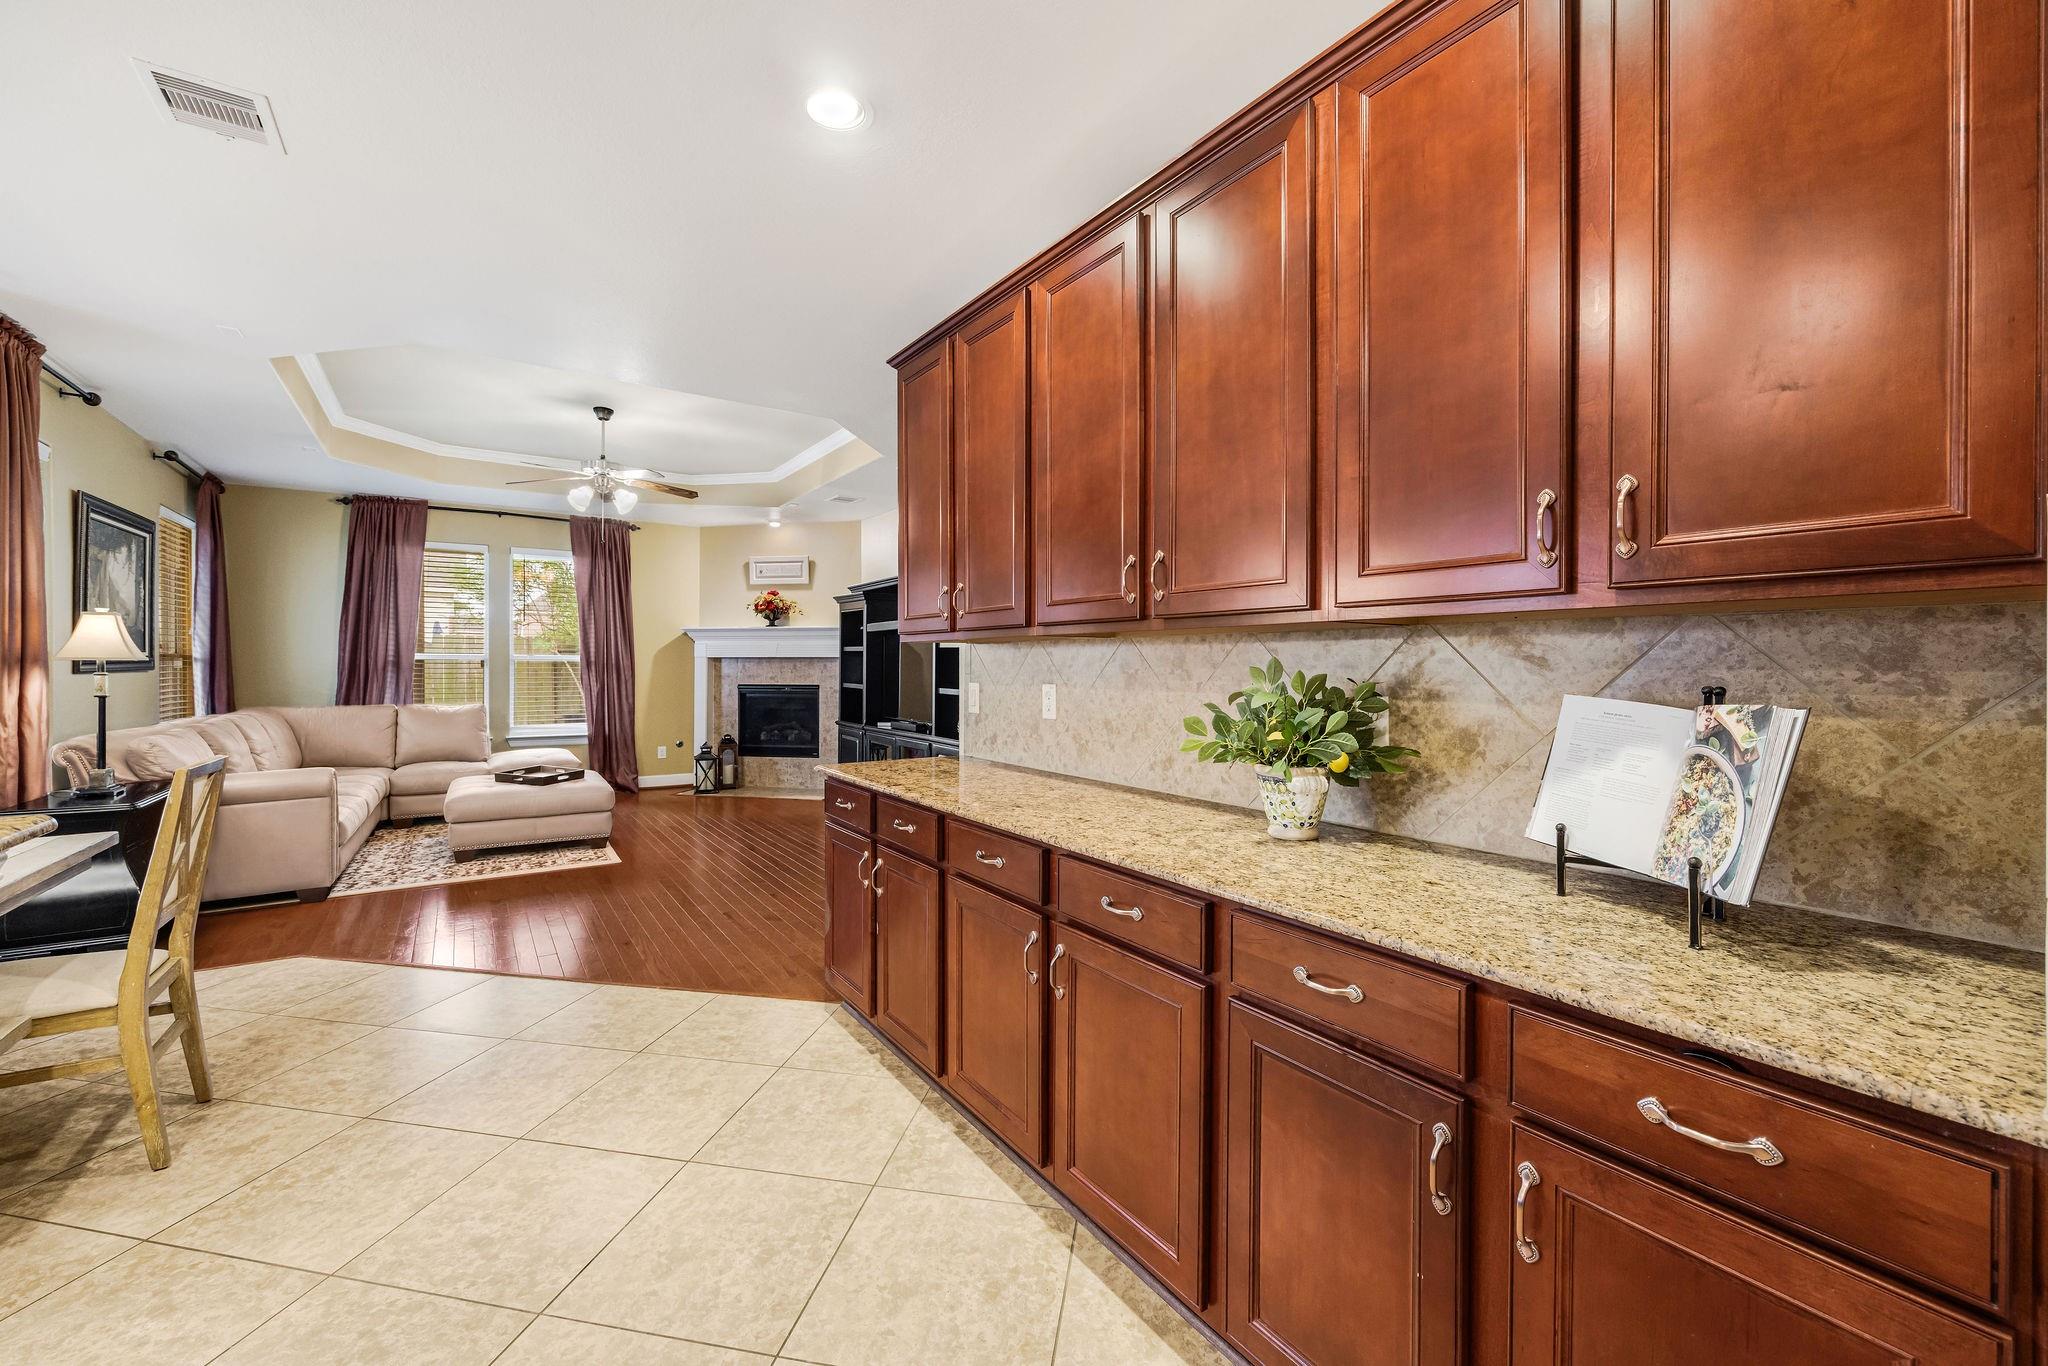
Kitchen with reddish-brown cabinets and granite counters, opening to a living room with a fireplace.
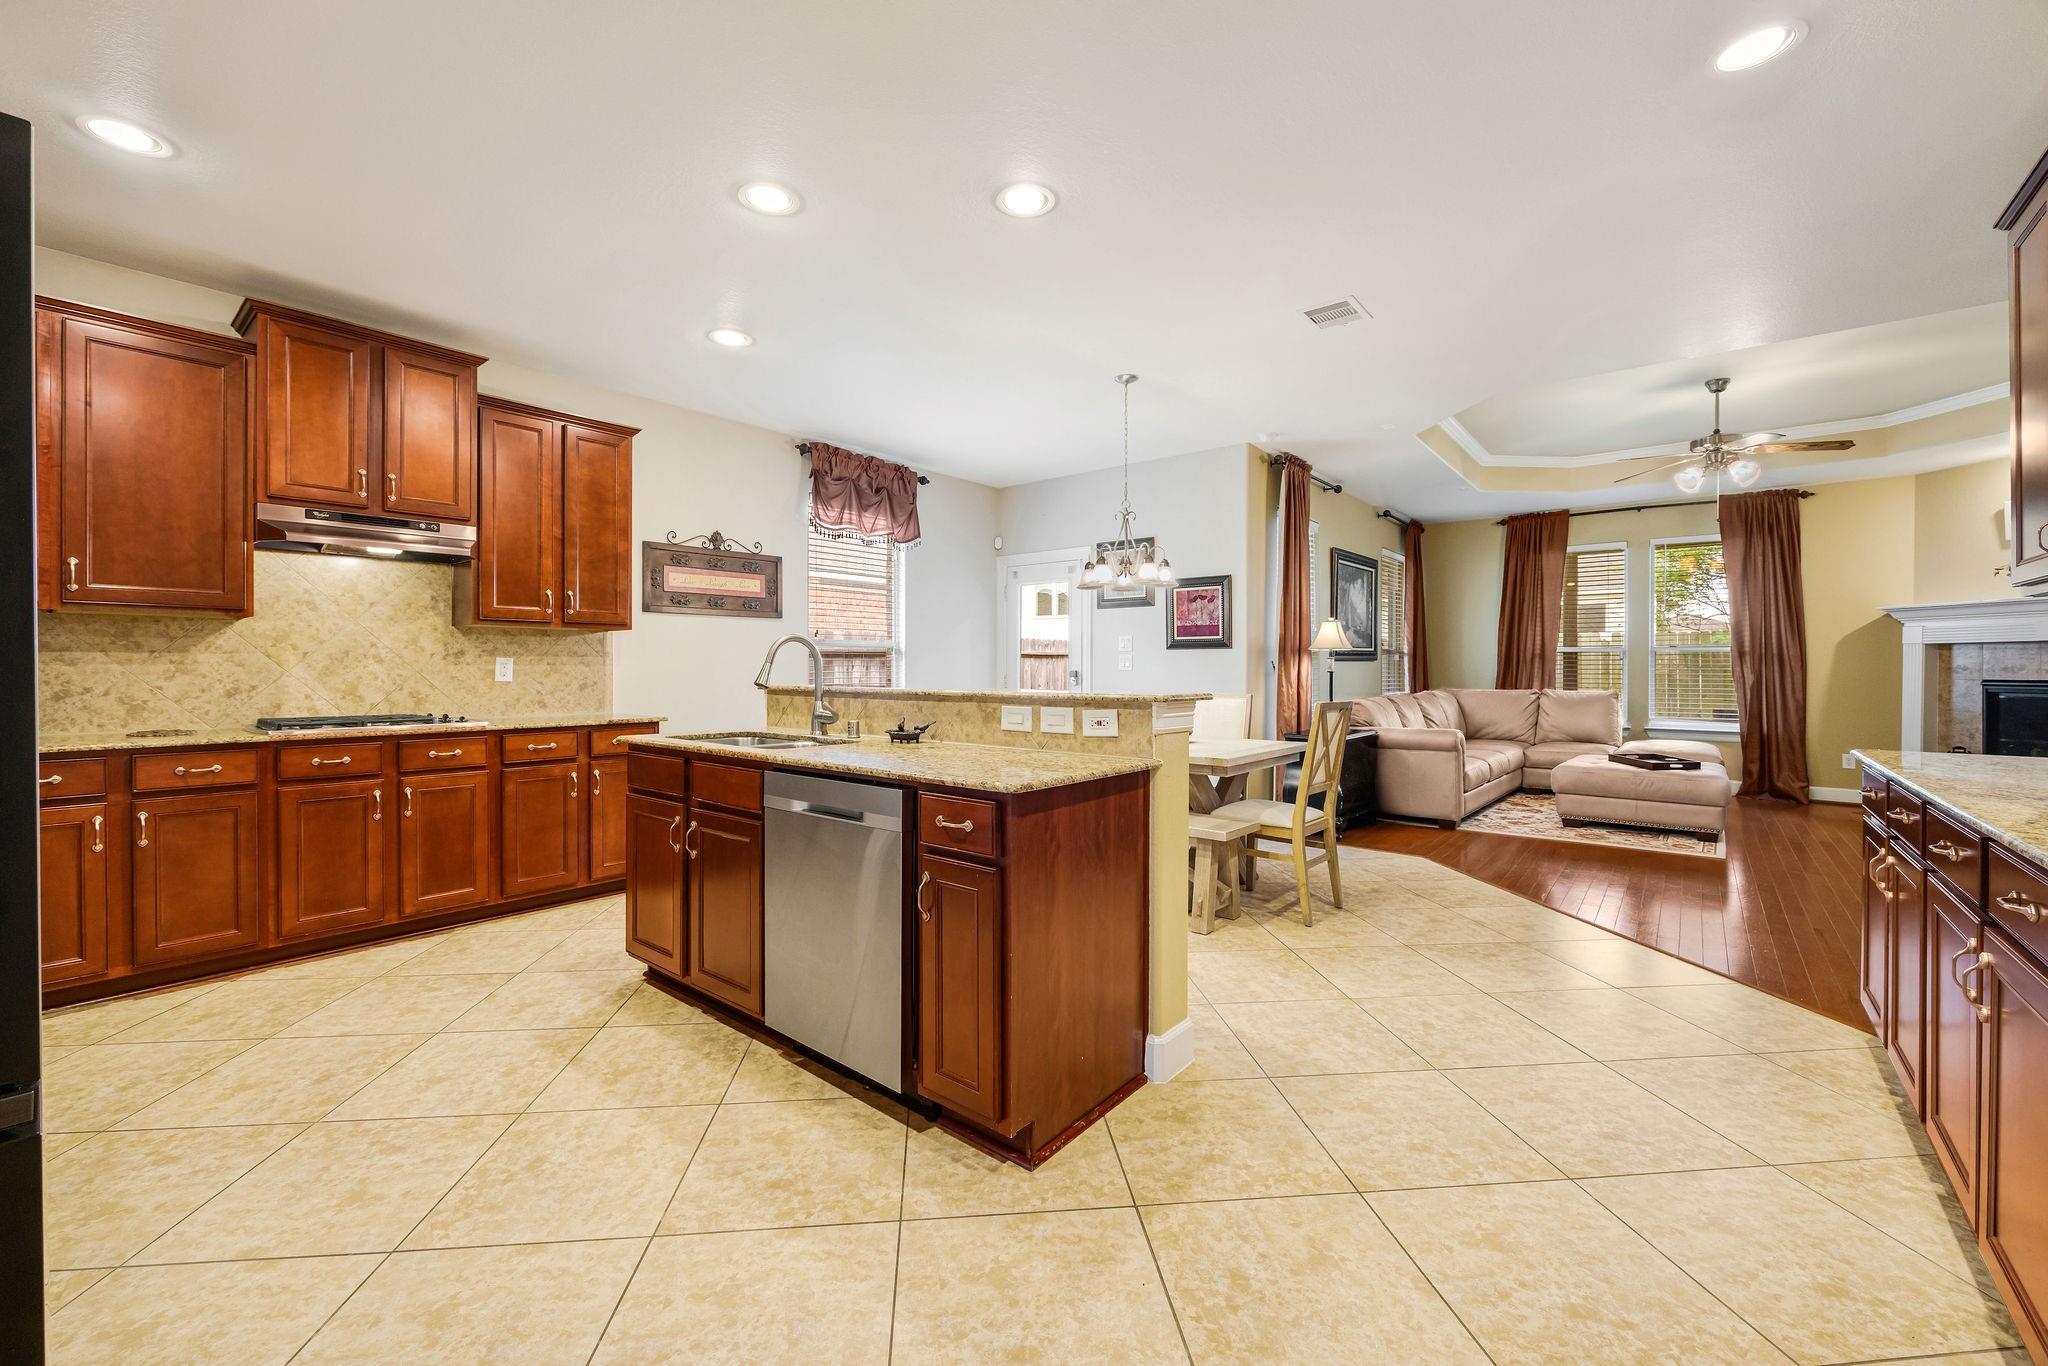
Kitchen with wood cabinets and granite island opening into a living room with a beige sectional.
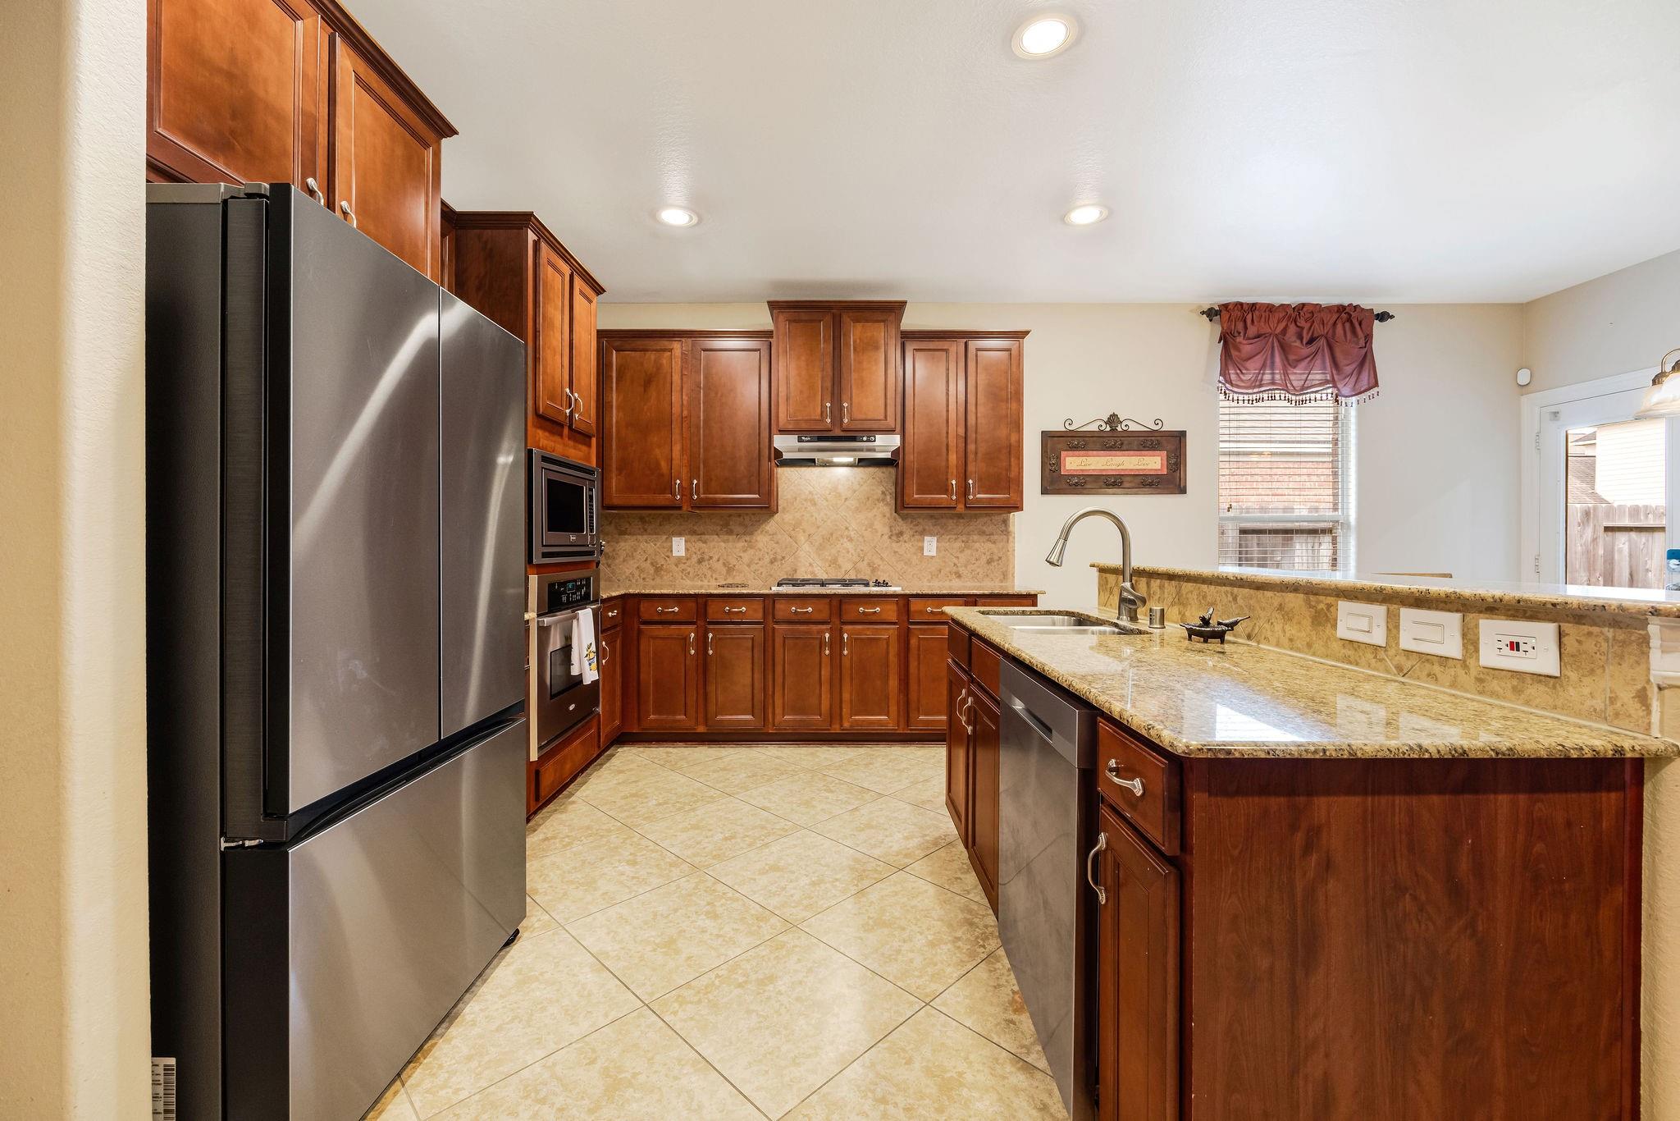
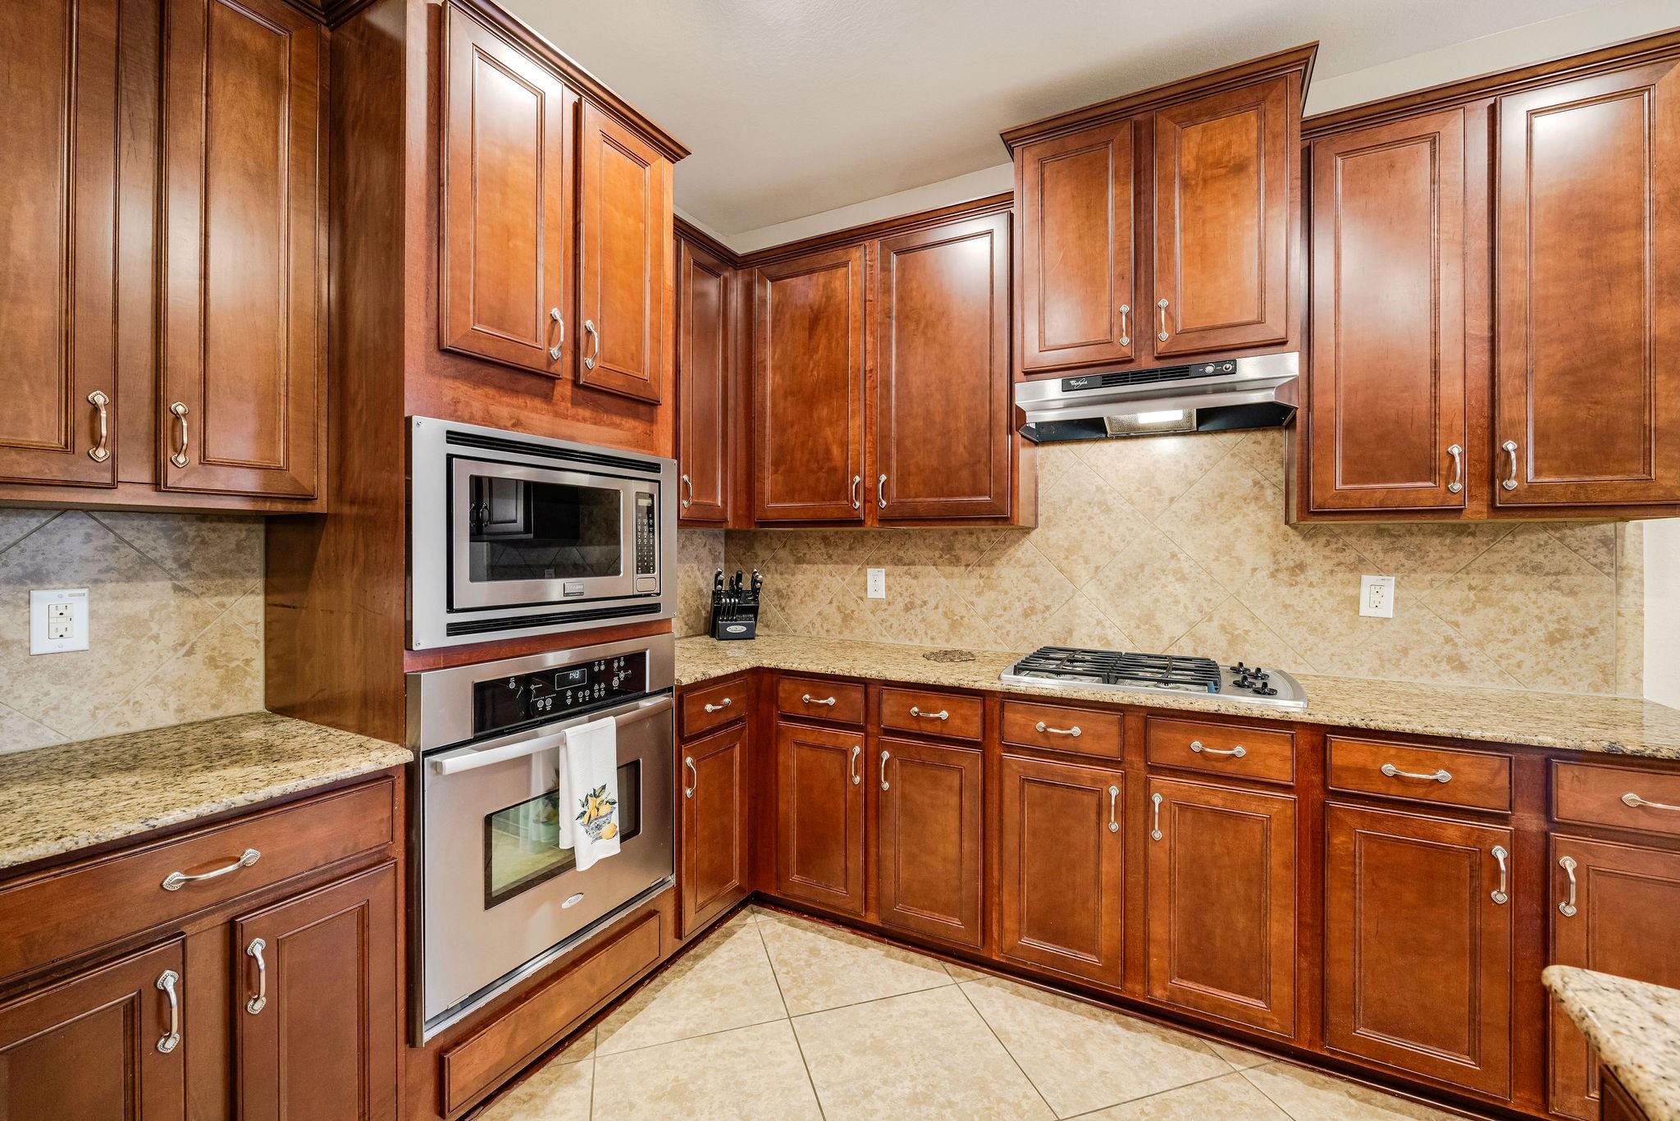
Kitchen with cherry cabinets, granite peninsula, stainless steel refrigerator, and built-in appliances.
Kitchen with reddish-brown cabinets, granite counters, and stainless steel appliances.
Kitchen with rich wood cabinets, granite counters, and stainless-steel appliances.
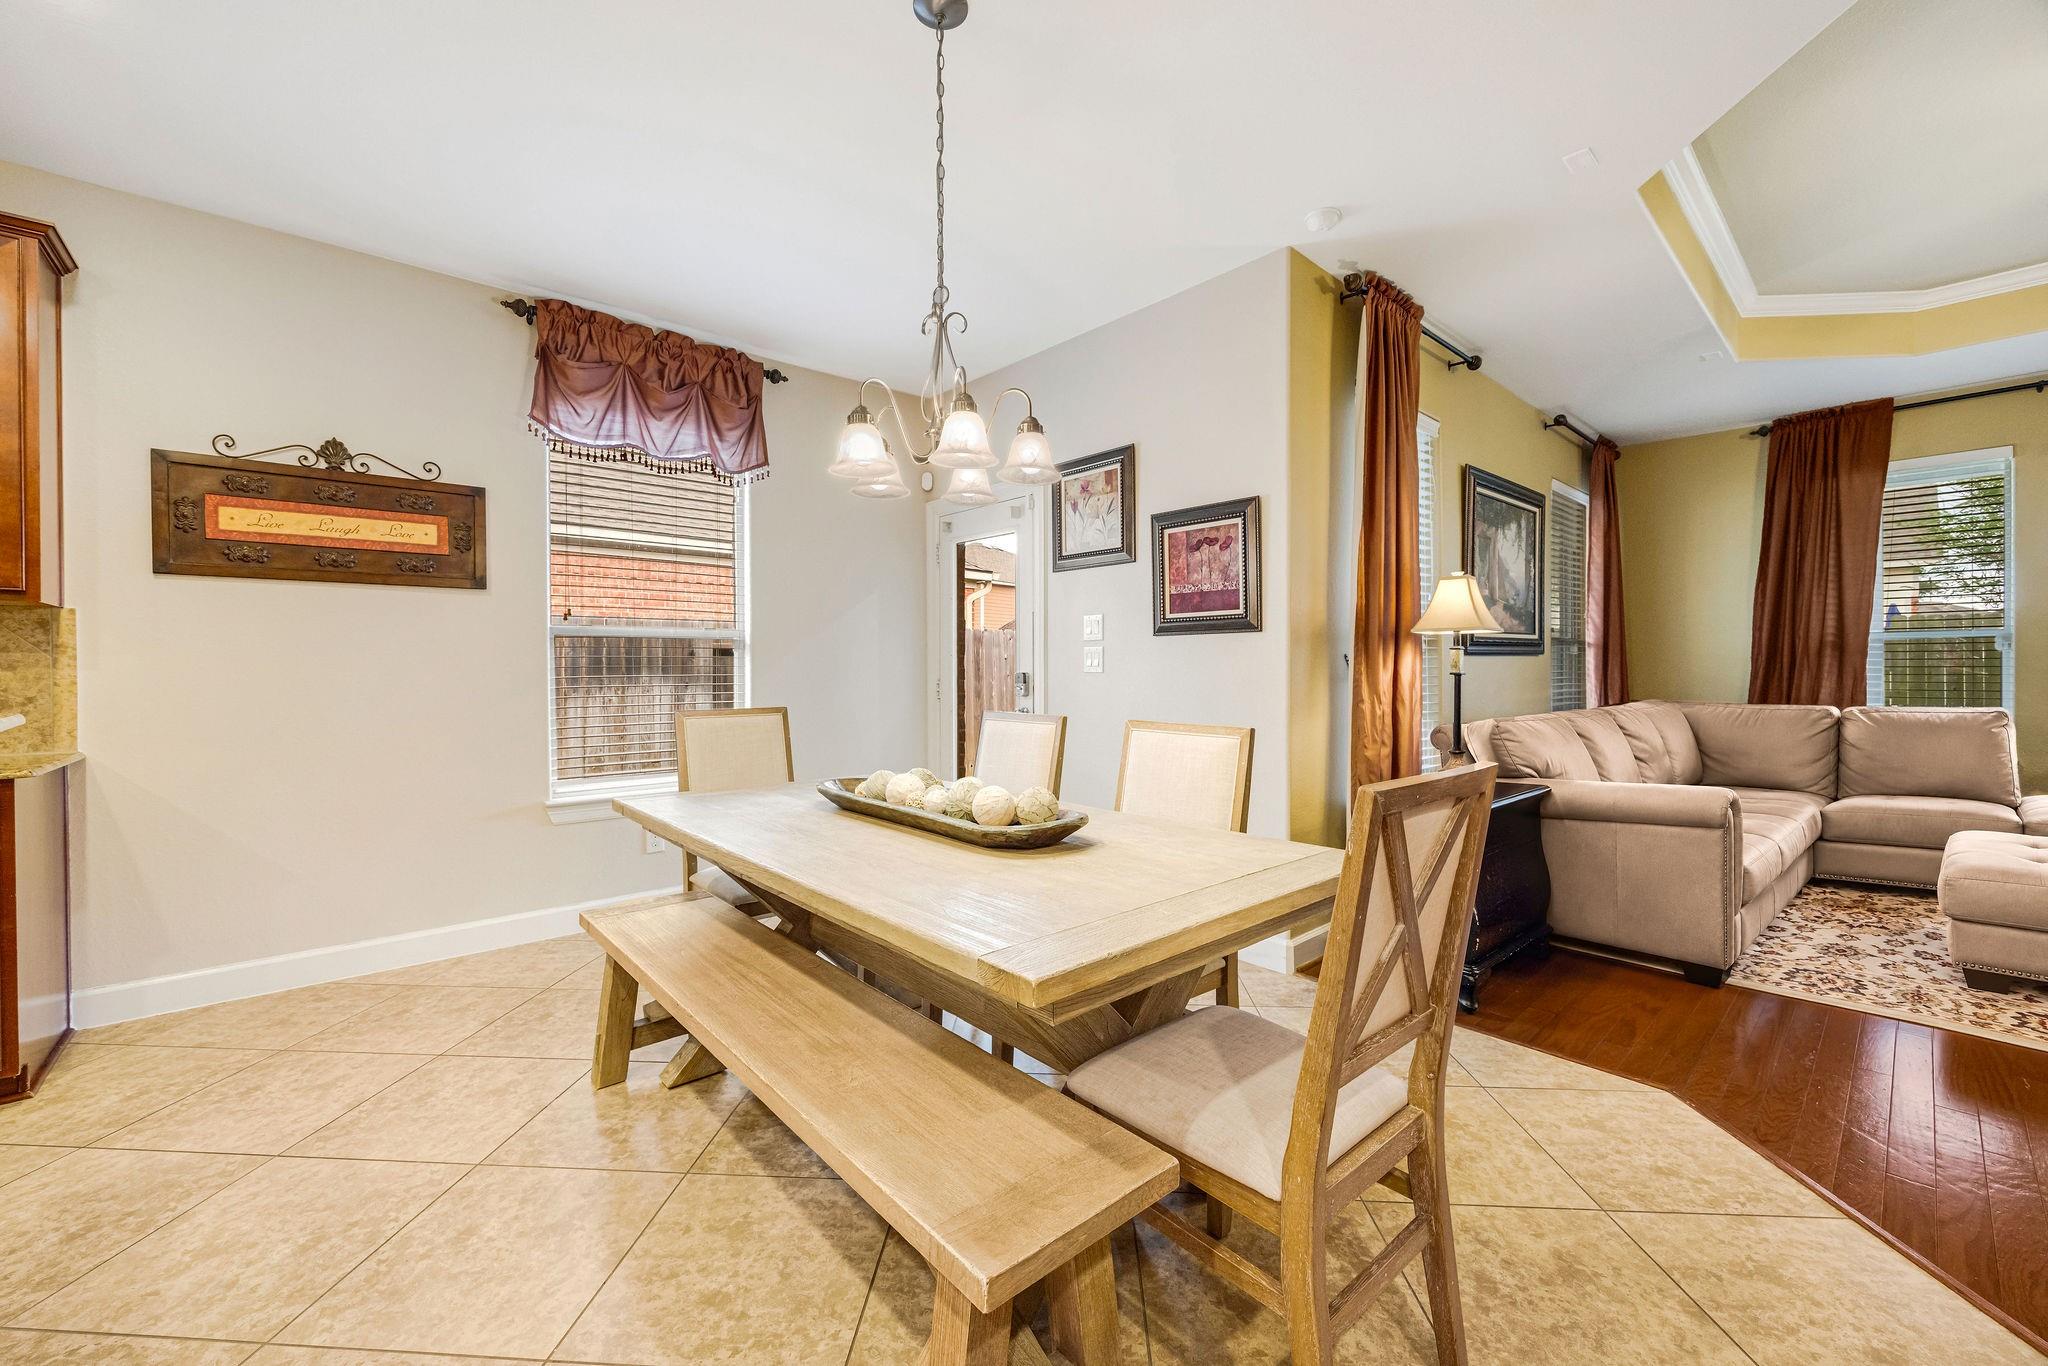
Dining table and bench beside a beige sectional in an open dining and living area.
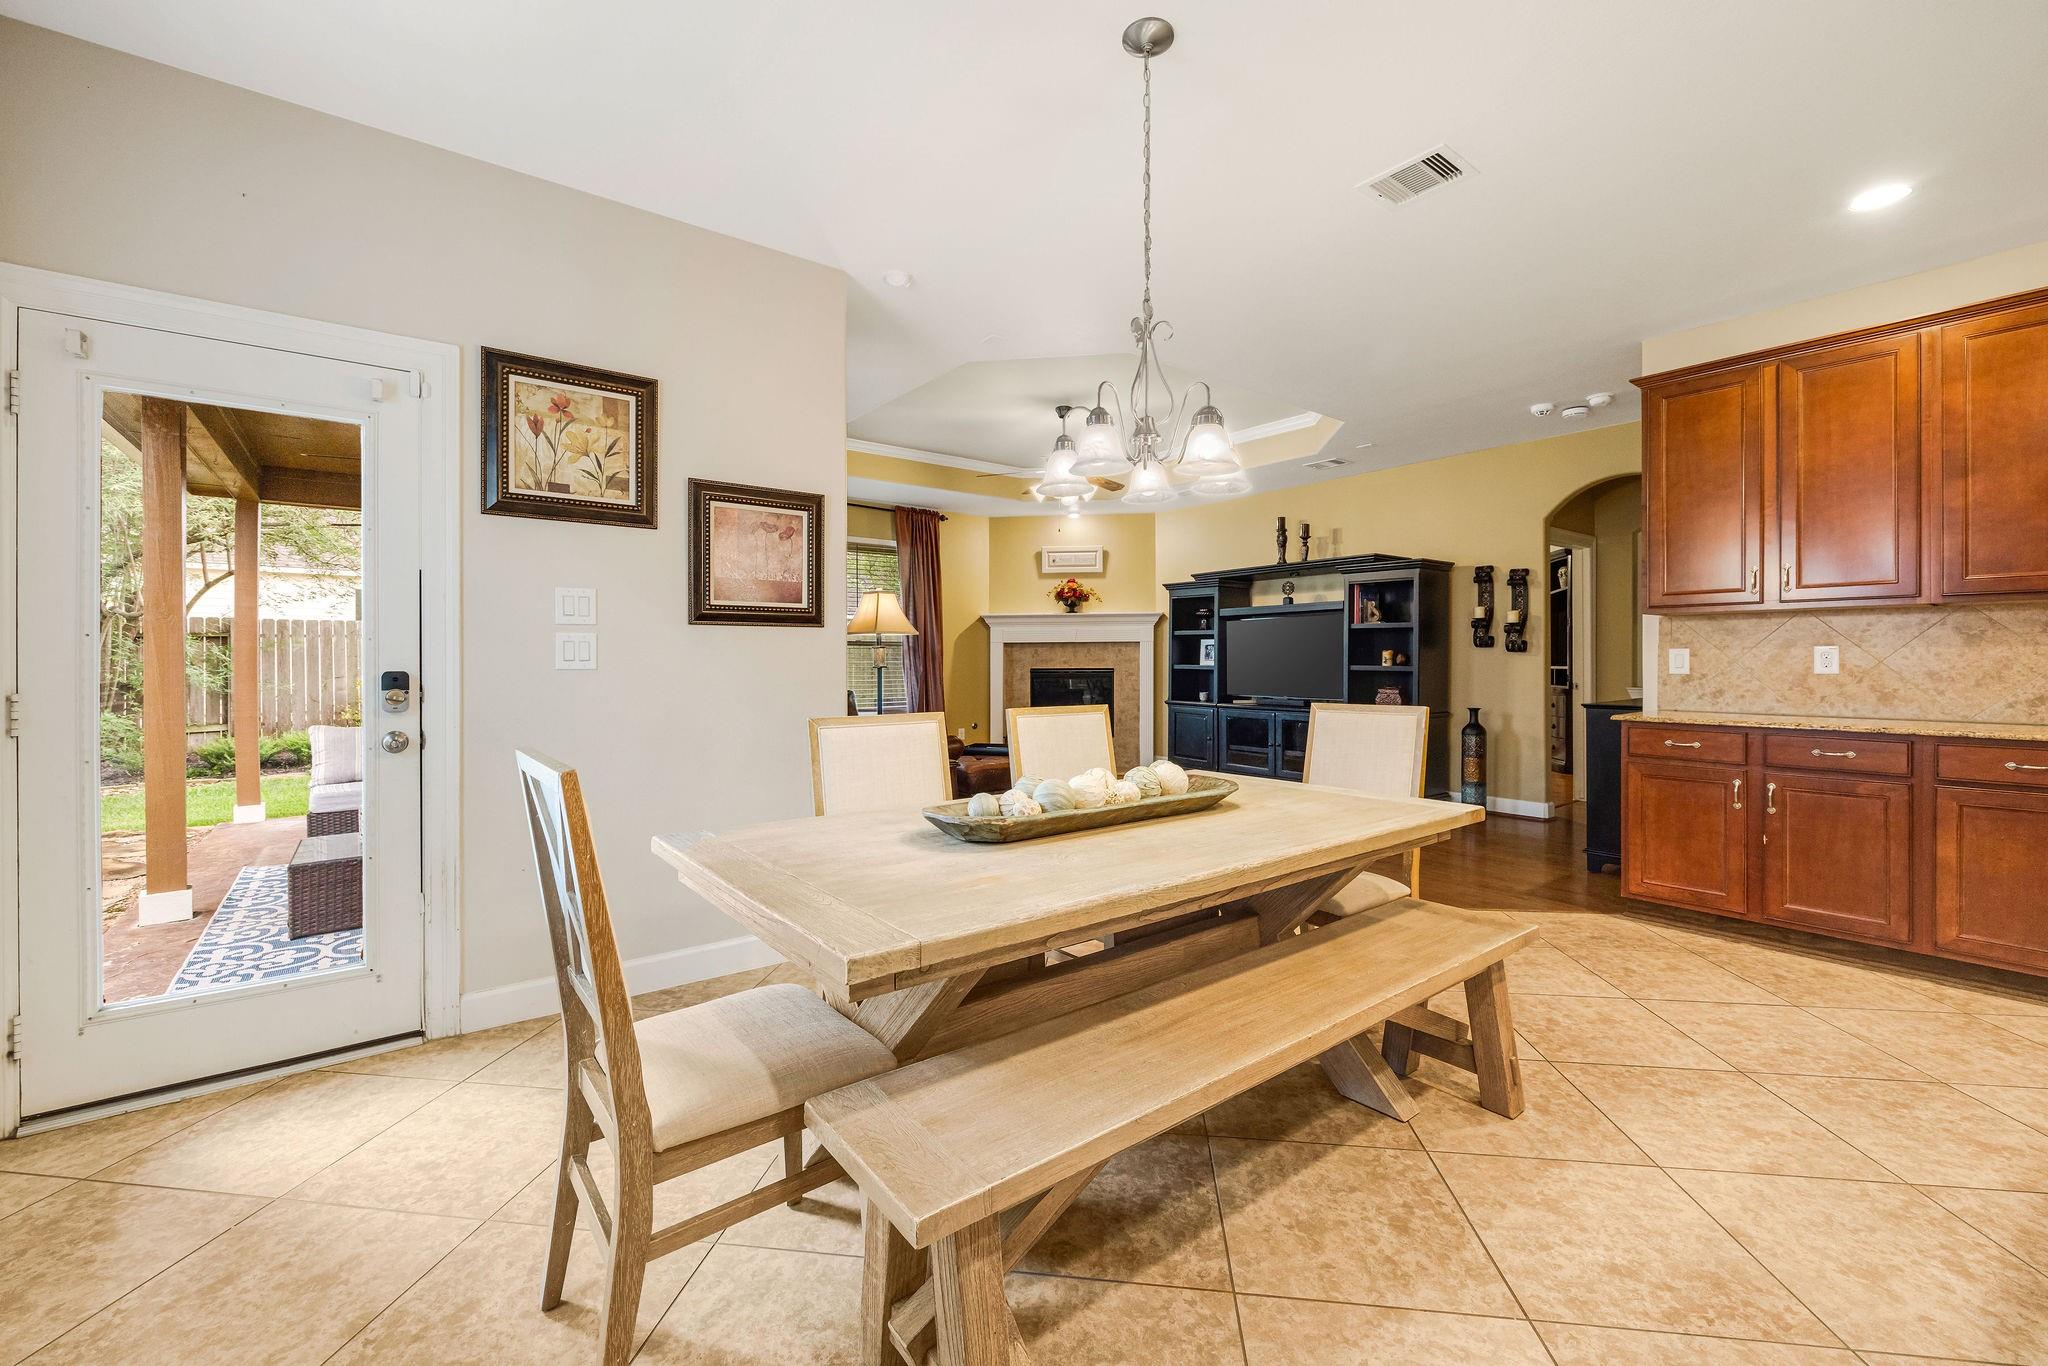
Dining area with a light wood table and bench, tiled floor, and view through a glass door to the patio.
Kitchen and dining area with dark wood cabinets, stainless steel appliances, and a light wood dining table.
Kitchen and dining area with dark wood cabinetry, a central island, and a table beside a large window.
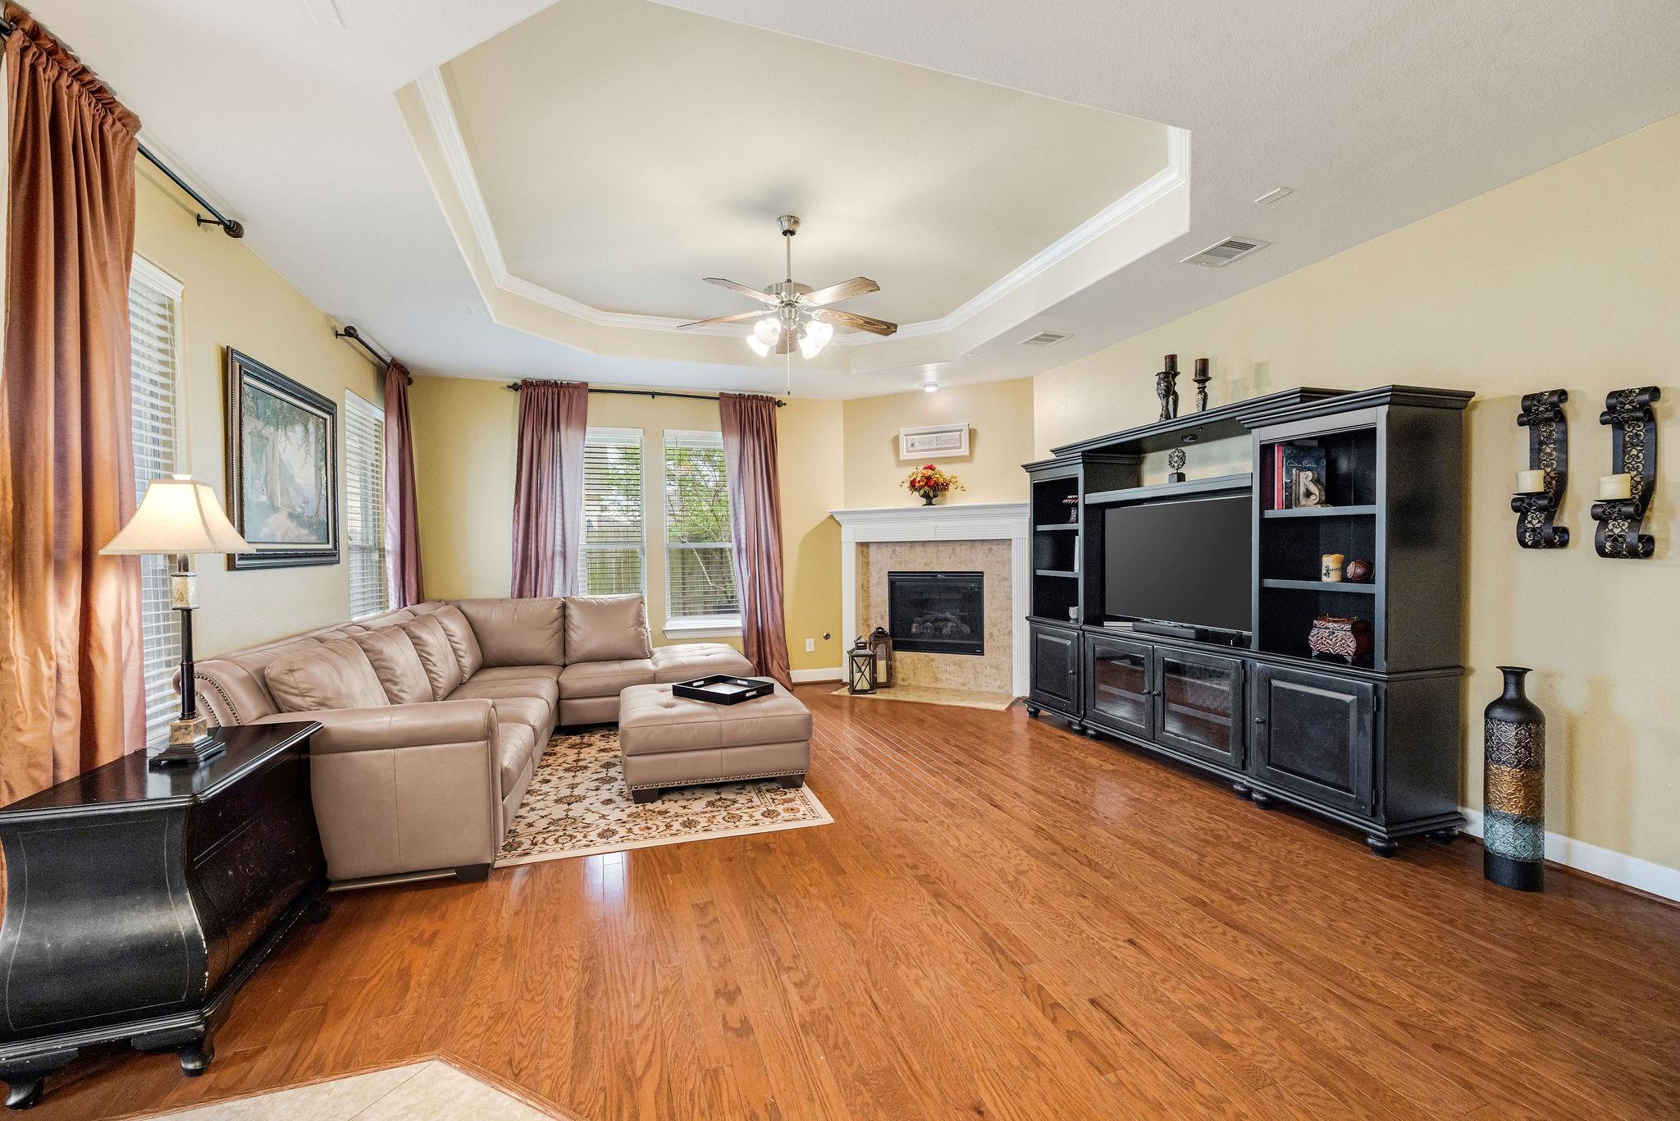
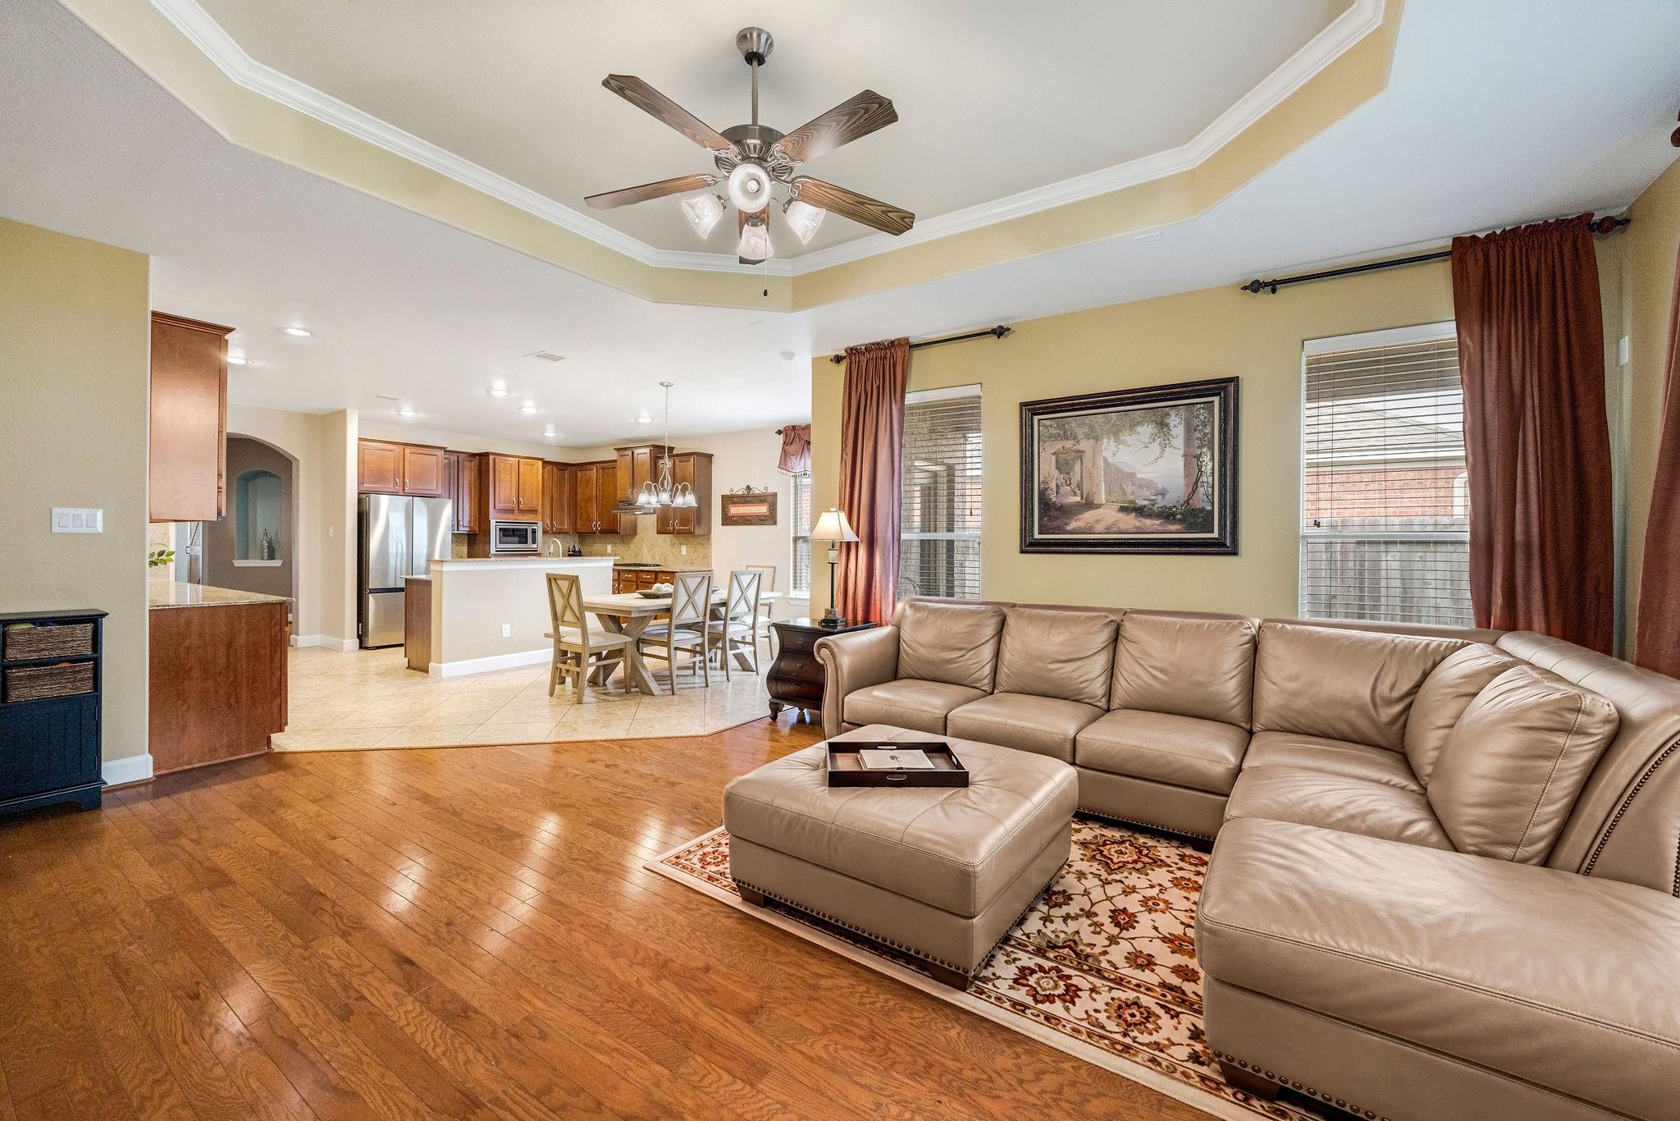
Living room with a beige sectional, hardwood floors, fireplace, and black entertainment center.
Open-plan living room and kitchen with a beige sectional, hardwood floors, and wood cabinetry.
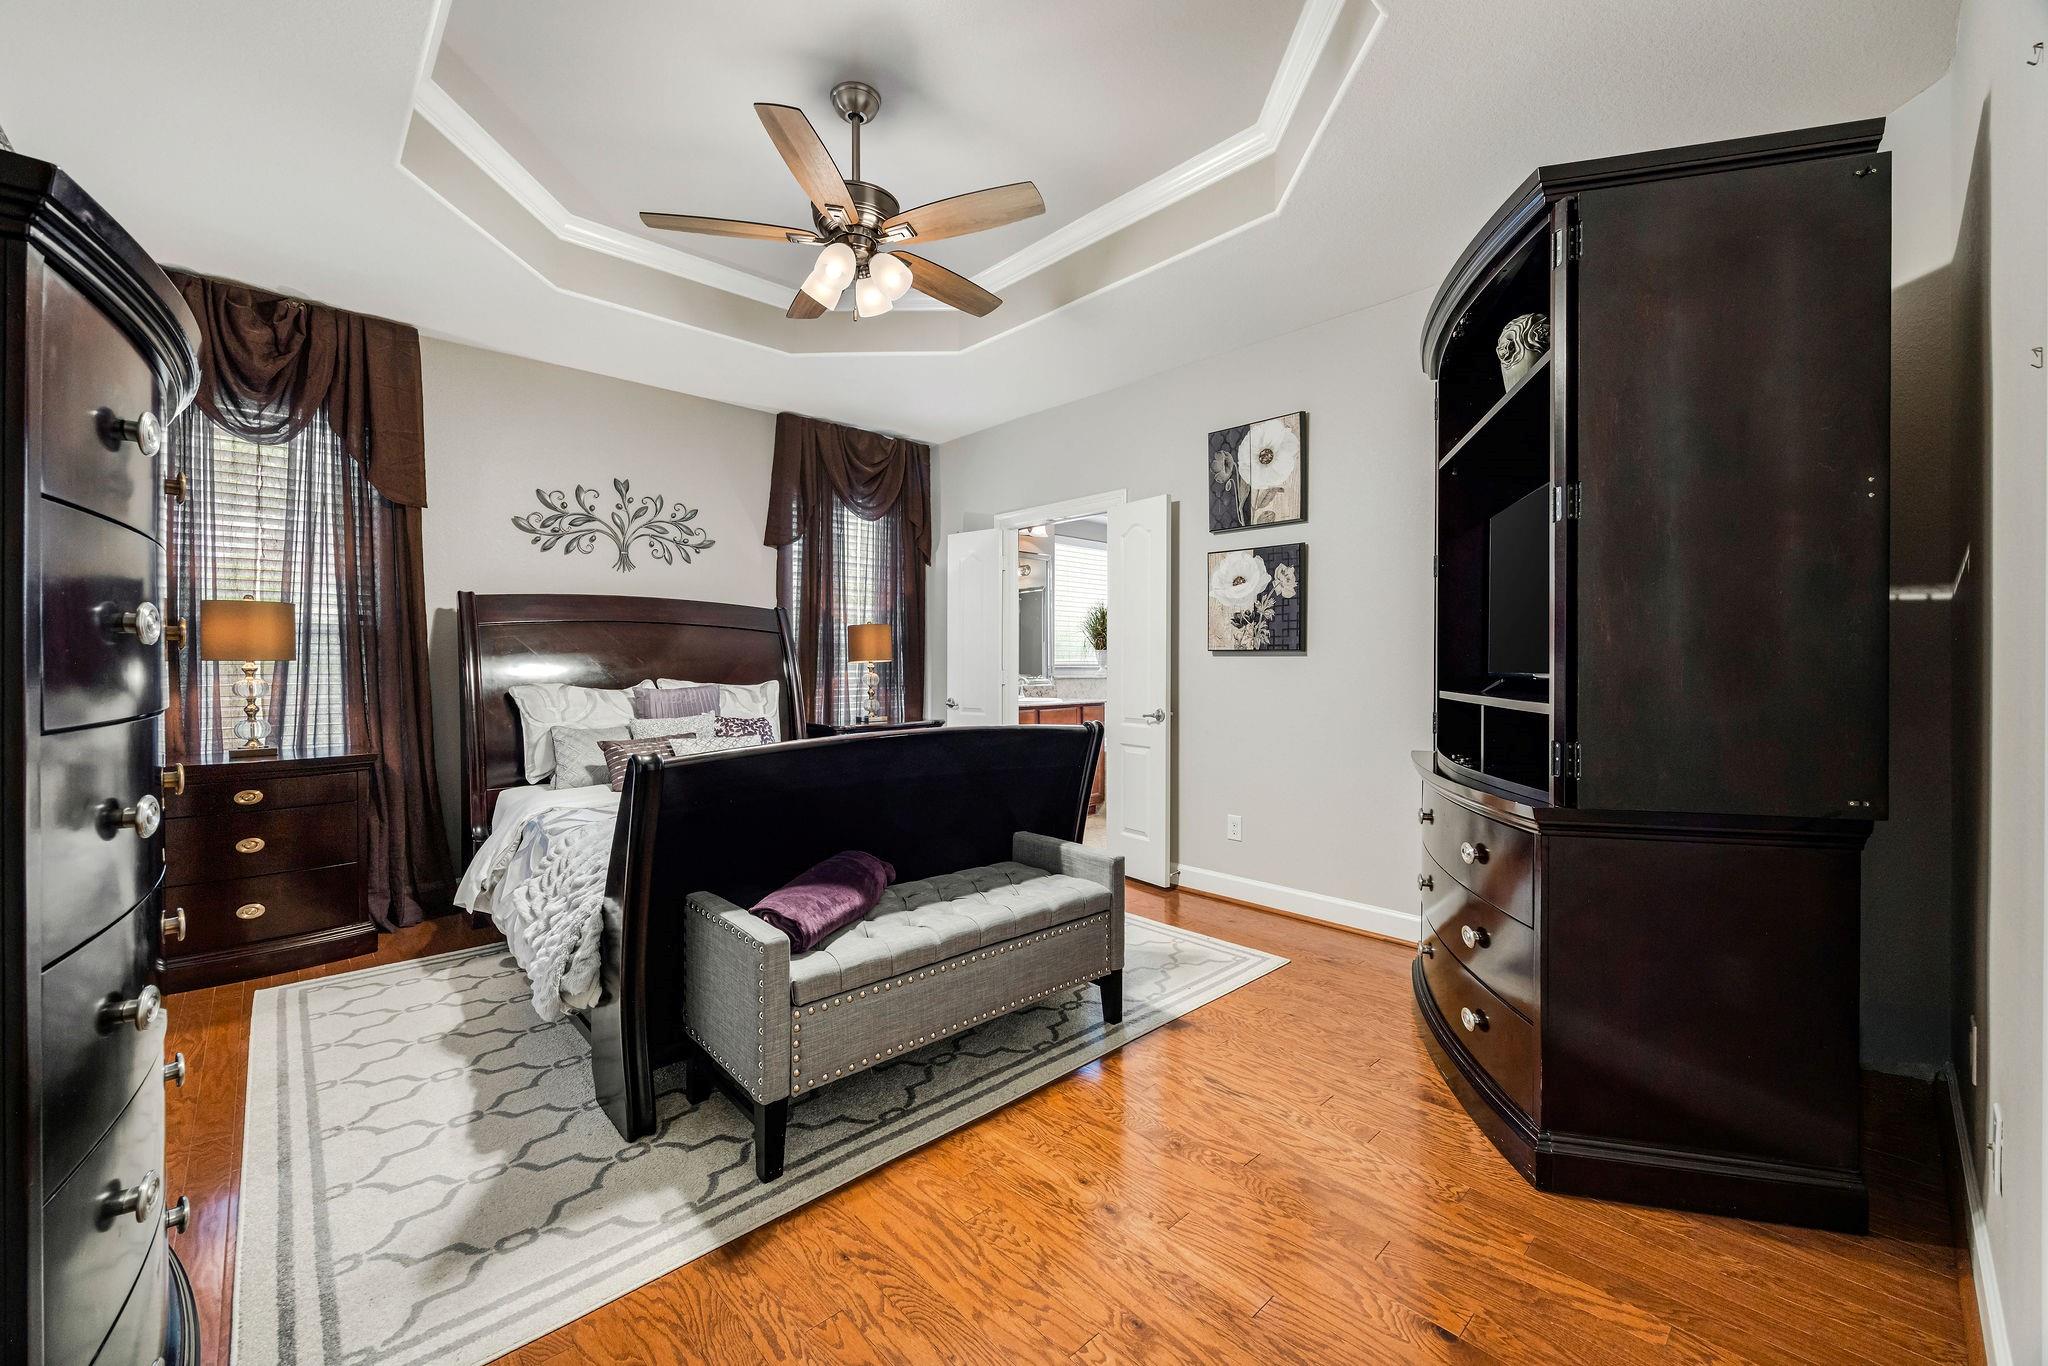
Bedroom with dark wood furnishings, a gray bench, hardwood floors, and a tray ceiling; adjoining bathroom visible through the doorway.
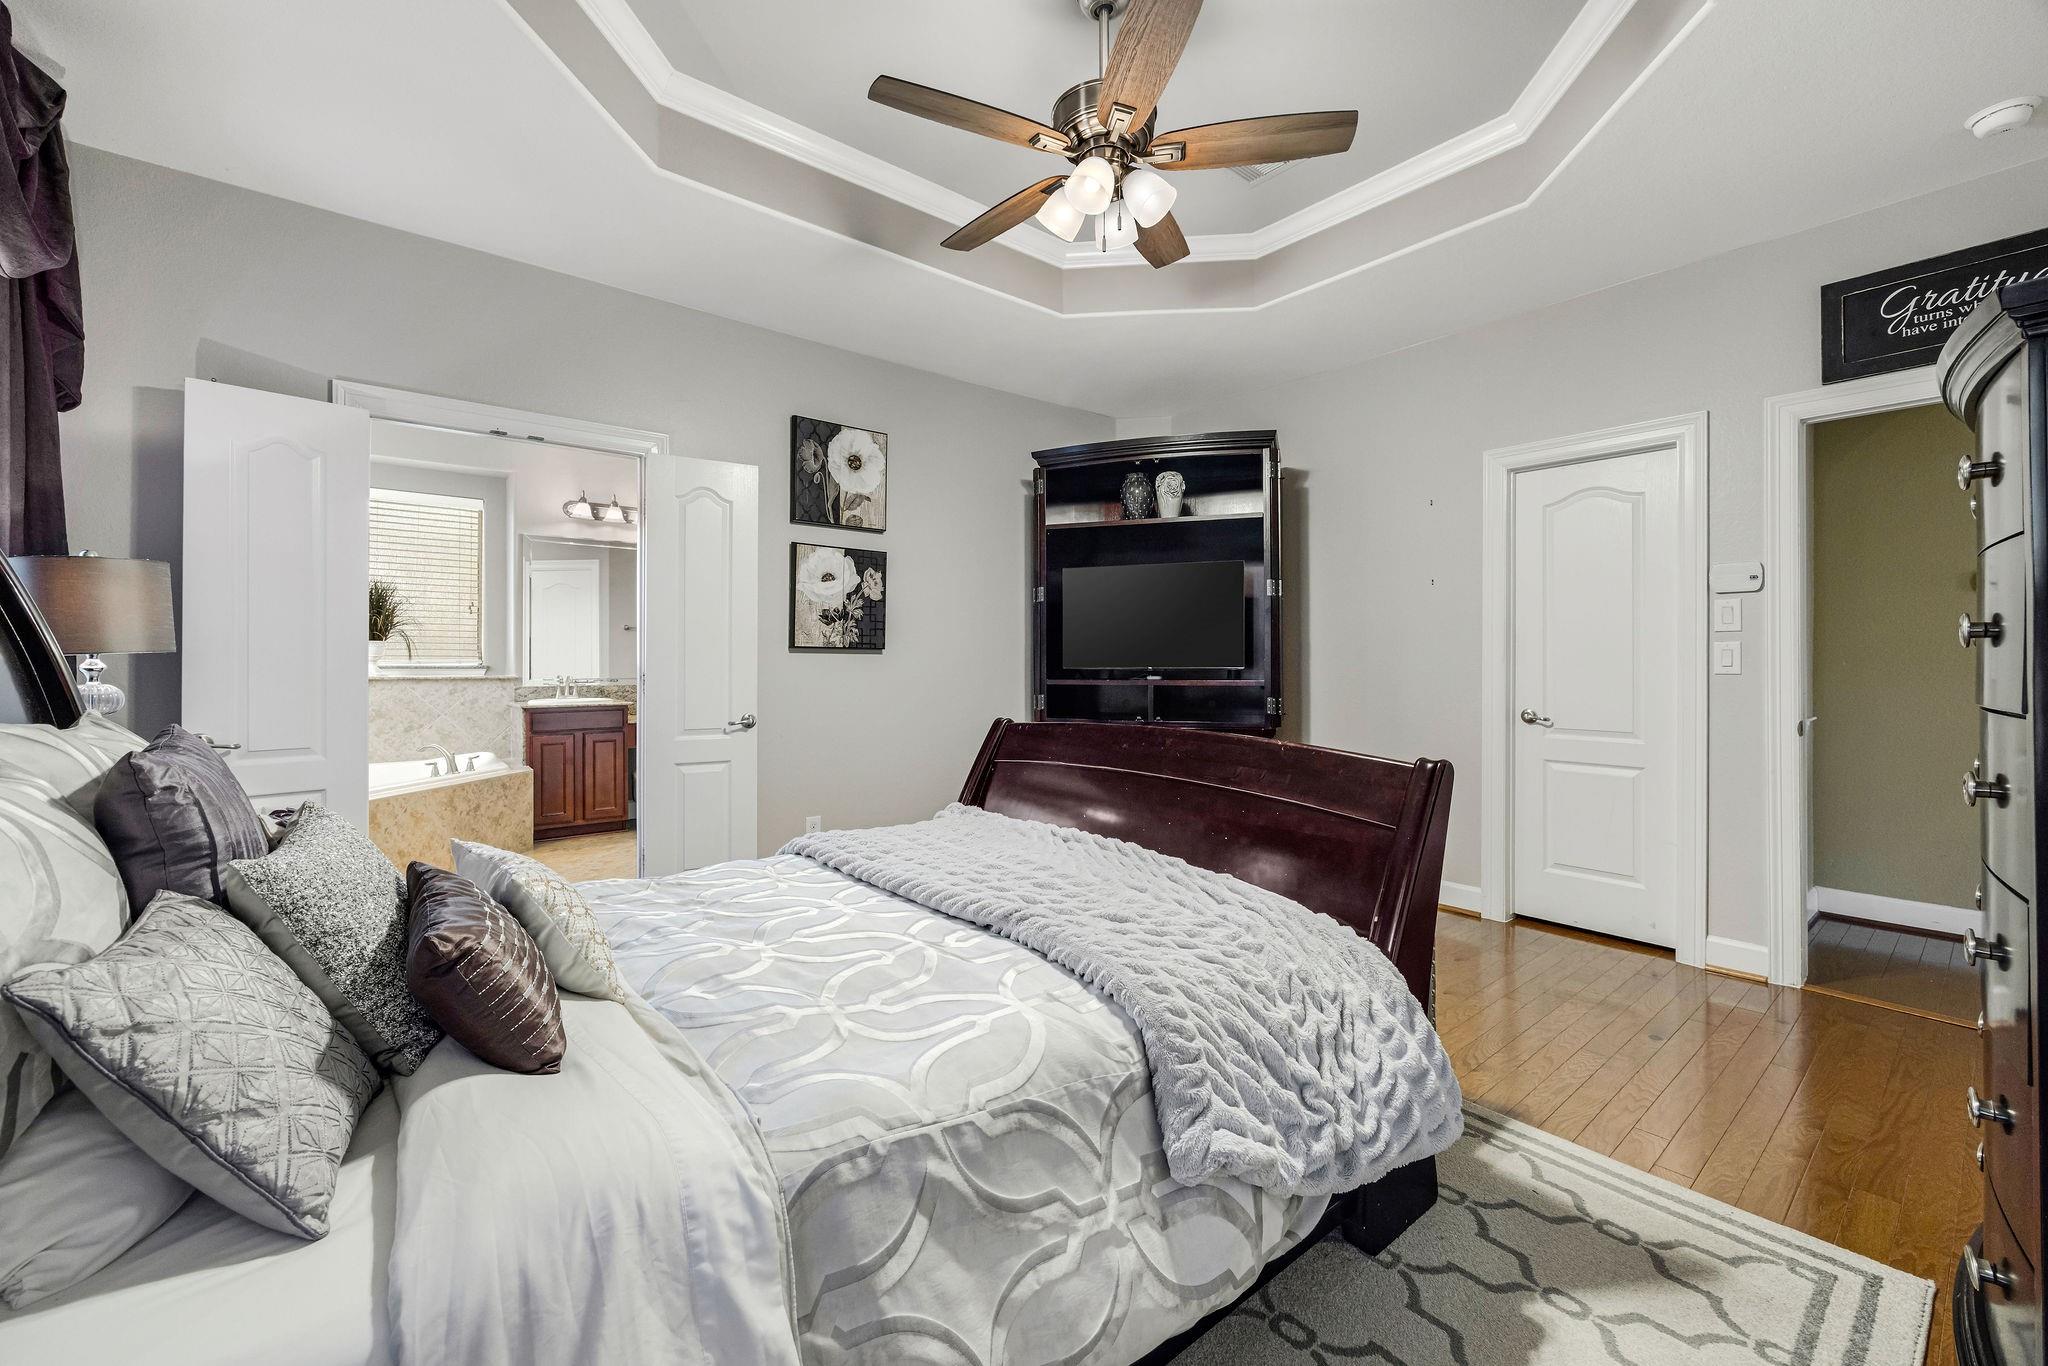
Bedroom with a large gray-and-white bed, tray ceiling, ceiling fan, and doorway to the bathroom.
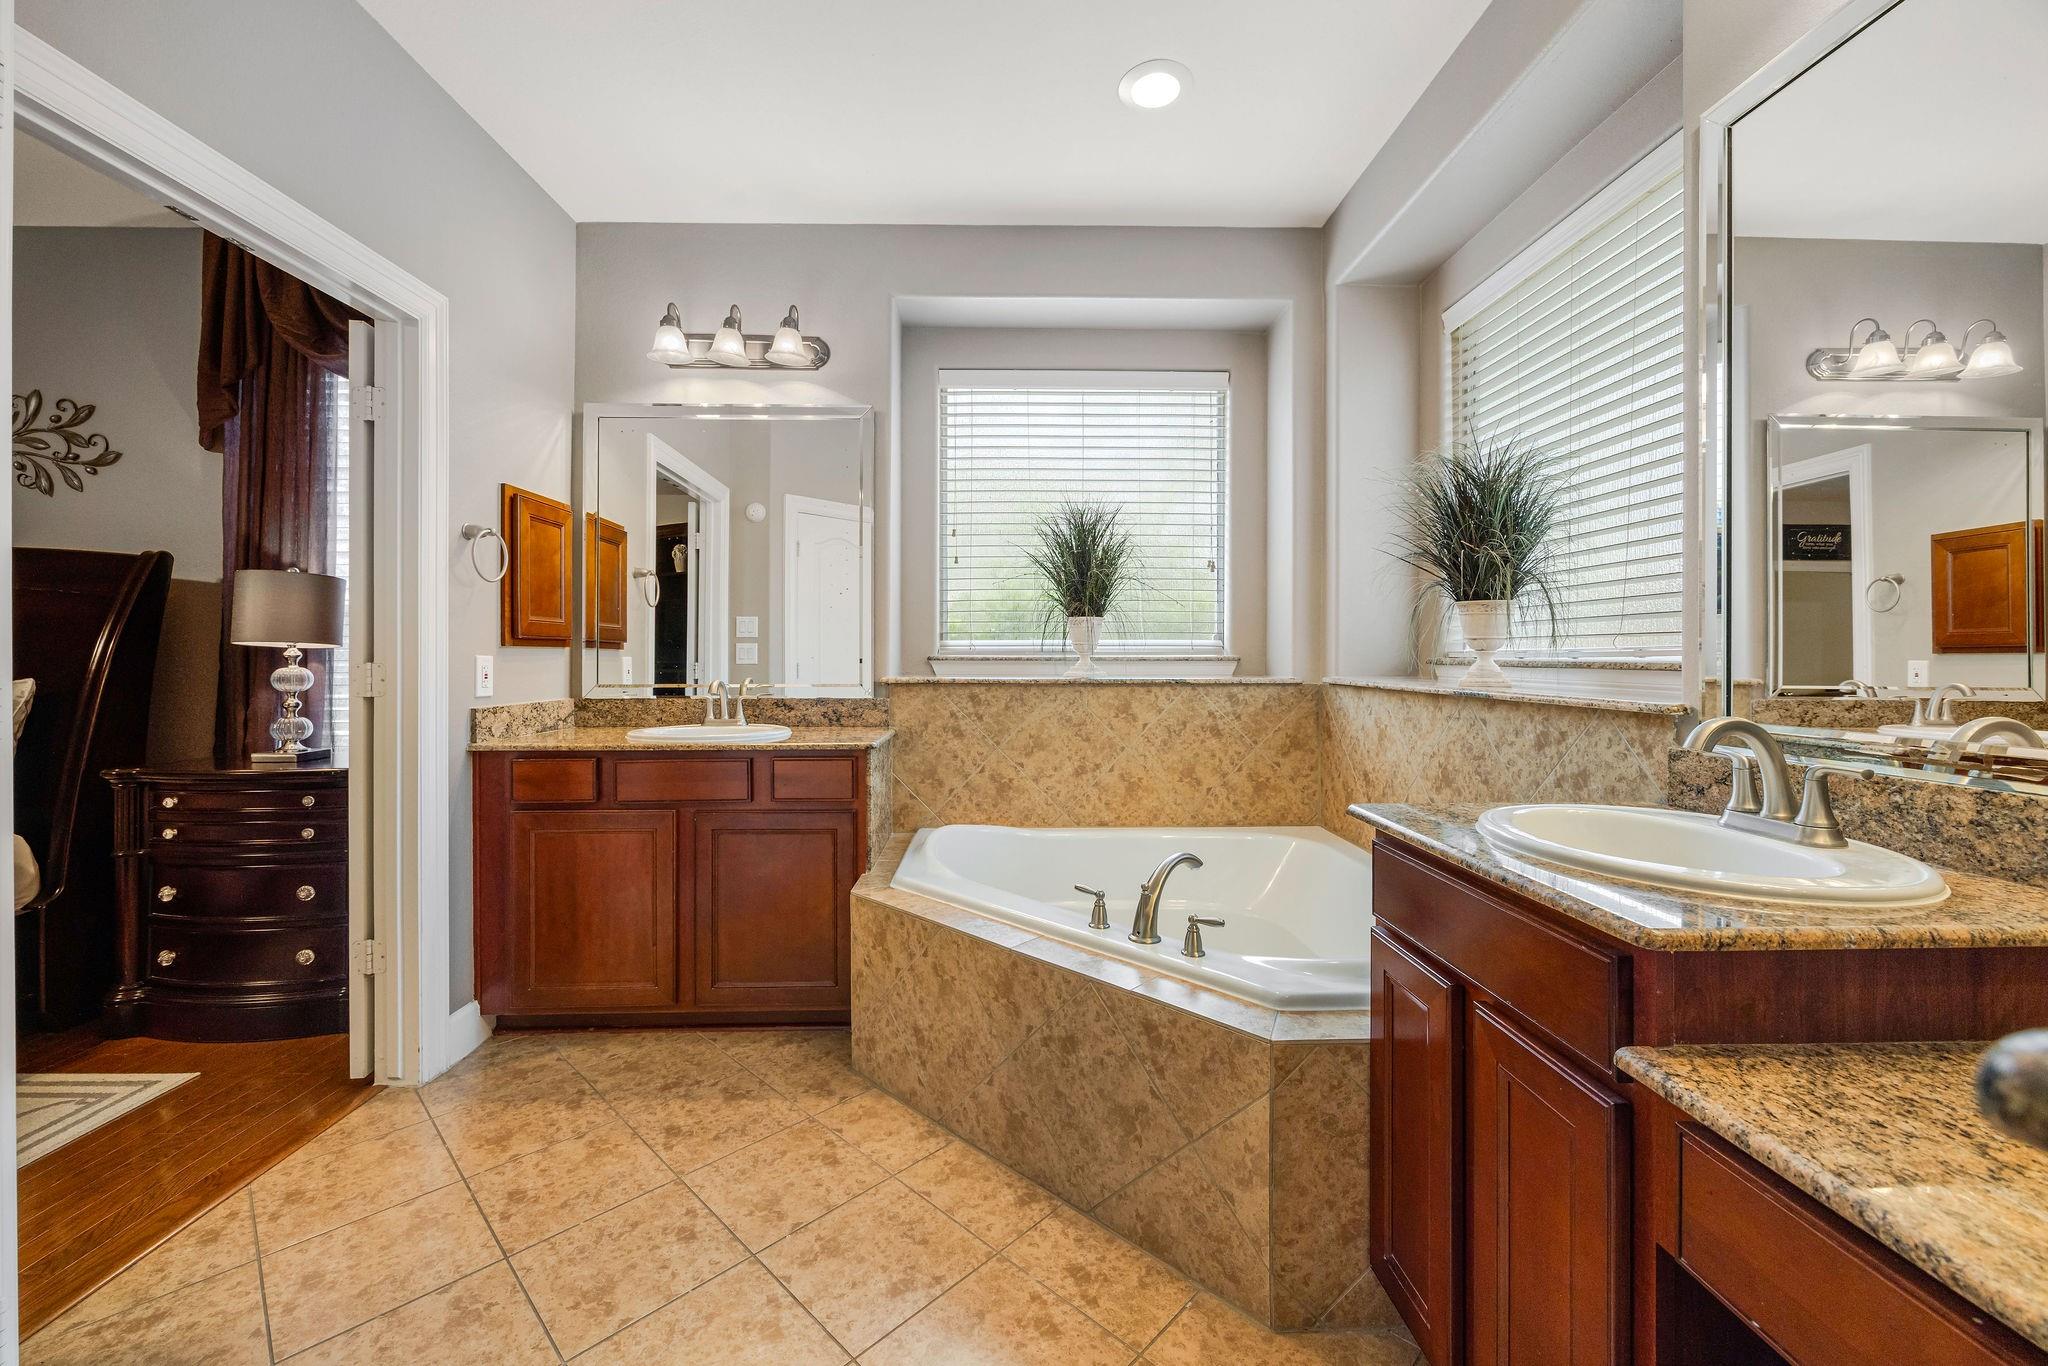
Bathroom with a built-in soaking tub, dual dark wood vanities, granite counters, and large windows.
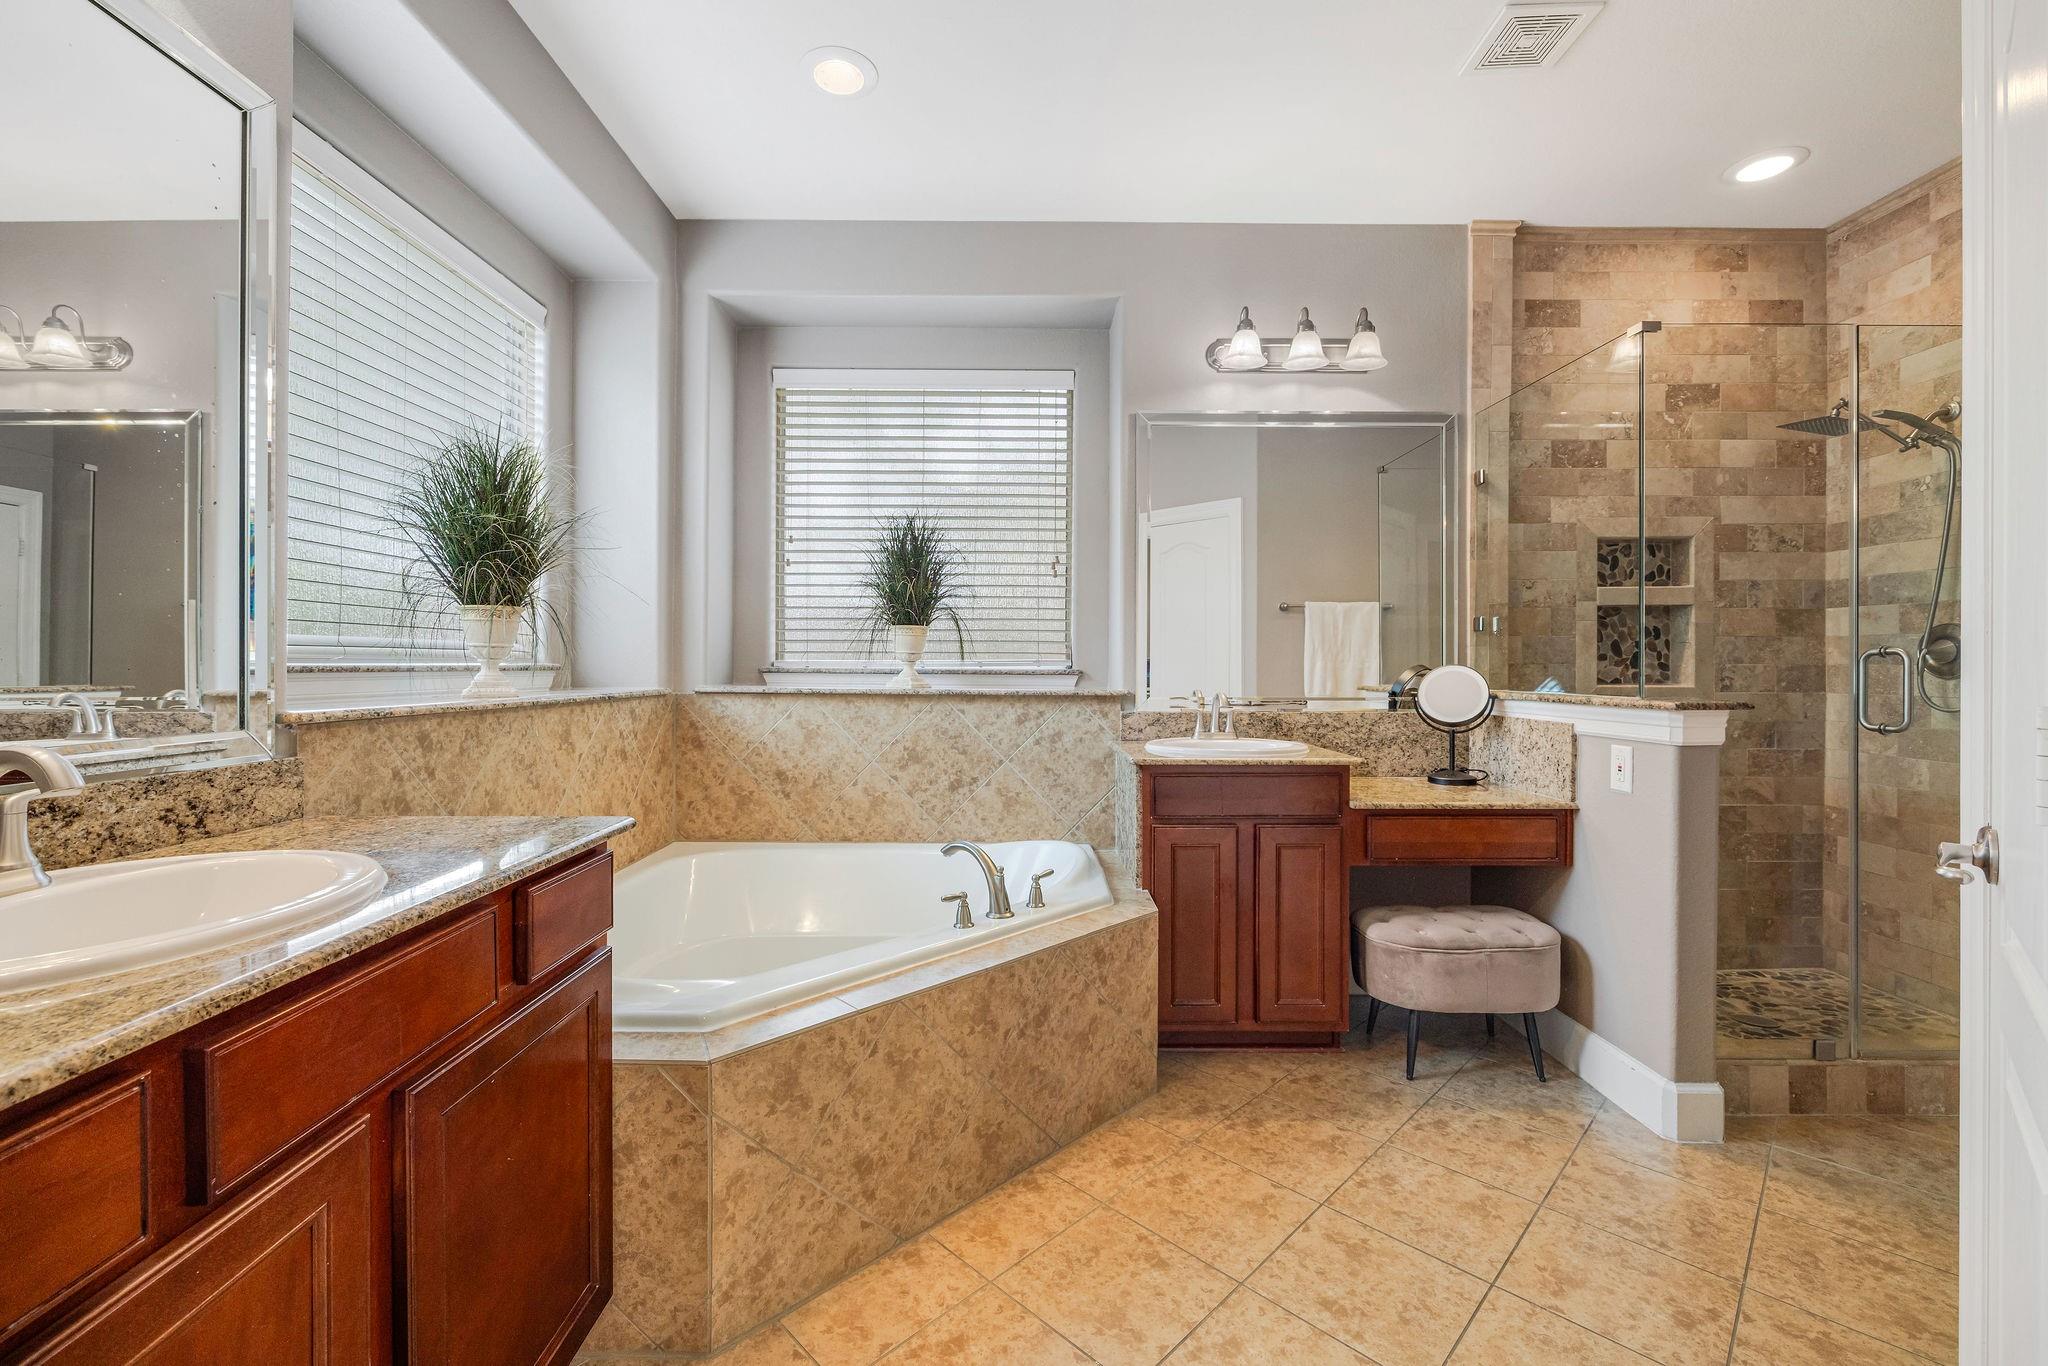
Bathroom with a tiled walk-in shower, corner soaking tub, and dark wood vanities.
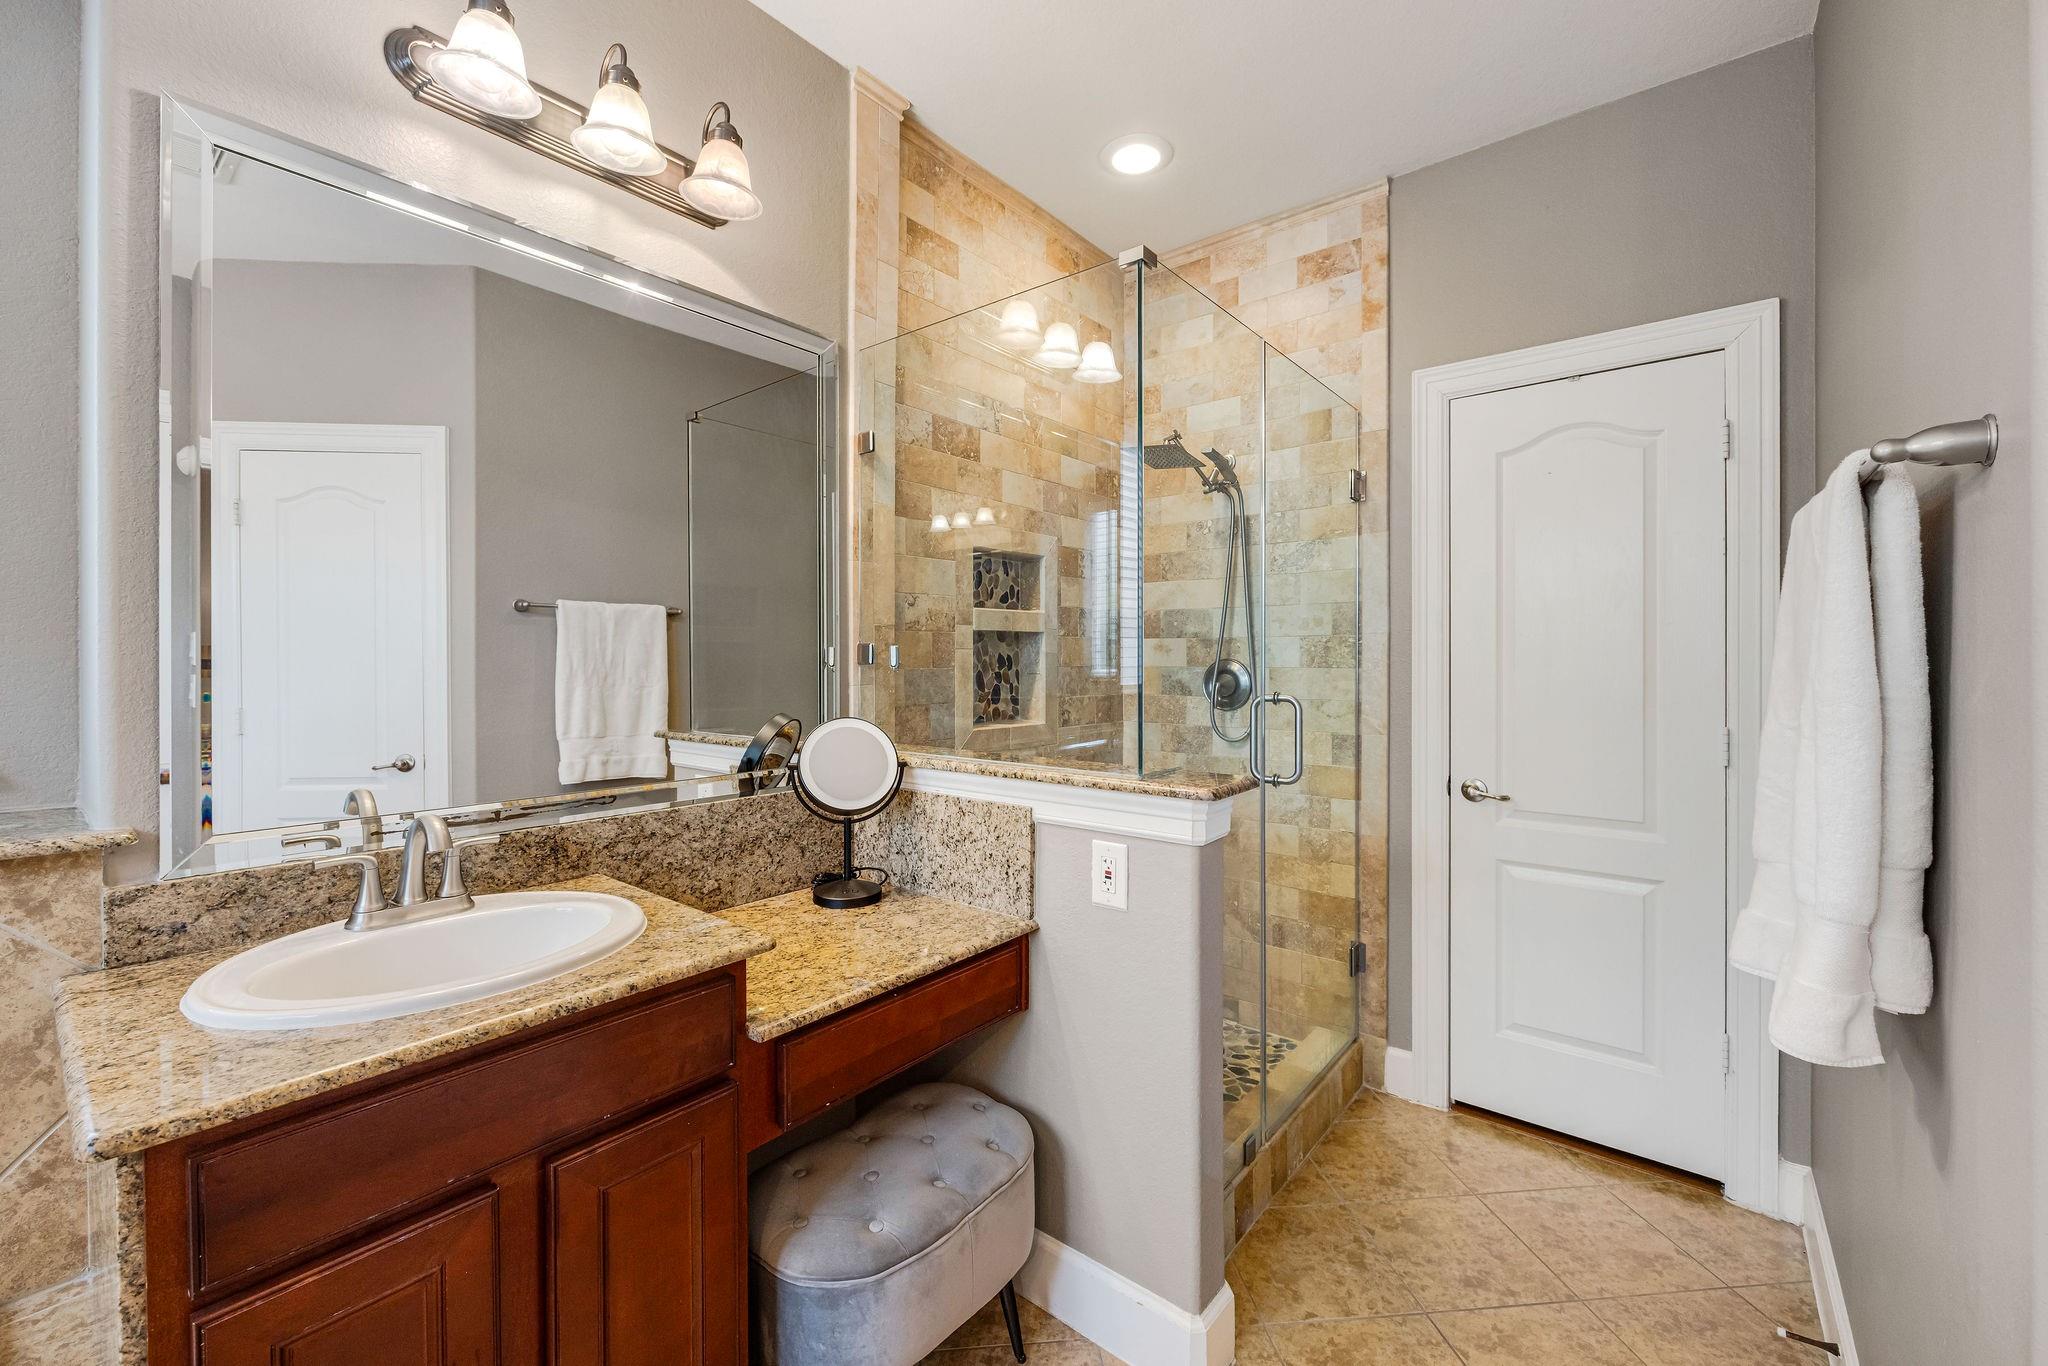
Bathroom with a tan stone-tiled glass shower and granite countertop over dark wood vanity cabinets.
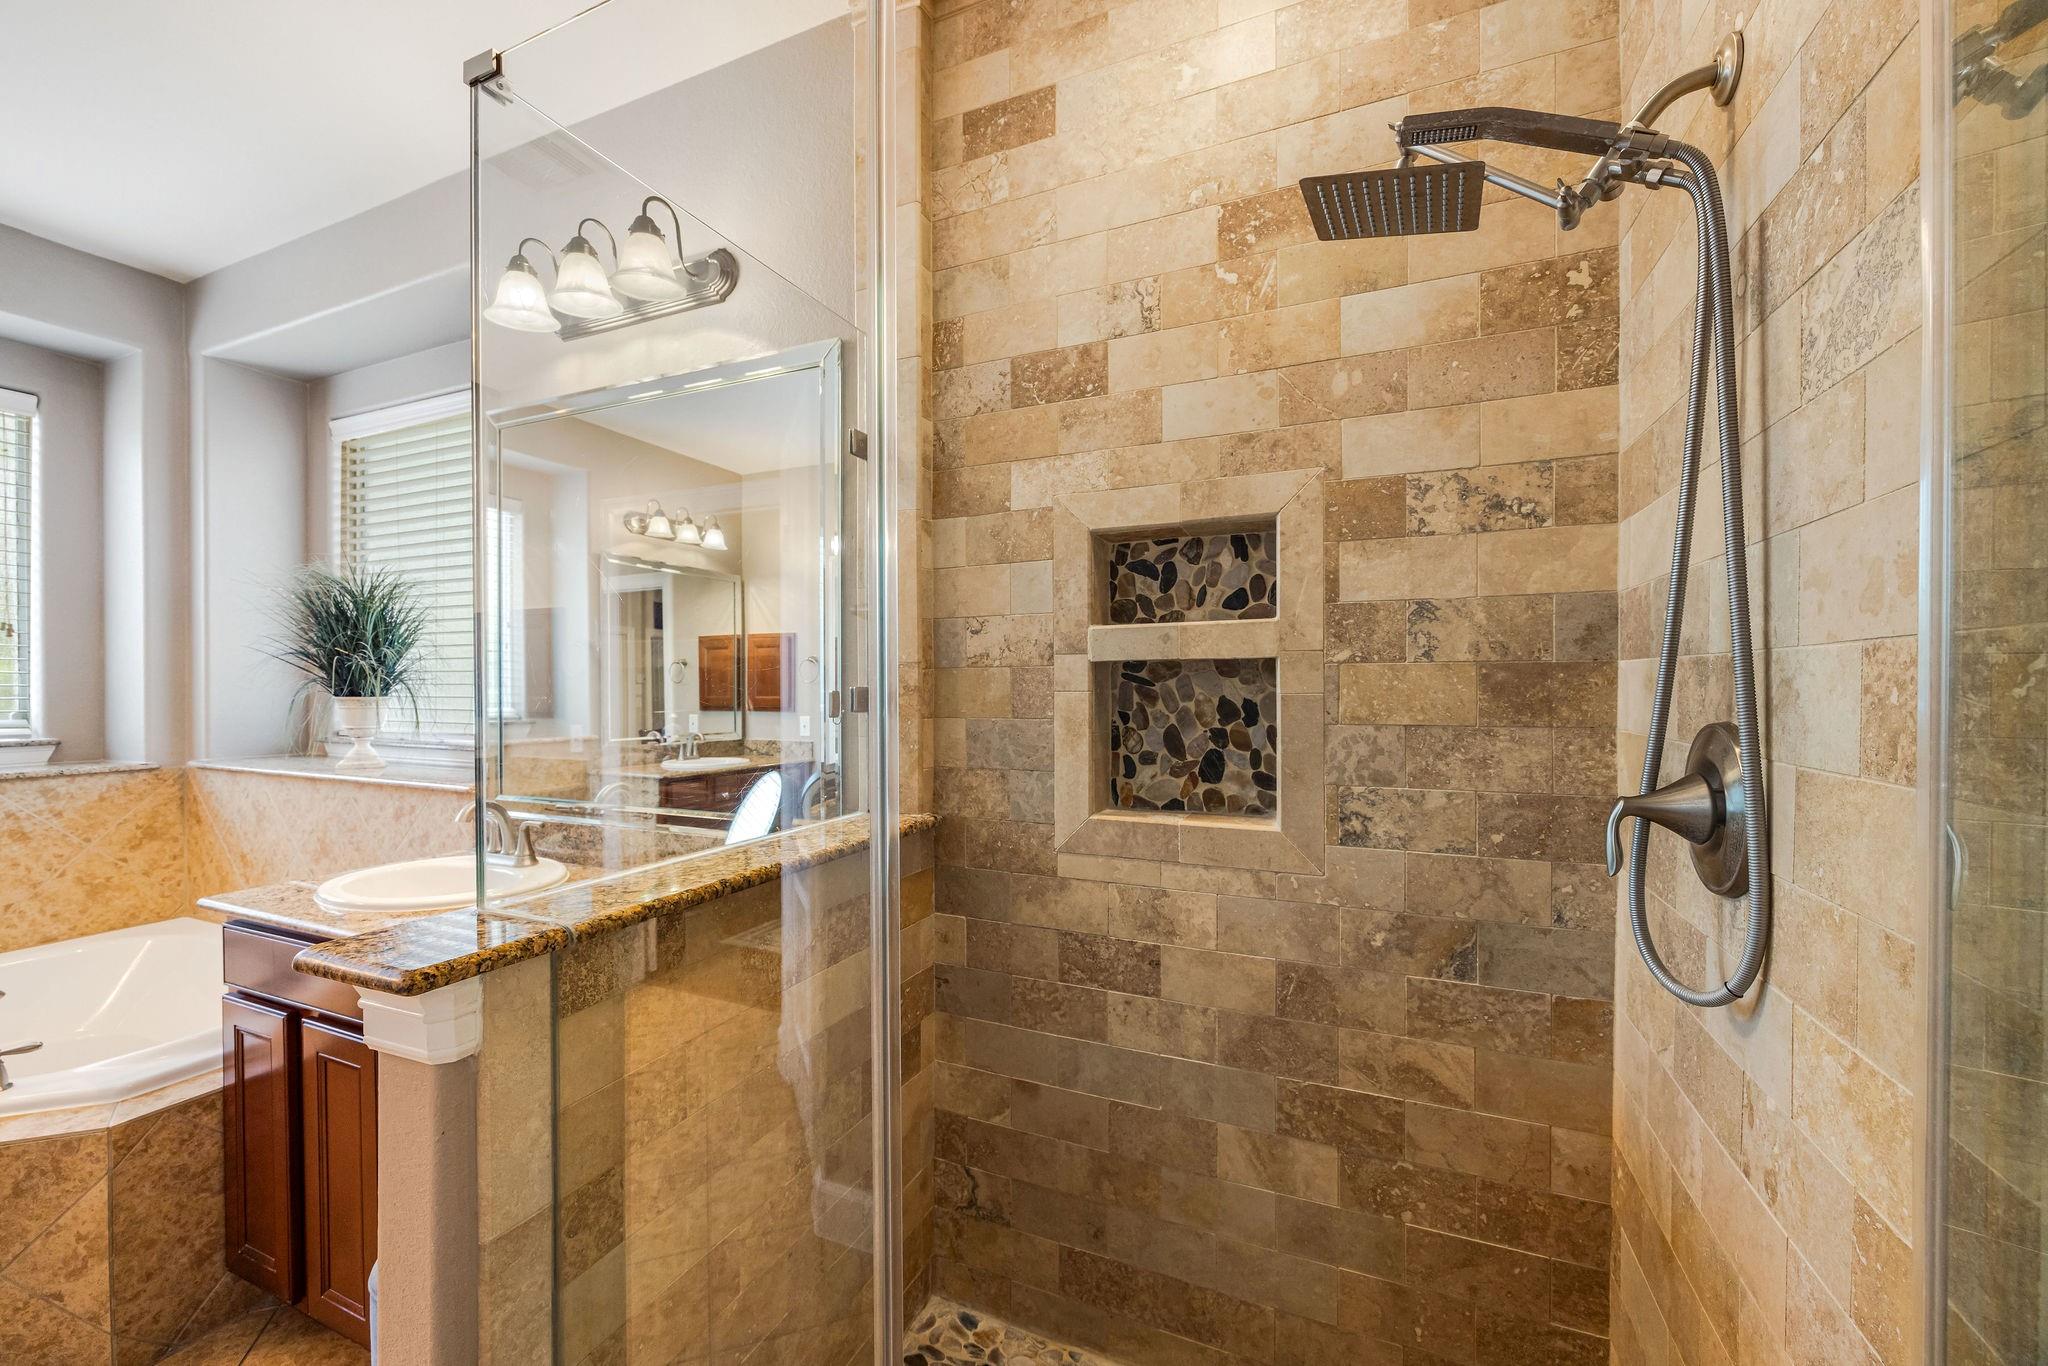
Bathroom with a tiled walk-in shower, pebble-lined niches, granite vanity, and corner bathtub.
Entry foyer with a stained-glass front door, hardwood floors, and a decorative console table.
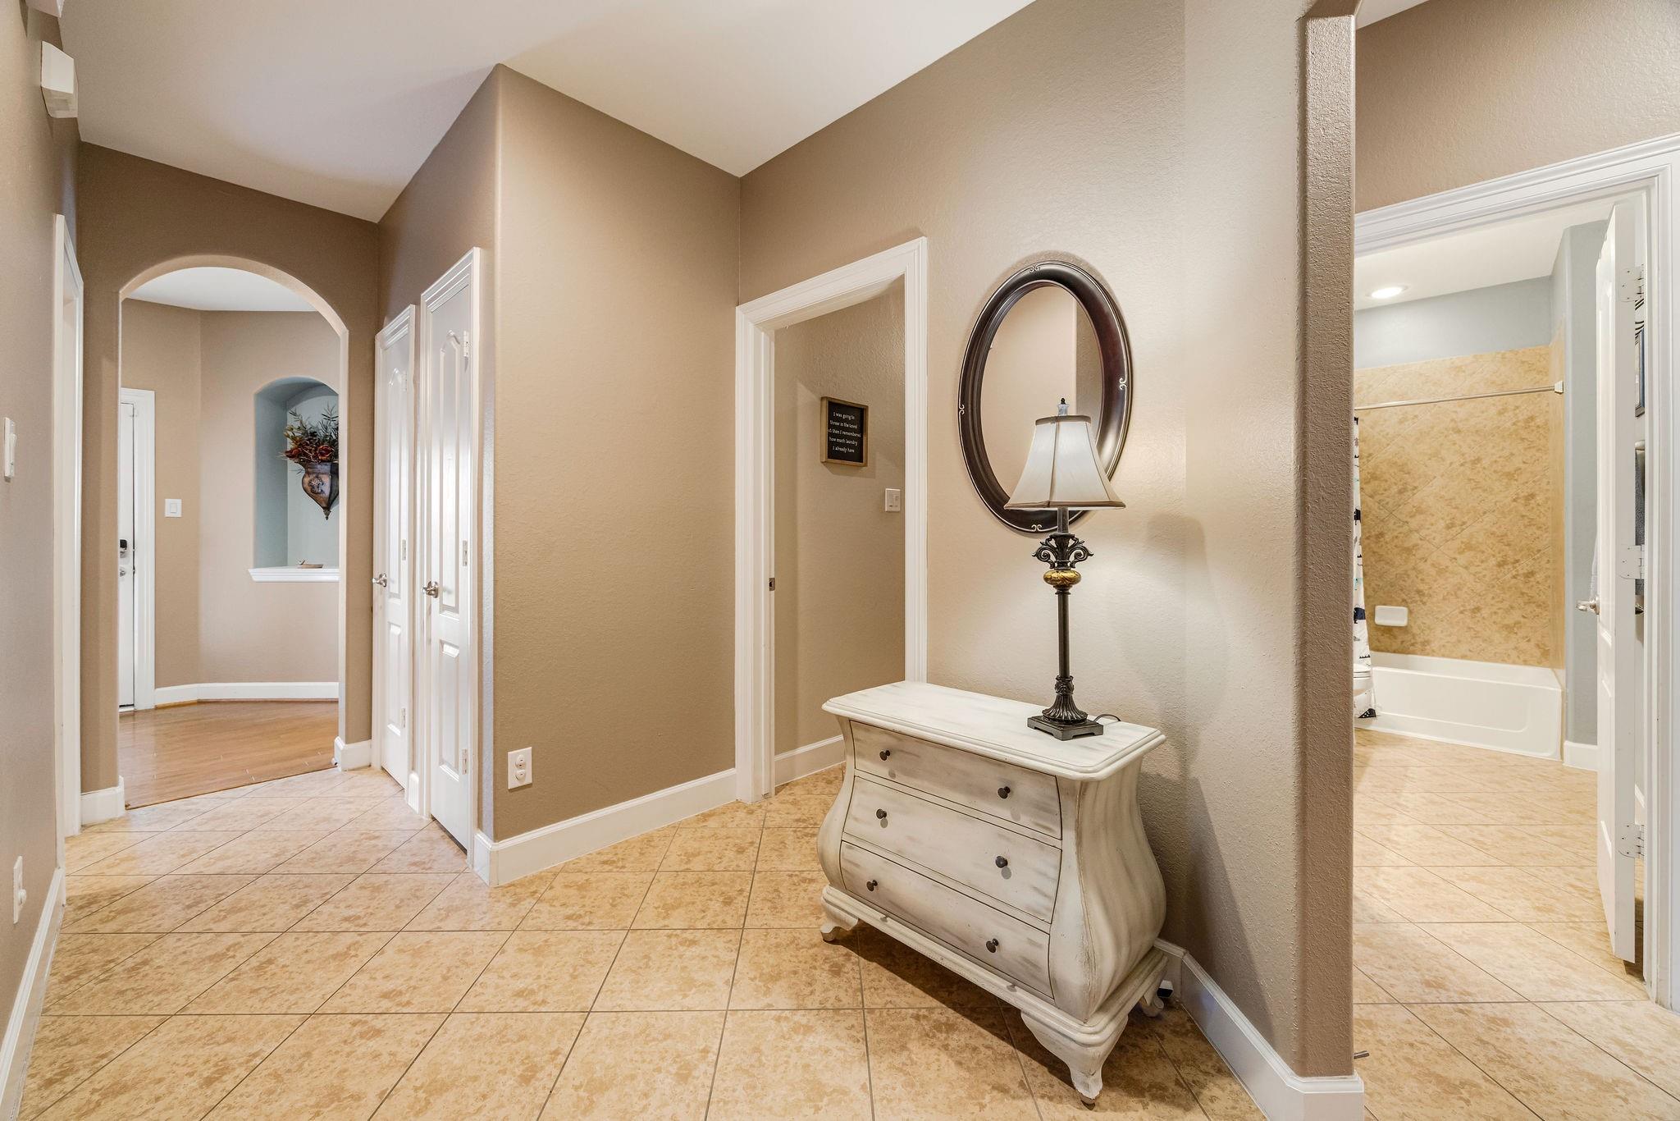
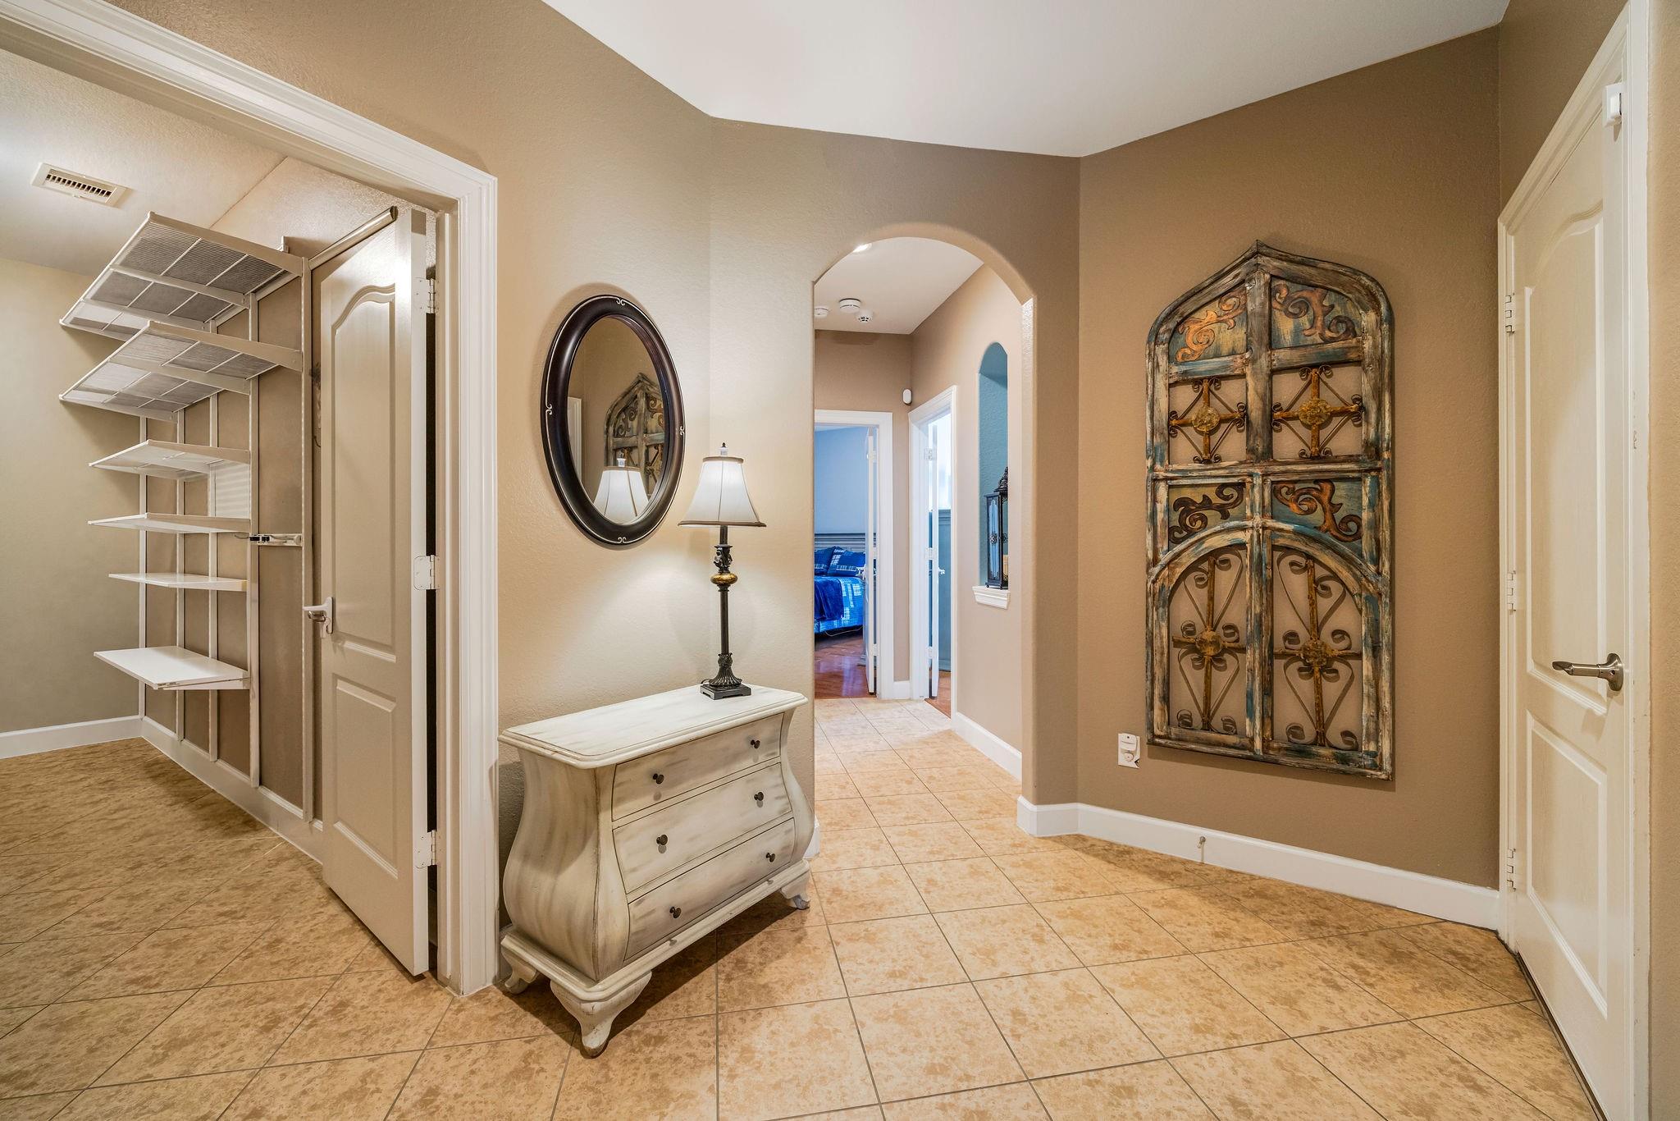
Furnished hallway with a white chest and oval mirror, opening to tiled bathrooms.
Entry hall with tan tile floors, an arched passageway, and a white console table beneath an oval mirror.
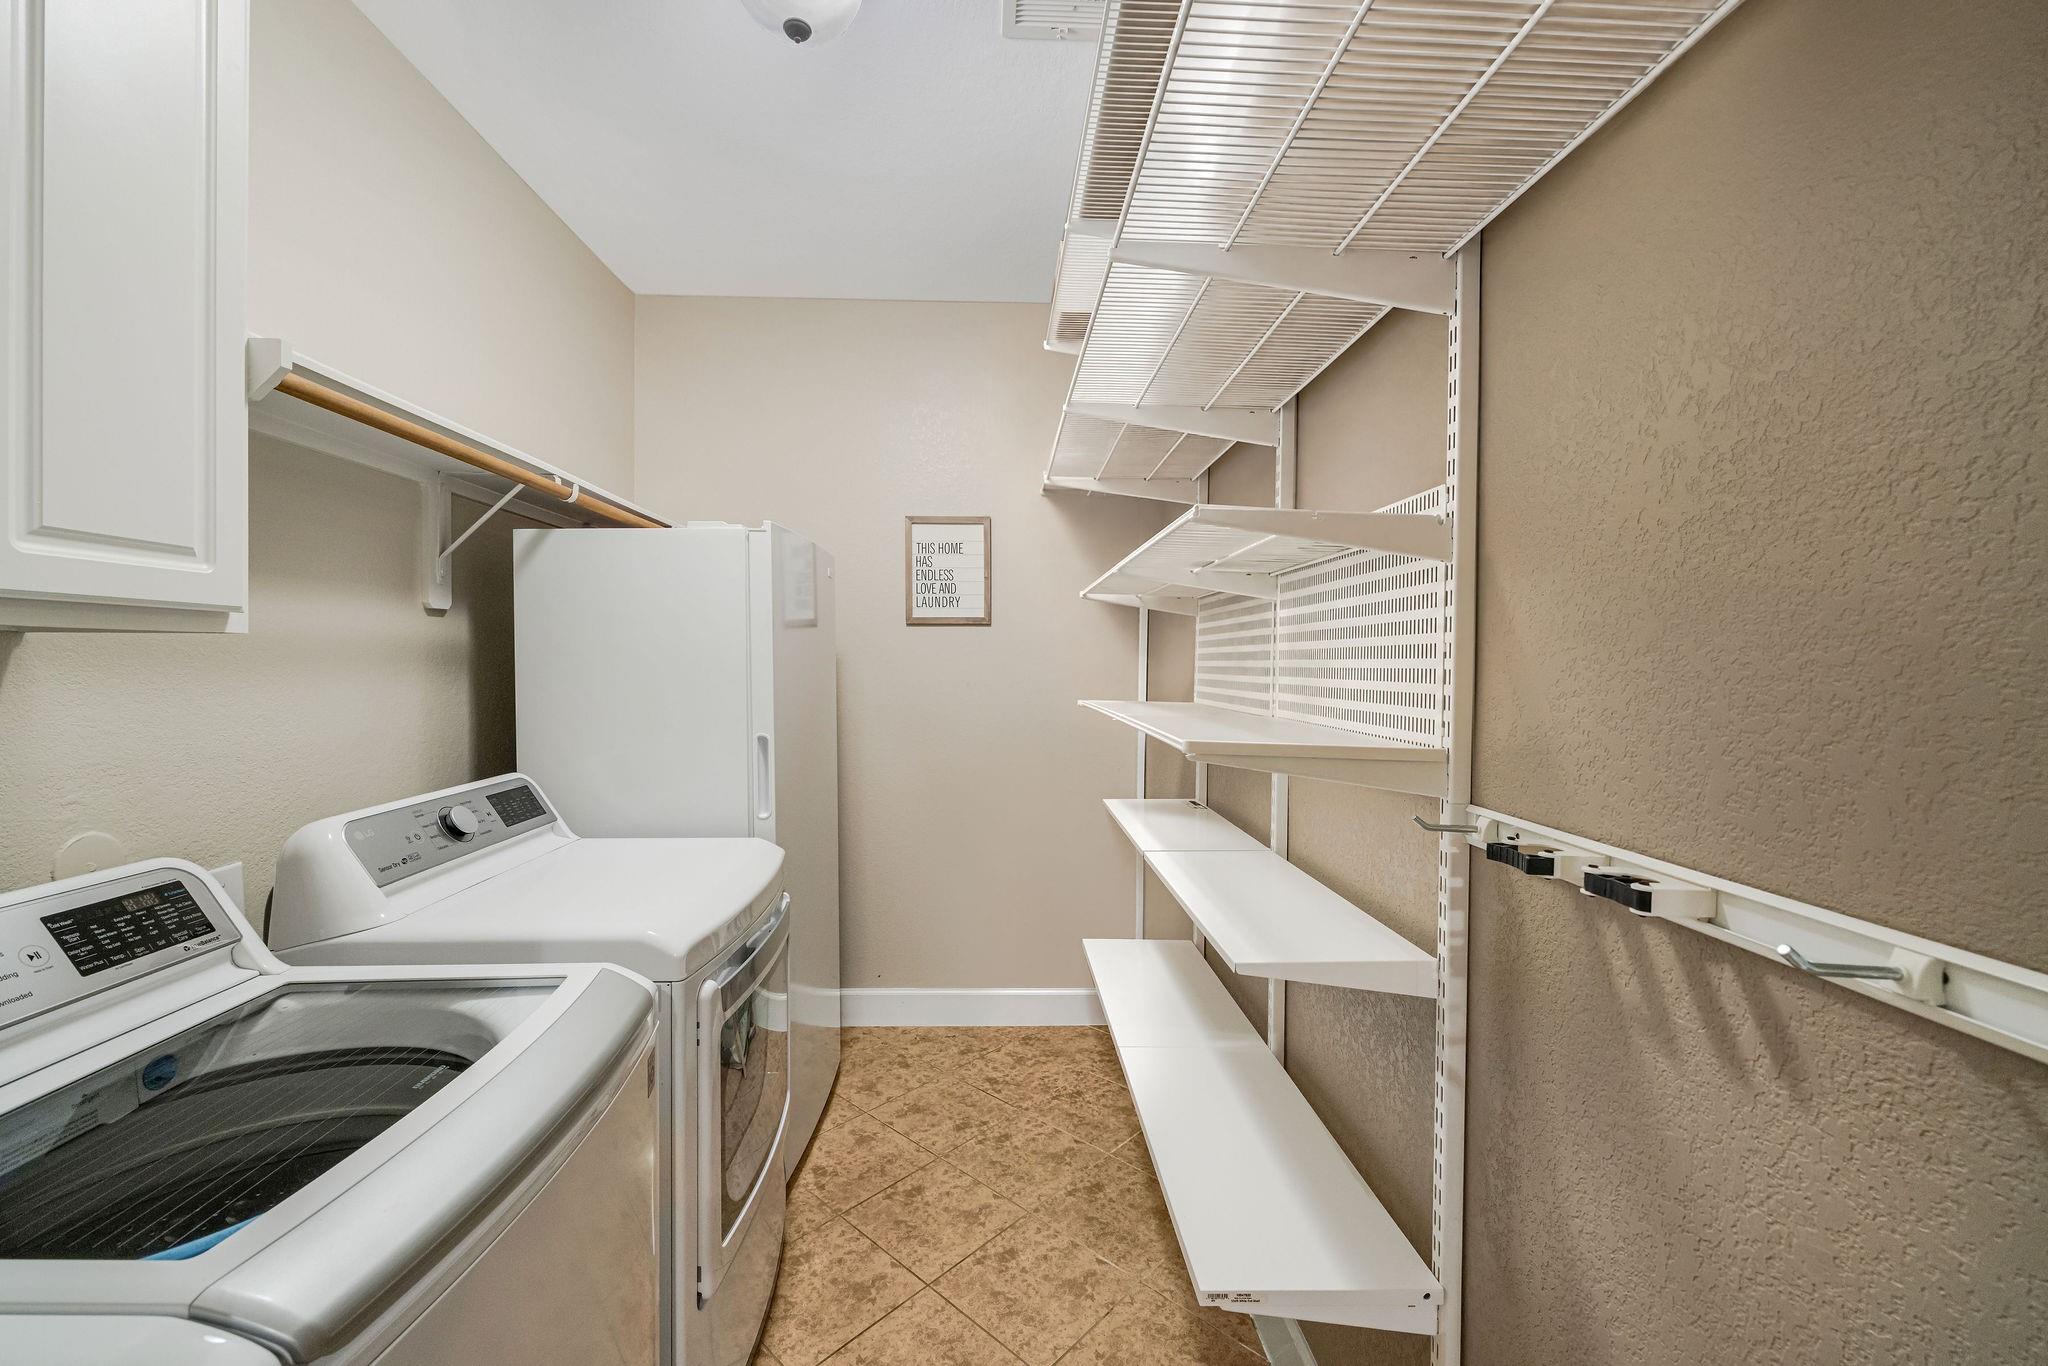
Laundry room with washer and dryer beside extensive open storage shelving.
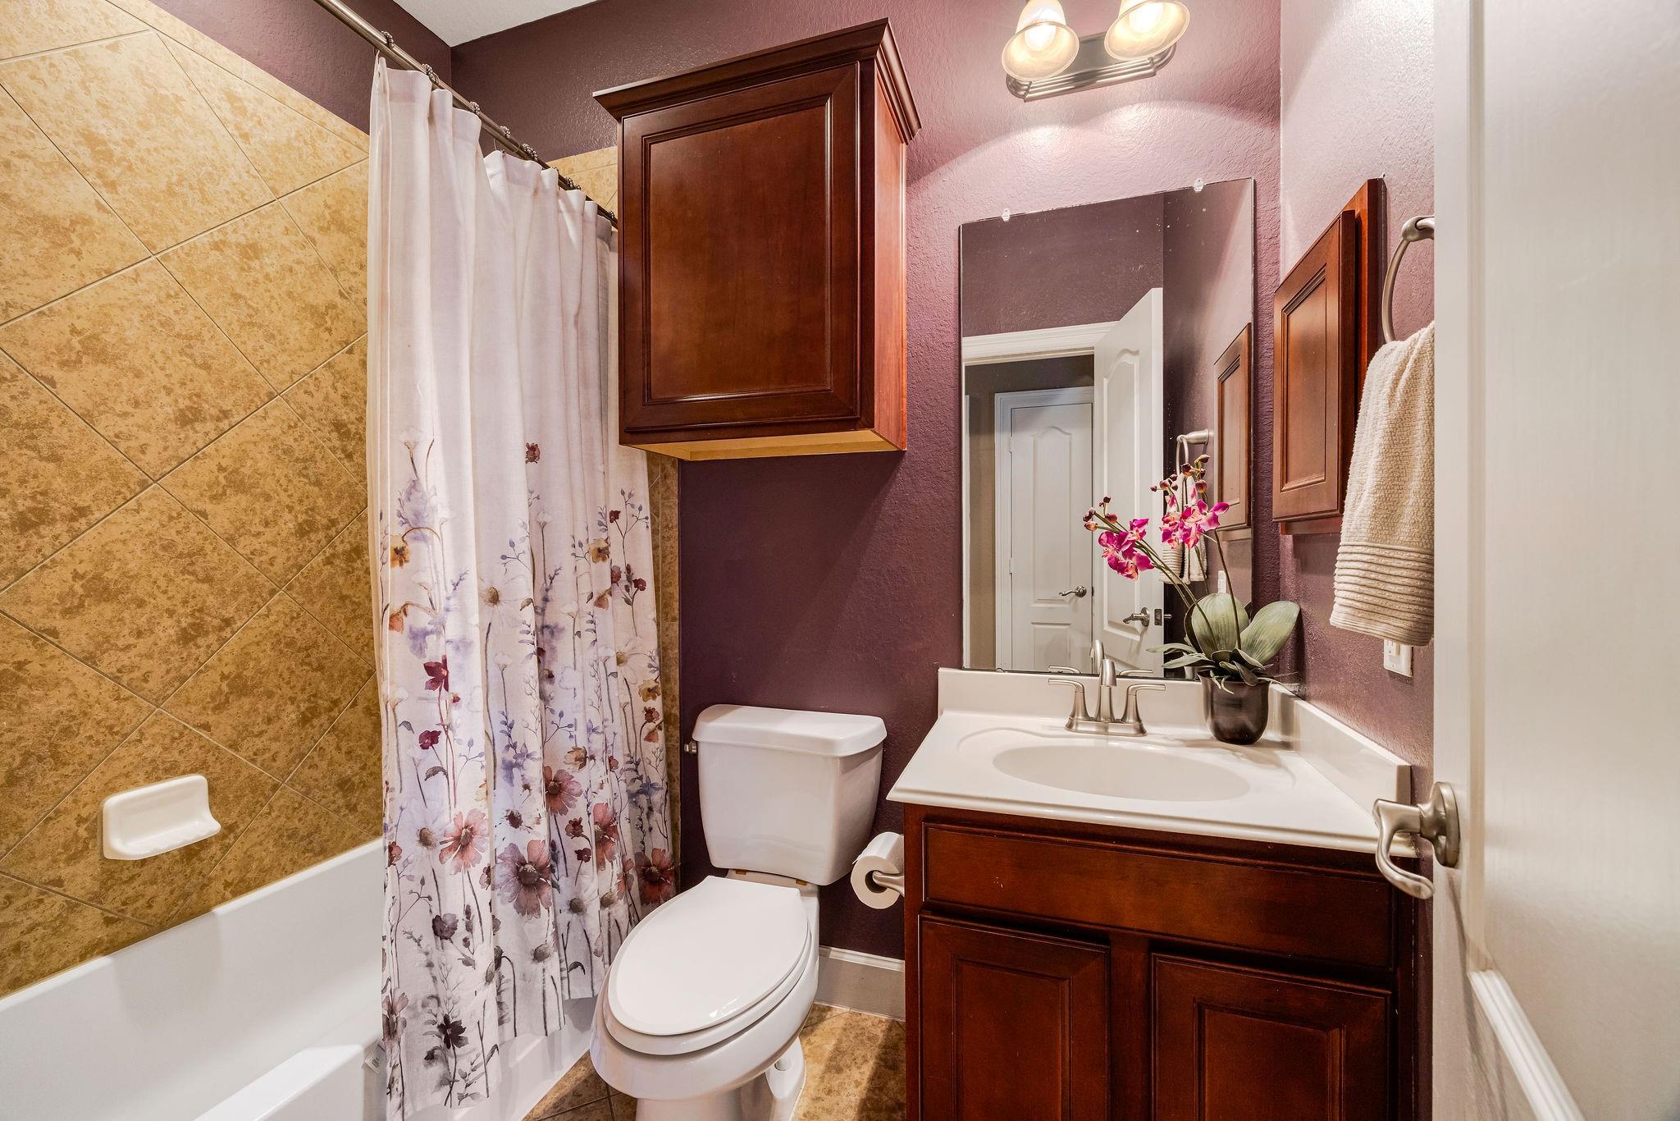
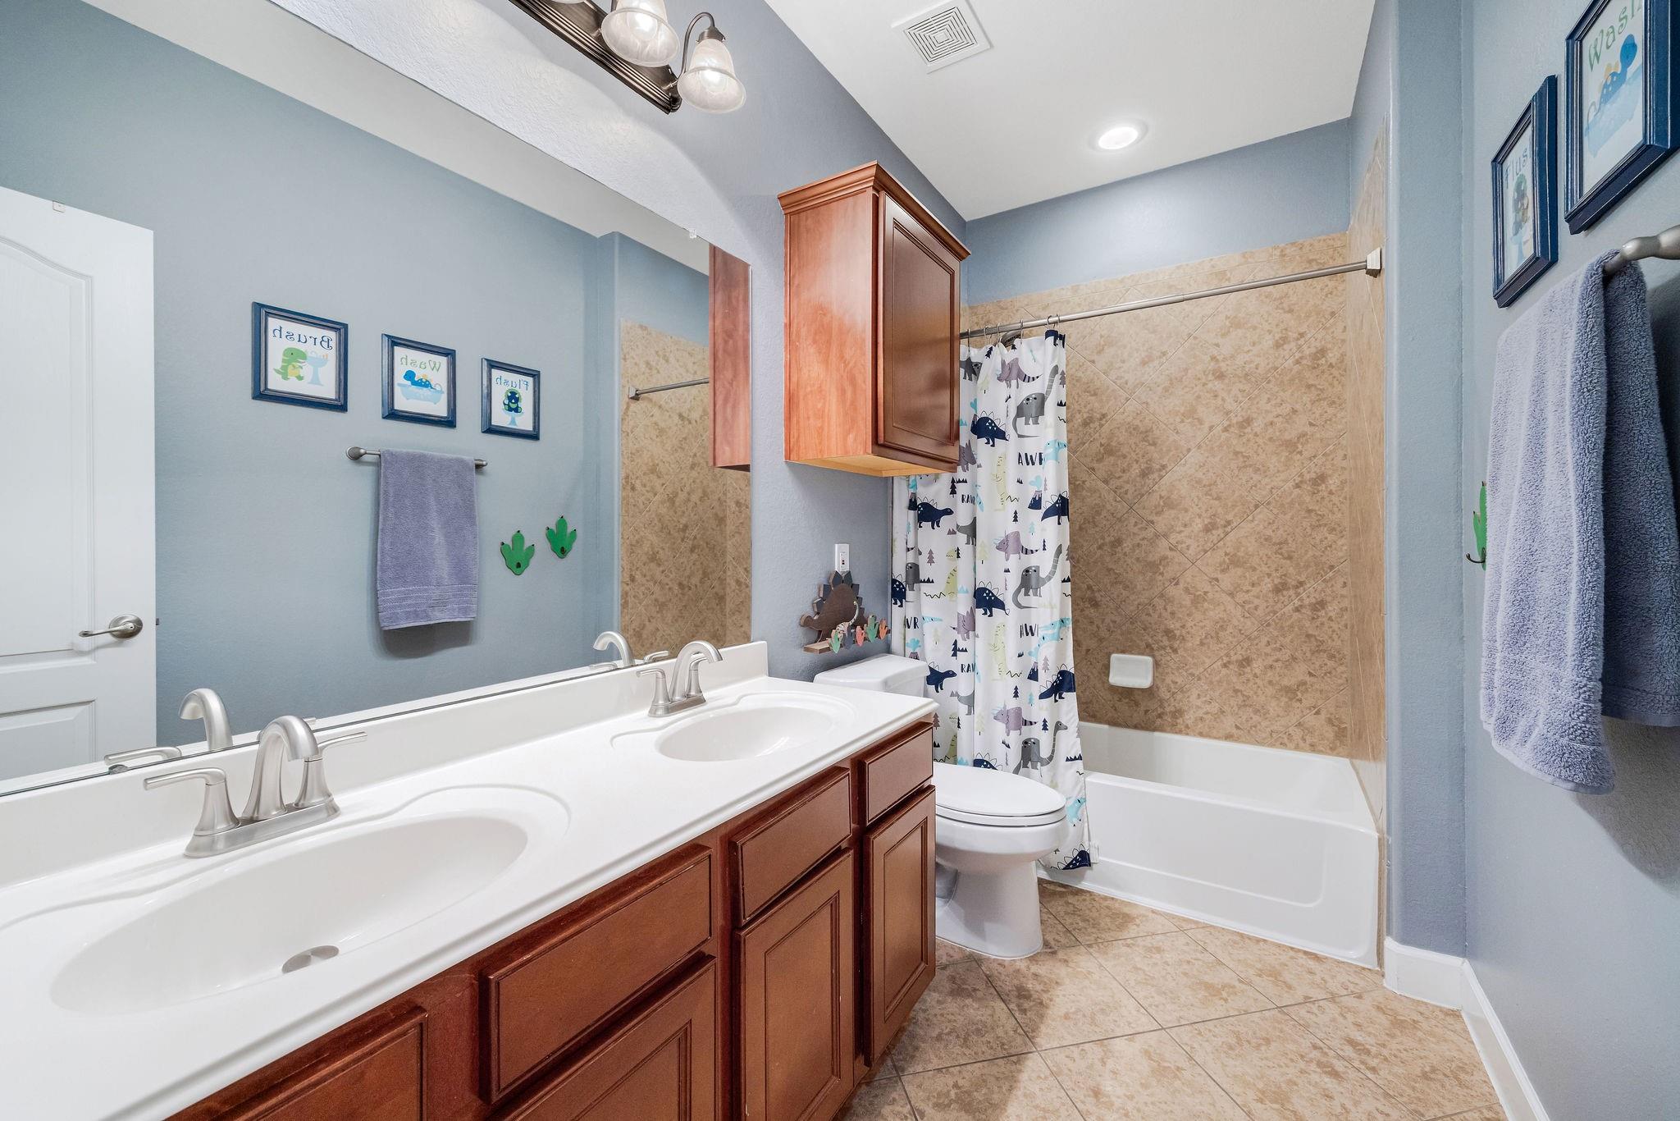
Bathroom with tan tiled tub surround, floral shower curtain, and dark wood vanity.
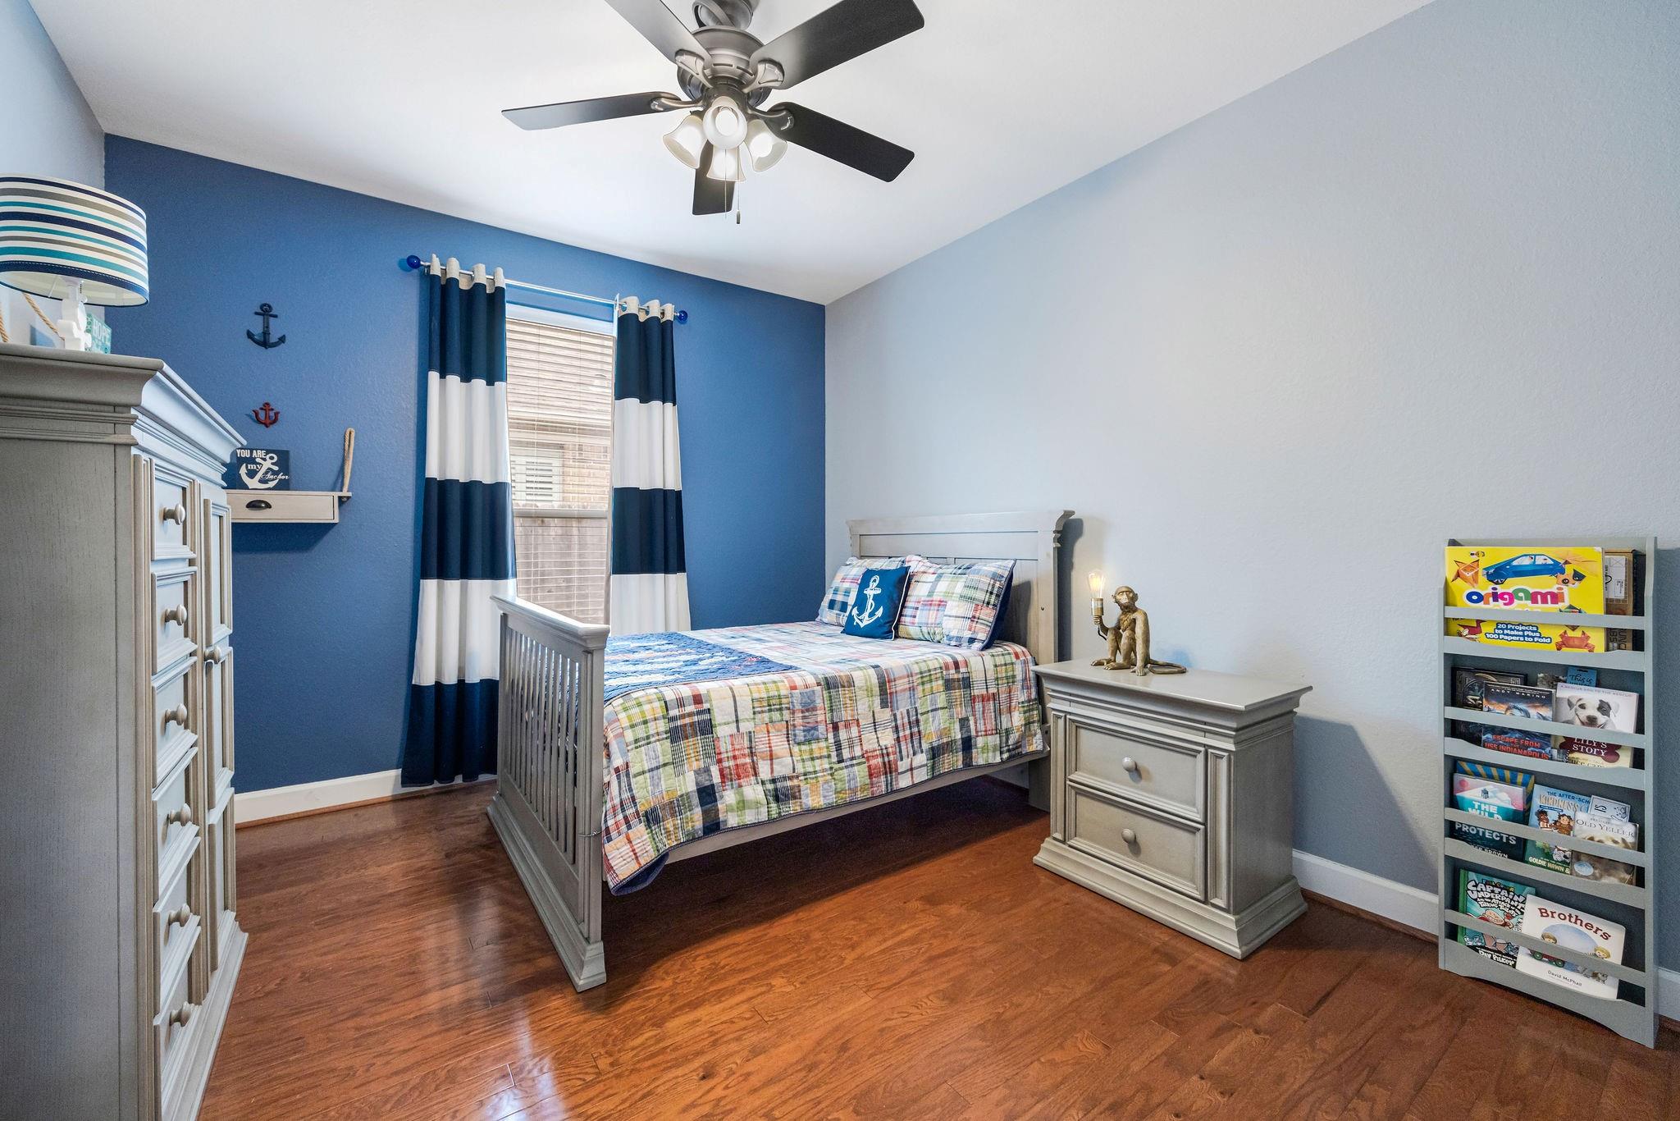
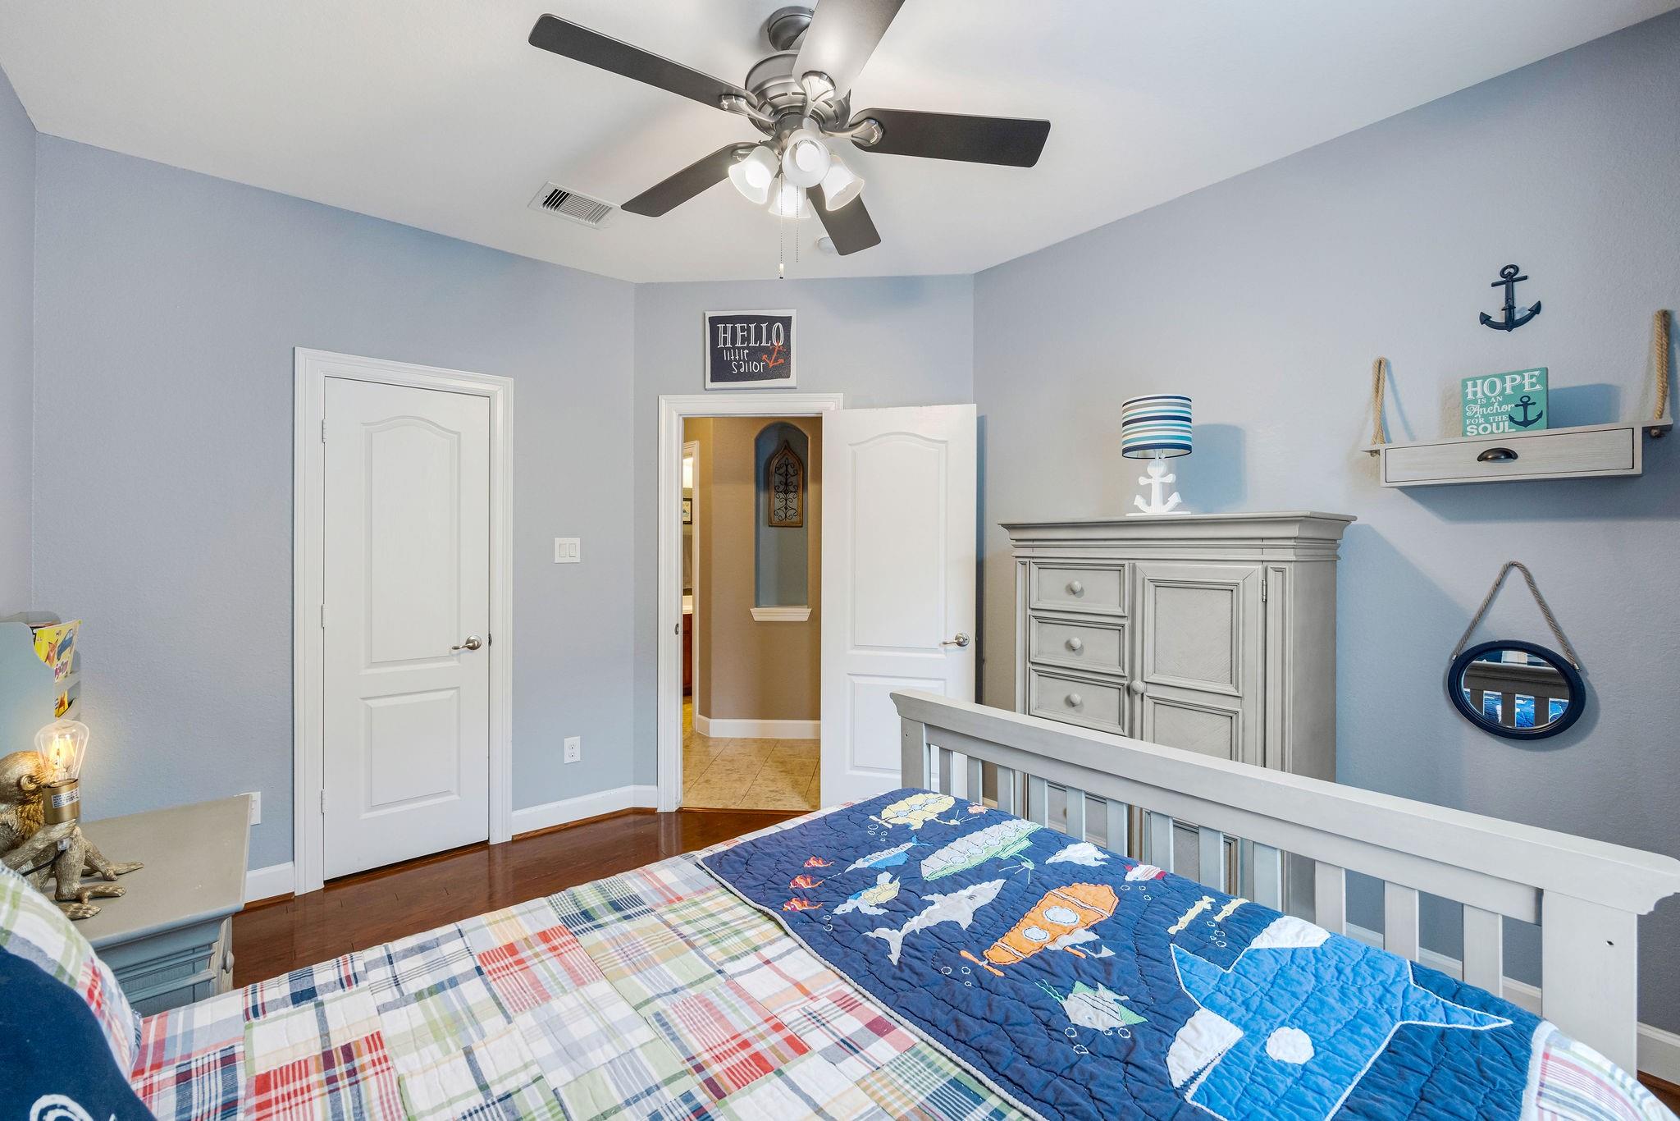
Bedroom with a gray single bed, colorful patchwork quilt, nautical accents, and warm wood flooring.
Child’s bedroom with blue sea-life quilt, plaid bedding, and nautical decorations.
Bathroom with a double wood vanity and a tub-shower with tan tile and a dinosaur-print curtain.
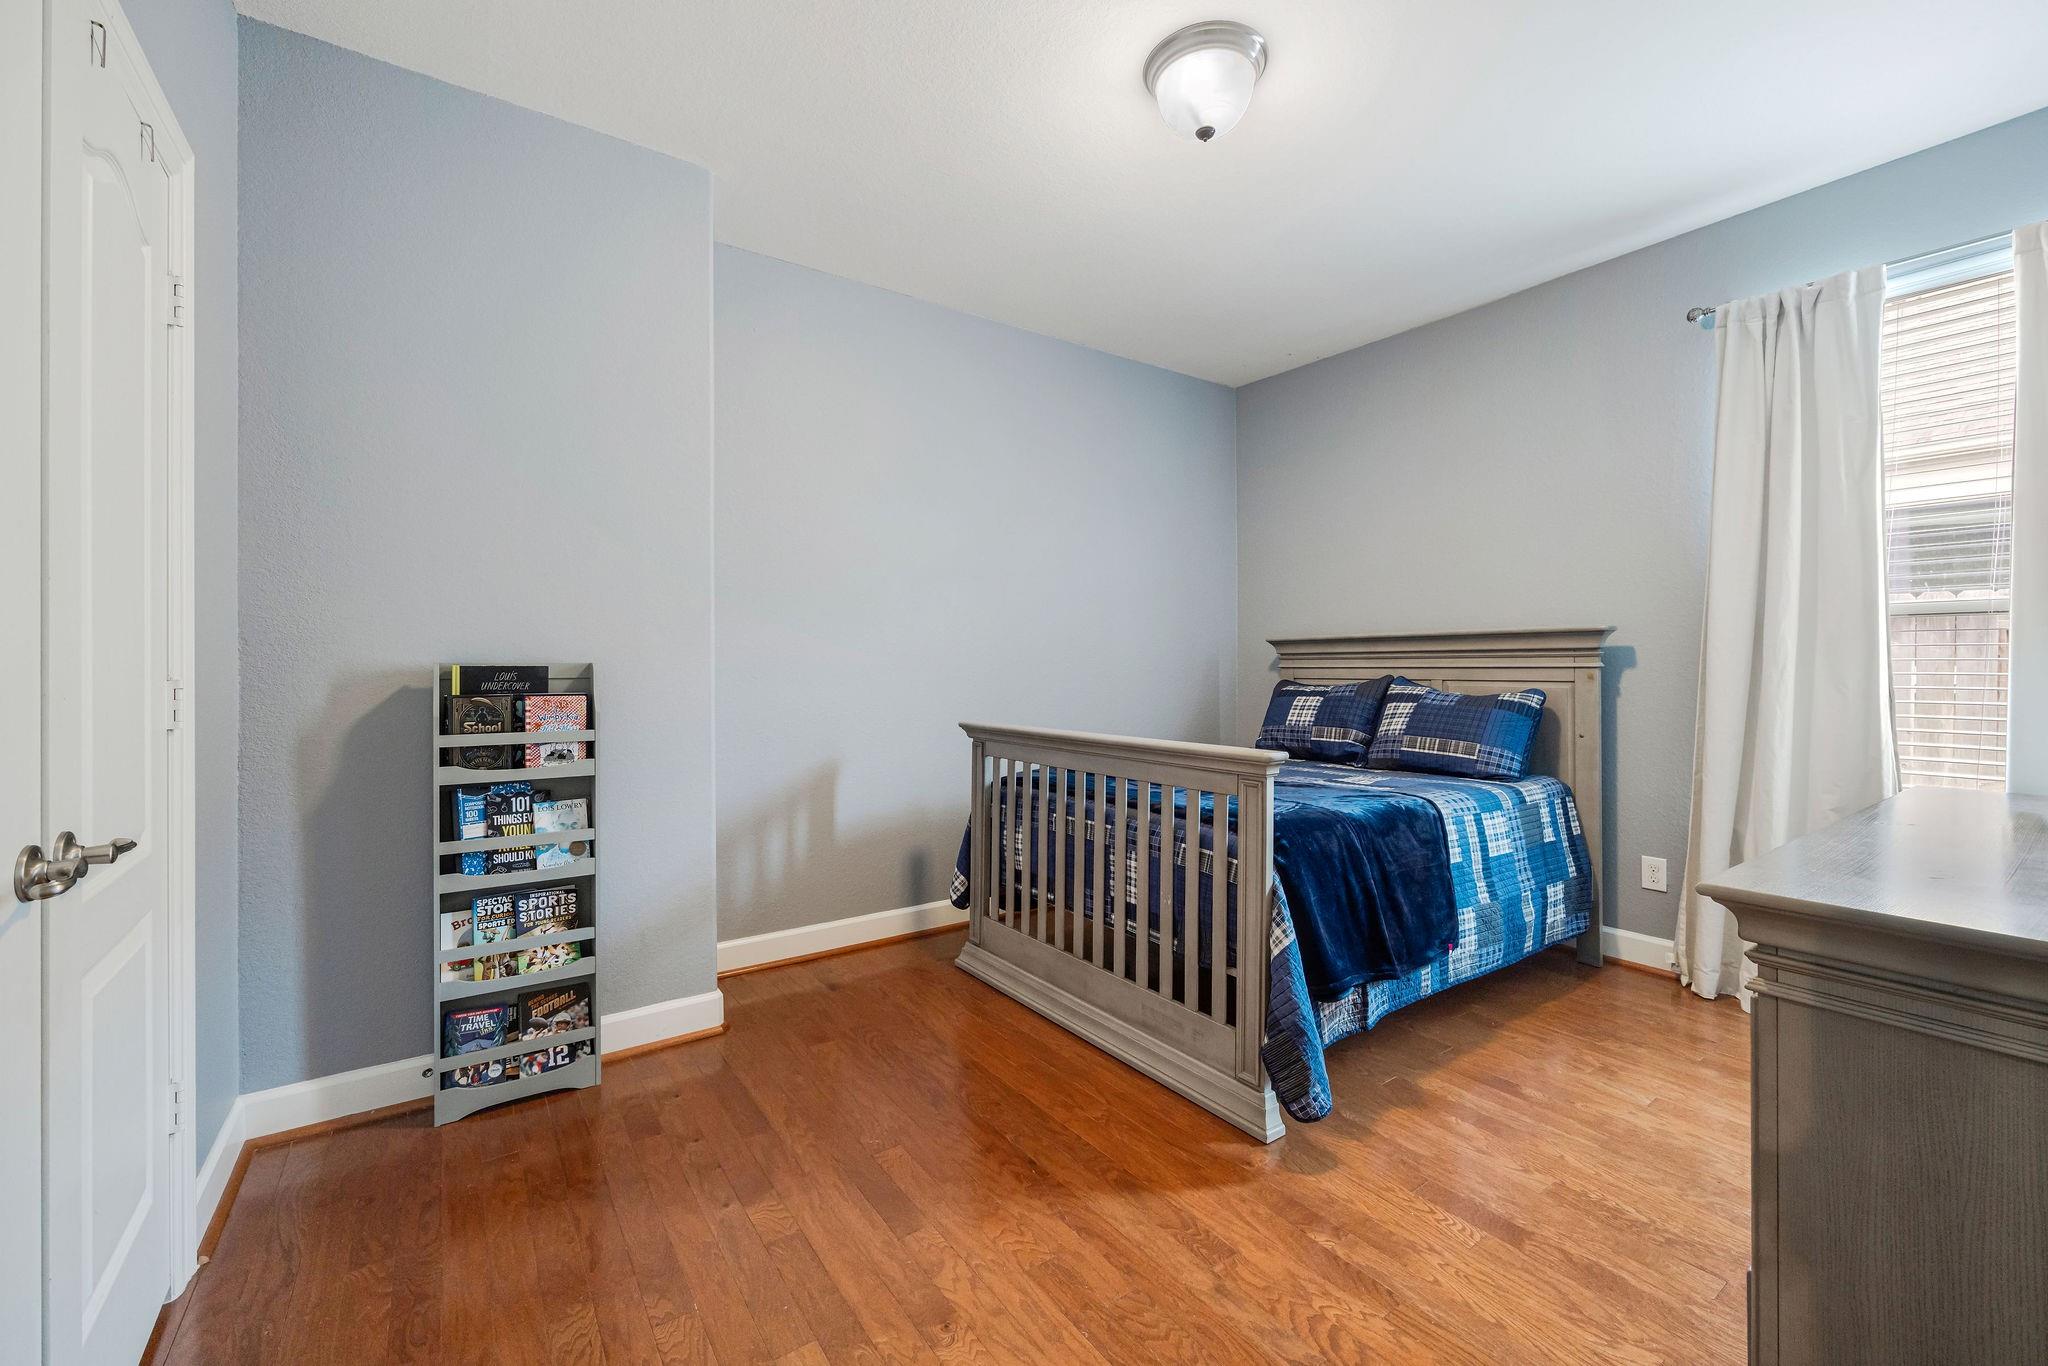
Bedroom with a gray wooden bed, blue plaid bedding, hardwood floors, and a narrow bookshelf.
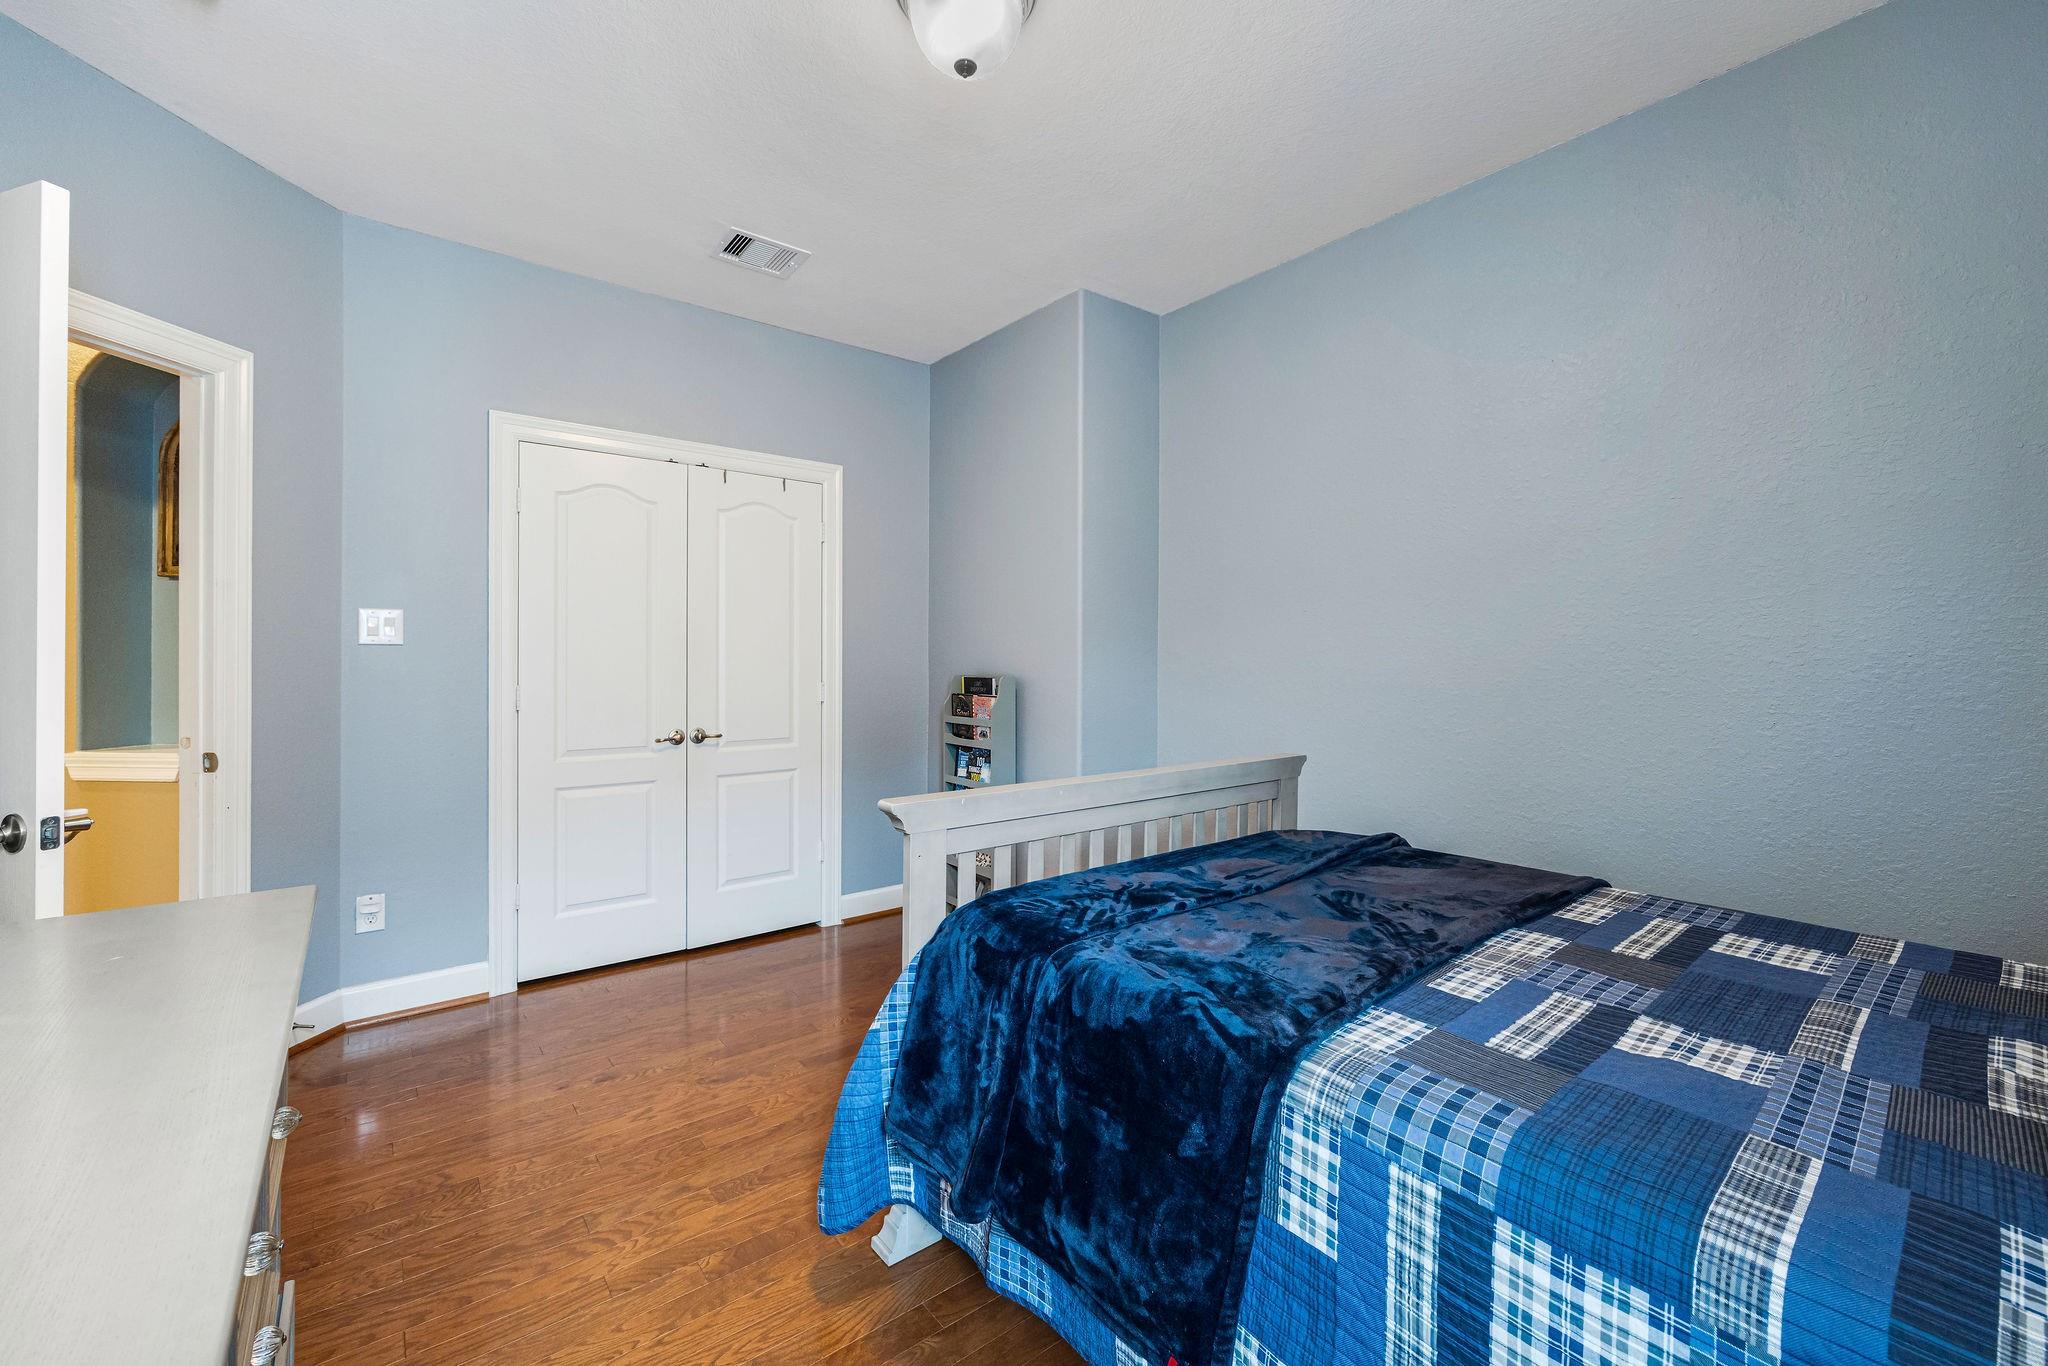
Bedroom with blue plaid bedding, light blue walls, and polished wood floors.
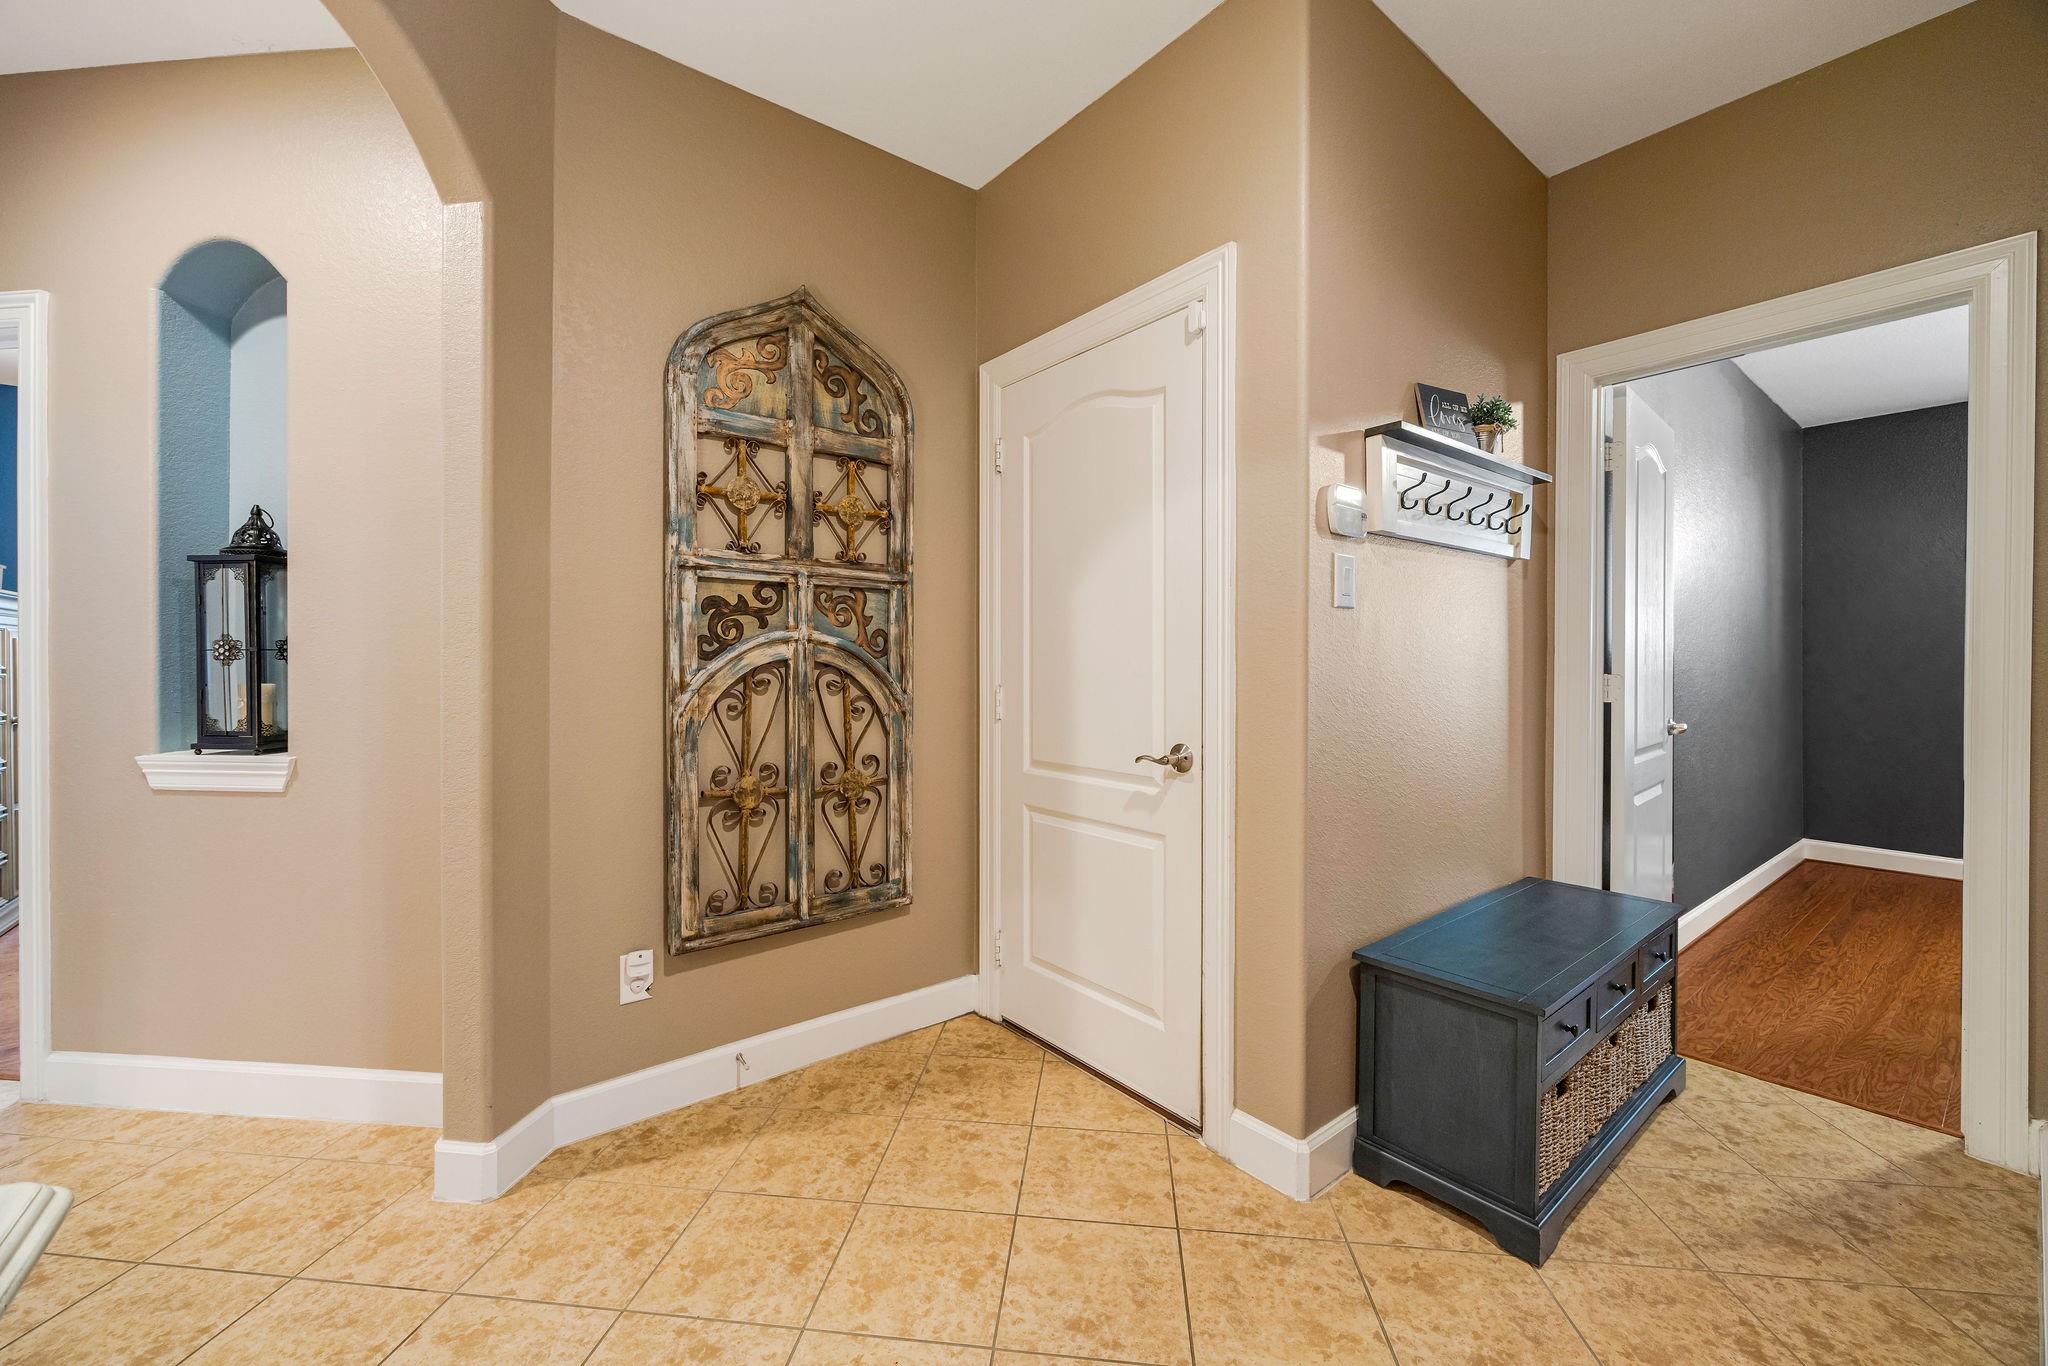
Entry hall with tan walls, tiled floor, ornate wall decoration, and dark bench with baskets.
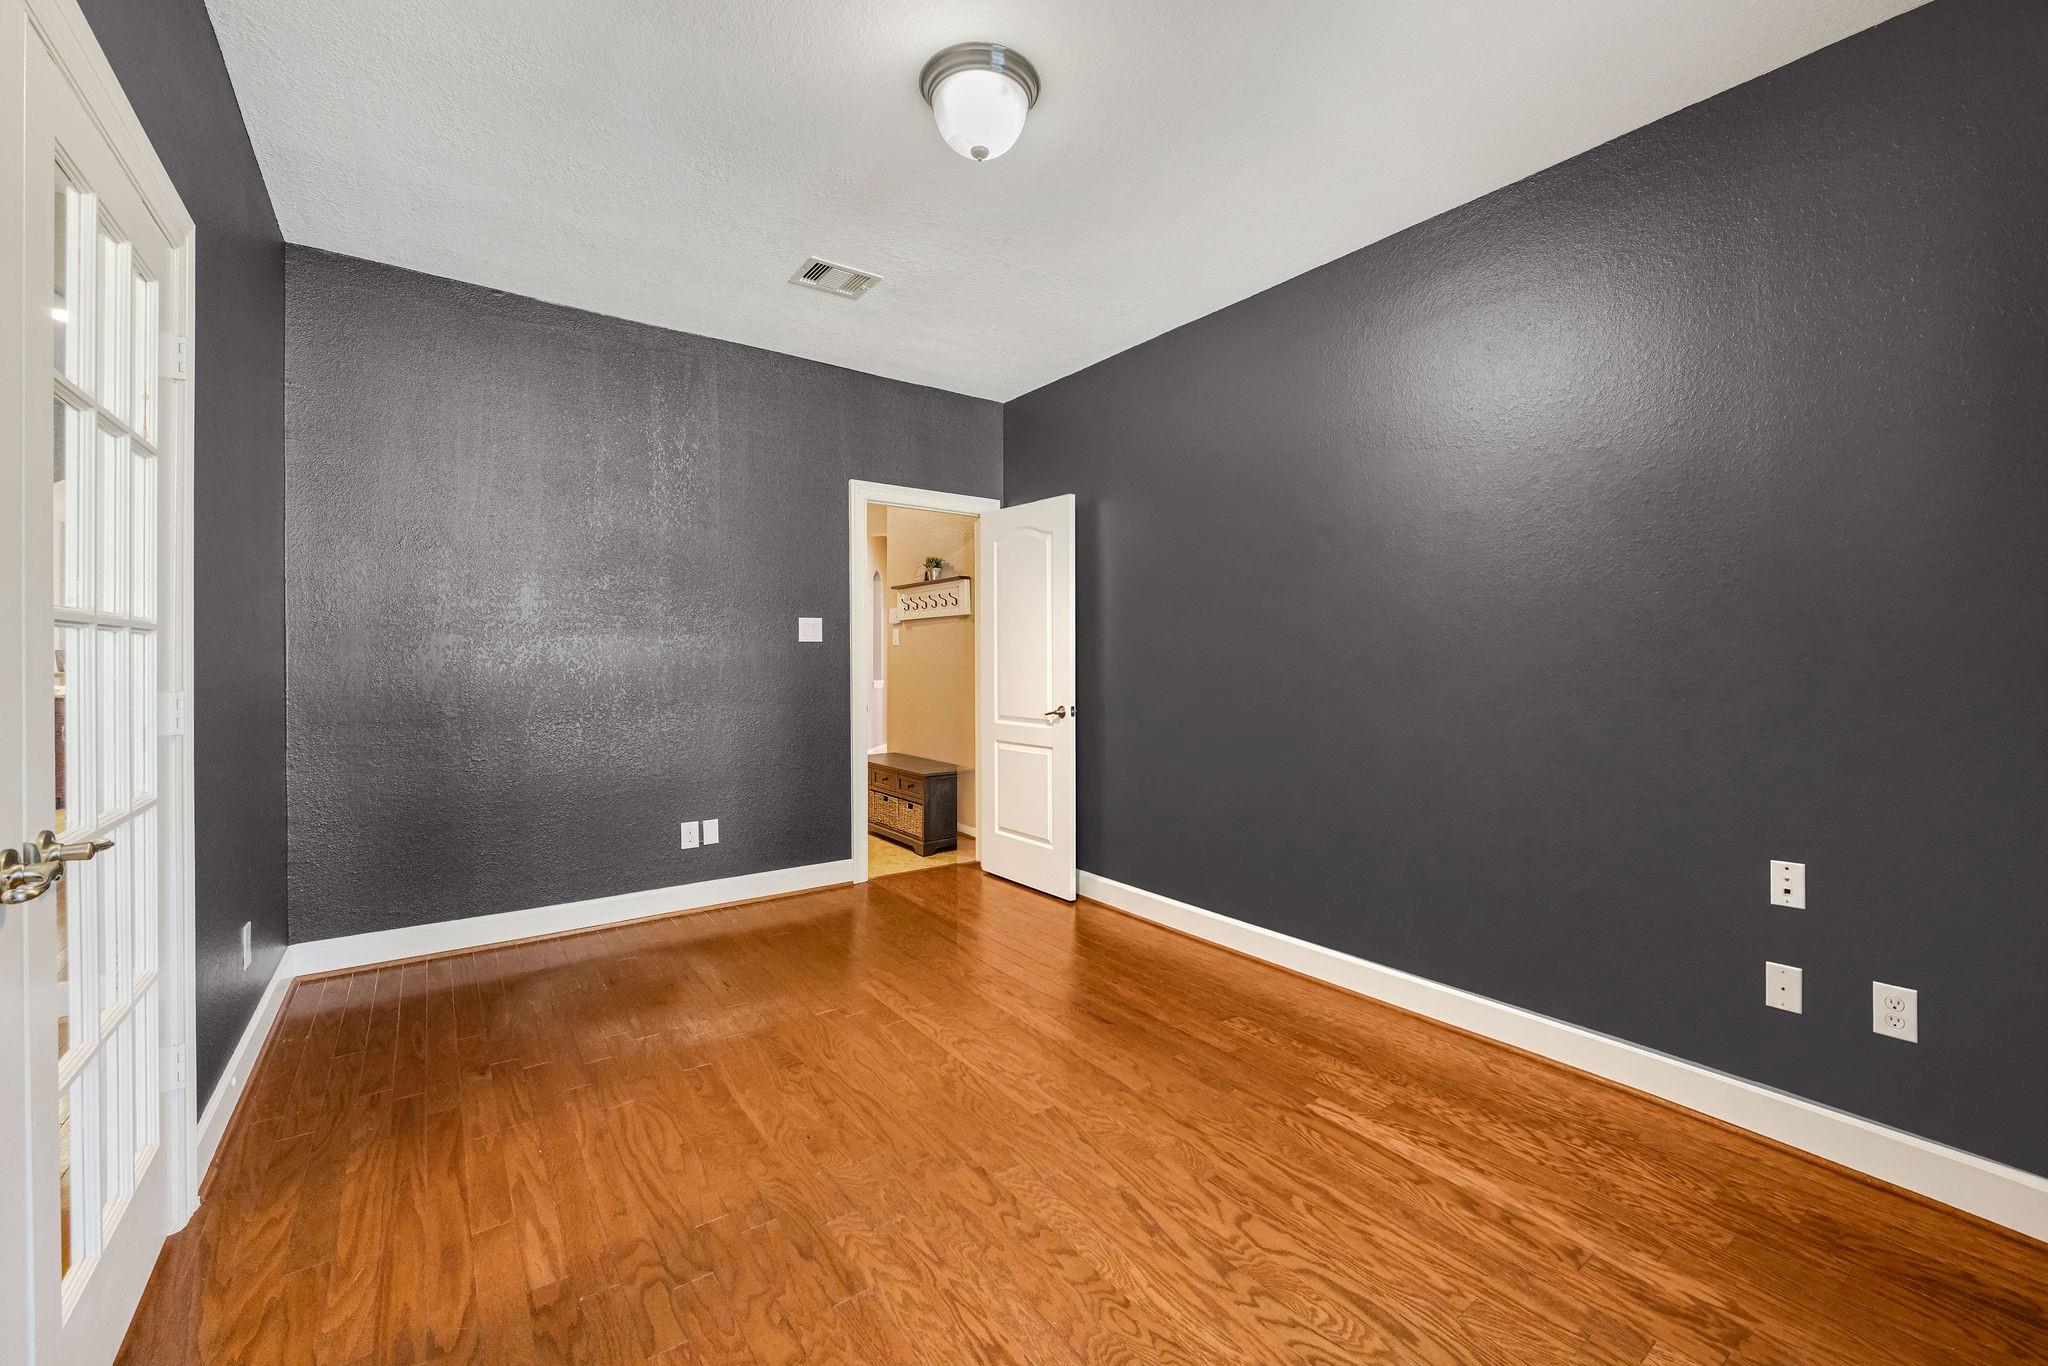
Empty room with charcoal walls and hardwood floors, opening to a small entry area.
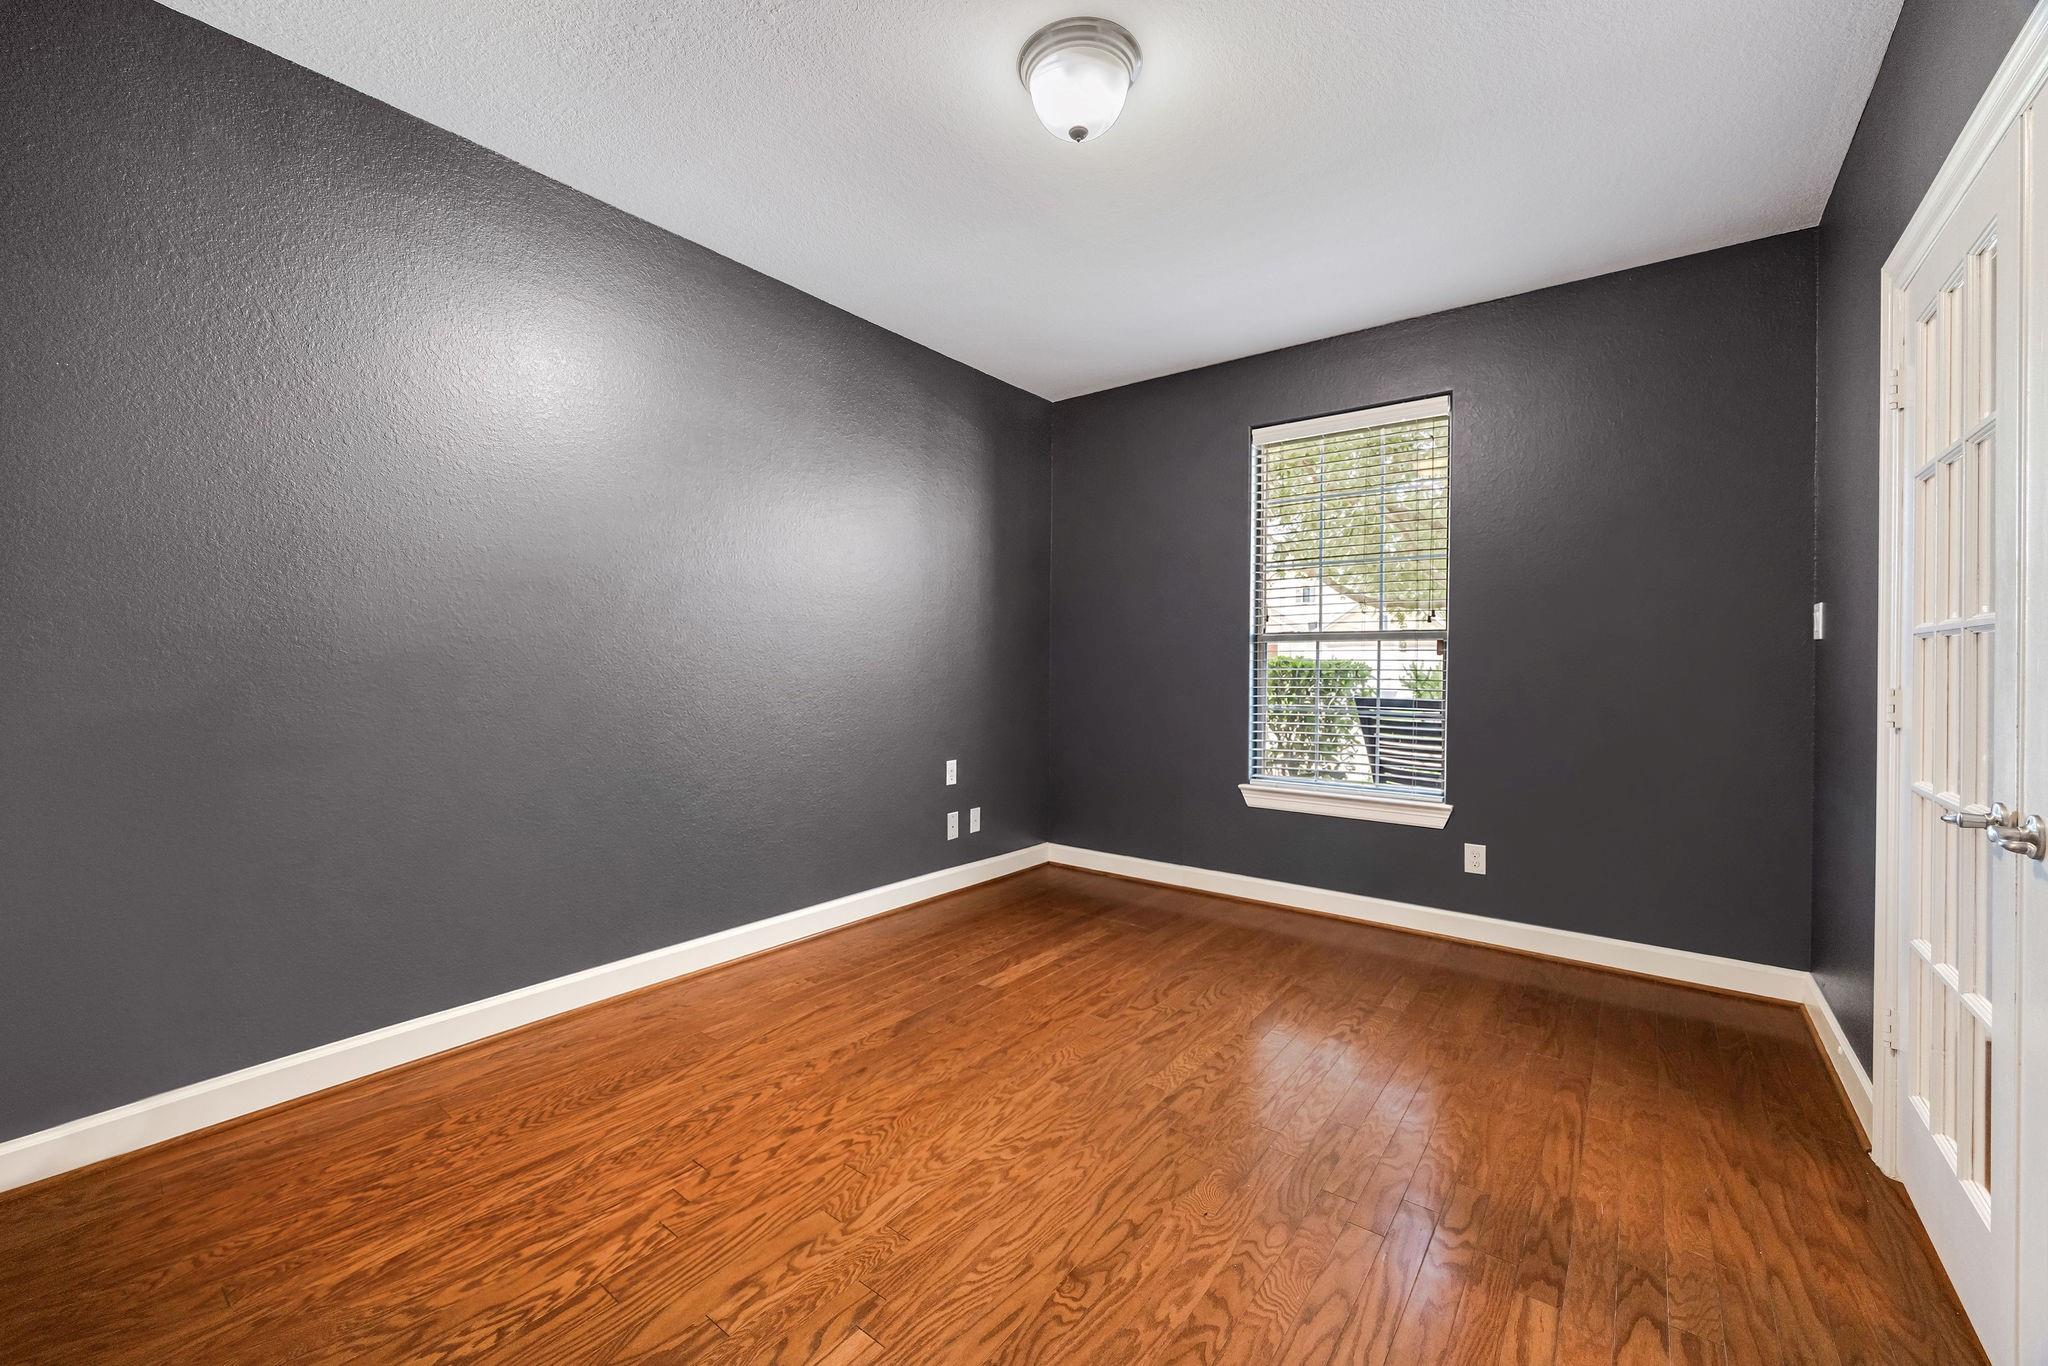
Empty room with charcoal walls, hardwood floors, a window with blinds, and white French doors.
VIEW PHOTOS
$425,000

25823 Celtic Terrace Drive

3 Beds 3 Baths 2,408 Sq.Ft. 7,753.68 Sq.Ft.

Description

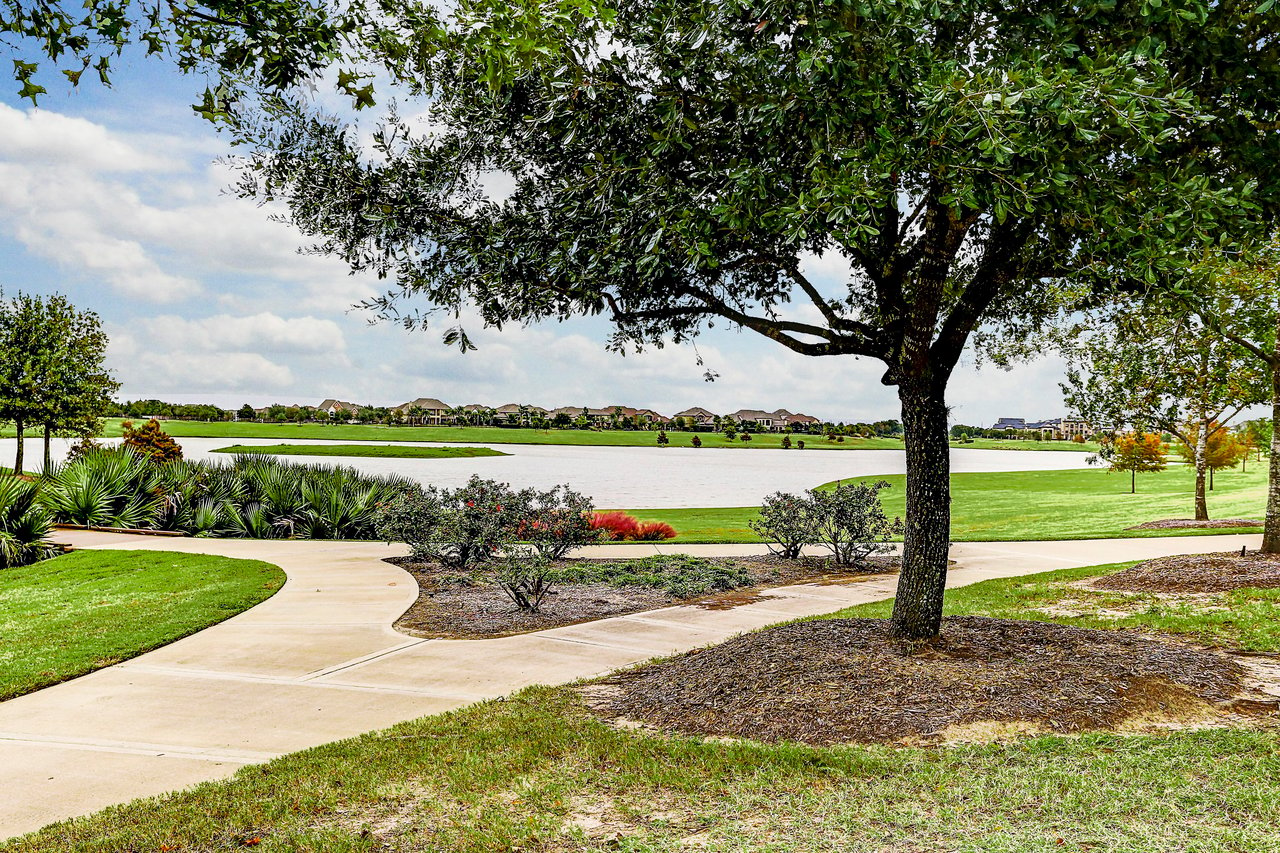
Beautifully maintained 3-bedroom,3-full-bath home with private home office in desirable King Lakes. Ideally located near La Centerra at Cinco Ranch with easy access to Grand Parkway/SH 99, this move-in-ready home offers no carpet and hardwood floors throughout the bedrooms, family room, dining room and office. Major updates--including roof, A/C, furnace, water heater, dishwasher, refrigerator and PEX plumbing--provide peace of mind. Remodeled primary shower adds a stylish touch, while Tech Shield radiant barrier decking enhances energy efficiency and additional attic decking provides abundant storage. Enjoy the lushly landscaped backyard from the private covered patio, perfect for outdoor dining and entertaining. King Lakes amenities include a scenic lake, walking trails, community pool, tennis courts, basketball court and playground. Thoughtfully maintained and filled with valuable improvements, this exceptional Katy home offers comfort, functionality and low-maintenance living.

Share Property

Location

25823 Celtic Terrace Drive, Katy, TX 77494

Status

Pending

Mortgage Calculator

Estimate your monthly mortgage payment, including the principal and interest, property taxes, and HOA. Adjust the values to generate a more accurate rate.

All estimates are provided for informational purposes only. Actual amounts may vary.
$0,000 Your Payment 20 15 65
$0,000 Your Payment
Luanne Marshall

Luanne Marshall

TITLE

Real Estate Associate

Property Amenities

Interior
Laundry room Electric Dryer Hookup, Gas Dryer Hookup, Washer Hookup
Fireplace Gas Log
Appliances Disposal, Dryer Included, Refrigerator Included, Washer Included, Electric Oven, Oven, Microwave, Gas Cooktop, Dishwasher
Flooring Tile, Wood
Total Bedrooms: 3
Full Bathrooms: 3
Other Interior Features Crown Molding, High Ceilings, All Bedrooms Down, En-Suite Bath, Split Plan, Walk-In Closet(s)
Area & Lot
Total area 2,408 Sq.Ft.
Lot Area 7,753.68 Sq.Ft.
Living area 2,408 Sq.Ft.
MLS® ID 3938228
Year Built 2008
School District 30 - Katy
High School Tompkins High School
Middle School Cinco Ranch Junior High School
Elementary School Kilpatrick Elementary School
Architecture Styles Traditional
Type Residential
Status Pending
Exterior
Stories 1
Air conditioning Ceiling Fan(s), Electric
Heat type Natural Gas
Water Source Water District
Garage Space 2.0
Other Exterior Features Sprinkler System
Parking Attached, Garage Door Opener, Double-Wide Driveway
Lot Features Back Yard, Subdivided, 0 Up To 1/4 Acre
Roof Composition
Finance
Sales Price $425,000
HOA Fees $1,082 yearly
Real Estate Tax $10,374 yearly
Brick home with a brown two-car garage, wide driveway, landscaped lawn, and mature front-yard tree.

Schedule a Showing

I would love to show you this beautiful property. Please select your preferred date and time below. I will be in touch shortly to confirm your appointment.

Schedule a Showing

I would love to show you this beautiful property. Please select your preferred date and time below. I will be in touch shortly to confirm your appointment.

Thank you for your interest in 25823 Celtic Terrace Drive, Katy, TX 77494. We are reviewing your request and will be in touch shortly!

Katy

A popular growing suburb 30 miles west of Houston and is known for its Master-planned communities.

Work With Luanne

Providing luxury service at all price points. Discover the true meaning of personalized service with Luanne Marshall, your trusted real estate partner in Houston. With her extensive experience, market knowledge, and attention to detail, Luanne ensures that your unique needs are met and your real estate goals are exceeded.

Follow Me On Instagram