1214 Gray Moss Lane
1214 Gray Moss Lane
1214 Gray Moss Lane
1214 Gray Moss Lane
1214 Gray Moss Lane
1214 Gray Moss Lane
1214 Gray Moss Lane
1214 Gray Moss Lane
1214 Gray Moss Lane
1214 Gray Moss Lane
1214 Gray Moss Lane
1214 Gray Moss Lane
1214 Gray Moss Lane
1214 Gray Moss Lane
1214 Gray Moss Lane
1214 Gray Moss Lane
1214 Gray Moss Lane
1214 Gray Moss Lane
1214 Gray Moss Lane
1214 Gray Moss Lane
1214 Gray Moss Lane
1214 Gray Moss Lane
1214 Gray Moss Lane
1214 Gray Moss Lane
1214 Gray Moss Lane
1214 Gray Moss Lane
1214 Gray Moss Lane
1214 Gray Moss Lane
1214 Gray Moss Lane
1214 Gray Moss Lane
1214 Gray Moss Lane
1214 Gray Moss Lane
1214 Gray Moss Lane
1214 Gray Moss Lane
1214 Gray Moss Lane
1214 Gray Moss Lane
1214 Gray Moss Lane
1214 Gray Moss Lane
1214 Gray Moss Lane
1214 Gray Moss Lane
1214 Gray Moss Lane
1214 Gray Moss Lane
1214 Gray Moss Lane
1214 Gray Moss Lane
1214 Gray Moss Lane
1214 Gray Moss Lane
VIEW PHOTOS
$1,925,000

1214 Gray Moss Lane

4 Beds 5 Baths 5,114 Sq.Ft. 0.44 Acres

Description

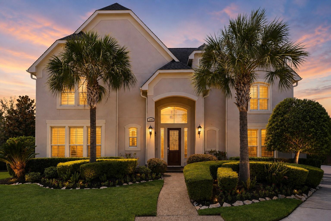
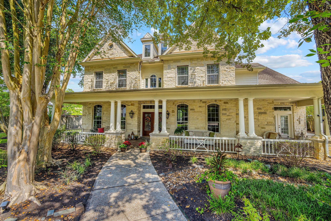
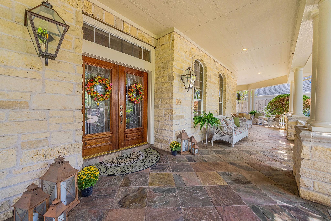
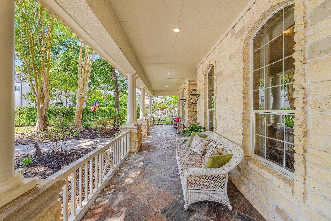
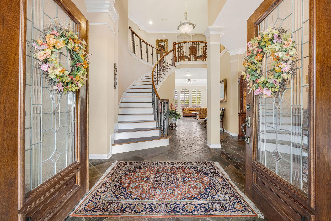
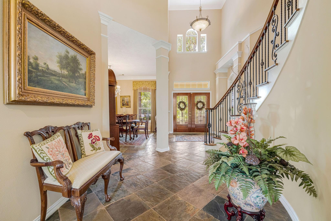
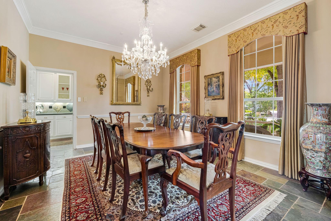
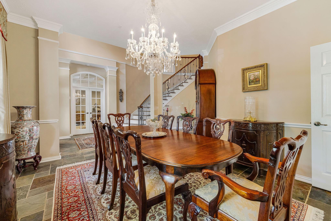
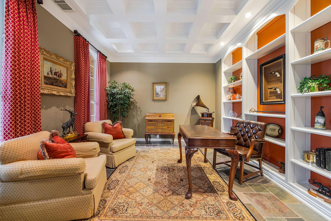
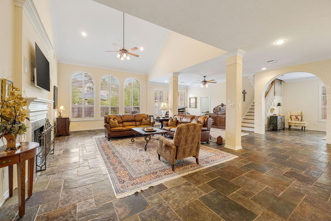
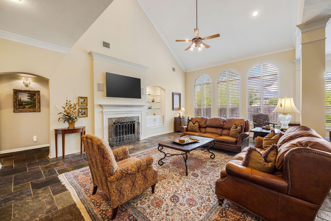
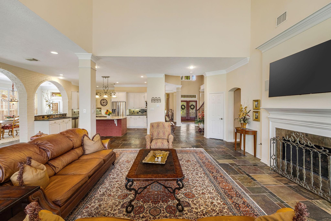
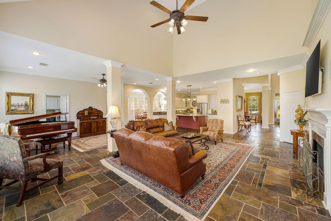
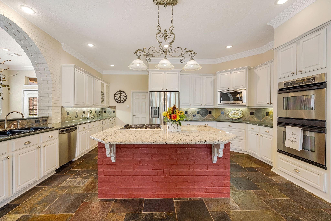
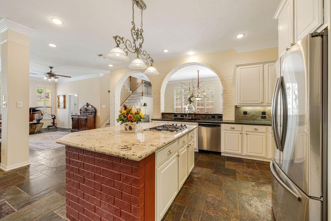
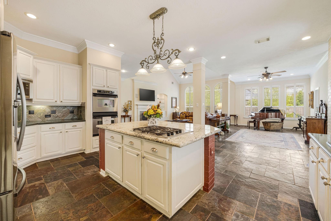
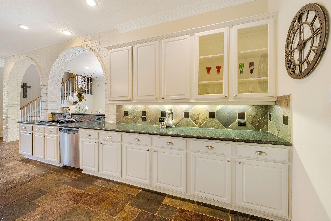
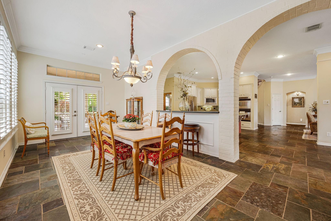
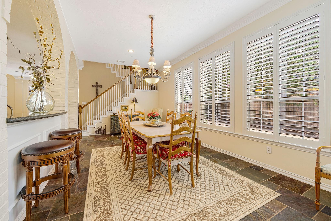
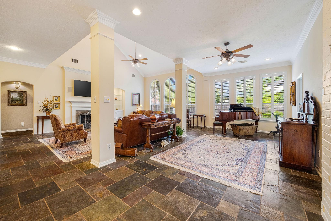
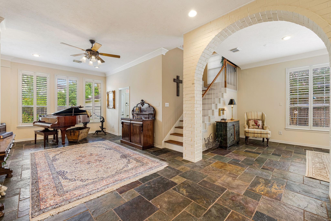
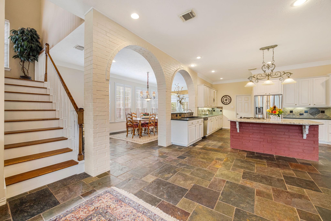
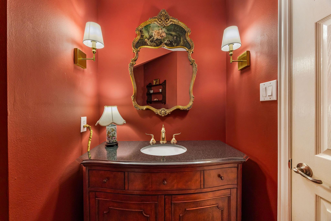
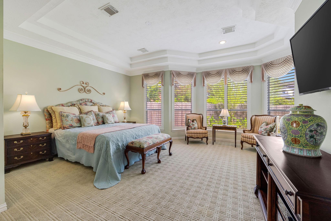
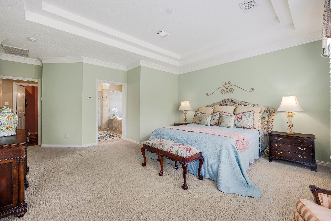
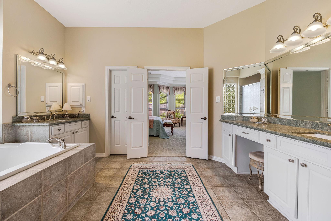
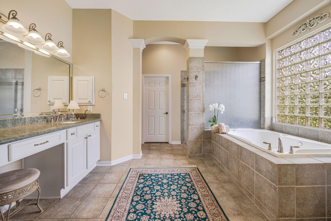
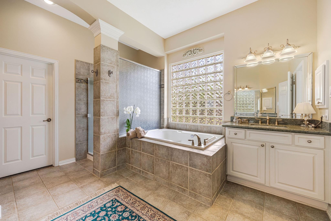
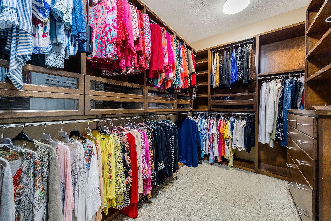
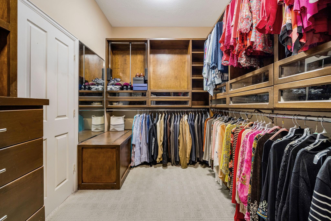
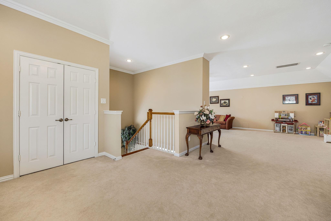
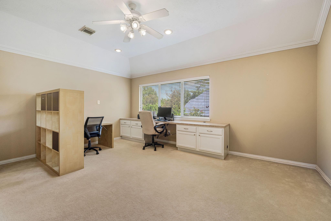
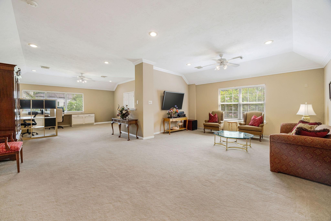
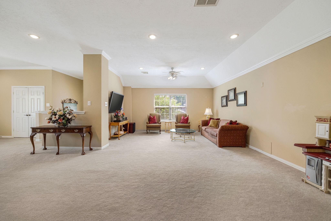
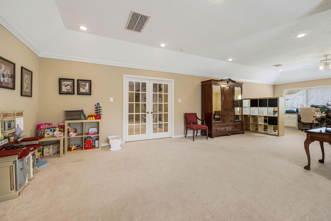
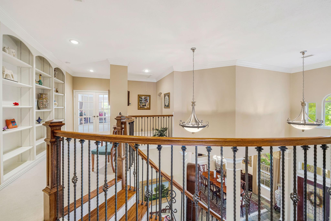
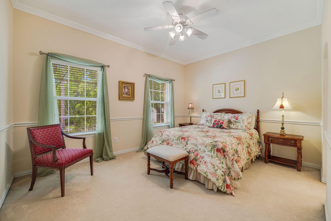
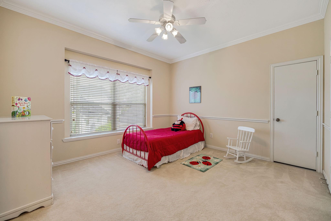
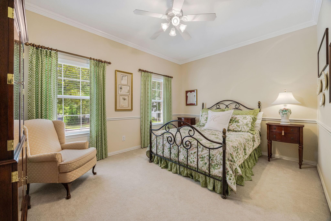
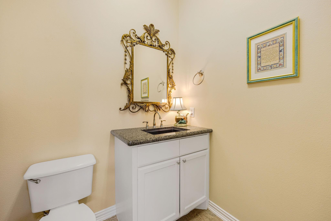
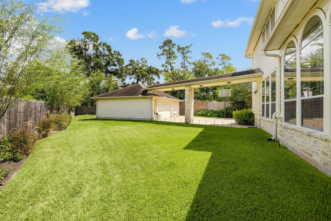
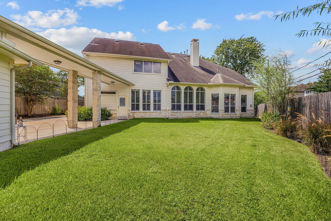
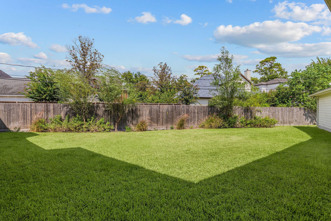
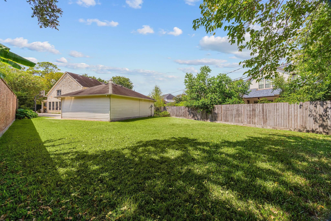
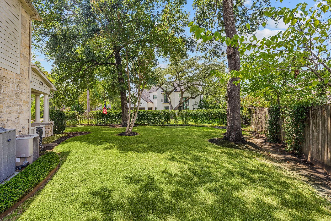
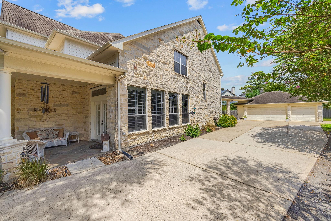
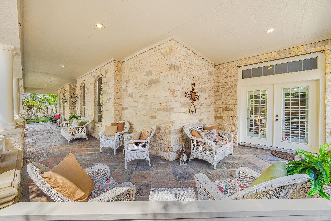
Rare find north of I-10 zoned to Hunters Creek Elementary, Spring Branch Middle and Memorial High School. Immaculately maintained 5112 sq ft home situated on an impressive 19,320 sq ft secluded cul-de-sac lot. This 4 bedroom 3 bath/2 half bath home reflects Texas Hill Country charm with a stone facade and a covered front porch expanding the entire width of the house. Inside you will find a grand entry with soaring ceilings opening to the formal dining and family rooms. The chefs island kitchen with custom cabinetry allows plenty of space for cooking and entertaining. Other features include a first floor spacious primary retreat with sitting area, a dedicated home office with custom built-in cabinets and detailed millwork on the ceiling, an oversized game room upstairs, 2 staircases, recent AC, new counters in the primary bath and on the kitchen island, another custom-built study space in the utility and so much more! Great opportunity to own this much square footage on this lot.

Share Property

Location

1214 Gray Moss Lane, Houston, TX 77055

Status

Coming Soon

Mortgage Calculator

Estimate your monthly mortgage payment, including the principal and interest, property taxes, and HOA. Adjust the values to generate a more accurate rate.

All estimates are provided for informational purposes only. Actual amounts may vary.
$0,000 Your Payment 20 15 65
$0,000 Your Payment
Luanne Marshall

Luanne Marshall

TITLE

Real Estate Associate

Property Amenities

Interior
Laundry room Electric Dryer Hookup, Gas Dryer Hookup, Washer Hookup
Fireplace Gas Log
Appliances Disposal, Refrigerator Included, Double Oven, Electric Oven, Microwave, Gas Cooktop, Dishwasher
Flooring Carpet, Slate, Tile
Total Bedrooms: 4
Half Bathrooms: 2
Full Bathrooms: 3
Other Interior Features 2 Staircases, Crown Molding, Formal Entry/Foyer, High Ceilings, Vaulted Ceiling, 3 Bedrooms Up, En-Suite Bath, Primary Bed - 1st Floor, Sitting Area, Walk-In Closet(s)
Area & Lot
Total area 5,114 Sq.Ft.
Lot Area 0.44 Acres
Living area 5,114 Sq.Ft.
MLS® ID 11654311
Year Built 2001
School District 49 - Spring Branch
High School Memorial High School (Spring Branch)
Middle School Spring Branch Middle School (Spring Branch)
Elementary School Hunters Creek Elementary School
Architecture Styles Other, Traditional
Type Residential
Status Coming Soon
Exterior
Stories 2
Air conditioning Ceiling Fan(s), Electric, Zoned
Heat type Natural Gas, Zoned
Water Source Public
Garage Space 3.0
Sewer Public Sewer
Other Exterior Features Side Yard, Sprinkler System
Parking Detached
Lot Features Back Yard, Cleared, Cul-De-Sac, Subdivided, 1/4 Up to 1/2 Acre
Roof Composition
Finance
Sales Price $1,925,000
Real Estate Tax $40,772 yearly

Work With Luanne

Providing luxury service at all price points. Discover the true meaning of personalized service with Luanne Marshall, your trusted real estate partner in Houston. With her extensive experience, market knowledge, and attention to detail, Luanne ensures that your unique needs are met and your real estate goals are exceeded.
Follow Me On Instagram