2103 Castleheath Court
Courtesy of Compass RE Texas, LLC - Houston
$949,500

2103 Castleheath Court

5 Beds 4 Baths 4,161 Sq.Ft. 0.3 Acres

Description

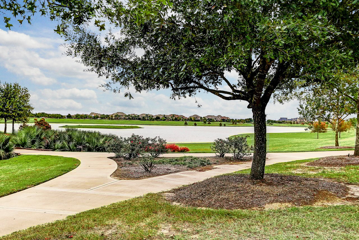
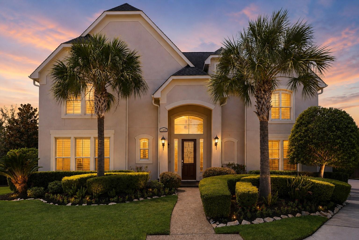
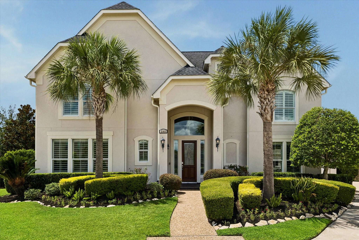
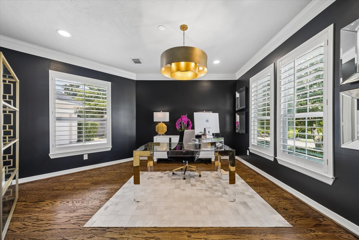
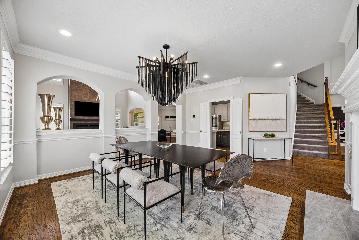
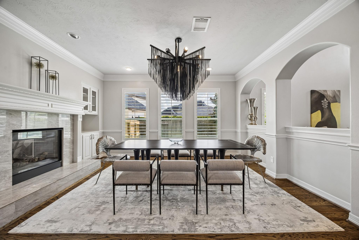
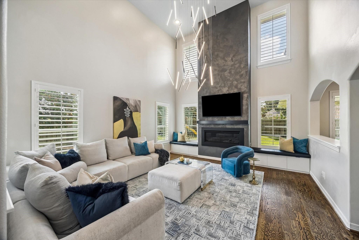
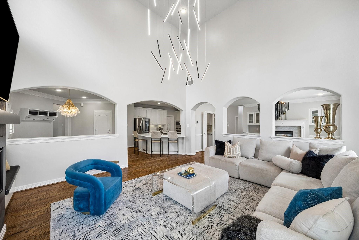
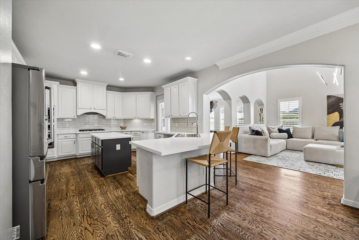
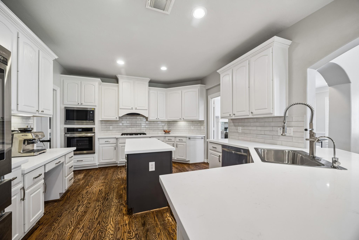
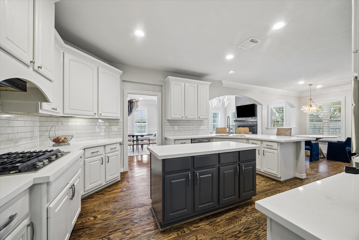
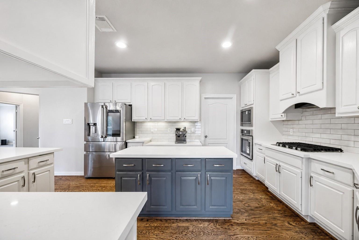
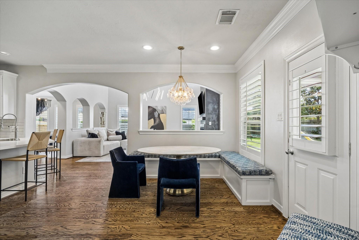
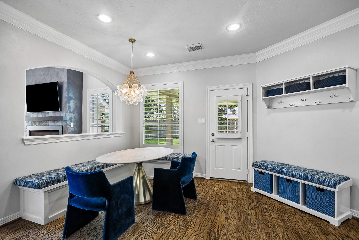
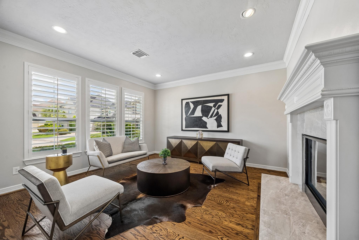
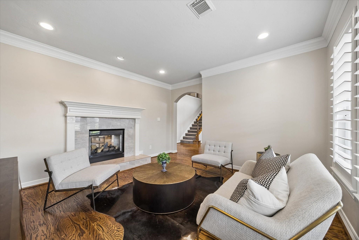
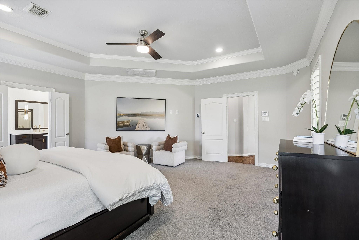
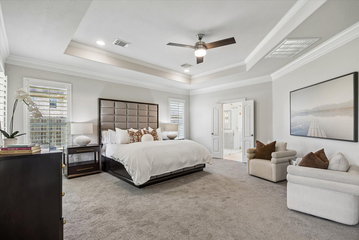
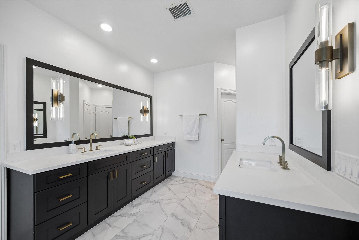
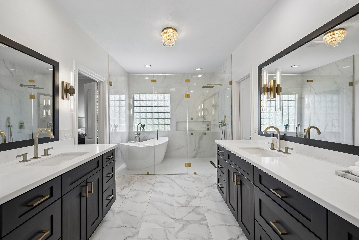
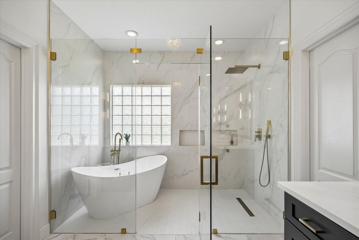
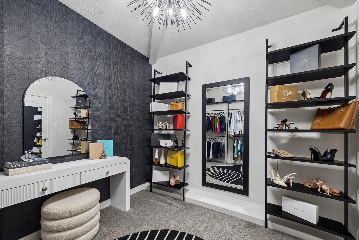
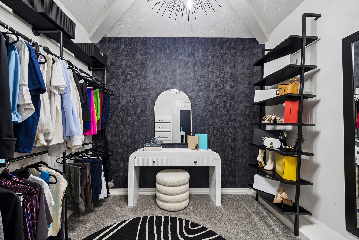
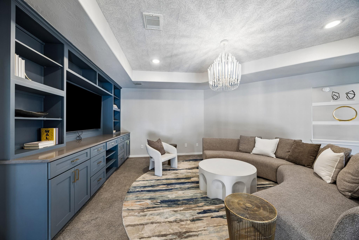
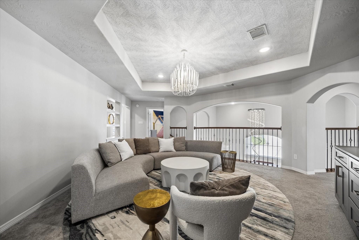
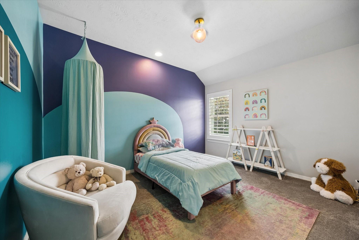
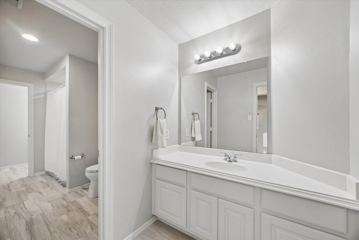
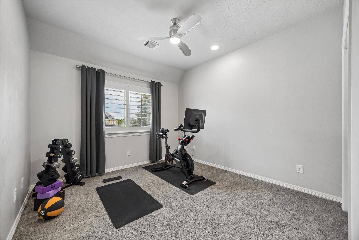
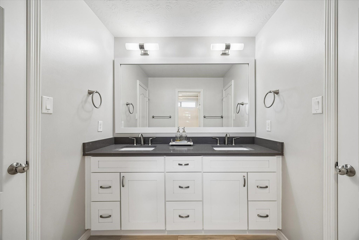
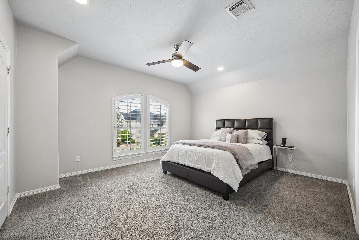
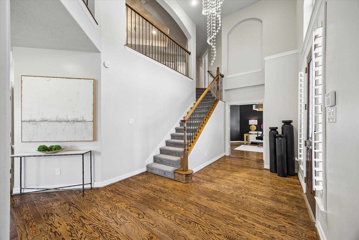
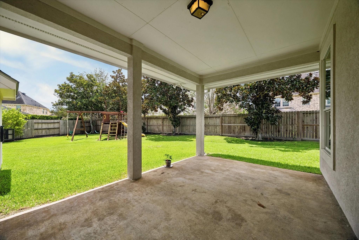
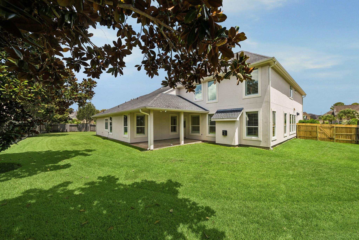
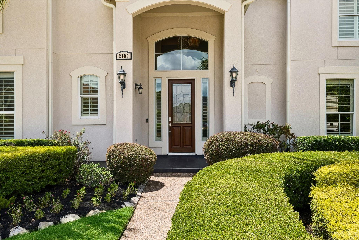
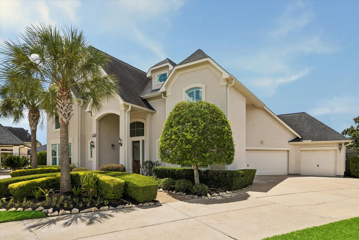
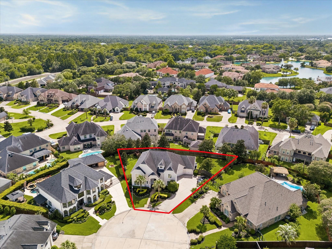
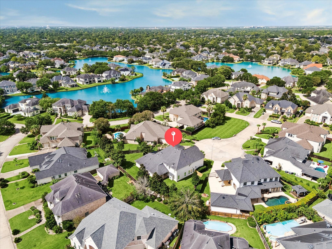
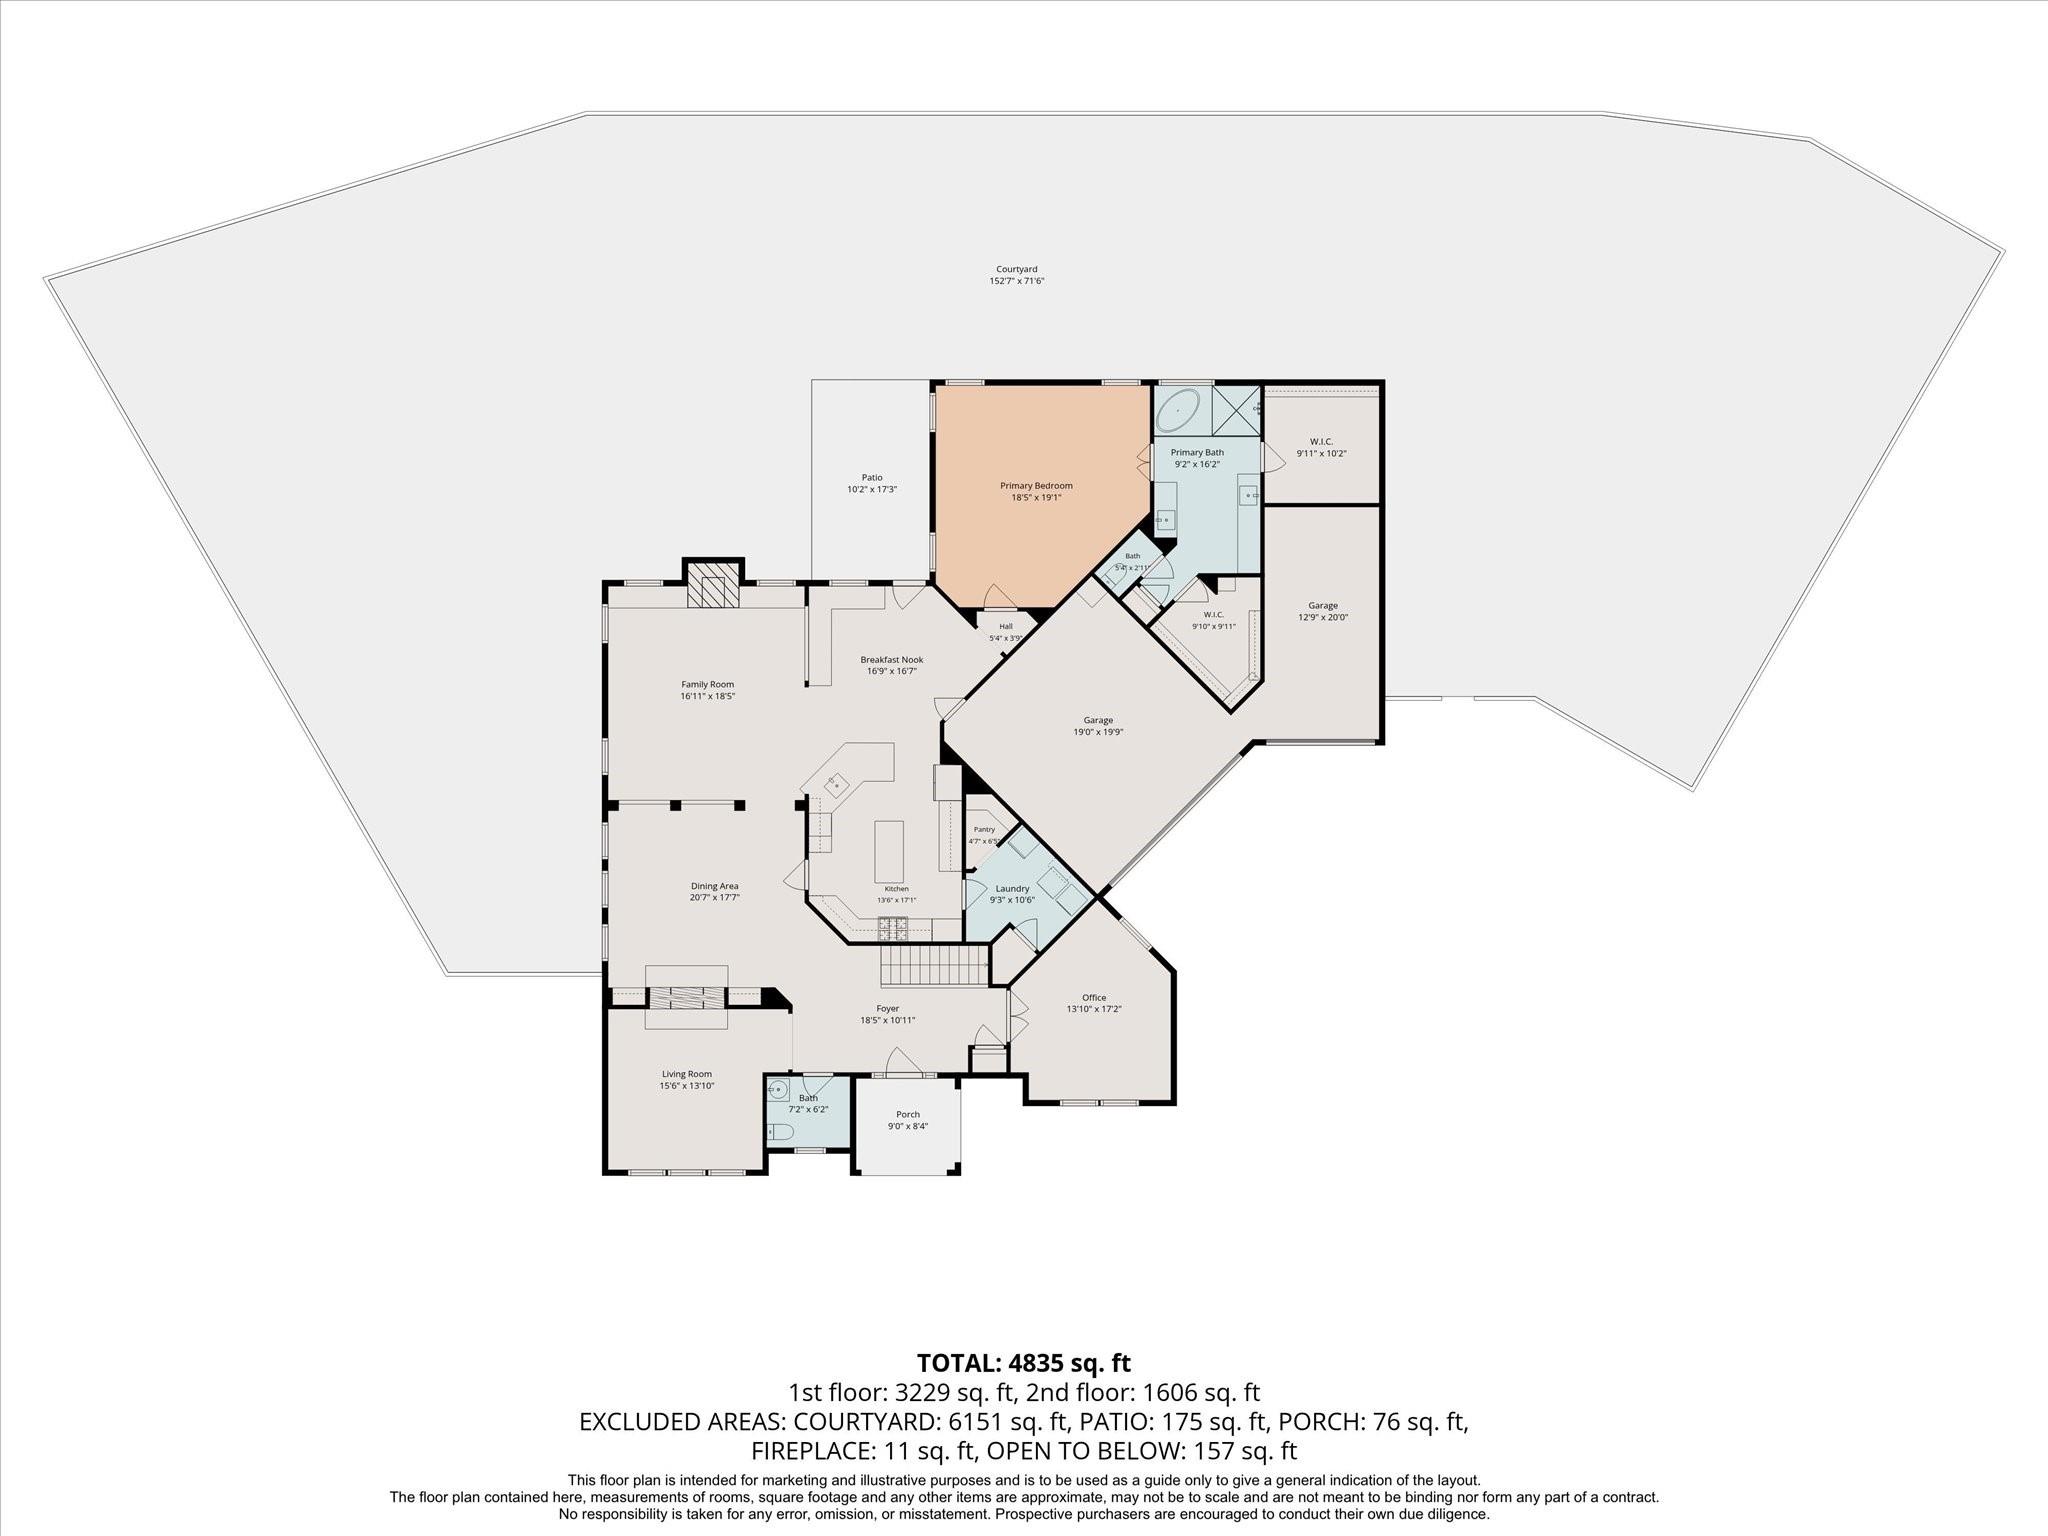
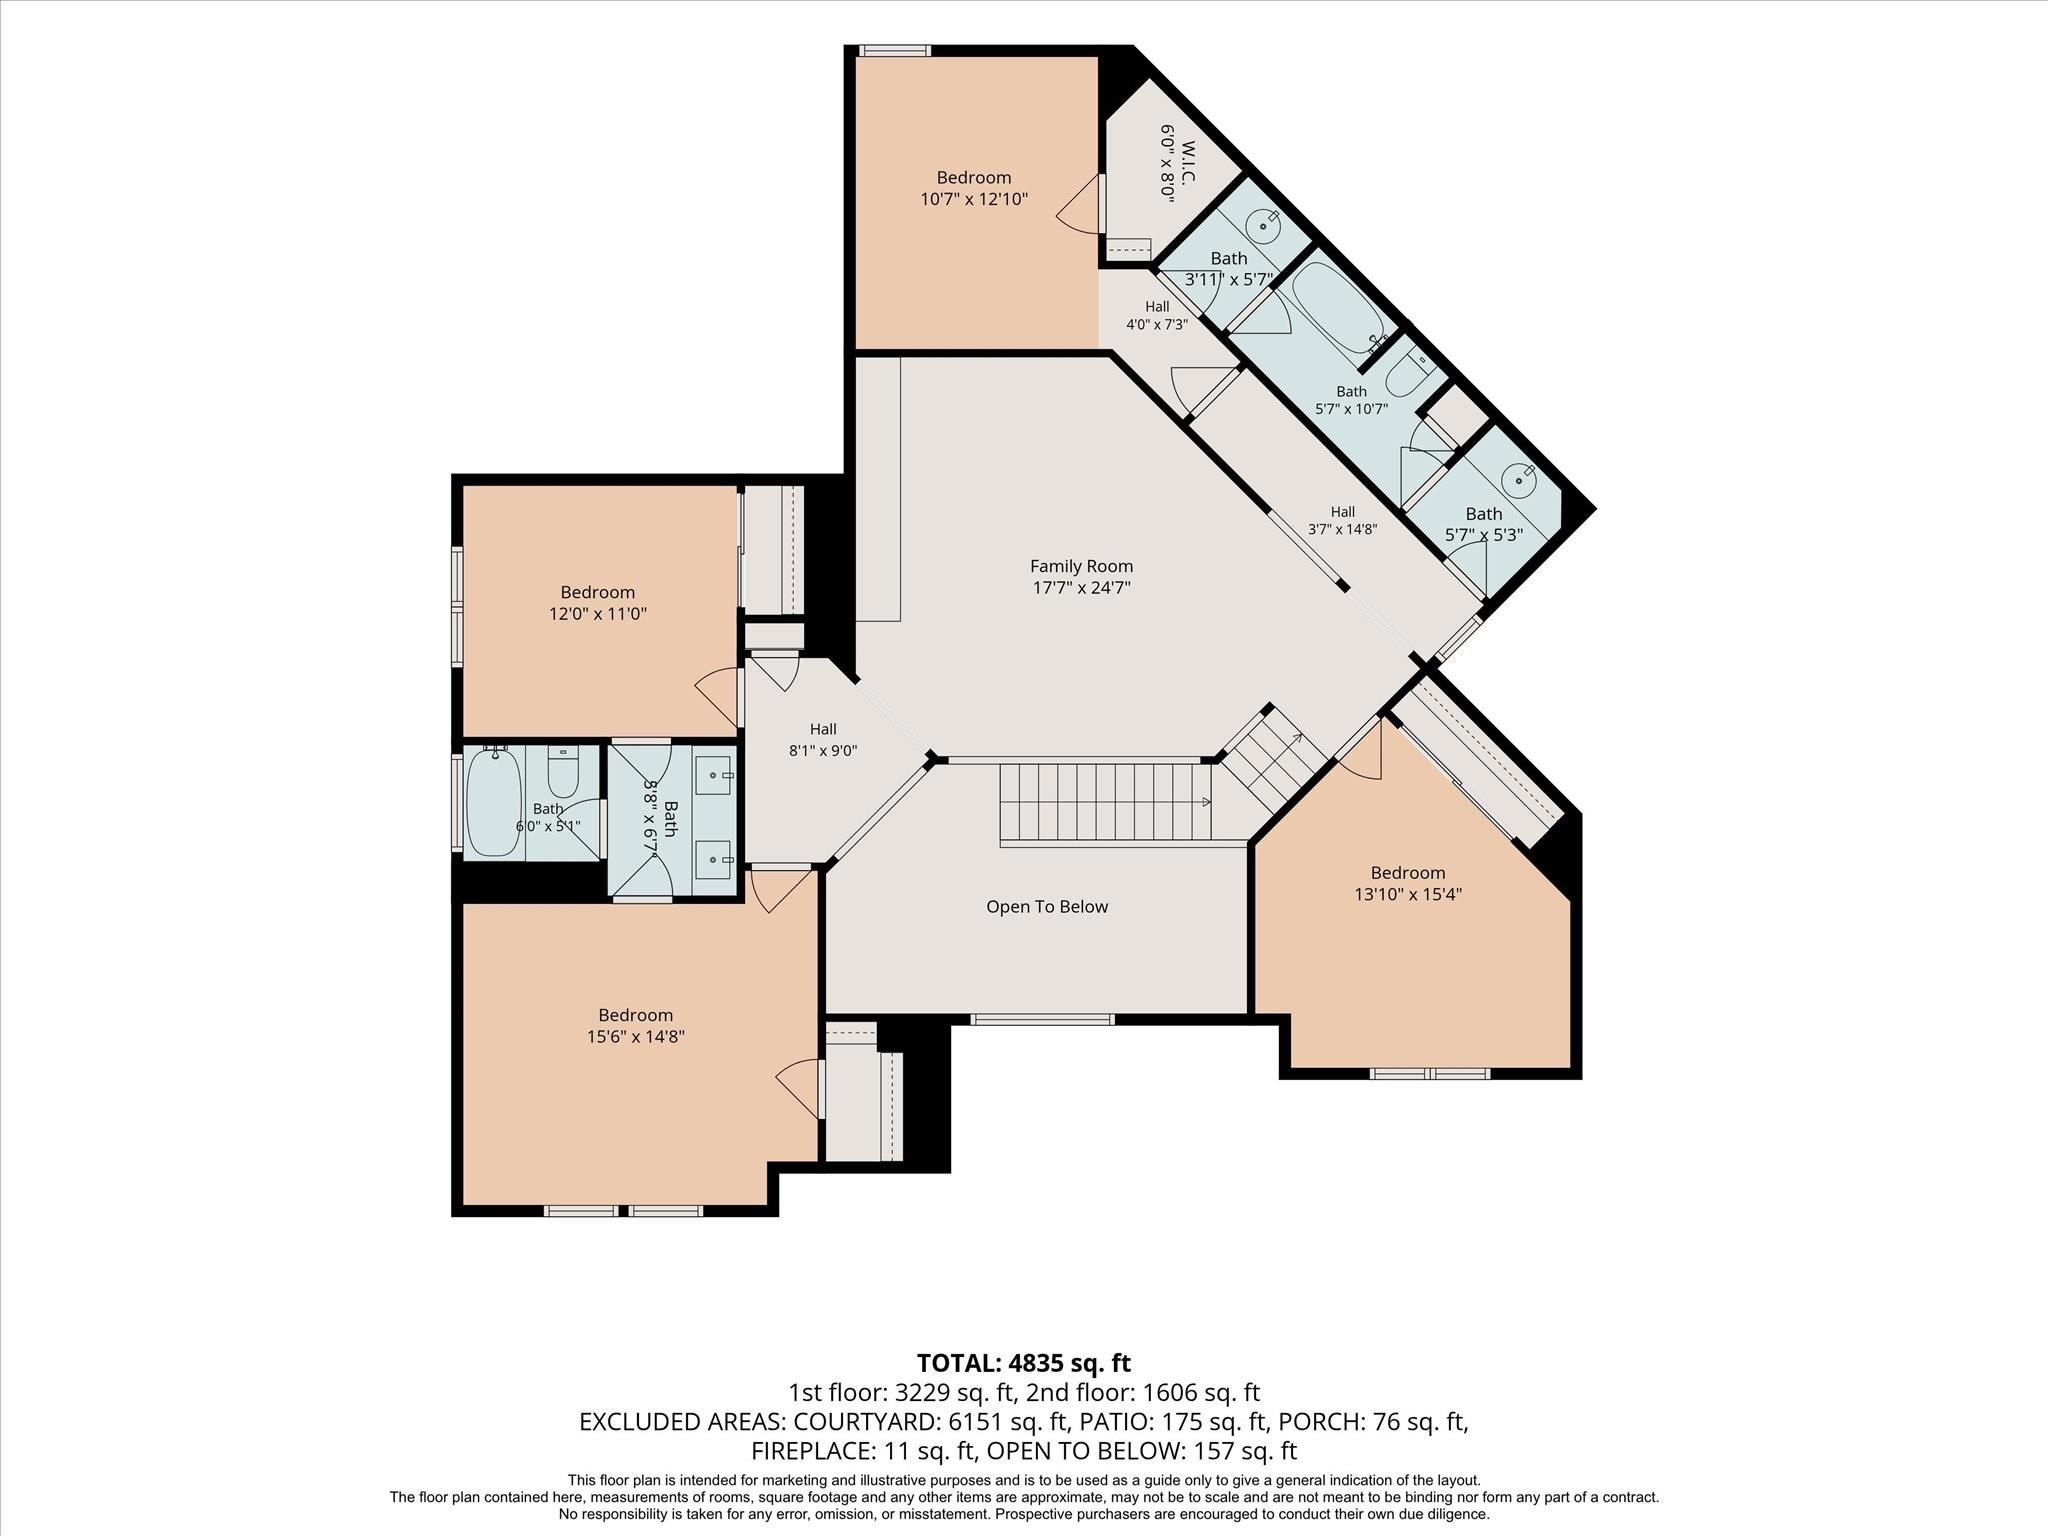
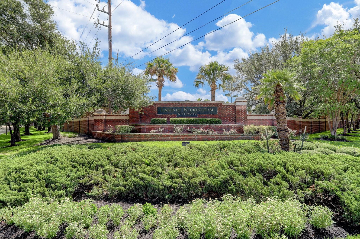
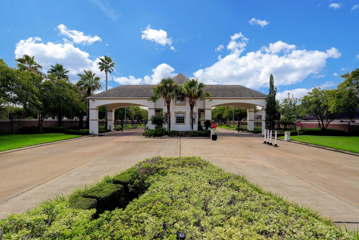
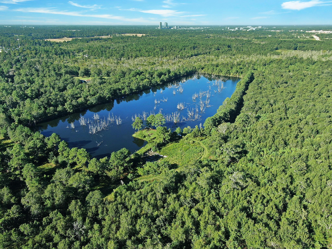
Nestled on a quiet cul-de-sac in the prestigious, 24-hour manned gated community of Lakes of Buckingham Kelliwood, this spectacular Kickerillo-built home offers 5 bedrooms, 3.5 baths, a private study, formal living and dining rooms with a two-way fireplace, a furnished game room with custom built-ins and direct access to George Bush Park's miles of hike and bike trails. The remodeled family room showcases a dramatic floor-to-ceiling fireplace with modern heating elements, spectacular lighting and built-in bench storage The updated kitchen boasts quartz countertops, a new stainless sink and faucet and stainless appliances. The luxurious primary bath showcases a European-style shower/tub, marble finishes, designer gold fixtures and dual walk-in closets. Additional highlights include plantation shutters, exquisite chandeliers, recent A/C and hot water heater, water softener, epoxy garage floors, sprinkler system, new palm trees and a 3-car garage. Resort style living refined.

Share Property

Location

2103 Castleheath Court, Katy, TX 77450

Status

Coming Soon

Mortgage Calculator

Estimate your monthly mortgage payment, including the principal and interest, property taxes, and HOA. Adjust the values to generate a more accurate rate.

All estimates are provided for informational purposes only. Actual amounts may vary.
$0,000 Your Payment 20 15 65
$0,000 Your Payment
Luanne Marshall

Luanne Marshall

TITLE

Real Estate Associate

Property Amenities

Interior
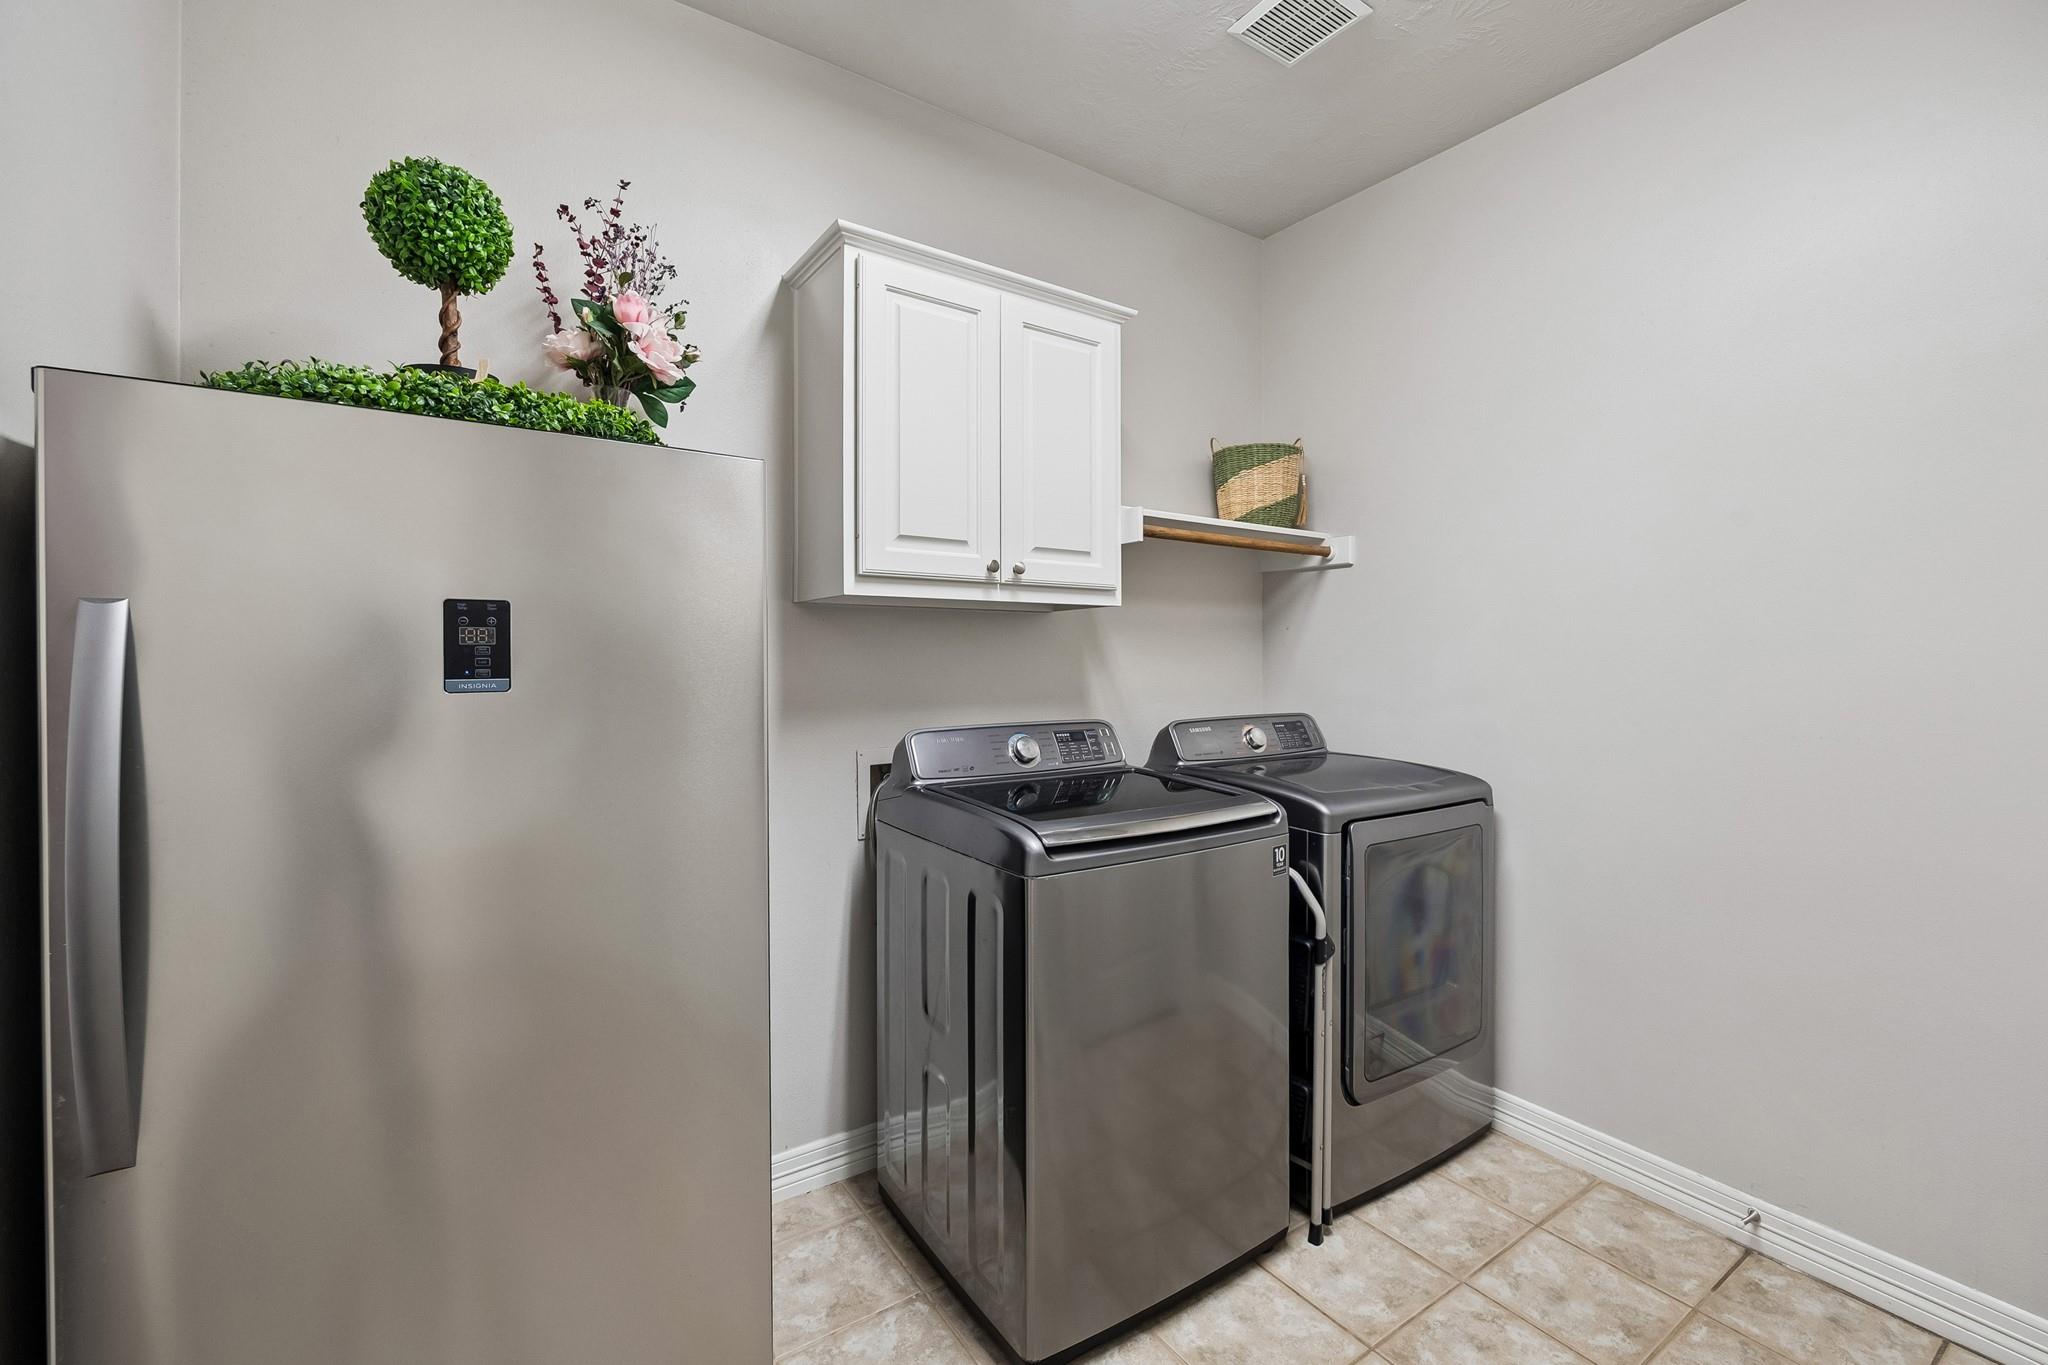
Laundry room Electric Dryer Hookup, Gas Dryer Hookup, Washer Hookup
Fireplace Gas Log
Appliances Disposal, Dryer Included, Refrigerator Included, Washer Included, Water Softener, Electric Oven, Oven, Microwave, Gas Cooktop, Dishwasher
Flooring Carpet, Tile, Wood
Total Bedrooms: 5
Half Bathrooms: 1
Full Bathrooms: 3
Other Interior Features Crown Molding, Formal Entry/Foyer, High Ceilings, En-Suite Bath, Primary Bed - 1st Floor, Walk-In Closet(s)
Area & Lot
Total area 4,161 Sq.Ft.
Lot Area 0.3 Acres
Living area 4,161 Sq.Ft.
MLS® ID 98950238
Year Built 2004
School District 30 - Katy
High School Taylor High School (Katy)
Middle School Mcmeans Junior High School
Elementary School Hayes Elementary School
Architecture Styles Traditional
Type Residential
Status Coming Soon
Exterior
Stories 2
Air conditioning Ceiling Fan(s), Electric
Heat type Natural Gas
Water Source Public, Water District
Garage Space 3.0
Sewer Public Sewer
Other Exterior Features Sprinkler System
Parking Attached, Oversized, Garage Door Opener
Lot Features Cul-De-Sac, Subdivided, 0 Up To 1/4 Acre
Roof Composition
Finance
Sales Price $949,500
HOA Fees $3,317 yearly
Real Estate Tax $15,385 yearly

Katy

A popular growing suburb 30 miles west of Houston and is known for its Master-planned communities.

Work With Luanne

Providing luxury service at all price points. Discover the true meaning of personalized service with Luanne Marshall, your trusted real estate partner in Houston. With her extensive experience, market knowledge, and attention to detail, Luanne ensures that your unique needs are met and your real estate goals are exceeded.
Follow Me On Instagram